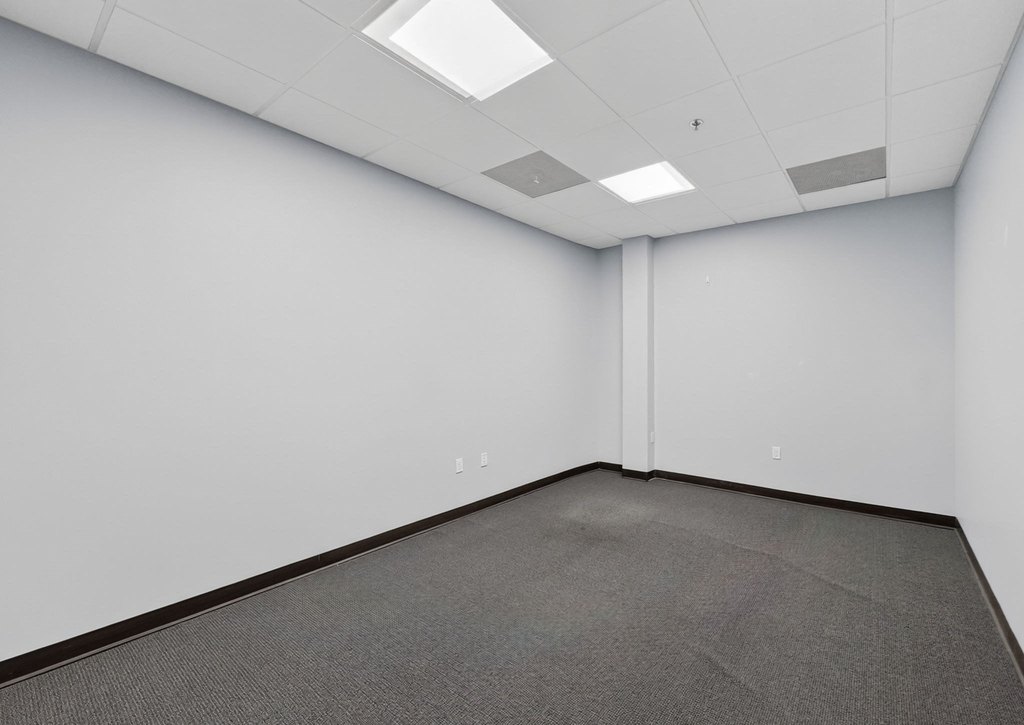
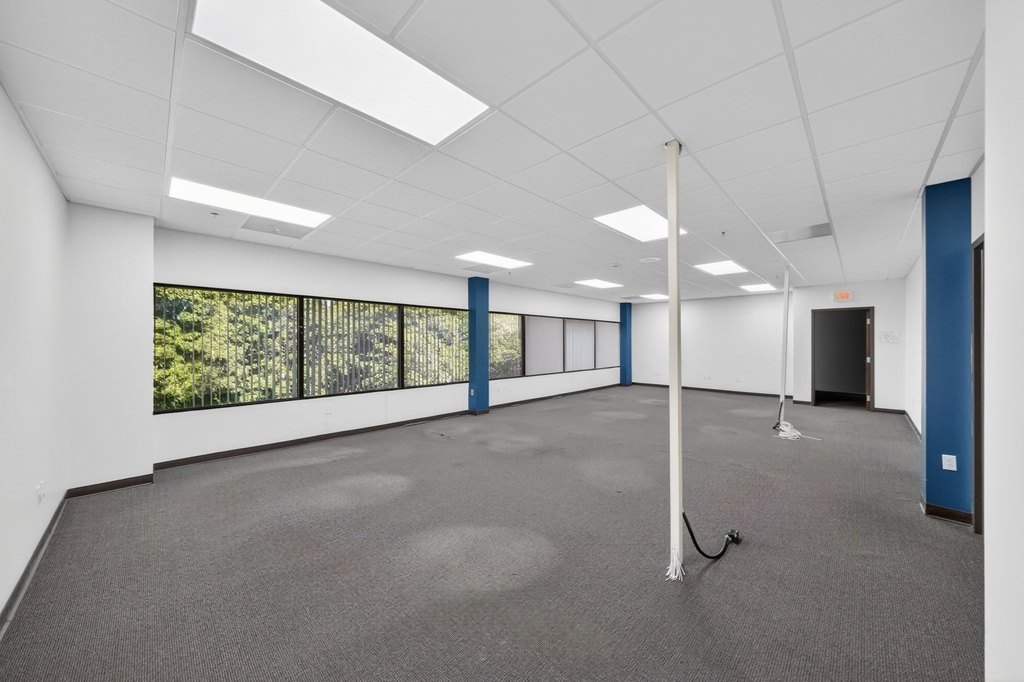
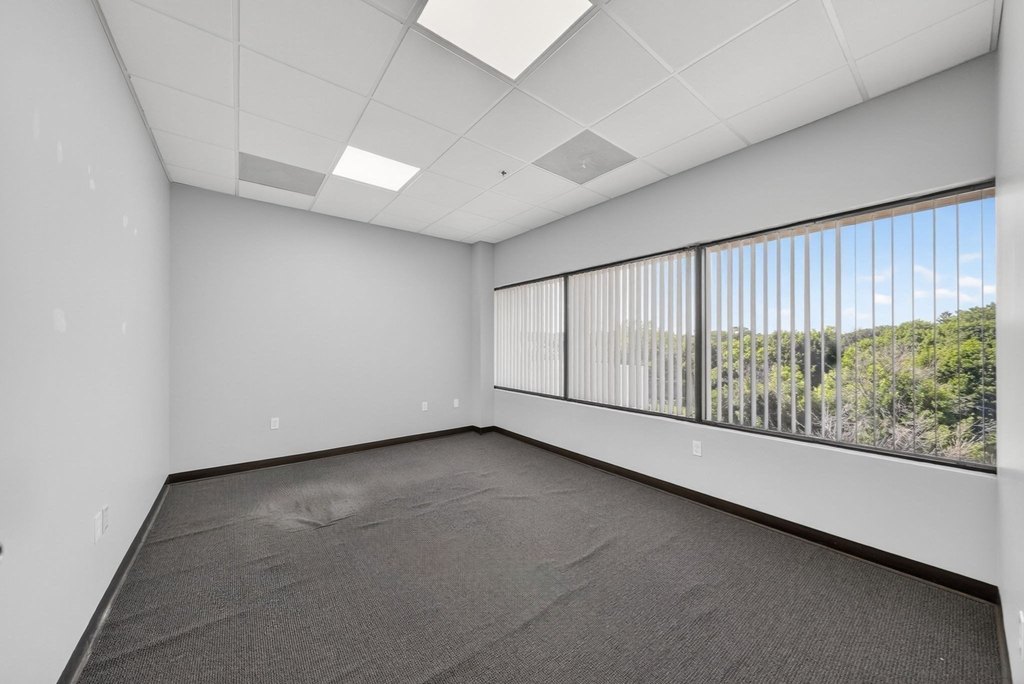
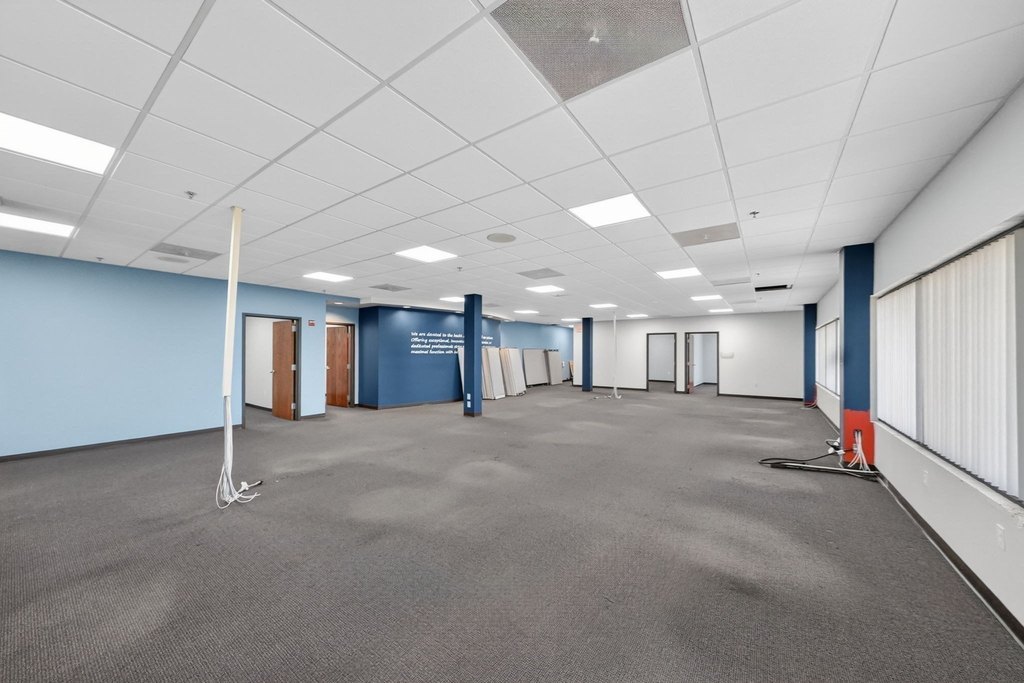
Built-Out Office Units with Elevator
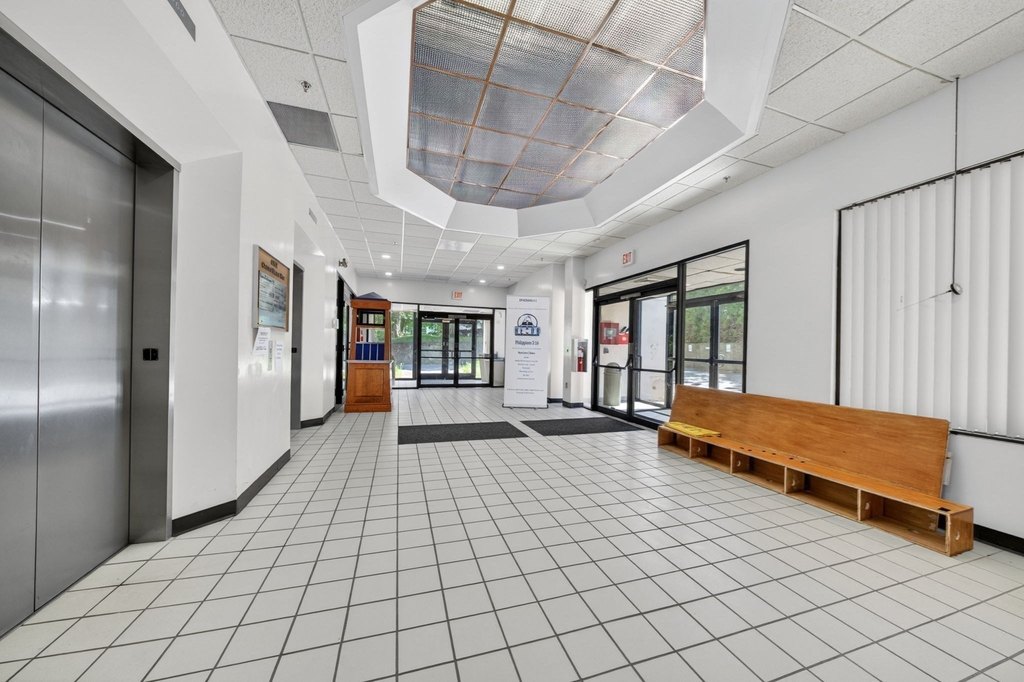
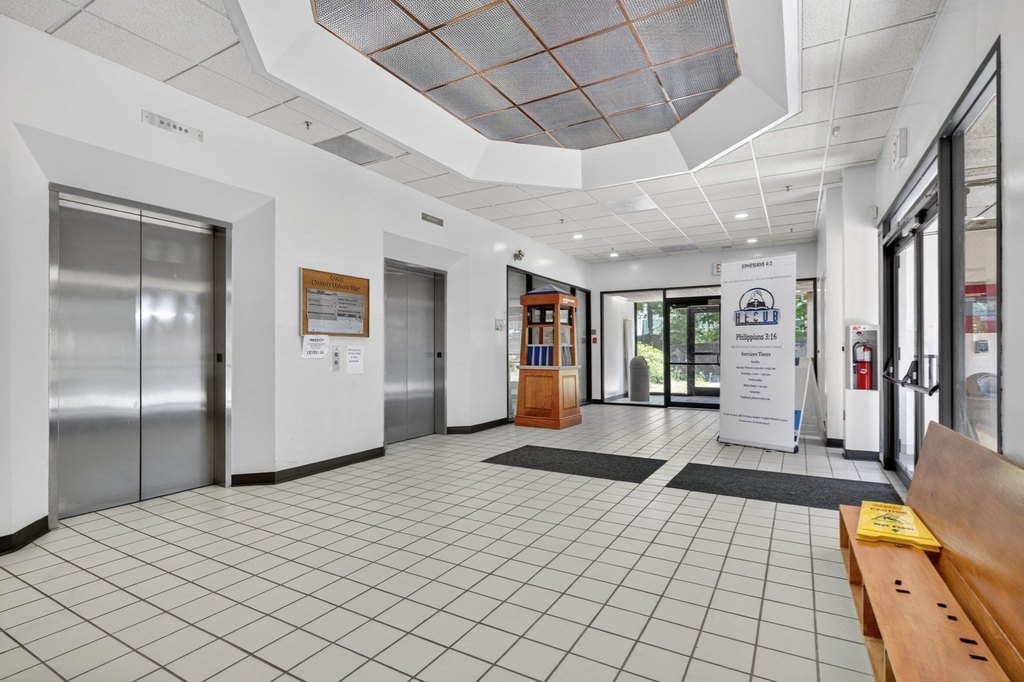
For Lease
$18 SF/Yr
247 N Main St, Randolph, MA 02368
Commercial Lease, Randolph, MA
Space Size3,500 SF - 10,000 SF
Lot Size3.56 Acres
Days on Market93
Property Features for 247 N Main St
General Information
Property type
Commercial Lease
Property subtype
Other
Zoning
CSBD
Zoning description
Legal Conforming
Directions
Please Use Gps. Entry in-between Enterprise and Gas station.
Standard status
Active
APN
M:0047 B:000E L:151B,212034
Lot size
3.56 Acres
Taxes and HOA fees
Tax Year
2026
Tax Annual Amount
88825
Amenities
off street parking
EV charging
Building Details
Year built
1987
Listing Agency:
Keller Williams South Watuppa · Keller Williams Realty
(508) 677-3233
Listed By:
Clifford Ponte · License #9554597
(508) 675-0995
Added: Jul 6
Changed: Sep 3
Last Checked: Oct 6 at 7:06PM
MLS# 73545382
Copyright © 2026 MLS Property Information Network Inc. All rights reserved. All information provided by the listing agent/broker is deemed reliable but is not guaranteed and should be independently verified.
Investment Insights
Based on property information with market context.
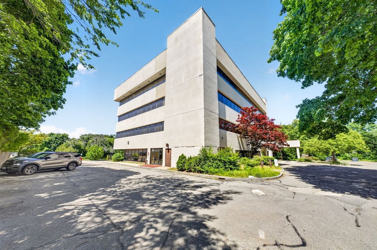
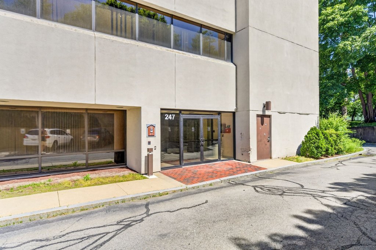
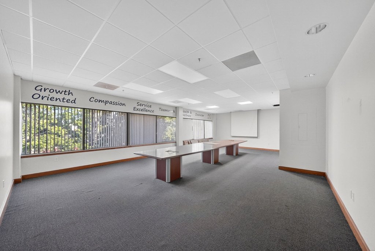
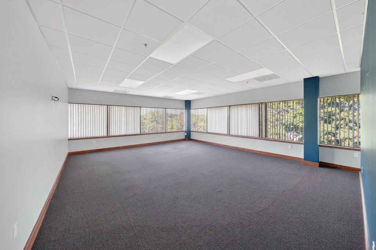
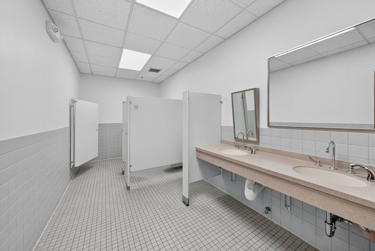
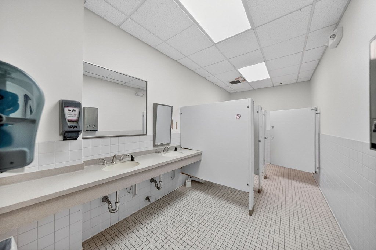
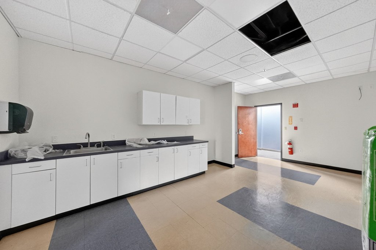
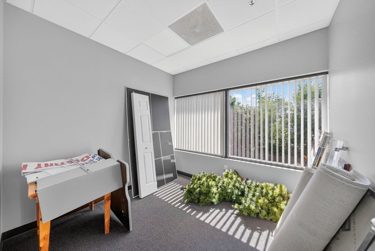
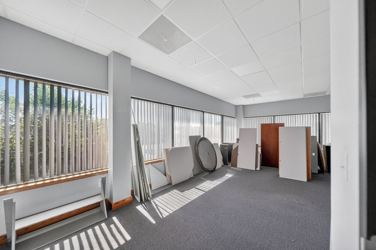
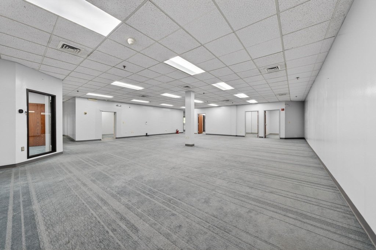
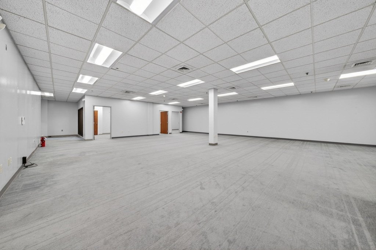
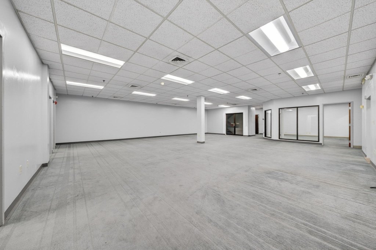
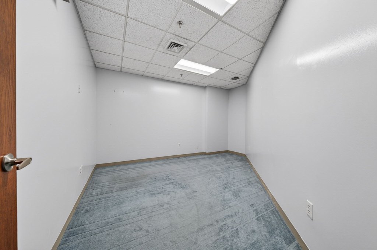
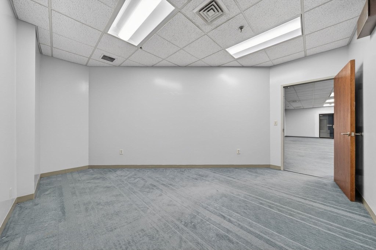
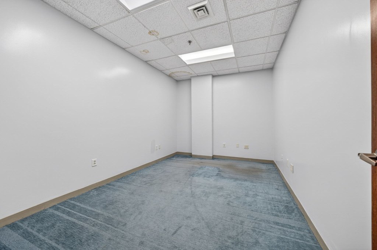
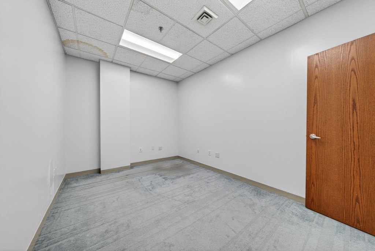
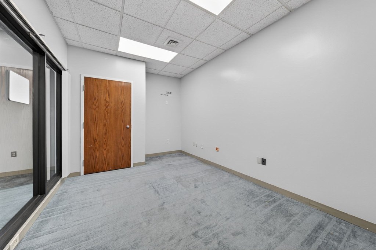
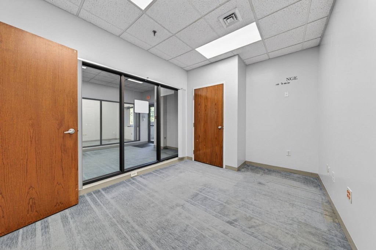
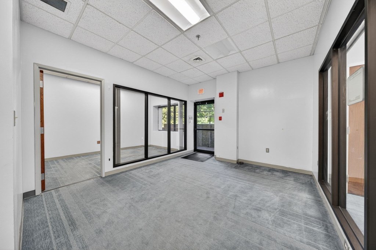
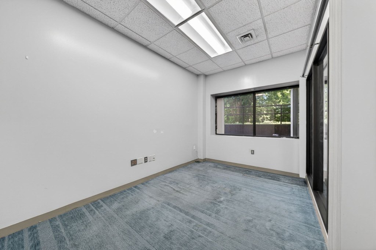
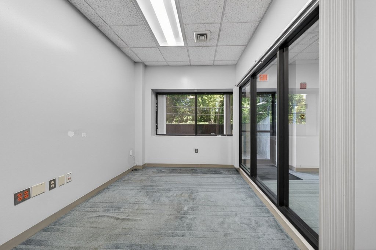
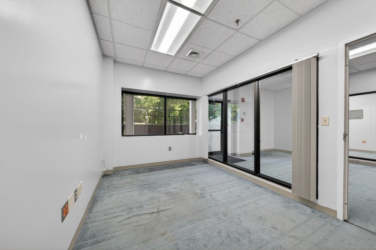
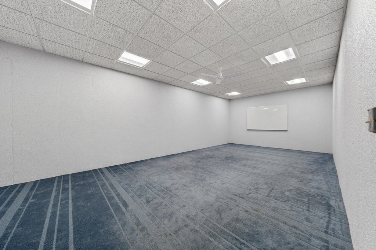
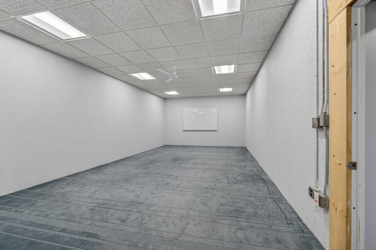
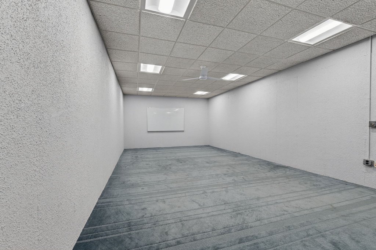
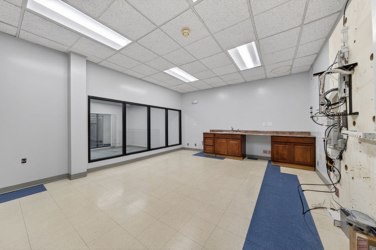
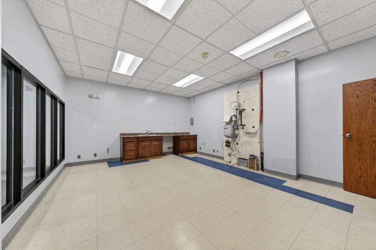
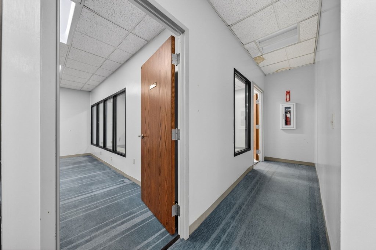
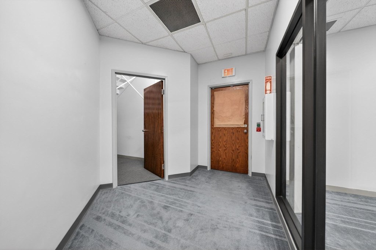
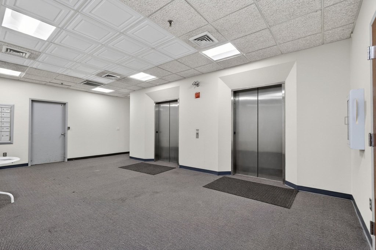
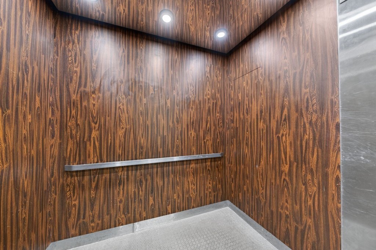
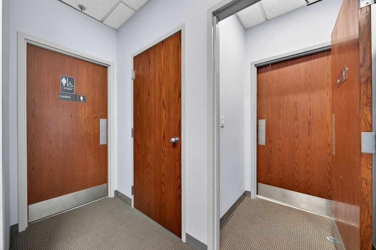
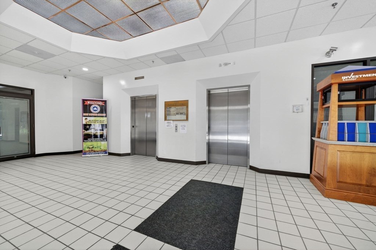
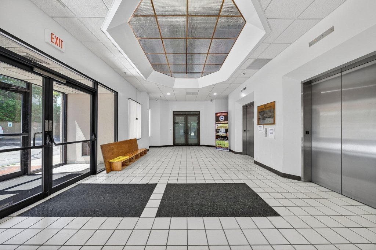
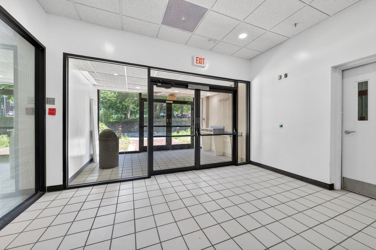
Office space is available in two configurations within a 1987 commercial property at 247 N Main St. The third-floor offering contains 10,000 Sq ft of finished office space with a kitchenette, private bathrooms, conference room, and elevator access. A separate 3500 Sq Ft ground-floor suite provides private offices, a large open area, kitchenette, conference room, private ground-level entry, and elevator access.
The property is located in Randolph, MA, within the Crawford Square Business District, and carries CSBD zoning. Off-street parking is available, with EV charging provided on site. Both configurations are described as move-in ready, offering practical options for office users seeking established improvements and multiple access arrangements.
The property is located in Randolph, MA, within the Crawford Square Business District, and carries CSBD zoning. Off-street parking is available, with EV charging provided on site. Both configurations are described as move-in ready, offering practical options for office users seeking established improvements and multiple access arrangements.
Key Highlights
- 10,000 Sq ft third‑floor office configuration
- 3500 Sq Ft ground‑floor suite with private ground‑level entry
- Conference rooms and kitchenettes included in both office configurations
Property Analytics
Unlock full access to Insights
Subscribe to Realmo Intelligence
Open Analytics
Current Use
Lease Details
NNN (Triple Net)
Lease Type
$2.70 /SF/Yr
CAM
Location Intelligence
Trade Area within ½ mile
873
Businesses Nearby
Explore this area
Business Placement
Demographics for 02368, MA
35,025
Population
13,091
Households
2.7
Avg Household Size
42
Median Age
35%
College-Educated
88%
High-School Grad
9.3 sq mi
ZIP Area
3,766
Density / Sq Mi
$103,321
Median Household Income
$52,614
Median Earnings
$2,049
Median Rent
$464,000
Median Home Value
Check the figures for this property
Cap Rate, Value Estimation, Potential NOI and more
View Realmo Analytics
Market
Vacancy Rate% for Office in Northeast region

Questions? Ask Rey
Realmo’s AI knows this listing — price, zoning, demand, history. Ask anything.


Frequently Asked Questions
What type of property is this?
Office units - Flexible office configurations include private rooms, open workspace, meeting facilities, kitchenettes, and on-site EV charging.
Where is this office units located?
The property is located at 247 N Main St Randolph, MA.
What is the lease rate?
The lease rate is $18 SF/Yr.
What are key features of this property?
This property features: 10,000 Sq ft third‑floor office configuration; 3500 Sq Ft ground‑floor suite with private ground‑level entry; Conference rooms and kitchenettes included in both office configurations


