Mixed-Use Property with
For Sale
$1,075,000
247 Main Street, Center Moriches, NY 11934
Commercial Sale, Center Moriches, NY
Property SizeContact for details
Lot Size1.30 Acres
Days on Market19
Property Features for 247 Main Street
General Information
Property type
Commercial Sale
Property subtype
Other
Elementary school district
Center Moriches
Middle school district
Center Moriches
High school district
Center Moriches
Standard status
Active
Lot size
1.30 Acres
Taxes and HOA fees
Tax Year
2500
Tax Annual Amount
25000
Utilities
Utilities
Natural Gas Available
Sewer type
Public Sewer
Heating system
Natural Gas
Cooling system
Wall/Window Unit(s), Window Unit(s), Central Air
Water source
Public
Amenities
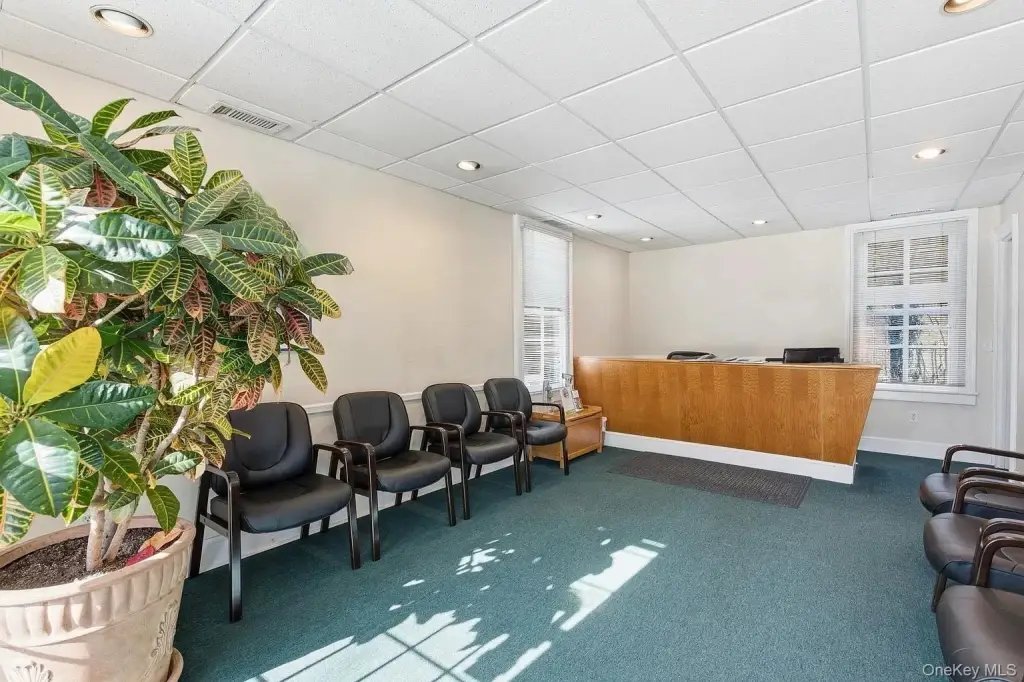
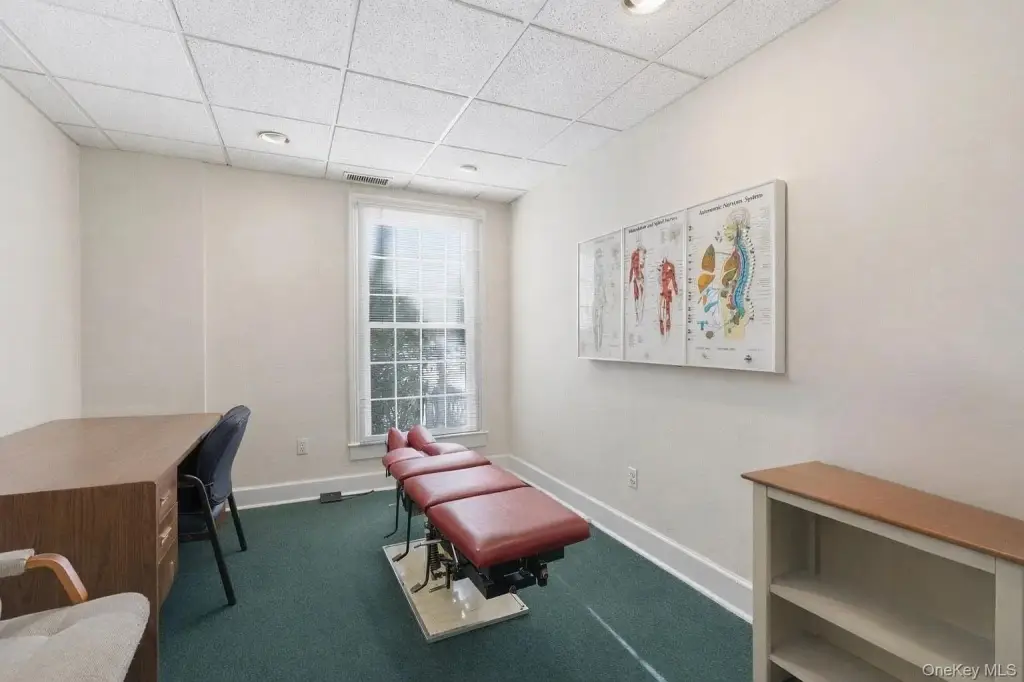
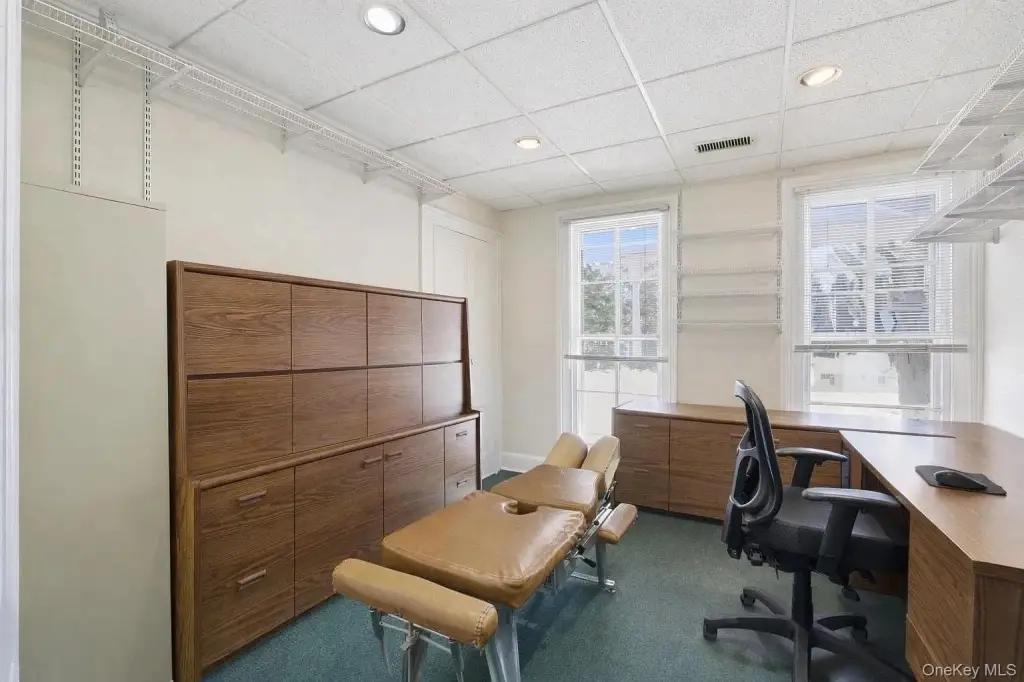
reception area
walk-in file room
half bath
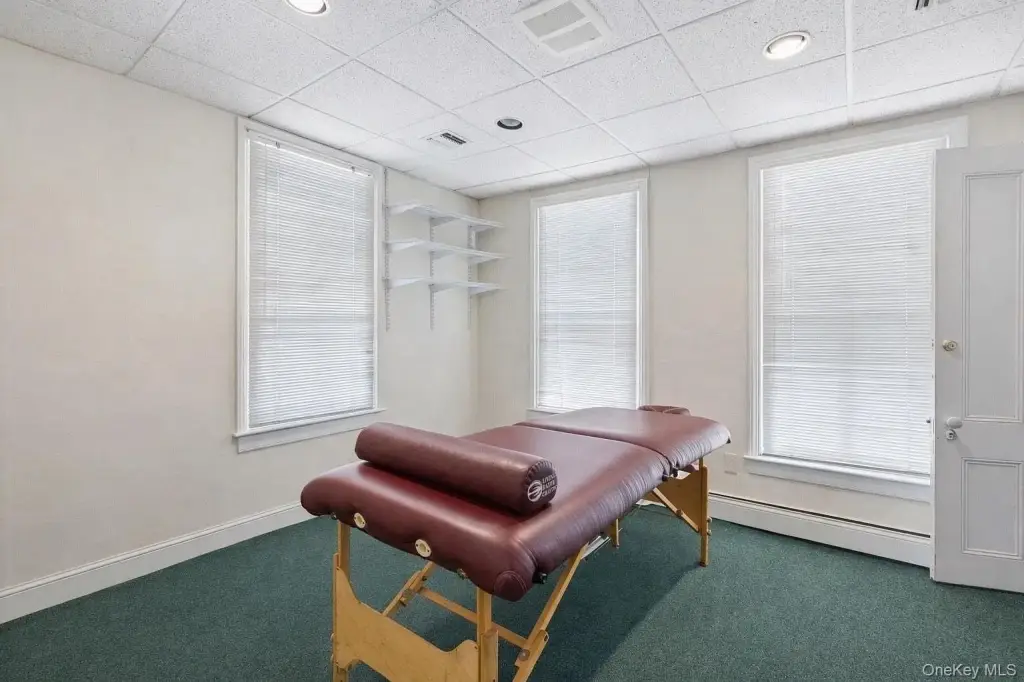
4 exam/treatment rooms
central air conditioning
natural gas heat
garage
Listing Agency:
BERKSHIRE HATHAWAY · Berkshire Hathaway HomeServices
(631) 824-8484
Listed By:
Fatima Smith
(516) 668-9154
Added: Sep 1
Changed: Sep 17
Last Checked: Sep 19 at 8:06AM
MLS# 1052196
Copyright © 2026 OneKey MLS. All rights reserved. All information provided by the listing agent/broker is deemed reliable but is not guaranteed and should be independently verified.
Investment Insights
Based on property information with market context.
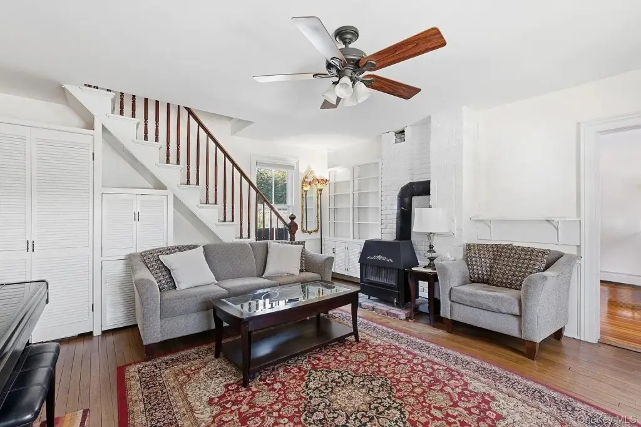
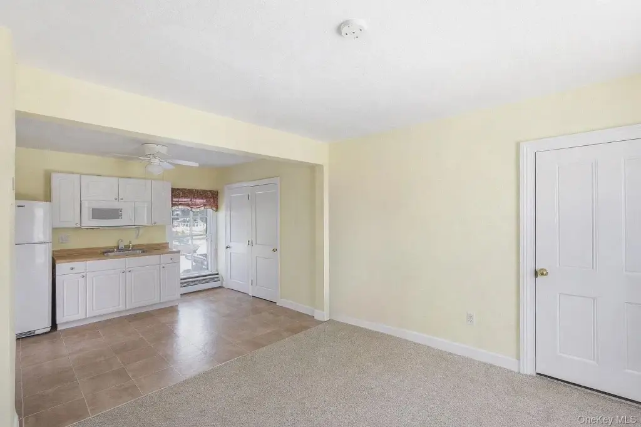
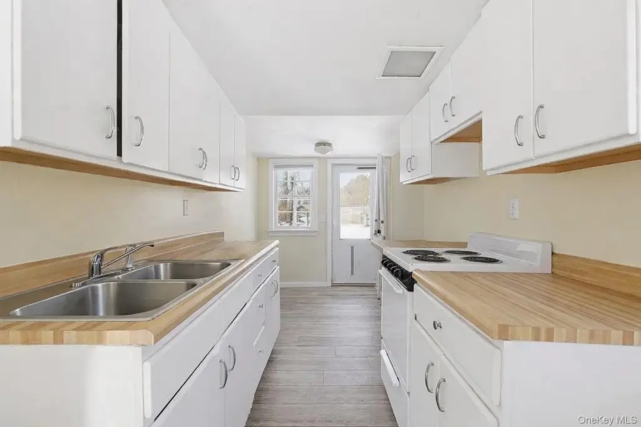
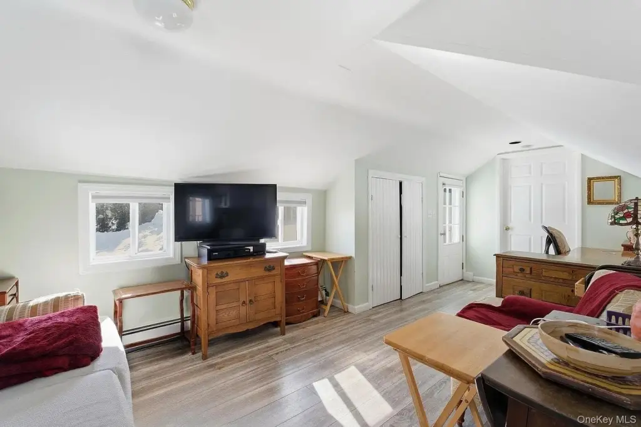
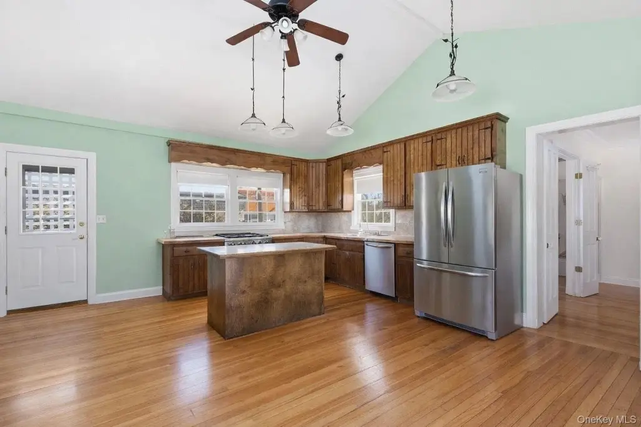
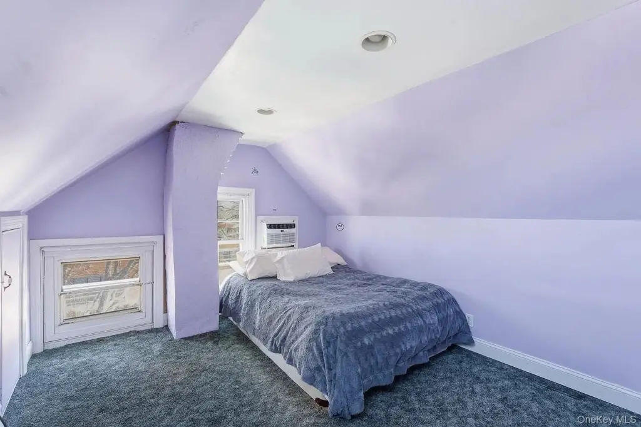
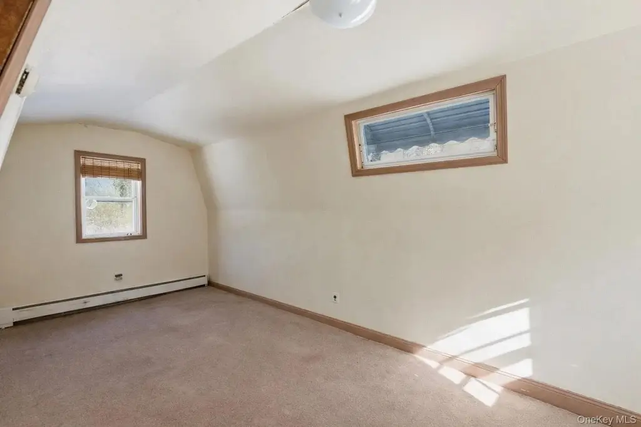
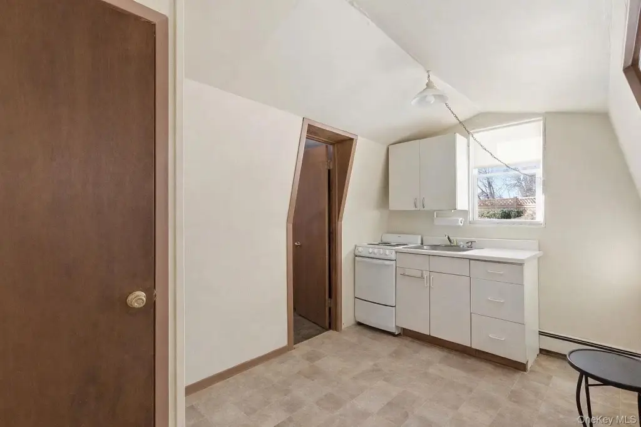
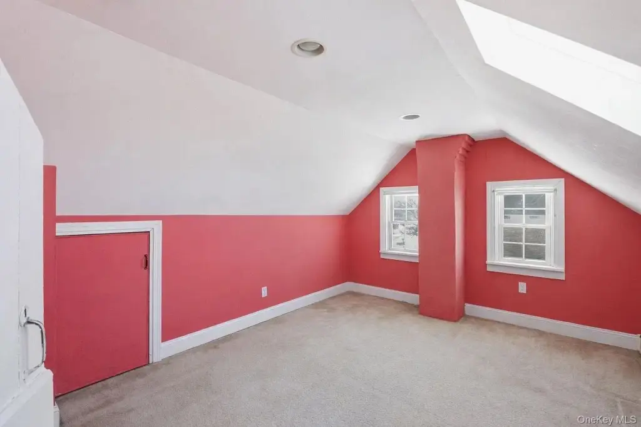
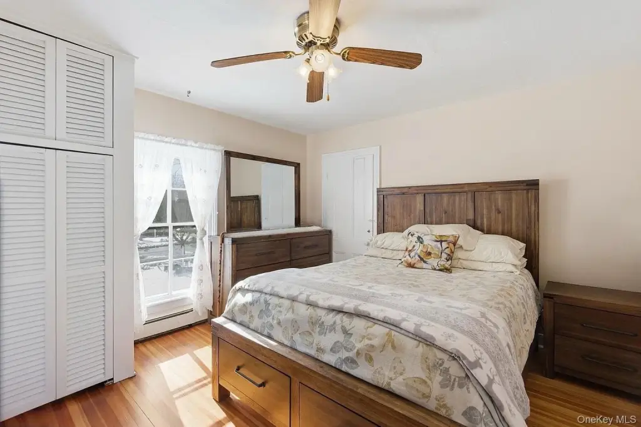
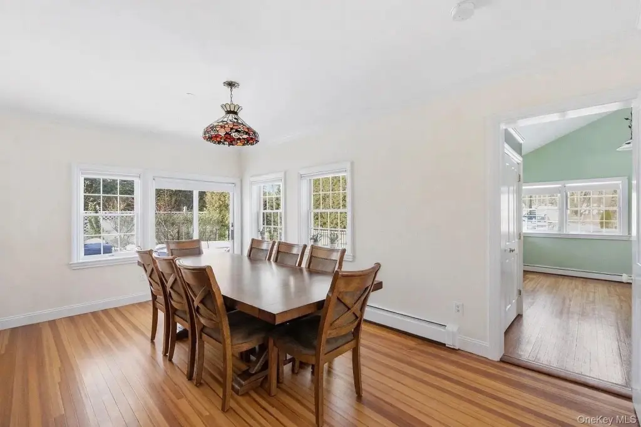
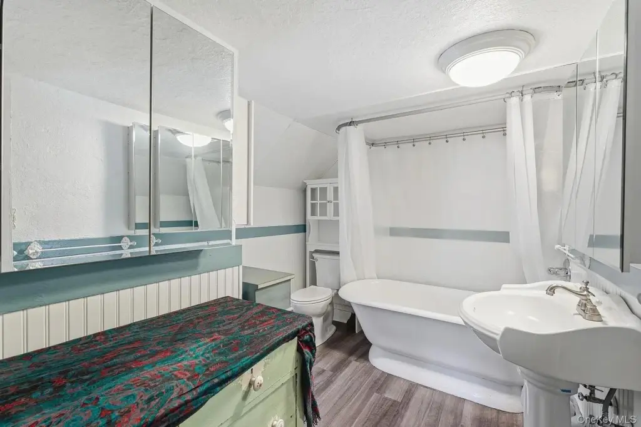
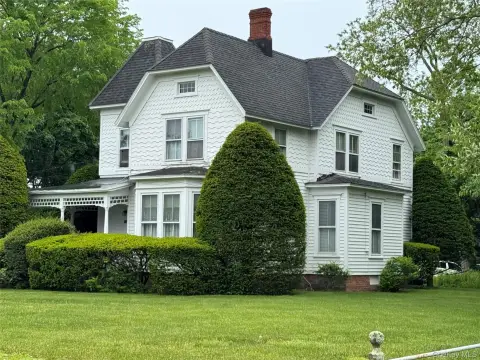
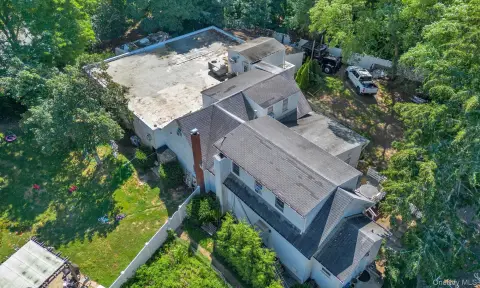
This mixed-use property encompasses 5,681 SF on approximately 1.3 acres, with a 3,854 SF Victorian main building and two accessory cottages totaling 1,827 SF. The primary structure combines professional office space with residential accommodations. Its commercial area includes a reception zone, file room, half bath, and four exam or treatment rooms, while the residential layout provides living and dining rooms, a kitchen, four bedrooms, and two full baths. The property also includes one one-bedroom cottage, one studio cottage, and a two-door garage.
Approximately 15 surface parking spaces serve the property, with five positioned beside the main building and 10 located in the rear lot. Building systems include four-zone natural gas heating, central air in the office area, individual air-conditioning units in the residence, public water, and public sewer. The combination of office, residential, accessory-building, garage, and parking components supports multiple occupancy configurations.
Approximately 15 surface parking spaces serve the property, with five positioned beside the main building and 10 located in the rear lot. Building systems include four-zone natural gas heating, central air in the office area, individual air-conditioning units in the residence, public water, and public sewer. The combination of office, residential, accessory-building, garage, and parking components supports multiple occupancy configurations.
Key Highlights
- 5,681 SF mixed‑use property on approximately 1.3 acres
- 3,854 SF Victorian main building with office and residential areas
- Two accessory cottages totaling 1,827 SF: one bedroom and one studio
Property Analytics
Unlock full access to Insights
Subscribe to Realmo Intelligence
Open Analytics
Current Use
Location Intelligence
Trade Area within ½ mile
575
Businesses Nearby
Explore this area
Business Placement
Demographics for 11934, NY
8,364
Population
2,819
Households
3
Avg Household Size
41
Median Age
40%
College-Educated
95%
High-School Grad
5.5 sq mi
ZIP Area
1,521
Density / Sq Mi
$154,588
Median Household Income
$72,237
Median Earnings
$1,853
Median Rent
$556,600
Median Home Value
Check the figures for this property
Cap Rate, Value Estimation, Potential NOI and more
View Realmo Analytics
Market
Vacancy Rate% for Office in Northeast region

Questions? Ask Rey
Realmo’s AI knows this listing — price, zoning, demand, history. Ask anything.



Frequently Asked Questions
What type of property is this?
Mixed-use property - Versatile commercial and residential configuration with accessory cottages, garage space, and on-site parking.
Where is this mixed-use property located?
The property is located at 247 Main Street Center Moriches, NY.
What is the asking price?
The asking price for this property is $1,075,000.
What are key features of this property?
This property features: 5,681 SF mixed‑use property on approximately 1.3 acres; 3,854 SF Victorian main building with office and residential areas; Two accessory cottages totaling 1,827 SF: one bedroom and one studio



