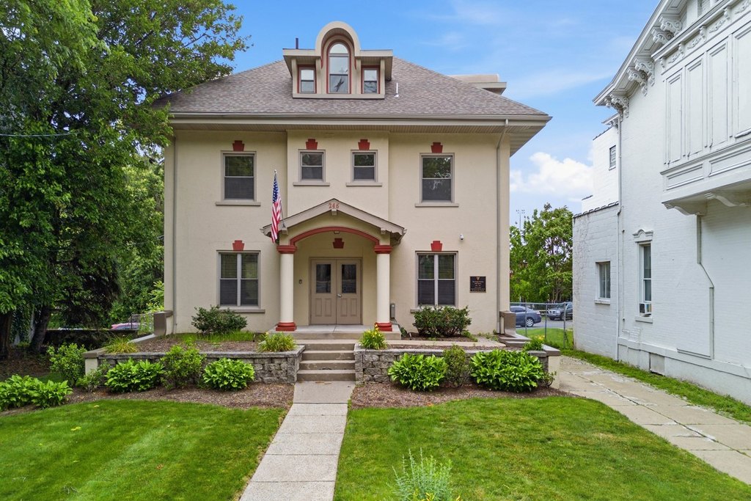
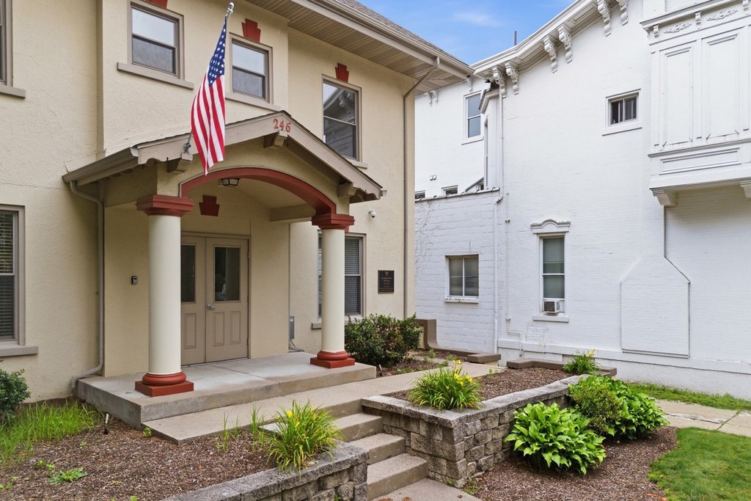
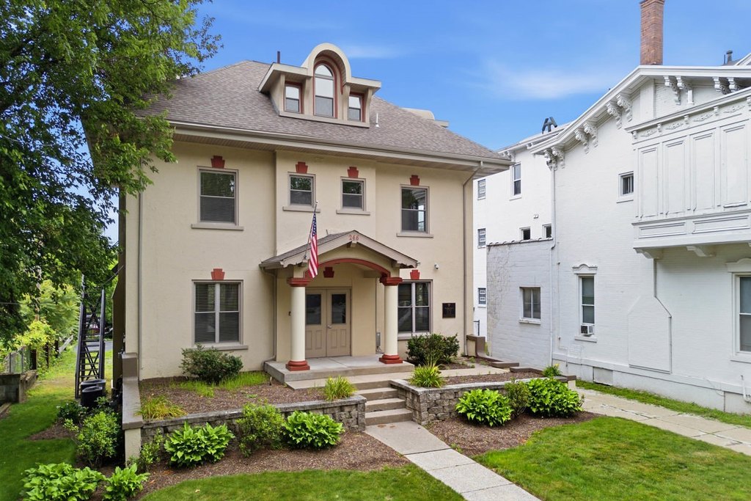
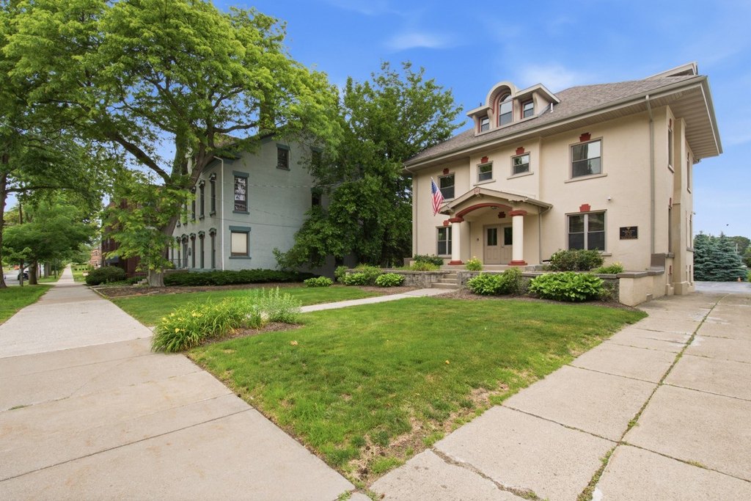
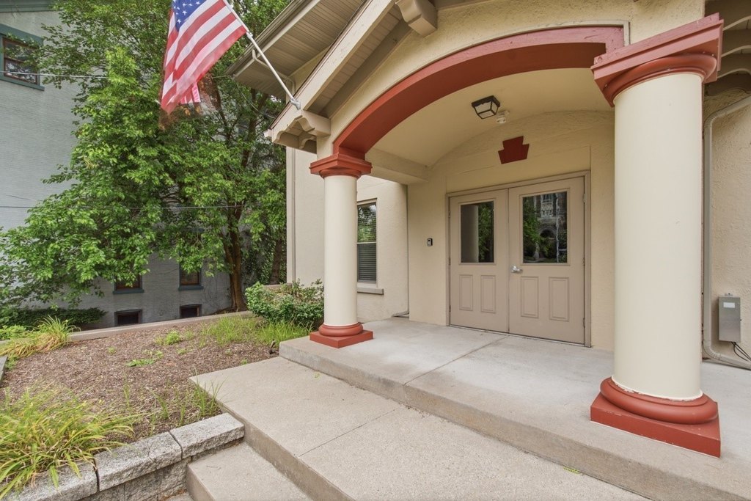
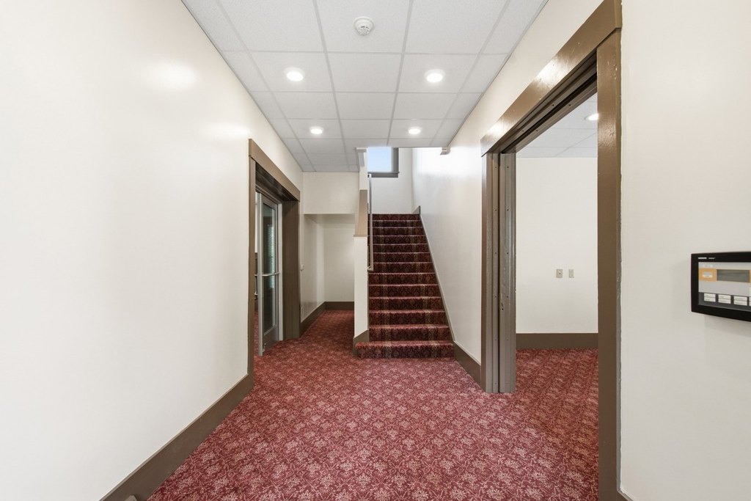
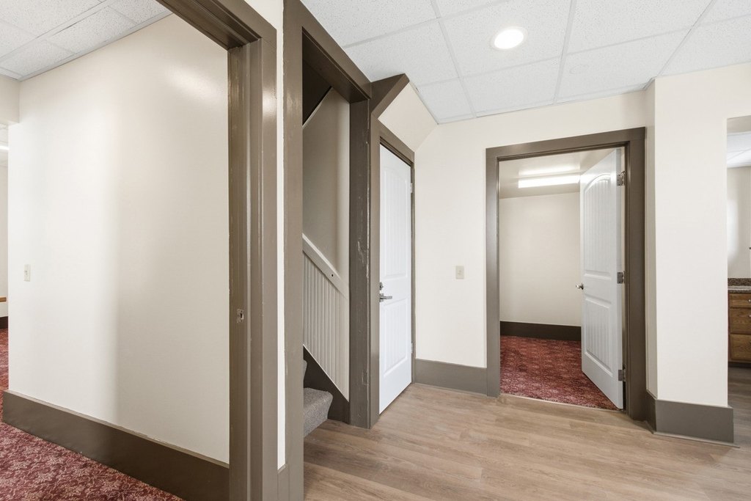
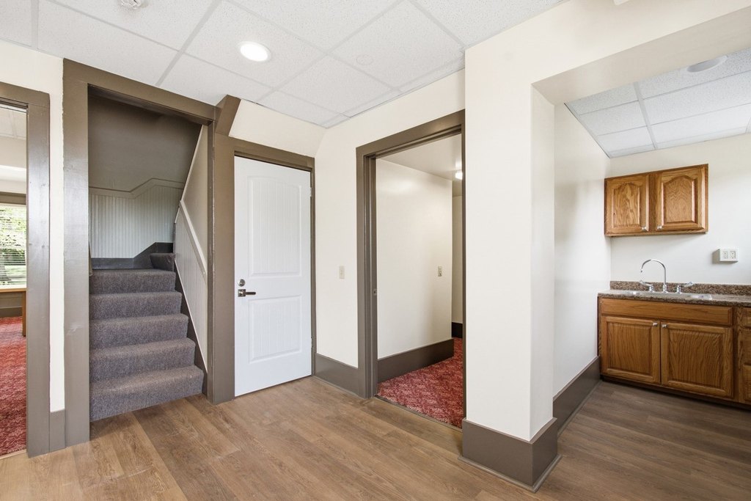
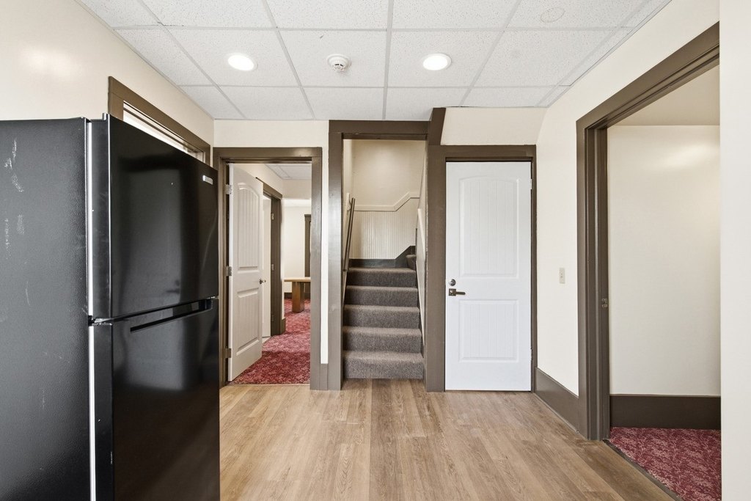
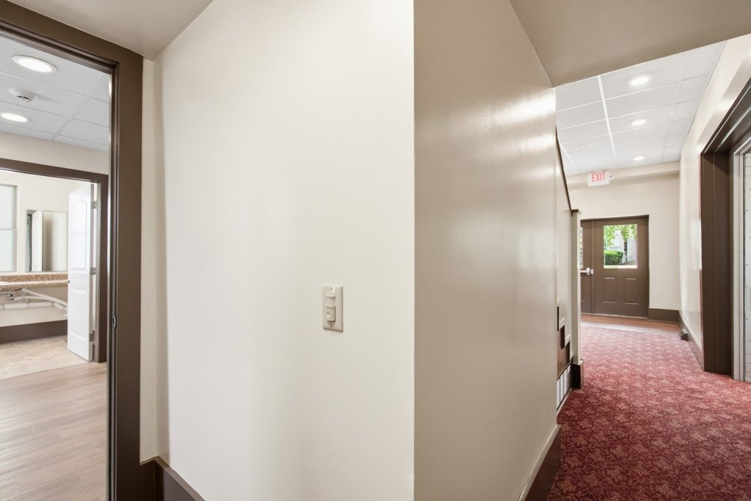
Remodeled Multi-Level Office
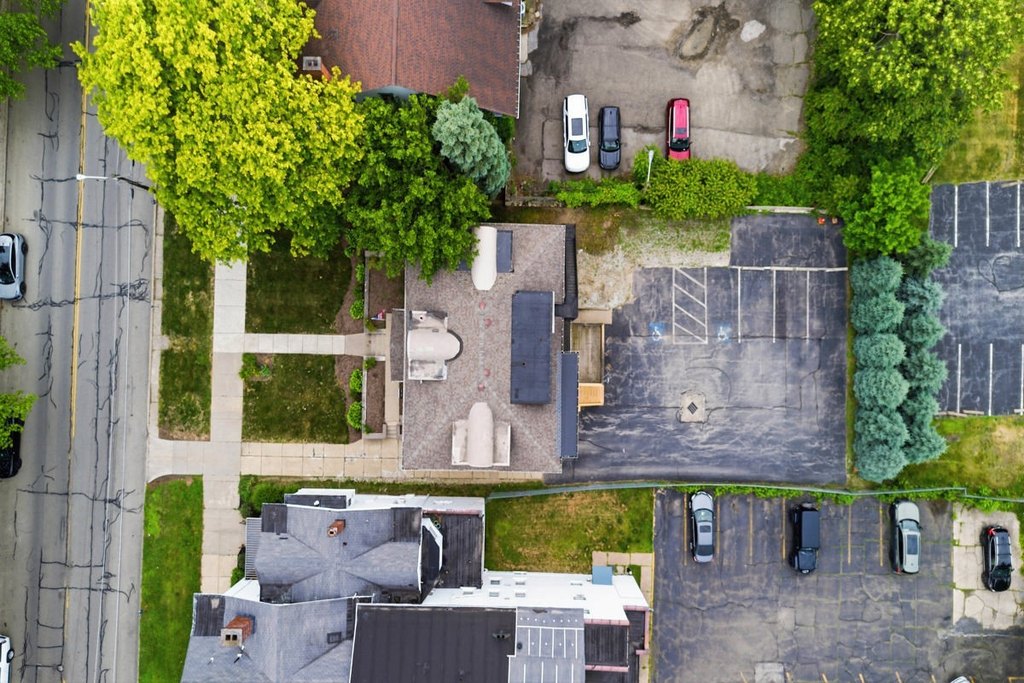
For Lease
$6,500/Mo
246 W 6TH Street, Erie, PA 16507
CommercialLease, Erie, PA
Space SizeContact for details
Lot Size0.20 Acres
Days on Market94
Property Features for 246 W 6TH Street
General Information
Property type
Commercial Lease
Property subtype
Other
Zoning description
RLB
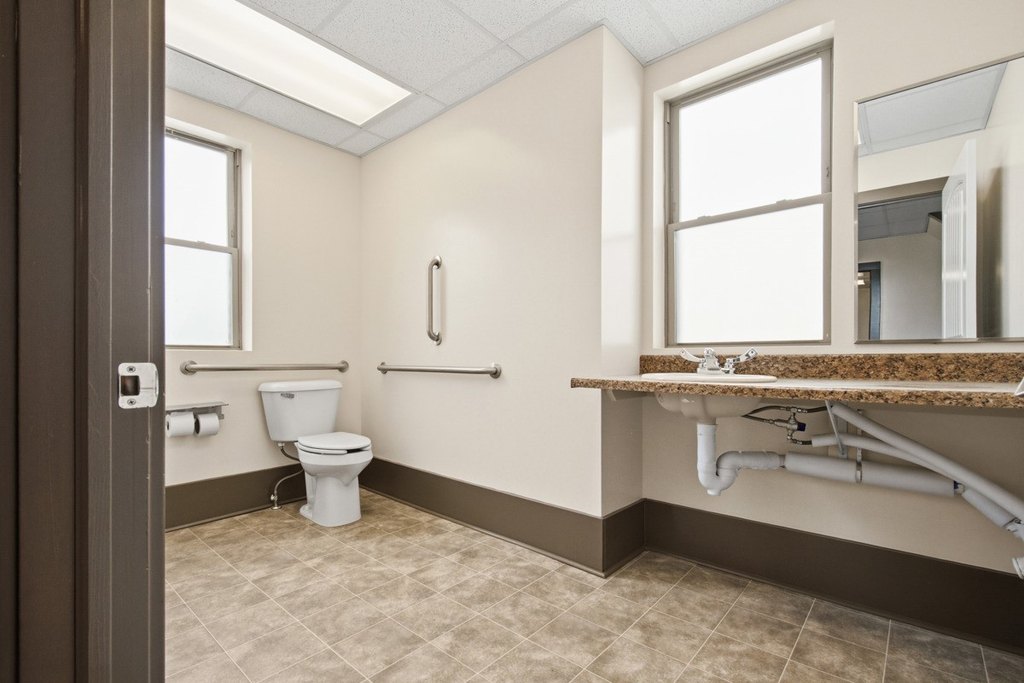
Bathrooms
3
Full bathrooms
3
Rooms
Bathroom 3, Bathroom 2, Bathroom 1
Parking
12
Lot features
Mineral Rights
Elementary school district
City-Erie
Middle school district
City-Erie
High school district
City-Erie
Directions
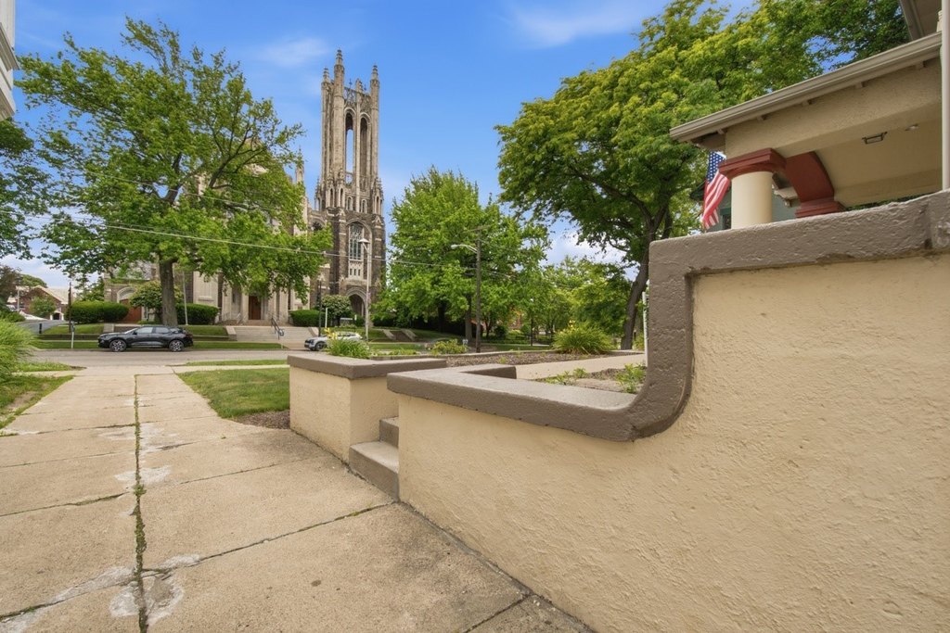
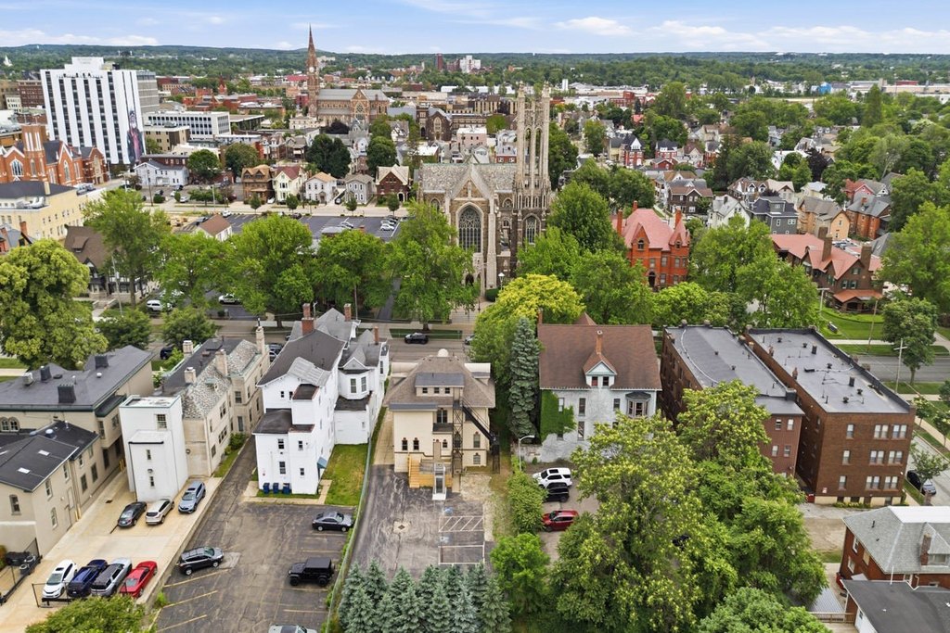
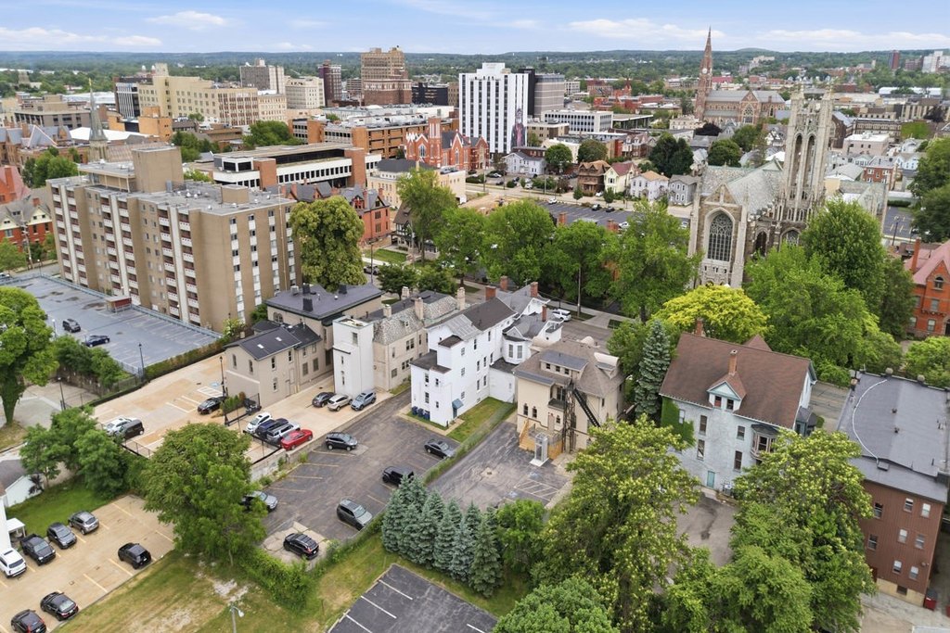
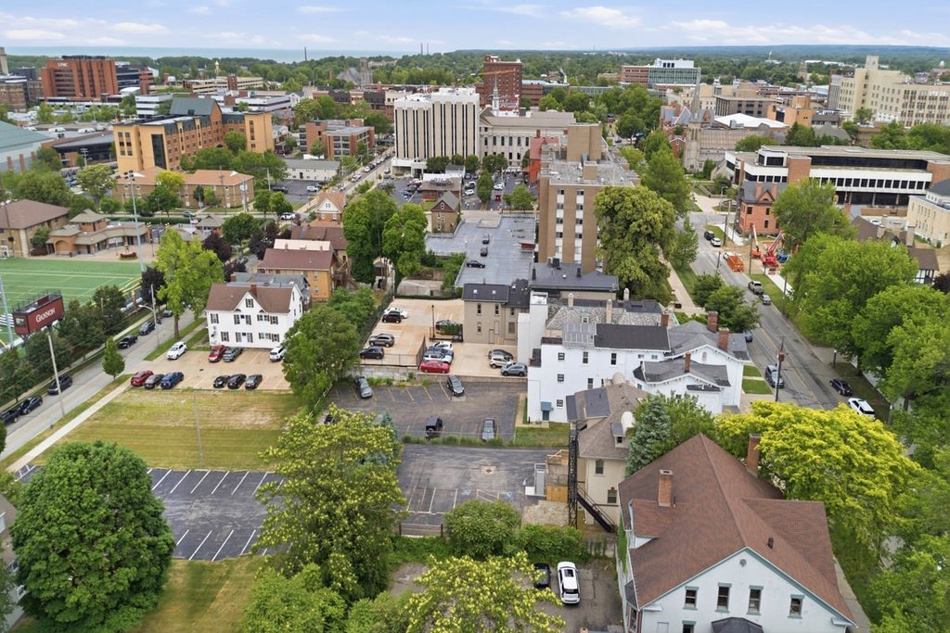
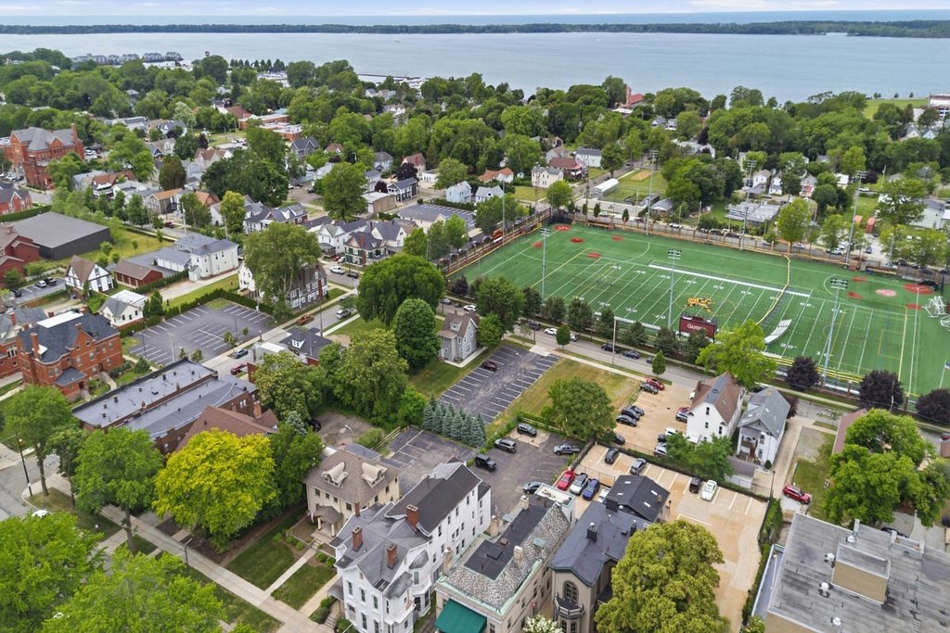
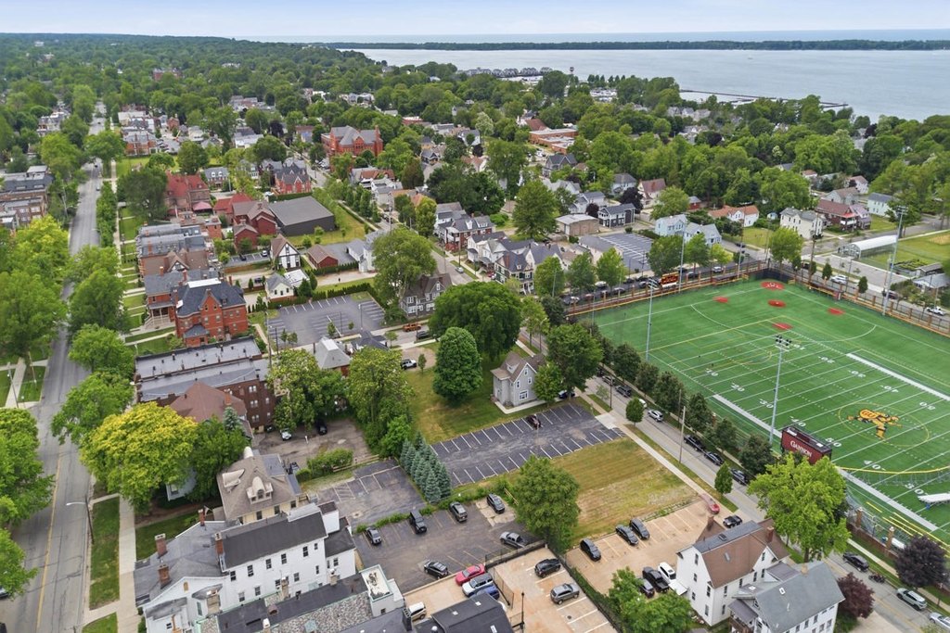
West 6th Street - West of Sassafras Street near the courthouse and Gannon University
Subdivision
2 - Erie Northwest
Standard status
Active
APN
17-040-008.0-131.00
Size
4,496 SF
Lot size
0.20 Acres
Taxes and HOA fees
Tax Year
2026
Tax Annual Amount
11451
Expense value
10000
Expense
SecurityDeposit
Expense freq.
One Time
Utilities
Sewer type
Public Sewer
Heating system
Natural Gas, Forced Air
Cooling system
Central Air
Water source
Public
Amenities
off-street parking
handicap lift
handicap ramp
multiple bathrooms
designer carpeting
Building Details
Year built
1901
Building materials
Frame, Stucco
Listing Agency:
Weichert Realtors - The Pro Group
(814) 825-7761
Listed By:
Sherri Heasley · License #RM048781A
(814) 449-7263
Added: Jun 1
Changed: Sep 2
Last Checked: Sep 2 at 5:06PM
MLS# 191275
Copyright © 2026 Greater Erie Board of Realtors MLS. All rights reserved. All information provided by the listing agent/broker is deemed reliable but is not guaranteed and should be independently verified.
Investment Insights
Based on property information with market context.
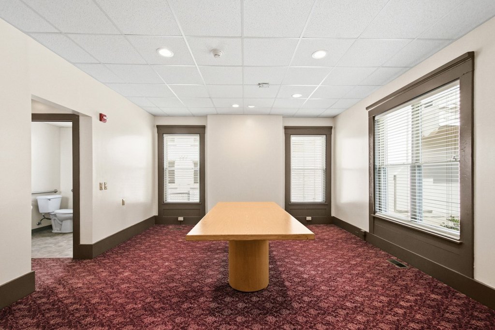
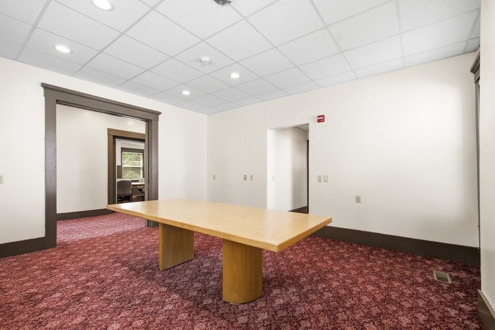
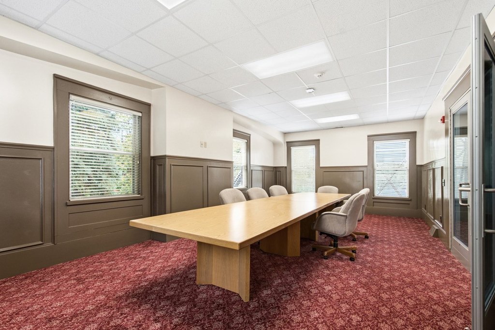
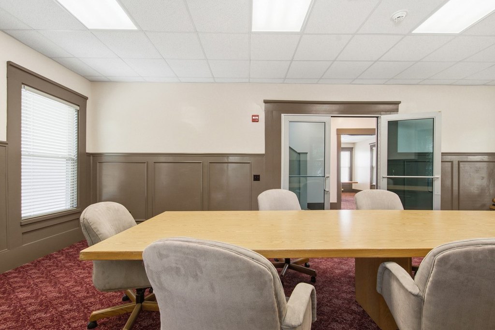
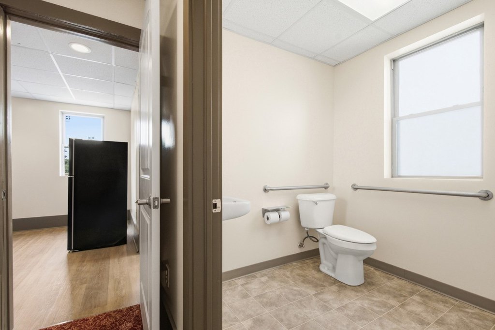
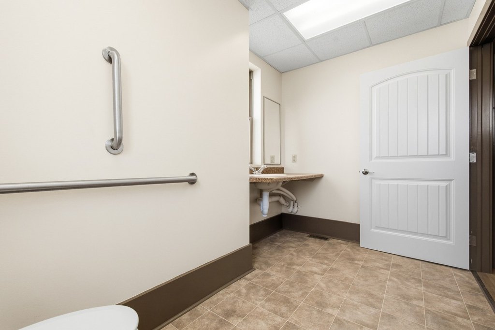
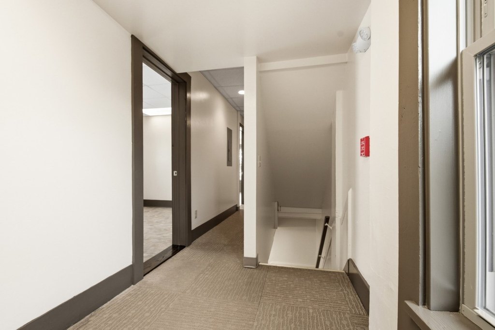
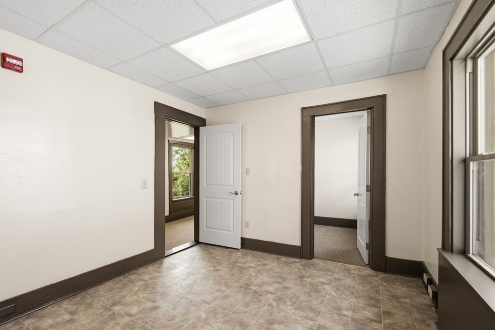
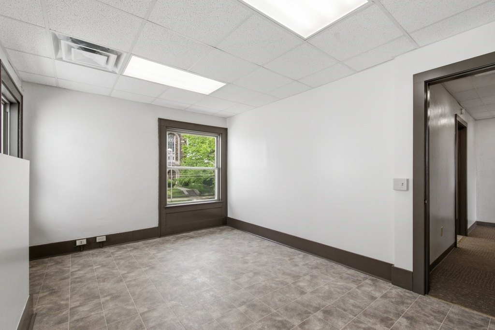
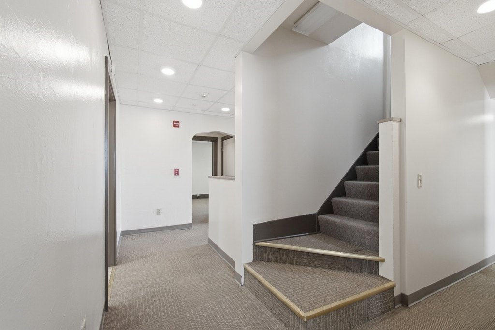
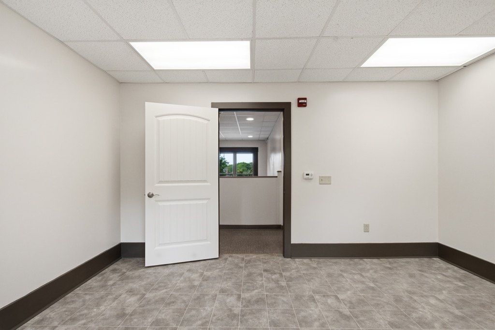
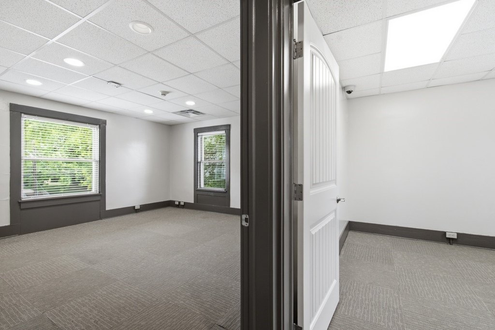
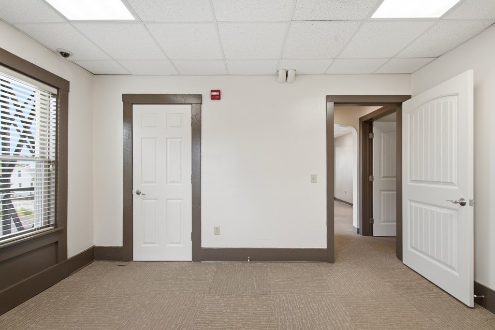
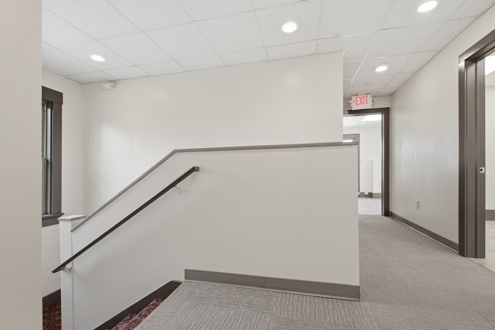
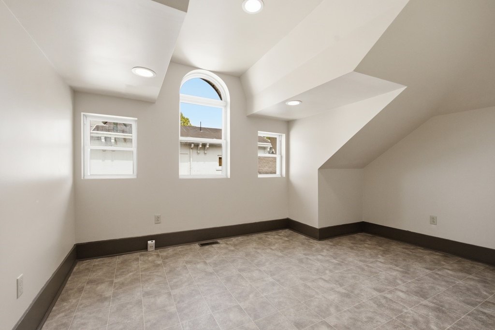
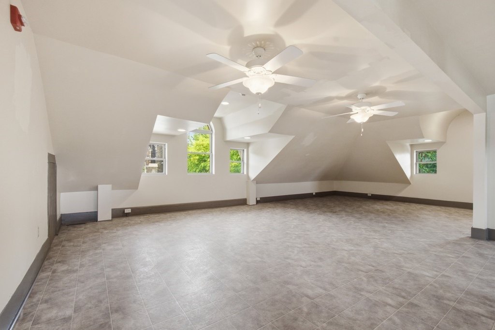
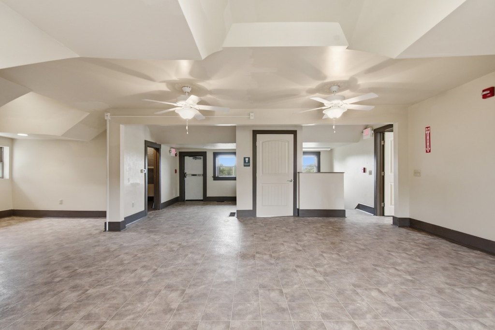
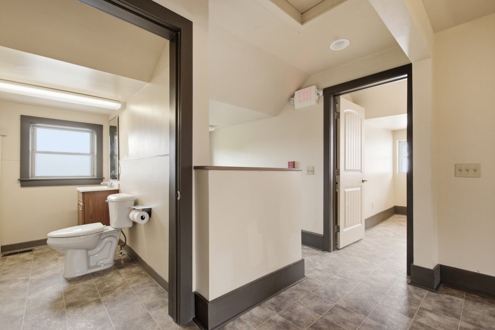
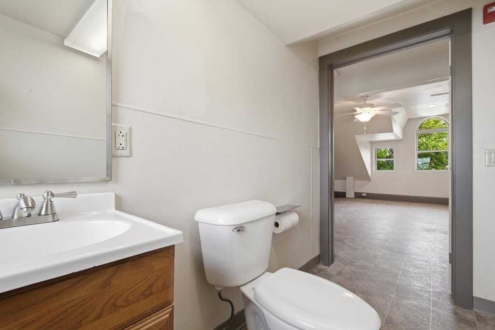
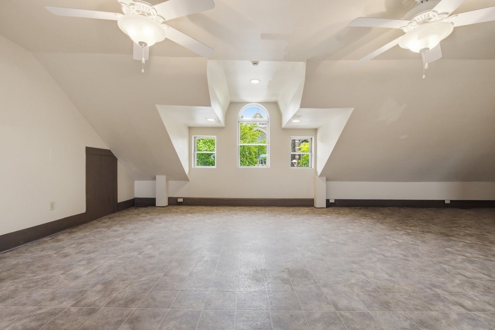
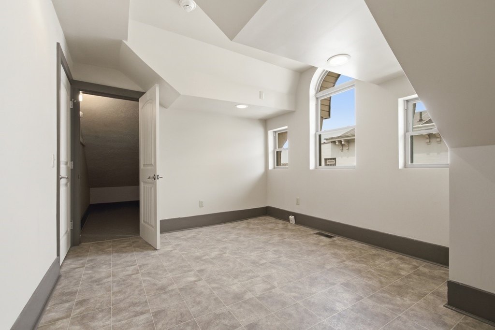
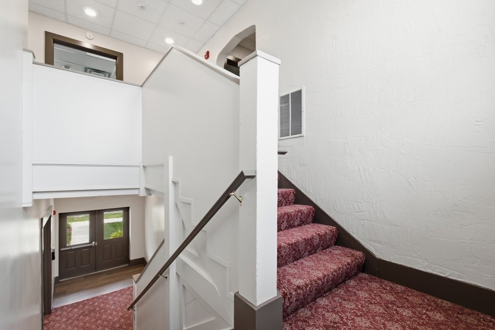
This 4,496-square-foot office building was constructed in 1901 and remodeled for multi-level professional use. The property includes two spacious conference rooms, multiple bathrooms, first-floor designer carpeting, central air, and forced-air natural gas heating. Frame and stucco construction, public water, and public sewer support the existing office layout.
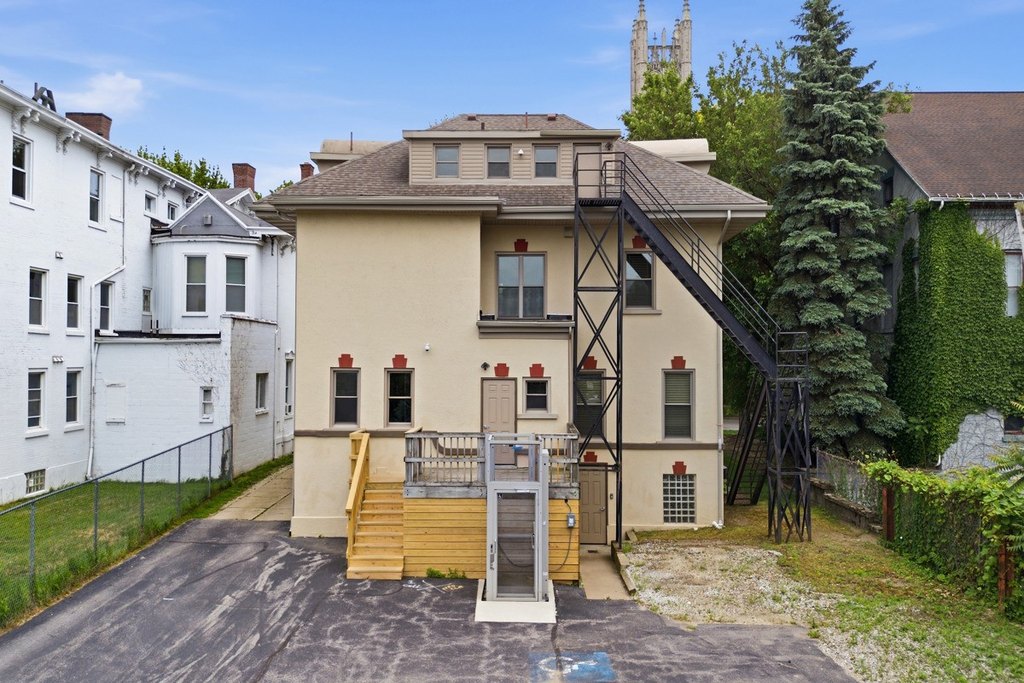
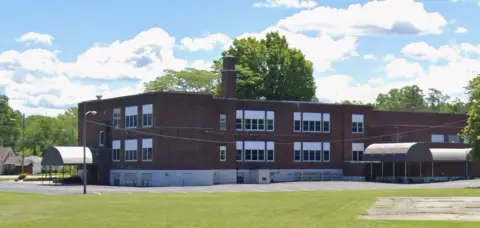
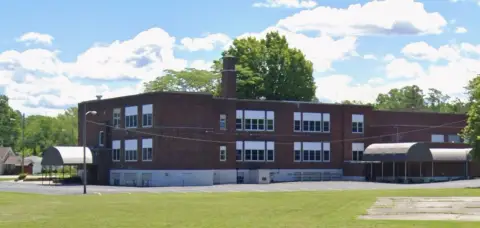
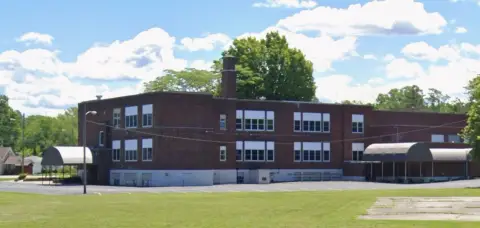
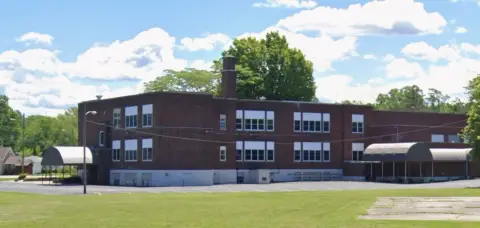
Located in downtown Erie near the Courthouse and Gannon University, the building includes off-street parking at the rear. A handicap lift and ramp provide accessible rear entry. The configuration supports office suites and a range of professional occupants, including law firms, accounting practices, nonprofit organizations, and medical offices.
Located in downtown Erie near the Courthouse and Gannon University, the building includes off-street parking at the rear. A handicap lift and ramp provide accessible rear entry. The configuration supports office suites and a range of professional occupants, including law firms, accounting practices, nonprofit organizations, and medical offices.
Key Highlights
- 4,496‑square‑foot remodeled office building on a 0.1971‑acre lot
- Multi‑level layout with two spacious conference rooms and multiple bathrooms
- Rear off‑street parking with handicap lift and ramp
Property Analytics
Property Profile
Current Use
Lease Details
NNN (Triple Net)
Lease Type
$2.60 /SF/Yr
CAM
Location Intelligence
Trade Area within ½ mile
2,820
Businesses Nearby
Explore this area
Business Placement
Demographics for 16507, PA
9,429
Population
4,149
Households
2.3
Avg Household Size
31
Median Age
20%
College-Educated
88%
High-School Grad
2.1 sq mi
ZIP Area
4,490
Density / Sq Mi
$34,474
Median Household Income
$20,833
Median Earnings
$1,016
Median Rent
$66,300
Median Home Value
Market
Lease Benchmarks for Erie, PA
$13.37 /SF/Yr
Avg Asking Price
$9–$18 /SF/Yr
Price Range
10,024 SF
Avg Space Size
This space is priced 30% above the average of $13.37 /SF/Yr.
Vacancy Rate% for Office in Northeast region

Questions? Ask Rey
Realmo’s AI knows this listing — price, zoning, demand, history. Ask anything.





Frequently Asked Questions
What type of property is this?
Office building - Remodeled office property with conference rooms, multiple baths, and an accessible rear entrance with lift and ramp.
Where is this office building located?
The property is located at 246 W 6TH Street Erie, PA.
What is the lease rate?
The lease rate is $6,500/Mo.
What are key features of this property?
This property features: 4,496‑square‑foot remodeled office building on a 0.1971‑acre lot; Multi‑level layout with two spacious conference rooms and multiple bathrooms; Rear off‑street parking with handicap lift and ramp


