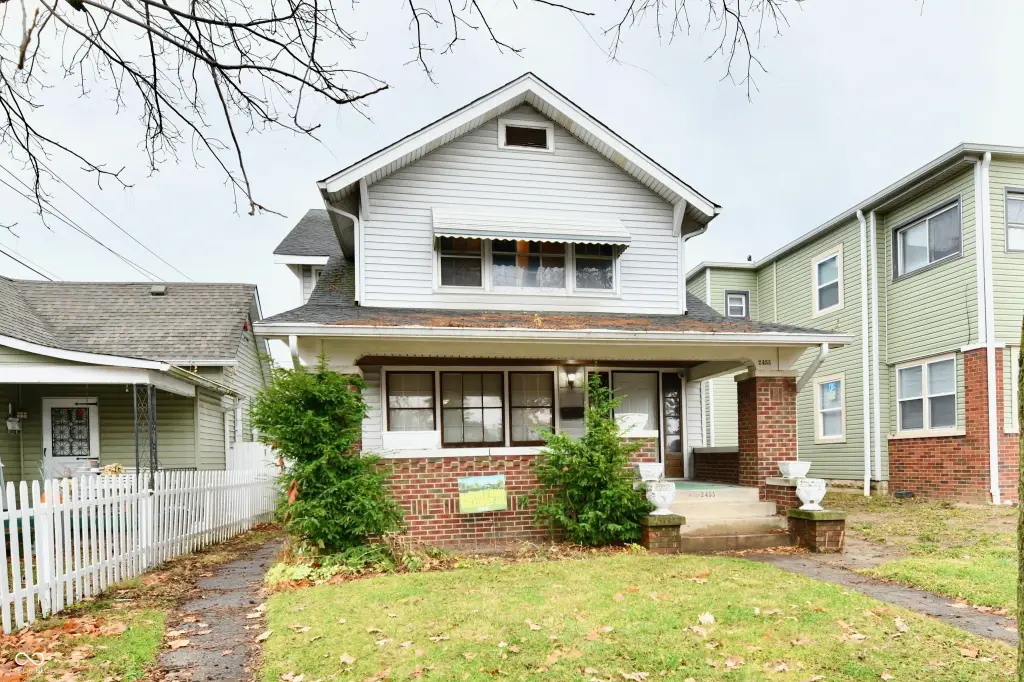
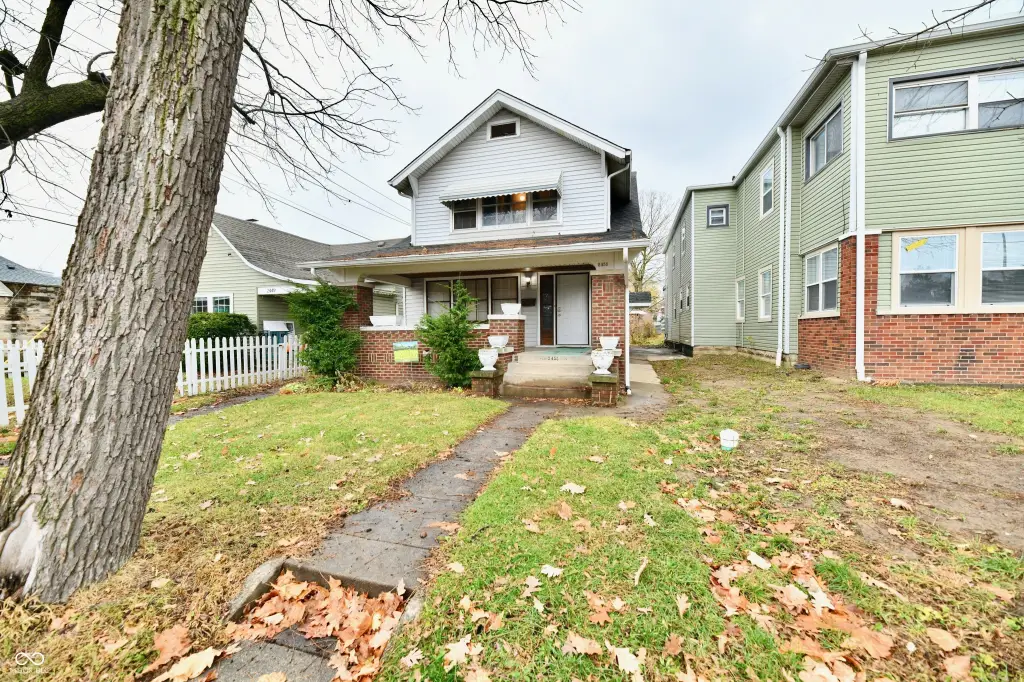
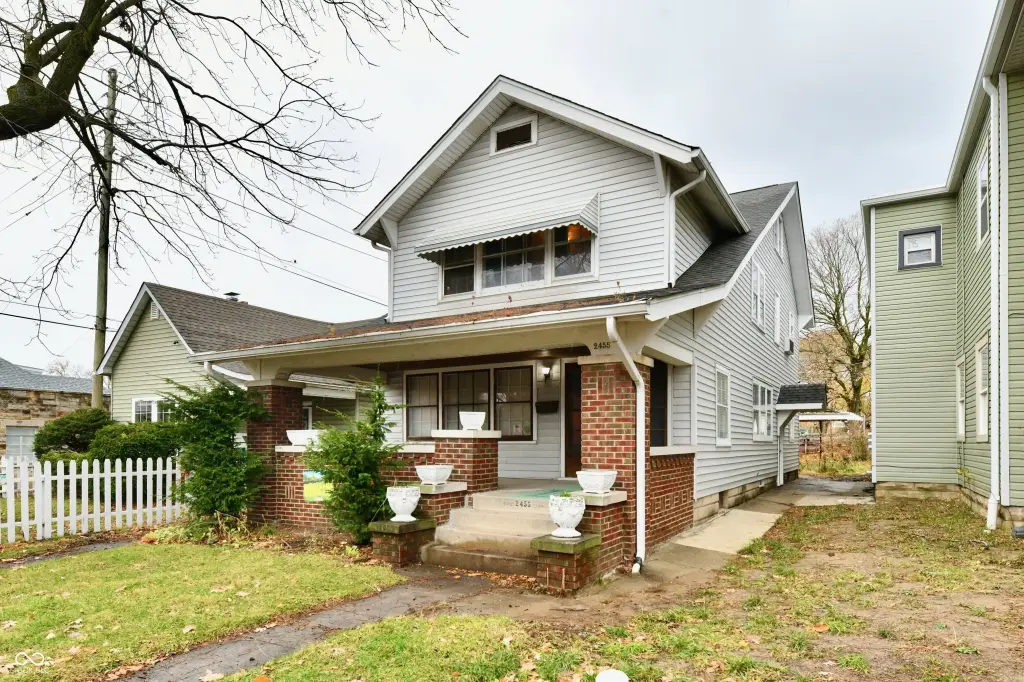
Historic Triplex with Loft and Attic
For Sale
$375,000
Pending
2455 Shelby Street, Indianapolis, IN 46203
MULTI_FAMILY - Other - Indianapolis, IN
Property SizeContact for details
Lot Size0.12 Acres
Days on Market50
Property Features for 2455 Shelby Street
General Information
Property type
Residential Multi Family
Property subtype
Triplex
Rooms
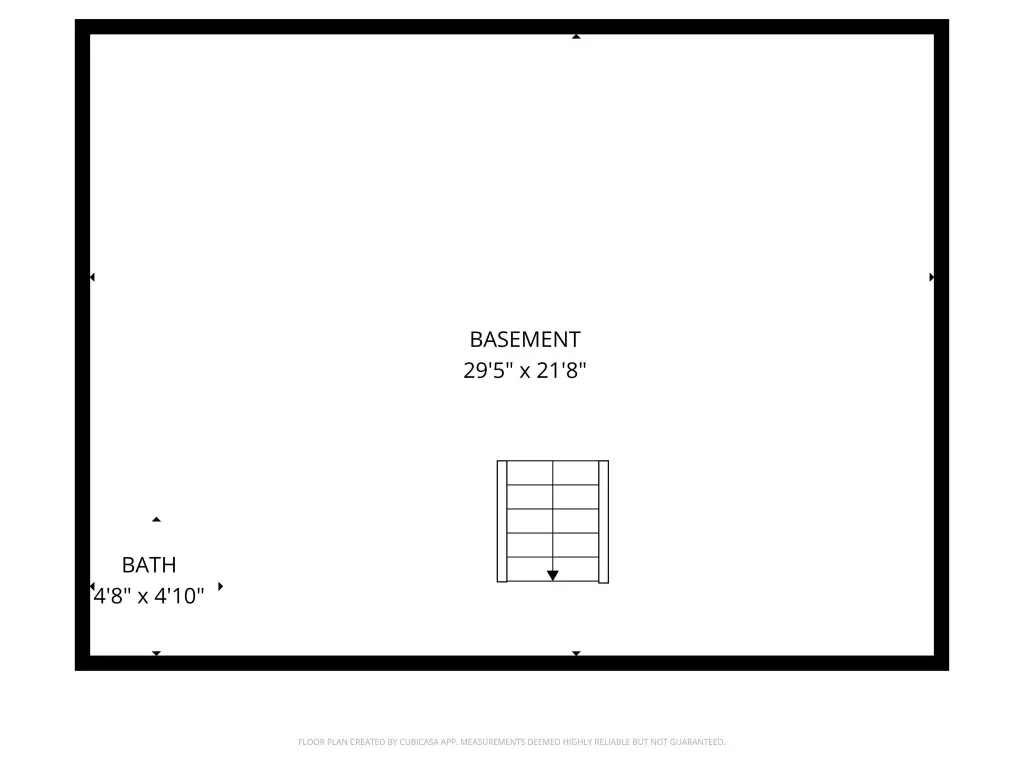
Basement
Parking features
Alley
Exterior features
Storage Shed
Basement
Interior Entry
Subdivision
Spann & Halloway Shelby
Lot features
Access, Busline, Sidewalks, Storm Sewer
Elementary school district
Indianapolis Public Schools
Middle school district
Indianapolis Public Schools
High school district
Indianapolis Public Schools
Directions
GPS Friendly
Standard status
Pending
APN
491019139010000101
Lot size
0.12 Acres
Taxes and HOA fees
Tax Year
2024
Tax Description
Spann & Holloways Shelby St Add L6
Legal Description
Spann & Holloways Shelby St Add L6
Utilities
Heating system
Natural Gas, Forced Air
Cooling system
Ductless
Building Details
Year built
1900
Floors in Building
2
Number of units
3
Building materials
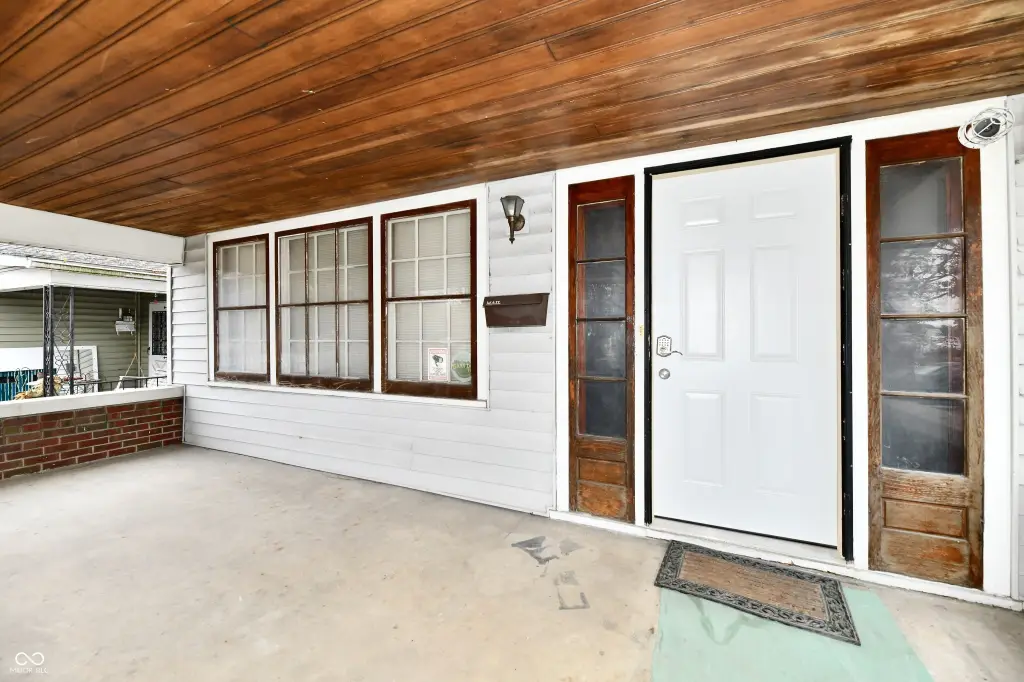
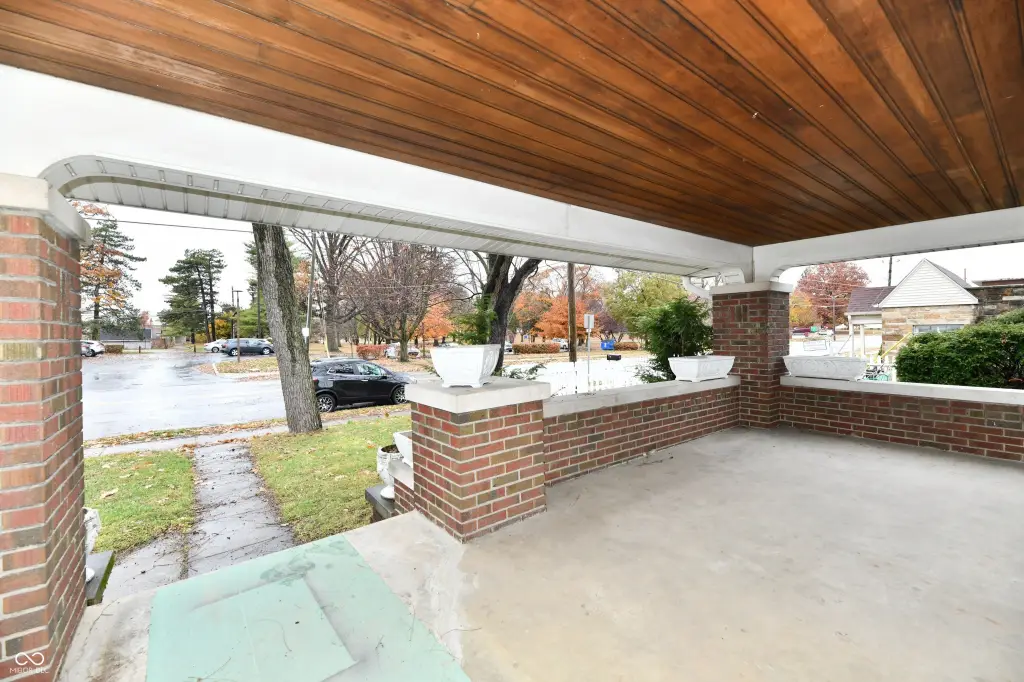
Vinyl With Brick, Brick
Architectural style
Other
Additional Structures
Storage
Listing Agency:
Keller Williams Indy Metro Partners · Keller Williams Realty
(317) 271-5959
Listed By:
Gloria Gear · License #RB16001575
(317) 271-5959
Added: Jul 1
Changed: Aug 1
Last Checked: Aug 19 at 8:06PM
MLS# 22111665
Copyright © 2026 MIBOR Service Corporation. All rights reserved. All information provided by the listing agent/broker is deemed reliable but is not guaranteed and should be independently verified.
Investment Insights
Based on property information with market context.
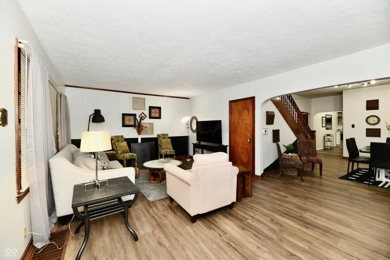
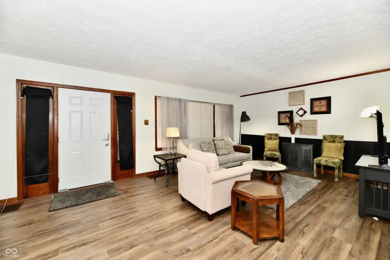
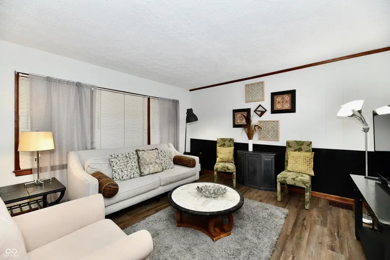
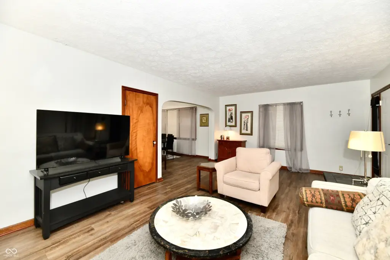
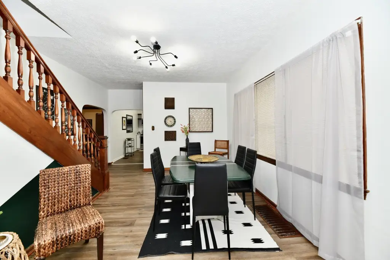
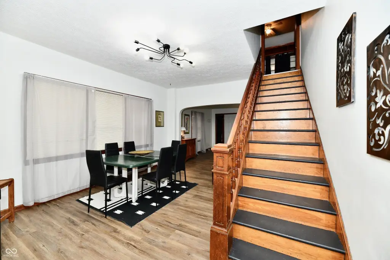
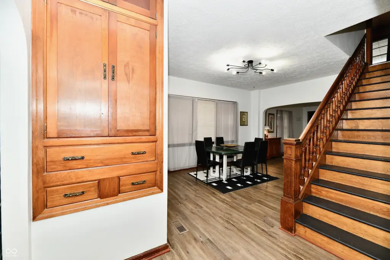
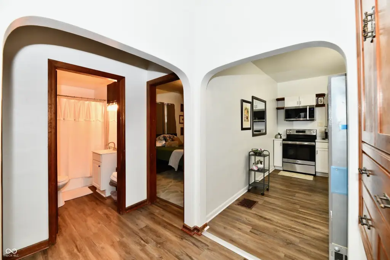
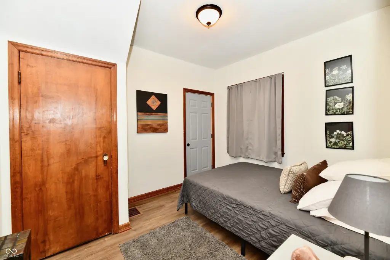
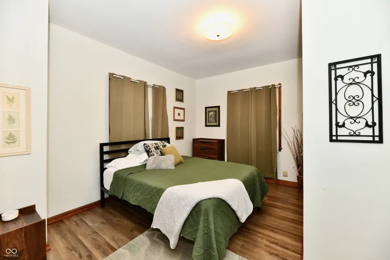
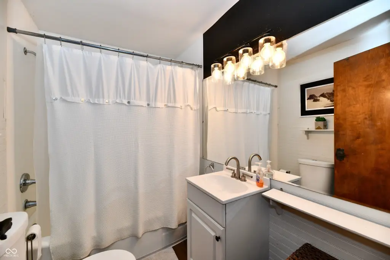
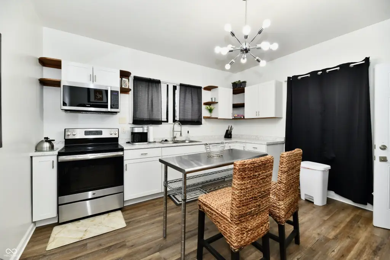
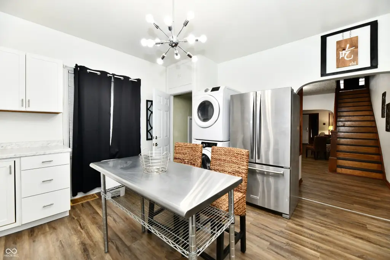
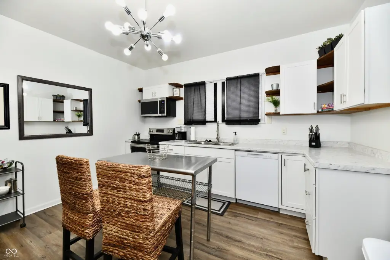
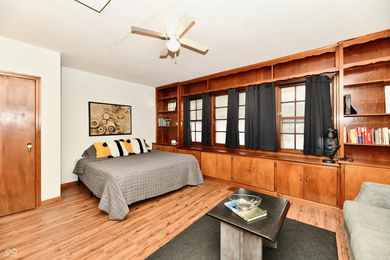
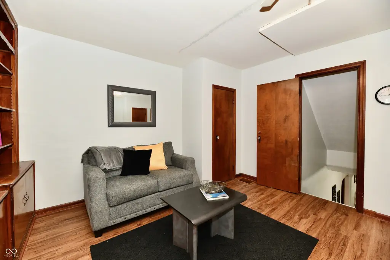
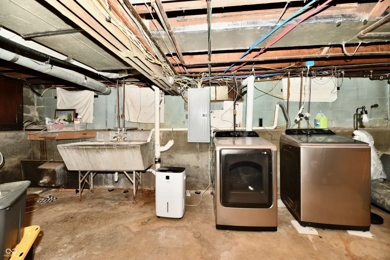
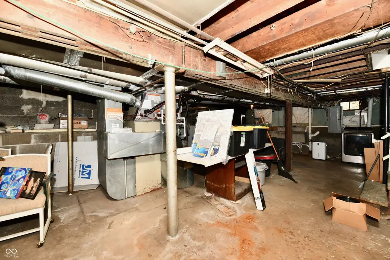
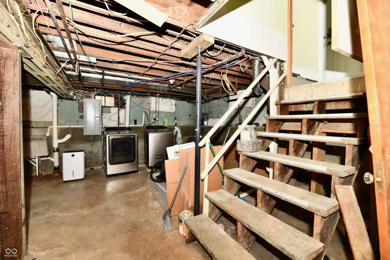
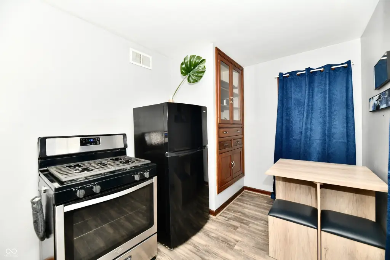
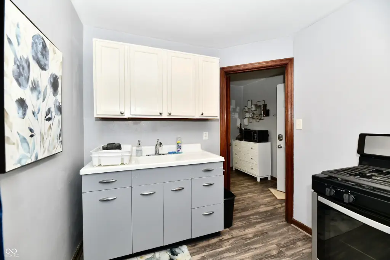
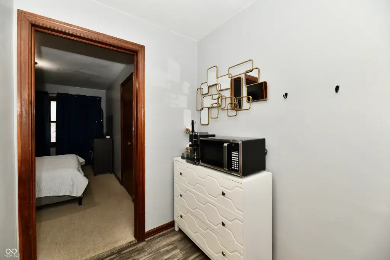
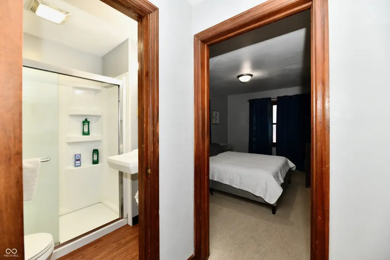
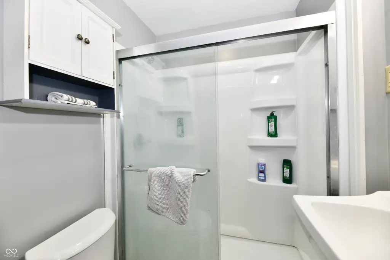
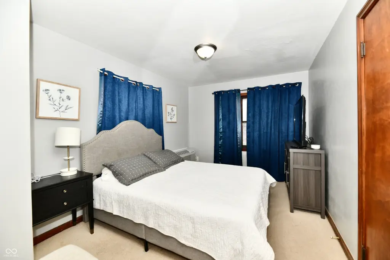
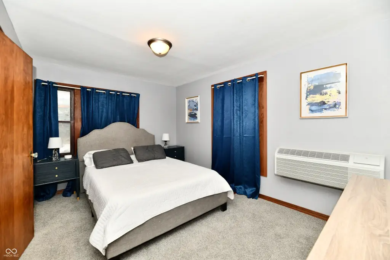
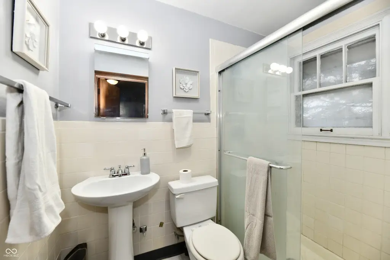
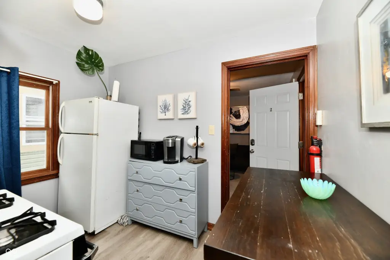
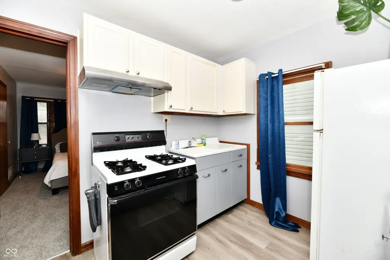
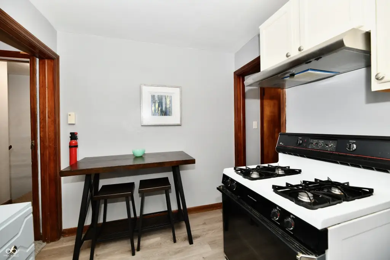
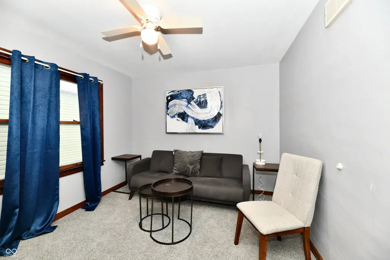
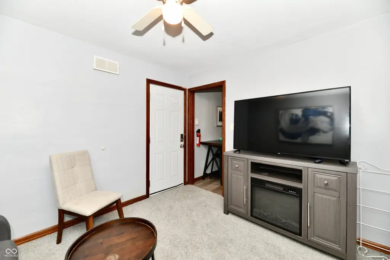
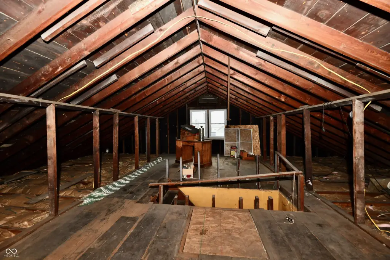
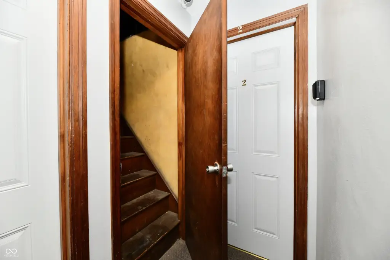
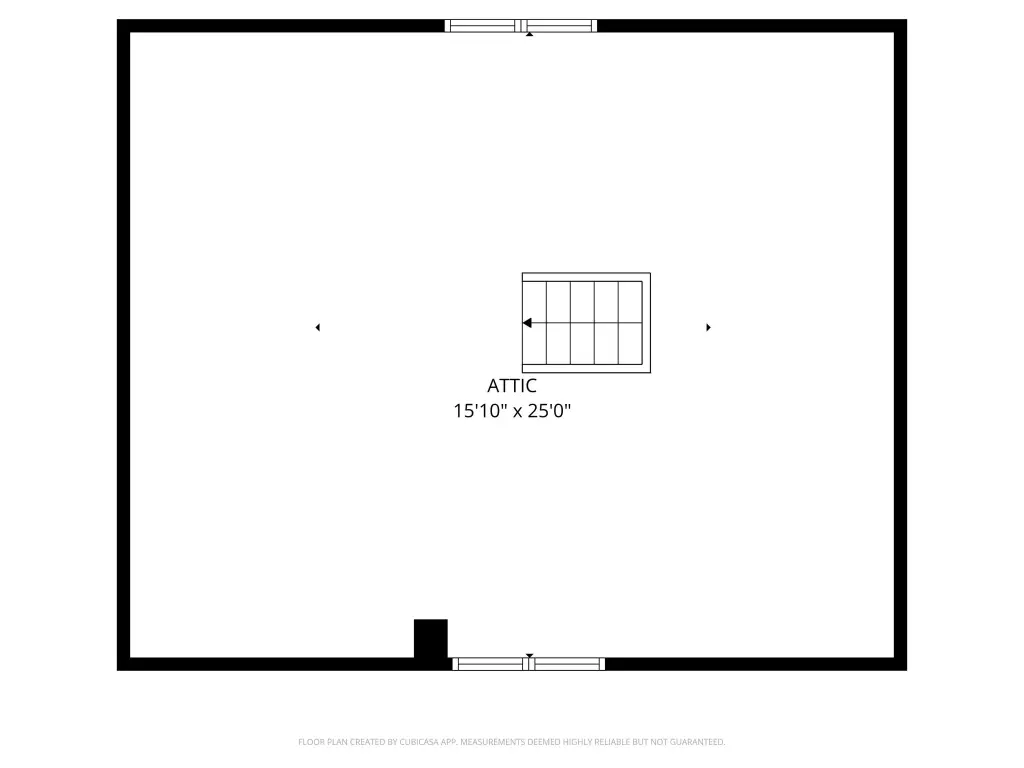
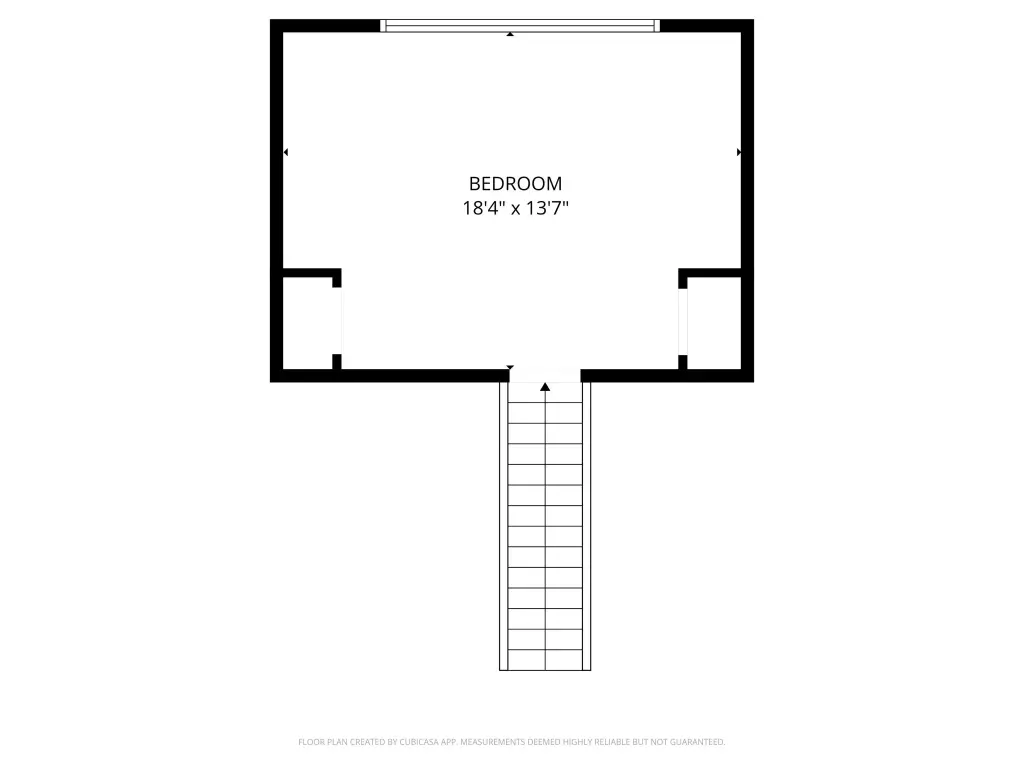
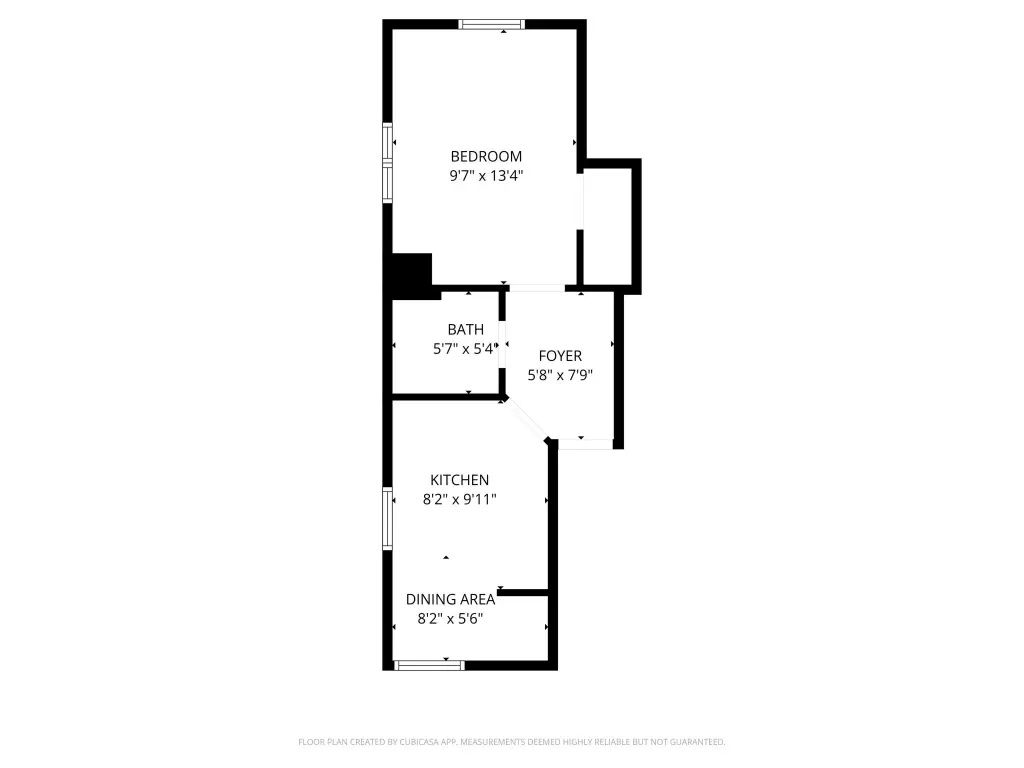
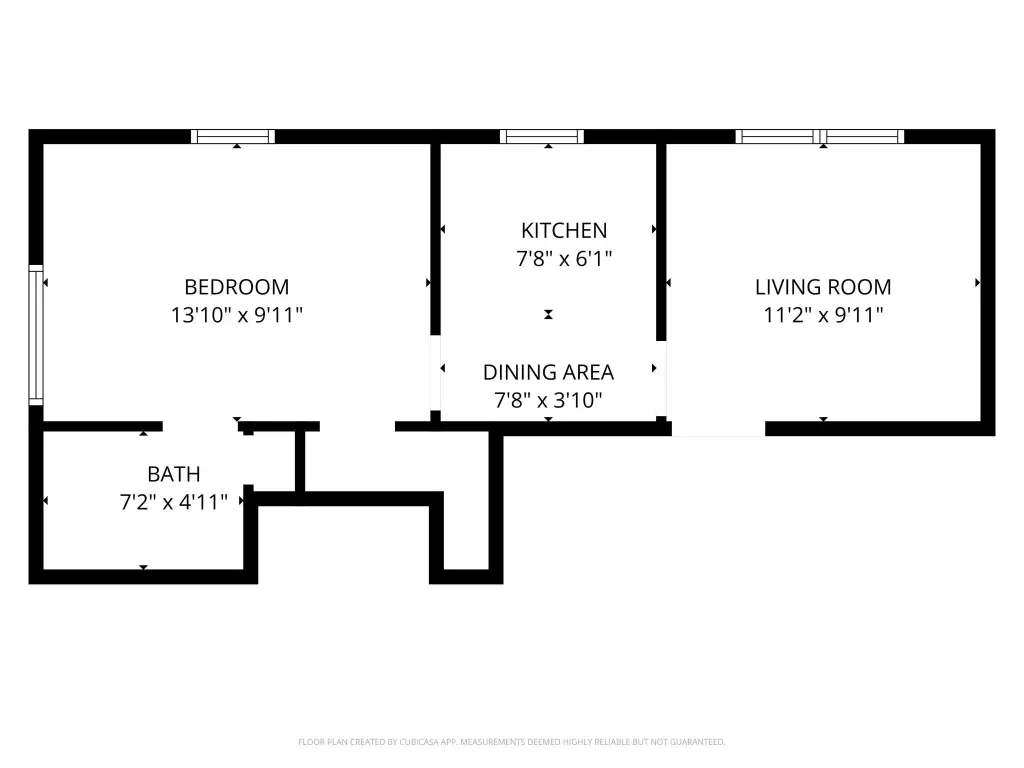
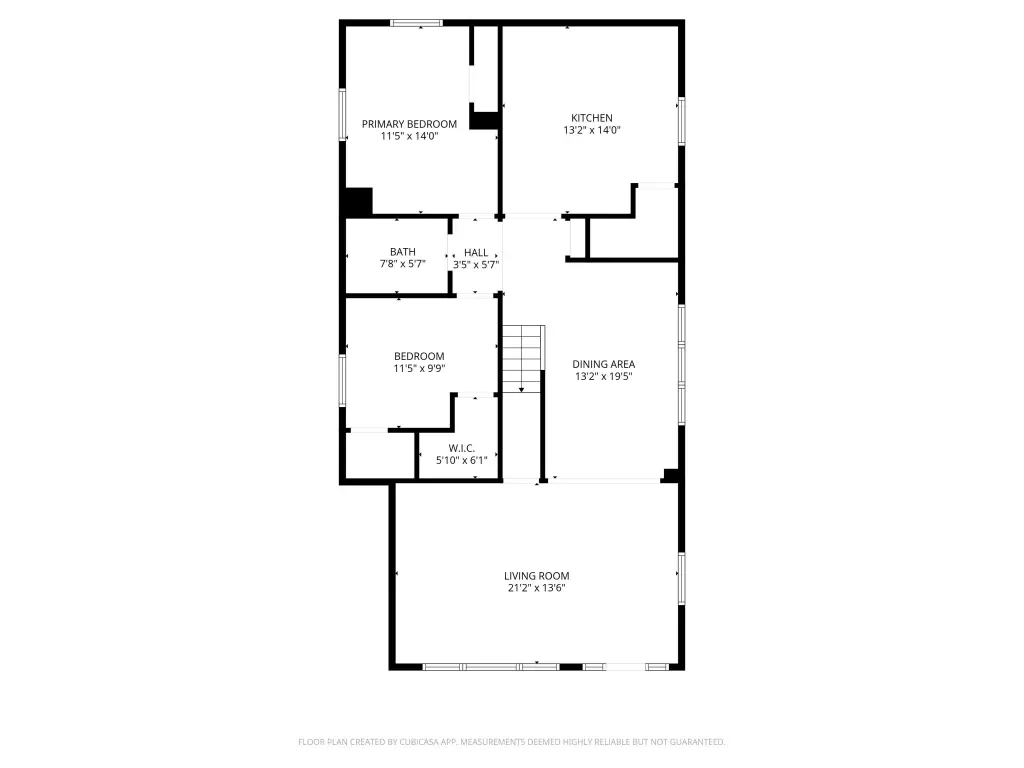
This historic triplex on Shelby Street includes a main unit featuring three bedrooms, one bathroom, and a large loft. The property also offers additional upper-unit living space described as a studio and a 1-bedroom. A massive attic with a separate entrance provides a value-add layout feature, and the basement is described as plumbed for another bath.
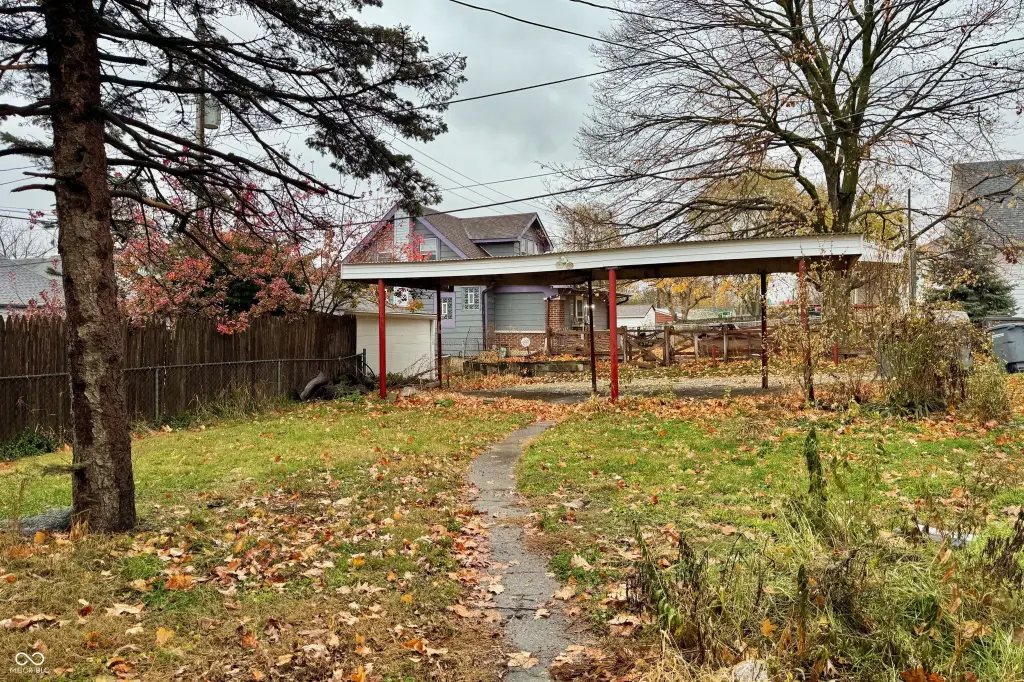
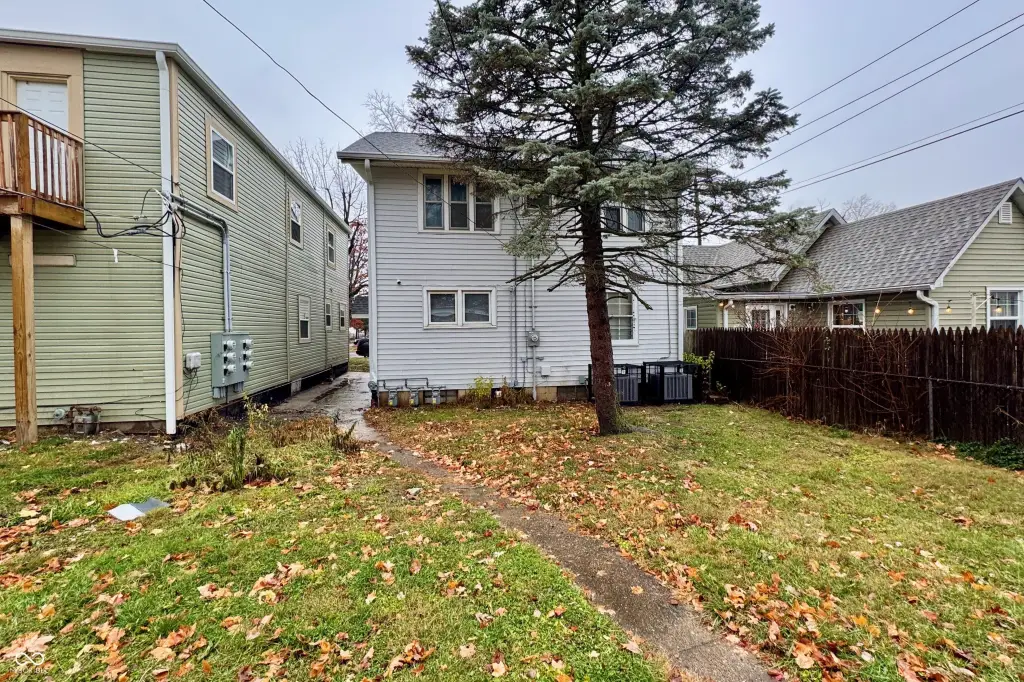
The home is built with brick and vinyl with brick exterior materials. Heating is provided via natural gas forced air, with ductless cooling systems, including separate mini-splits. Parking is accessed via an alley, and there is a storage shed on site.
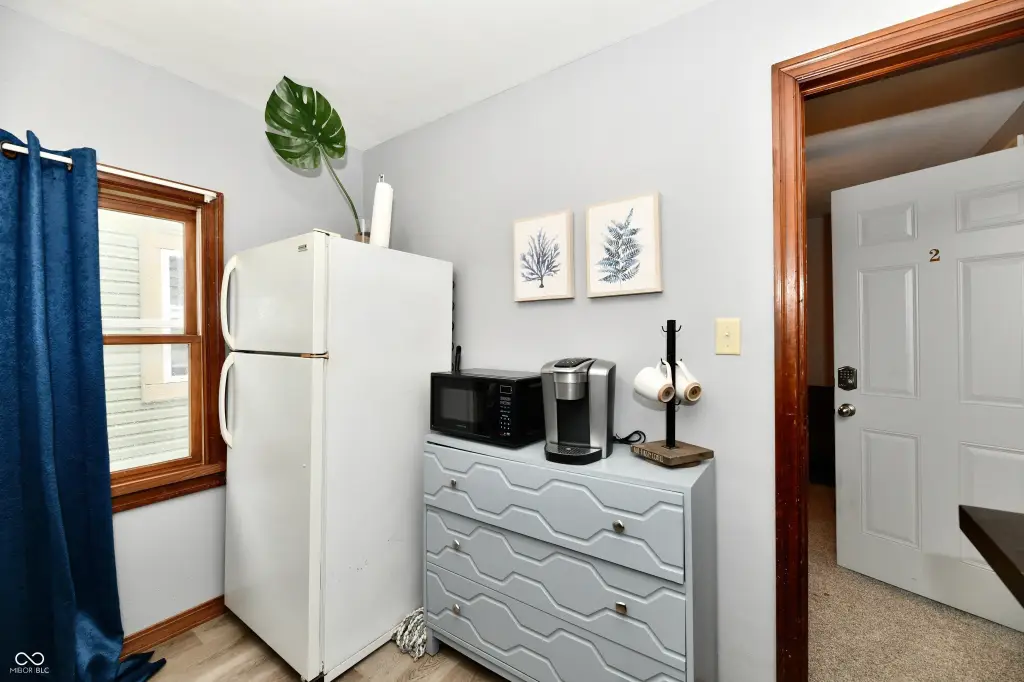
The property is presented as turnkey, including updated systems and negotiable furniture. It is also described as suitable for mid-term rentals and other flexible lodging scenarios.
The home is built with brick and vinyl with brick exterior materials. Heating is provided via natural gas forced air, with ductless cooling systems, including separate mini-splits. Parking is accessed via an alley, and there is a storage shed on site.
The property is presented as turnkey, including updated systems and negotiable furniture. It is also described as suitable for mid-term rentals and other flexible lodging scenarios.
Key Highlights
- Built in 1900 historic triplex with alley‑access parking
- Main unit includes 3 bedrooms, 1 bathroom, and a large loft
- Massive attic with separate entrance for potential additional unit
Property Analytics
Property Profile
Current Use
Lease Details
Multi-tenant
Tenancy
Location Intelligence
Trade Area within ½ mile
365
Businesses Nearby
Explore this area
Business Placement
Demographics for 46203, IN
38,224
Population
18,057
Households
2.1
Avg Household Size
34
Median Age
26%
College-Educated
79%
High-School Grad
13.9 sq mi
ZIP Area
2,750
Density / Sq Mi
$55,375
Median Household Income
$40,620
Median Earnings
$1,022
Median Rent
$155,500
Median Home Value
Market
Vacancy Rate% for Multifamily in Midwest region

Questions? Ask Rey
Realmo’s AI knows this listing — price, zoning, demand, history. Ask anything.


Frequently Asked Questions
What type of property is this?
Triplex - Historic triplex built in 1900 with ductless cooling, a large loft, and attic access via separate entrance.
Where is this triplex located?
The property is located at 2455 Shelby Street Indianapolis, IN.
What is the asking price?
The asking price for this property is $375,000.
What are key features of this property?
This property features: Built in 1900 historic triplex with alley‑access parking; Main unit includes 3 bedrooms, 1 bathroom, and a large loft; Massive attic with separate entrance for potential additional unit