North-Facing Office Condo
For Sale
Contact for pricing
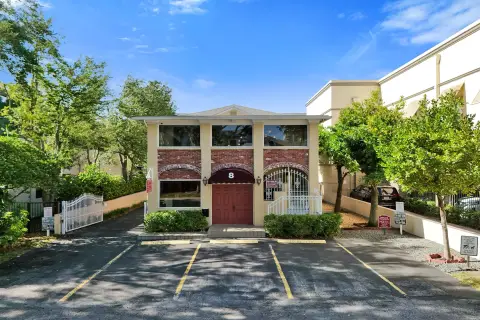
2455 E Sunrise Blvd, Fort Lauderdale, FL 33304
Office suite with glass conference room, bullpen, kitchenette, server room, and two entries for flexible use.
Property Size2,780 SF
Price / SF$294.96
Days on Market324
Property Features for 2455 E Sunrise Blvd
General Information
Standard status
Active
Size
2,780 SF
Property subtype
OFFICE
Lease Type
Modified Gross
Site & Location
Highway Access
Yes
Road Access
Yes
Amenities
conference room
Listing Agency:
Level Realty
(954) 372-7280
Listed By:
Daniel Perez · License #3511286
(954) 937-0740
Source:
Moodyscre
Added: Oct 25, 2025
Changed: Sep 11
Last Checked: Sep 13 at 9:26AM
Displayed information is deemed reliable but is not guaranteed and should be independently verified. All listing content including descriptions, pricing, images are the copyrighted material of Level Realty
Investment Insights
Based on property information with market context.
Suite 909 is a roughly 2,780 SF north-facing office condo in Galleria Corporate Center, featuring a lobby/reception area and an all-glass conference room. The layout includes two offices (front and rear), a large bullpen section, a kitchenette, a server room, and two additional open areas that can be configured as multiple offices or kept as workstation space. The suite also has a second entry/exit door with an attached open room that could be converted into another office.
The building is located along E Sunrise Blvd/SR-838 in Fort Lauderdale and is positioned for access to major thoroughfares and nearby destinations. It is about 0.7 miles from A1A and the beach, 1.7 miles from US-1, 5.3 miles from I-95, and 6.6 miles from Florida’s Turnpike. Fort Lauderdale International Airport is approximately 6.5 miles away, and downtown Fort Lauderdale/CBD is about 2.8 miles from the property.
Suite 909 is offered for sale and is also available for lease on a modified gross basis, with internet and janitorial paid by the tenant and utilities included.
The building is located along E Sunrise Blvd/SR-838 in Fort Lauderdale and is positioned for access to major thoroughfares and nearby destinations. It is about 0.7 miles from A1A and the beach, 1.7 miles from US-1, 5.3 miles from I-95, and 6.6 miles from Florida’s Turnpike. Fort Lauderdale International Airport is approximately 6.5 miles away, and downtown Fort Lauderdale/CBD is about 2.8 miles from the property.
Suite 909 is offered for sale and is also available for lease on a modified gross basis, with internet and janitorial paid by the tenant and utilities included.
Key Highlights
- Suite 909 is a roughly 2,780 SF north‑facing office condo with a lobby/reception and an all‑glass conference room.
- Layout includes two offices (front and rear), large bullpen/workstation area, kitchenette, server room, and two additional open areas for office conversions.
- Second entry/exit door with an attached open room that could be converted into another office.
Property Analytics
Unlock full access to Insights
Subscribe to Realmo Intelligence
Open Analytics
Current Use
Lease Details
Yes
Highway access
Yes
Paved road access
Location Intelligence
Trade Area within ½ mile
2,656
Businesses Nearby
Explore this area
Business Placement
Demographics for 33304, FL
19,978
Population
12,367
Households
1.6
Avg Household Size
46
Median Age
51%
College-Educated
93%
High-School Grad
3.1 sq mi
ZIP Area
6,445
Density / Sq Mi
$84,951
Median Household Income
$55,527
Median Earnings
$1,727
Median Rent
$556,400
Median Home Value
Check the figures for this property
Cap Rate, Value Estimation, Potential NOI and more
View Realmo Analytics
Market
Vacancy Rate% for Office in Fort Lauderdale, FL

Questions? Ask Rey
Realmo’s AI knows this listing — price, zoning, demand, history. Ask anything.




Frequently Asked Questions
What type of property is this?
Office units - Office suite with glass conference room, bullpen, kitchenette, server room, and two entries for flexible use.
Where is this office units located?
The property is located at 2455 E Sunrise Blvd Fort Lauderdale, FL.
What is the asking price?
The asking price for this property is $820,000.
What are key features of this property?
This property features: Suite 909 is a roughly 2,780 SF north‑facing office condo with a lobby/reception and an all‑glass conference room.; Layout includes two offices (front and rear), large bullpen/workstation area, kitchenette, server room, and two additional open areas for office conversions.; Second entry/exit door with an attached open room that could be converted into another office.



