Remodeled Open
For Lease
Contact for pricing
2452 W Division Street, Chicago, IL 60622
Commercial Lease, Chicago, IL
Space Size3,000 SF
Lot Size0.07 Acres
Days on Market92
Property Features for 2452 W Division Street
General Information
Property type
Commercial Lease
Property subtype
Retail
Zoning
COMMR
Directions
Division (1200N) just west of Western (2400W)
Subdivision
CHI - West Town
Standard status
Active
Lot size
0.07 Acres
Taxes and HOA fees
Tax Year
2024
Utilities
Cooling system
Central Air
Amenities
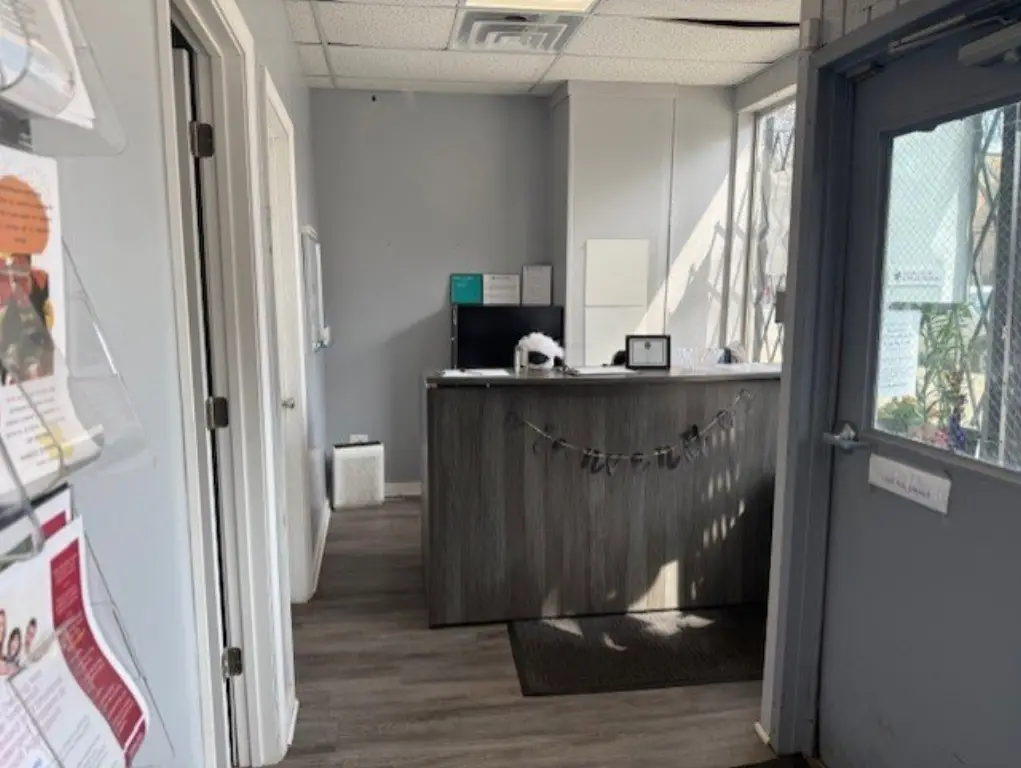
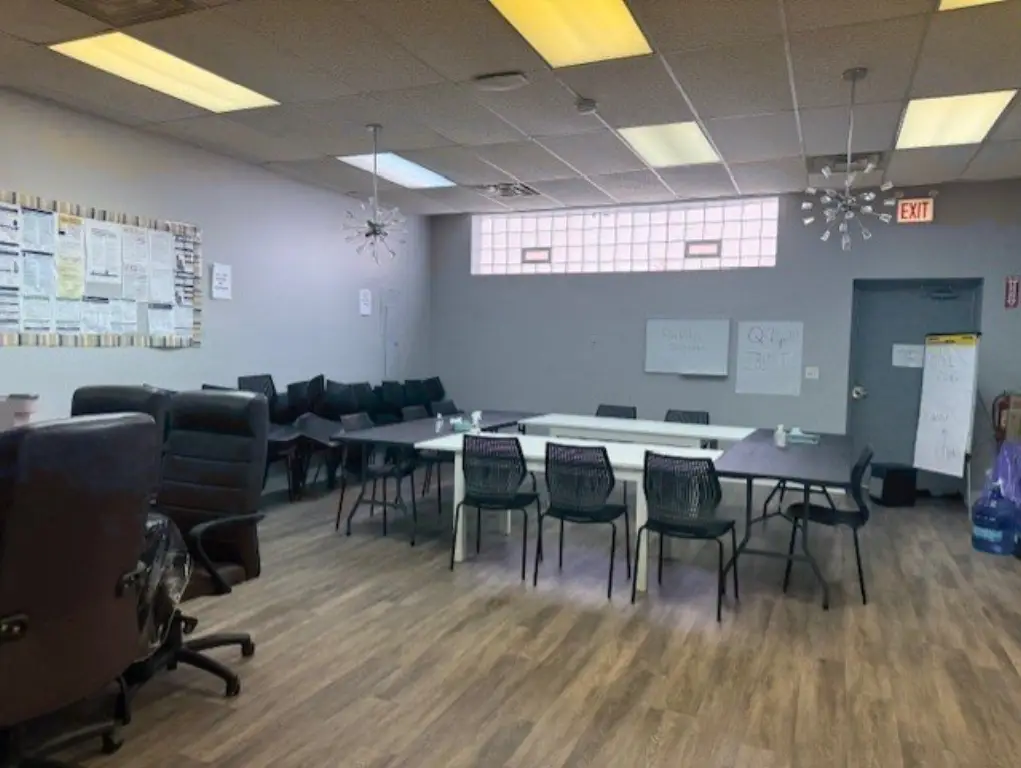
reception area
private offices
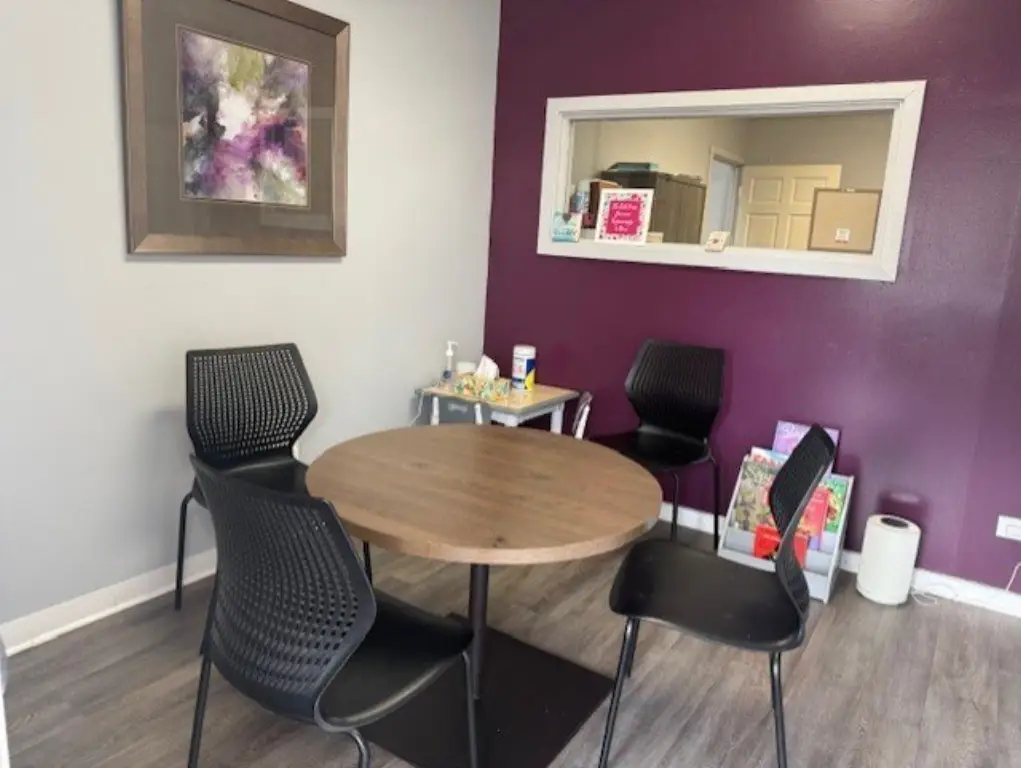
meeting rooms
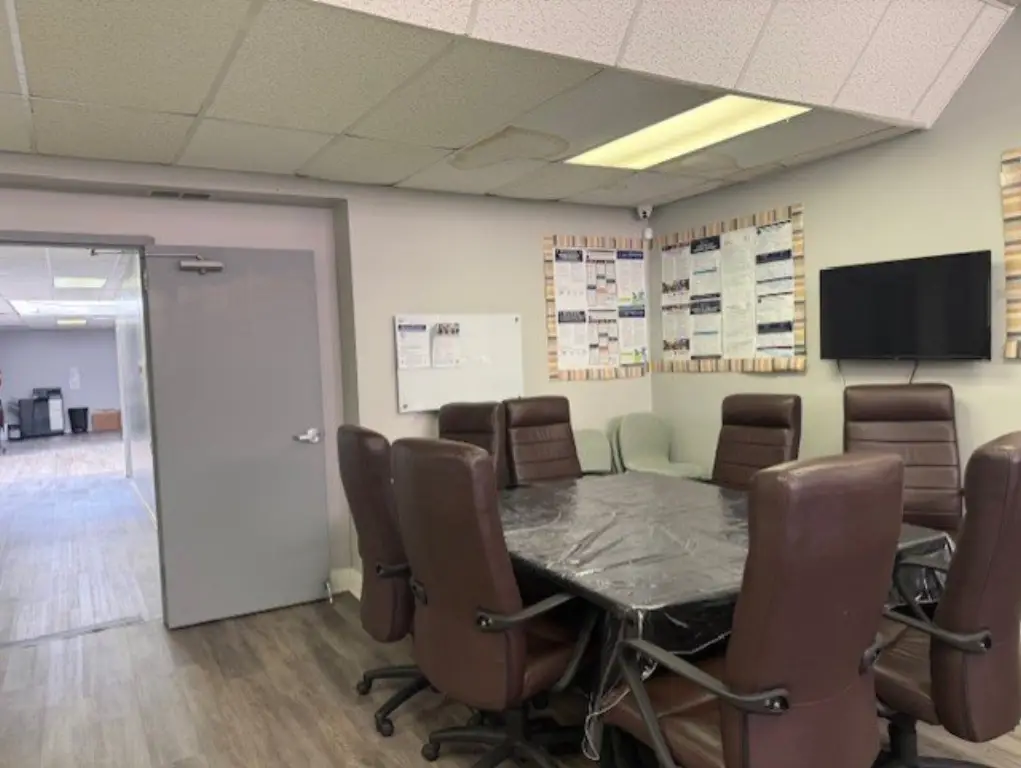
conference room
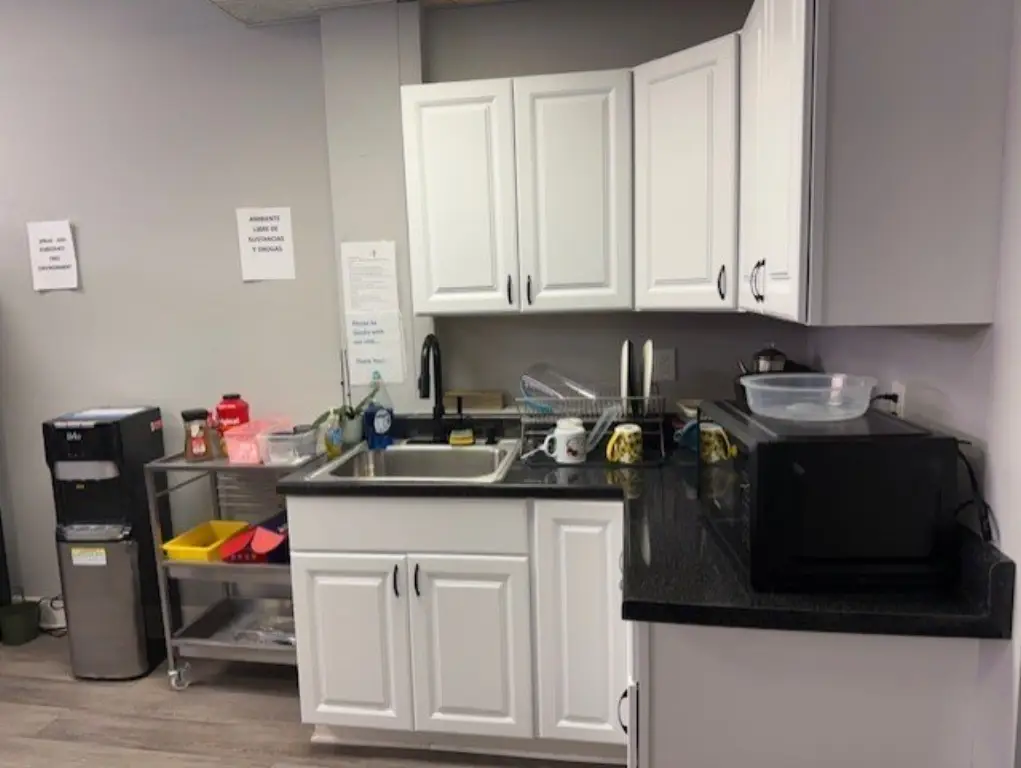
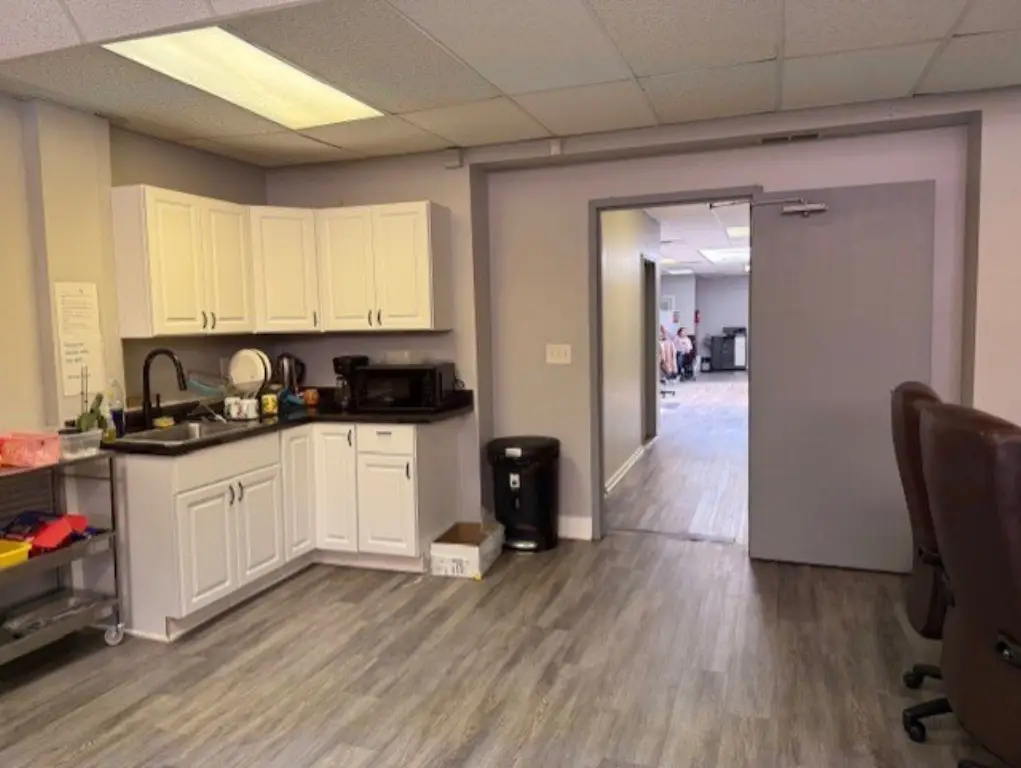
kitchen
bathrooms
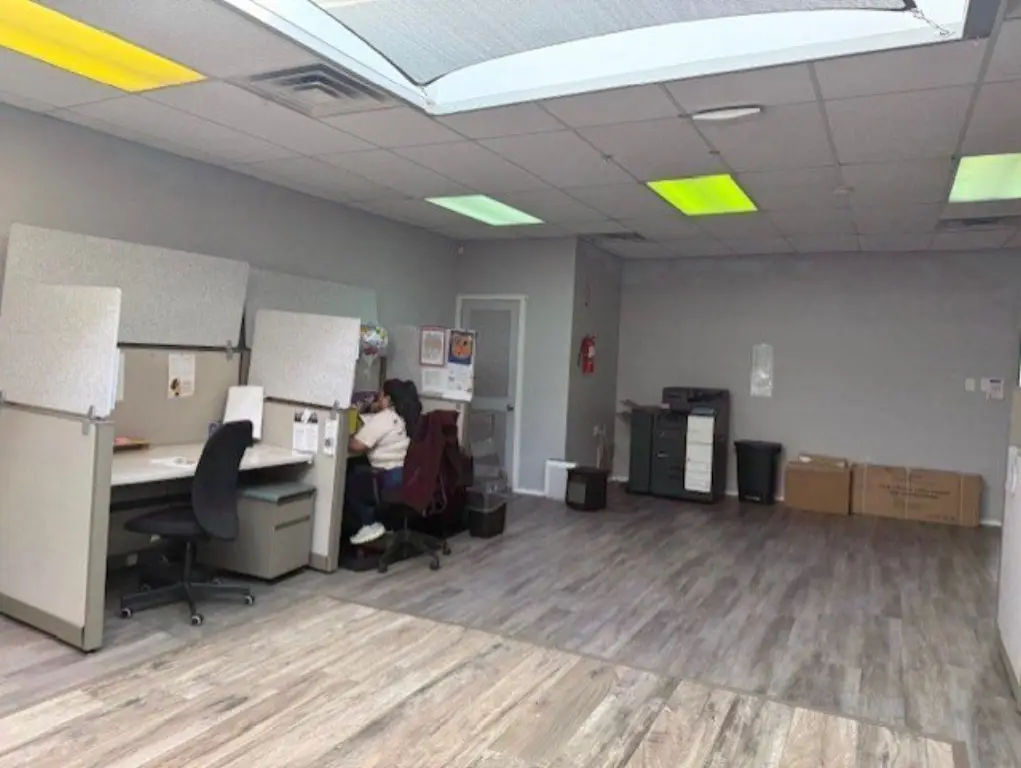
open loft-style center
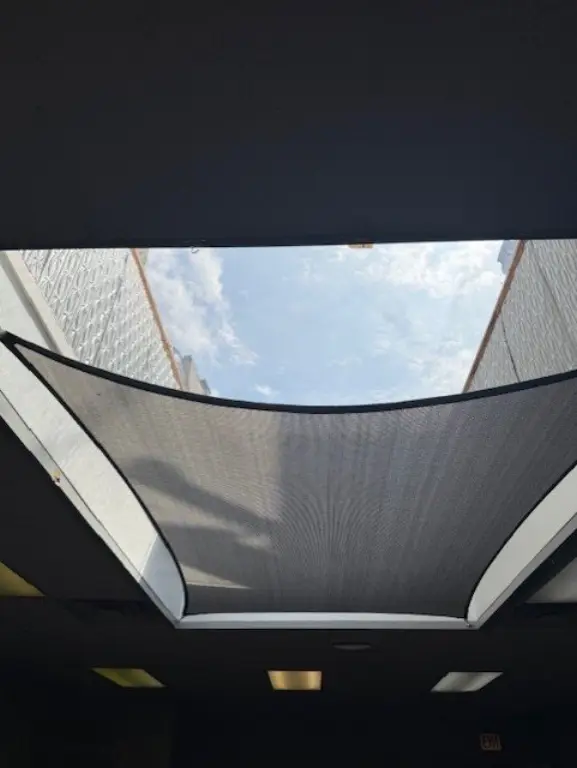
skylight
11' ceilings
updated lighting
modern flooring
Building Details
Year built
1930
Floors in Building
1
Number of units
1
Flooring type
Vinyl
Building materials
Brick
Roof type
Membrane
Listing Agency:
Betancourt Realty
(773) 342-7211
Listed By:
Joseph Betancourt · License #471008095
(773) 342-7241 x1
Added: Jul 6
Changed: Aug 19
Last Checked: Oct 5 at 10:06PM
MLS# 12697106
Copyright © 2026 Midwest Real Estate Data, LLC. All rights reserved. All information provided by the listing agent/broker is deemed reliable but is not guaranteed and should be independently verified.
Investment Insights
Based on property information with market context.
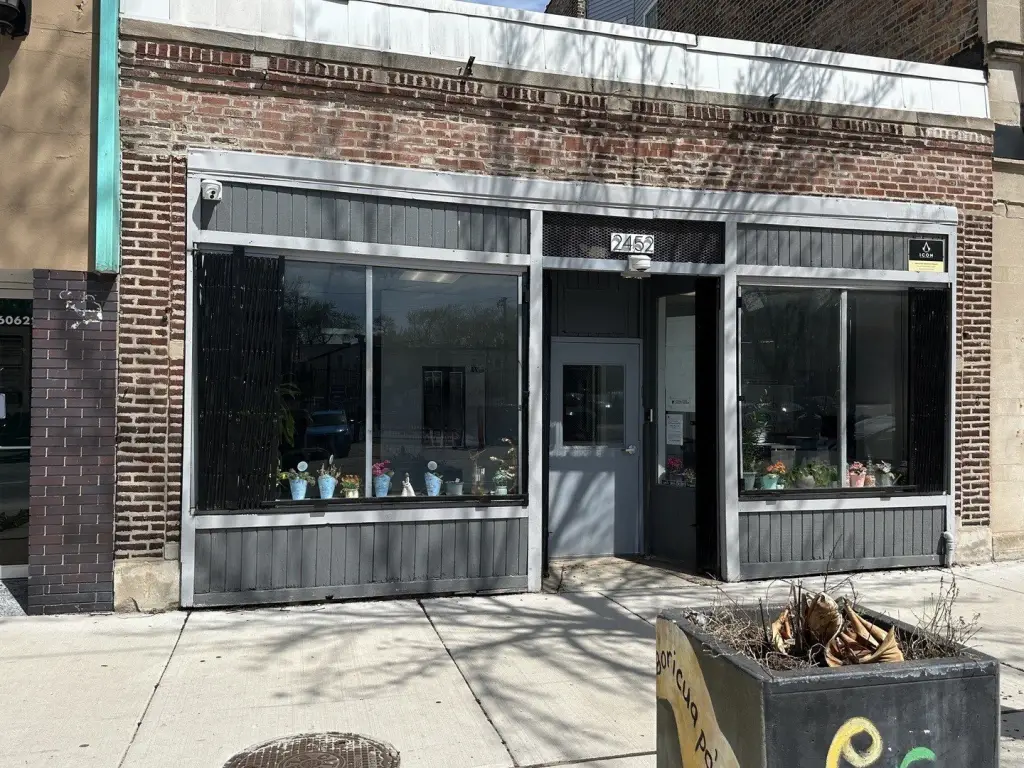
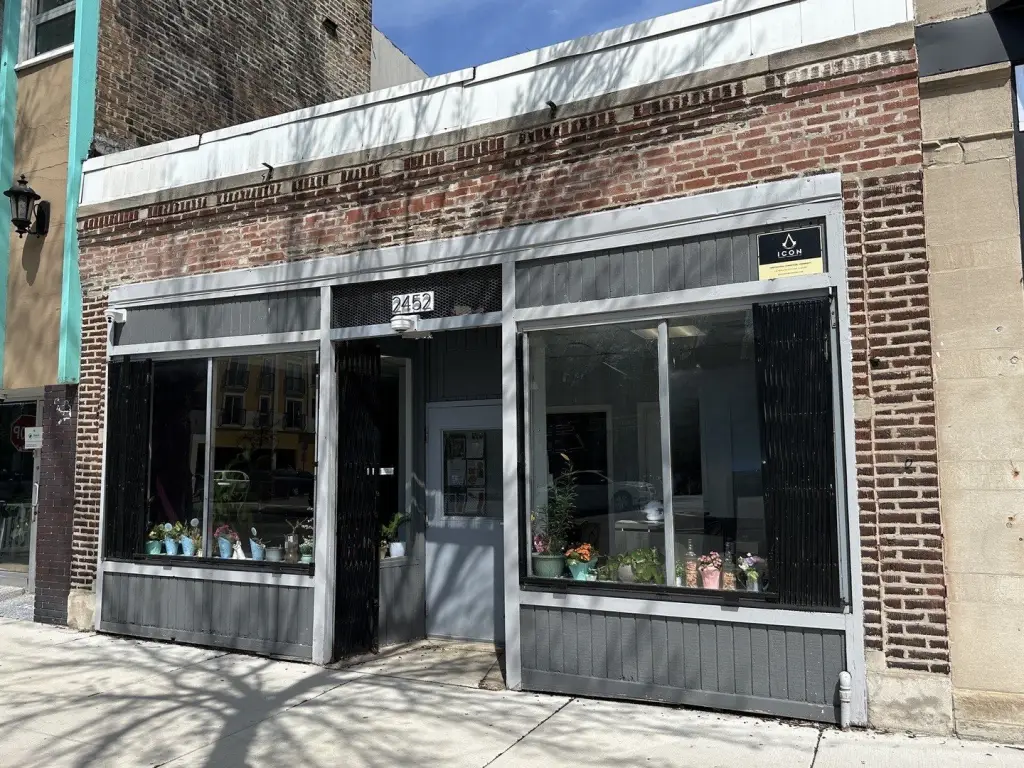
This 3,000 SF single-story storefront at 2452 W Division Street is currently arranged for professional office use. The interior includes reception, private offices, two meeting rooms, a conference room, kitchen, two bathrooms, and an open loft-style central area beneath a large skylight. The space also features 11' ceilings, updated lighting, vinyl flooring over concrete, central air, and a membrane roof. The building was constructed in 1930 with brick construction.
Located in Chicago's West Town / Humboldt Park area, the property sits along a heavy-traffic corridor and is available for lease beginning August 1. The COMMR-zoned space may accommodate office, creative, retail, medical, or restaurant uses subject to approvals.
Located in Chicago's West Town / Humboldt Park area, the property sits along a heavy-traffic corridor and is available for lease beginning August 1. The COMMR-zoned space may accommodate office, creative, retail, medical, or restaurant uses subject to approvals.
Key Highlights
- 3,000 SF single‑story storefront with an open loft‑style central area
- Professional office layout with private offices, two meeting rooms, and a conference room
- Large skylight, 11' ceilings, updated lighting, and modern vinyl flooring
Property Analytics
Unlock full access to Insights
Subscribe to Realmo Intelligence
Open Analytics
Current Use
Lease Details
NNN (Triple Net)
Lease Type
Location Intelligence
Trade Area within ½ mile
4,368
Businesses Nearby
Under-served
Demand for This Use
Explore this area
Business Placement
Demographics for 60622, IL
55,075
Population
27,630
Households
2
Avg Household Size
33
Median Age
73%
College-Educated
94%
High-School Grad
2.5 sq mi
ZIP Area
22,030
Density / Sq Mi
$124,852
Median Household Income
$76,180
Median Earnings
$1,932
Median Rent
$622,900
Median Home Value
Check the figures for this property
Cap Rate, Value Estimation, Potential NOI and more
View Realmo Analytics
Market
Lease Benchmarks for Chicago, IL
$25.87 /SF/Yr
Avg Asking Price
$11–$114 /SF/Yr
Price Range
3,905 SF
Avg Space Size
Vacancy Rate% for Office in Chicago, IL

Questions? Ask Rey
Realmo’s AI knows this listing — price, zoning, demand, history. Ask anything.


Similar Off Market Nearby
- Pistil & Vine — 807 N Campbell Ave, Chicago, IL 60622
- Best Florist - Ukrainian Florist — 2224 W Chicago Ave, Chicago, IL 60622
- Cornelia McNamara Flowers — 2130 W Chicago Ave, Chicago, IL 60622
- Latino Flowers — 1950 W Chicago Ave, Chicago, IL 60622
- Stay Blooming Network — 922 N Damen Ave, Chicago, IL 60622
Frequently Asked Questions
What type of property is this?
Storefront property - Single-story commercial space offers offices, meeting rooms, a kitchen, bathrooms, skylit central area, and updated interior finishes.
Where is this storefront property located?
The property is located at 2452 W Division Street Chicago, IL.
What are key features of this property?
This property features: 3,000 SF single‑story storefront with an open loft‑style central area; Professional office layout with private offices, two meeting rooms, and a conference room; Large skylight, 11' ceilings, updated lighting, and modern vinyl flooring


