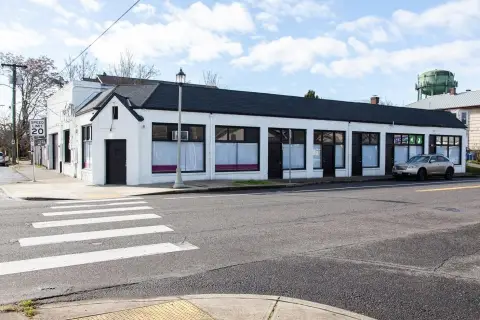
Corner Duplex with Separate
2451 Southeast Salmon Street Portland, OR 97214
For Sale
$1,170,000
Two homes share one wall, each with its own entrance, separate utilities, and full basements.
Property Size4,050 SF
Price / SF$288.89
Days on Market164
Property Features for 2451 Southeast Salmon Street
General Information
- Standard status
- Active
- Size
- 4,050 SF
- Property subtype
- Multi Family
Building Details
- Year Built
- 1927
Listing Agency:
Lark and Fir Realty LLC
(503) 977-7776
Listed By:
Heather Jenkins
(503) 977-7776
Source:
Compass
Added: Feb 12
Changed: Jul 21
Last Checked: Jul 25 at 12:08PM
Displayed information is deemed reliable but is not guaranteed and should be independently verified. All listing content including descriptions, pricing, images are the copyrighted material of Lark and Fir Realty LLC
Investment Insights
Based on property information with market context.
This corner duplex features two homes sharing one common wall, with each residence having its own entrance, separate utilities, and a full basement. Recent extensive updates include electrical, plumbing, HVAC, kitchen cabinetry and appliances, fully renovated bathrooms, and updated landscaping. A new roof and gutters were installed in 2025.
Situated in Buckman/Sunnyside, the property is located between Hawthorne and Belmont on the SE Salmon Neighborhood Greenway, just steps to cafés, restaurants, shops, and transit. Walk Score® is 96 and Bike Score® is 97.
The detached two-car garage has a separate meter and may provide flexibility for uses such as EV charging, a studio, an office, or a possible third unit/ADU, subject to buyer due diligence. The selling agent indicates an exterior paint credit is available for negotiation with a full-price offer.
Situated in Buckman/Sunnyside, the property is located between Hawthorne and Belmont on the SE Salmon Neighborhood Greenway, just steps to cafés, restaurants, shops, and transit. Walk Score® is 96 and Bike Score® is 97.
The detached two-car garage has a separate meter and may provide flexibility for uses such as EV charging, a studio, an office, or a possible third unit/ADU, subject to buyer due diligence. The selling agent indicates an exterior paint credit is available for negotiation with a full-price offer.
Key Highlights
- Corner duplex in Buckman/Sunnyside with two homes sharing one common wall, each with its own entrance and address
- Each unit has separate utilities and a full basement (partially finished)
- Recent updates include electrical, plumbing, HVAC, kitchen cabinetry & appliances, and fully renovated bathrooms
Financial Insights For Multifamily LT 5
Simulate Cap Rate and NOI
NOI Build-Up
- Vacancy
- income lost from leasable area expected to sit empty during the year — subtracted from gross rent.
- EGI (Effective Gross Income)
- gross rent minus vacancy losses — the realistic income before paying operating costs.
- OpEx (Operating Expenses)
- recurring costs to operate the property (property tax, insurance, utilities, maintenance, management) — excludes financing and capital improvements.
- NOI (Net Operating Income)
- income a property generates after operating costs but before financing and taxes.
| Component | $ | $/SF |
|---|---|---|
| Gross rent | $85.1k | $21.00 |
| − Vacancy | −$4.4k | −$1.09 |
| EGI | $80.6k | $19.91 |
| − OpEx | −$24.2k | −$5.97 |
| NOI | $56.4k | $13.94 |
4,050 SF · lease $21.00/SF/yr · vacancy 5.20% · expense 30.00%
Alternative Uses
Best Use
Multifamily LT 5
$806.3K
$705.5K – $940.7K
NOI $56,439 @ 7.0% cap · market cap 4.82%
Second Best
Apartment 5plus
$742.9K
$650.0K – $866.7K
NOI $52,002 @ 7.0% cap · market cap 4.44%
Theoretical Best
Office A
$1.14M
$995.2K – $1.33M
NOI $79,614 @ 7.0% cap · market cap 6.80%
Zoning and permitted uses should be independently verified with local authorities.
Property Analytics
Location Intelligence
Current Use by Public Records
Duplexes




FAQs
What type of property is this?
Duplex - Two homes share one wall, each with its own entrance, separate utilities, and full basements.
Where is this duplex located?
The property is located at 2451 Southeast Salmon Street Portland, OR.
What is the asking price?
The asking price for this property is $1,170,000.
What are key features of this property?
This property features: Corner duplex in Buckman/Sunnyside with two homes sharing one common wall, each with its own entrance and address; Each unit has separate utilities and a full basement (partially finished); Recent updates include electrical, plumbing, HVAC, kitchen cabinetry & appliances, and fully renovated bathrooms


