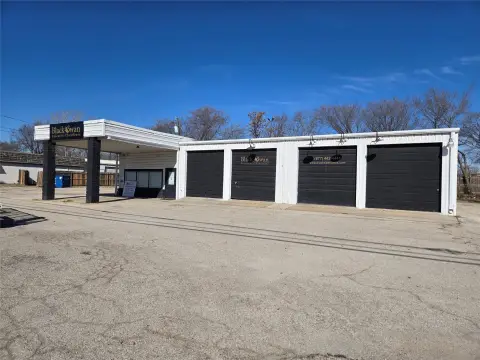
Warehouse with Office and Dock
For Lease
Contact for pricing
2450 Southwest Grapevine Parkway, Grapevine, TX 76051
Industrial space includes office area, overhead dock doors, a truck ramp, ample parking, and ESFR sprinklers.
Space SizeContact for details
Days on Market113
Property Features for 2450 Southwest Grapevine Parkway
General Information
Standard status
Active
Property subtype
Industrial
Listing Agency:
CBRE - Corporate
Listed By:
Steve Trese
(214) 979-6534
Source:
Cbre
Added: Jul 3
Changed: Oct 21
Last Checked: Oct 23 at 4:52AM
Displayed information is deemed reliable but is not guaranteed and should be independently verified. All listing content including descriptions, pricing, images are the copyrighted material of CBRE - Corporate

Ask AI about this property
Review the available facts, identify missing information and prepare questions for the agent.
Investment Insights
Based on property information with market context.
This for-rent industrial property offers a total of 51,625 SF with an available office-warehouse option at approximately 8,770 SF. The layout includes an office built-out area sized 6–10’ x 10’ and warehouse space served by overhead dock doors. Additional features include an on-site truck ramp, ample parking, and an ESFR sprinkler system.
Warehouse clear height is approximately 30’ with dimensions noted as 1–11’ x 30’. The property was built in 1996.
The available space is designed for straightforward logistics use with dock-door access and a ramp for truck handling, supported by the ESFR sprinkler system and substantial clear height for day-to-day operations. The building’s total size and available portion allow for flexible tenancy within the same facility.
Key Highlights
- Total of 51,625 SF available industrial space, including ~8,770 SF office area
- Office space includes multiple office areas: 6'–10' x 10' and 6'–10' x 10'
- Includes overhead dock doors plus a 1'–11' x 30' truck ramp
Property Analytics
Unlock full access to Insights
Subscribe to Realmo Intelligence
Open Analytics
Current Use
Lease Details
NNN (Triple Net)
Lease Type
Location Intelligence
Trade Area within ½ mile
409
Businesses Nearby
Well-served
Demand for This Use
Explore this area
Business Placement
Demographics for 76051, TX
49,969
Population
22,529
Households
2.2
Avg Household Size
39
Median Age
57%
College-Educated
95%
High-School Grad
22.3 sq mi
ZIP Area
2,241
Density / Sq Mi
$111,193
Median Household Income
$61,522
Median Earnings
$1,806
Median Rent
$467,800
Median Home Value
Check the figures for this property
Cap Rate, Value Estimation, Potential NOI and more
View Realmo Analytics
Market
Vacancy Rate% for Industrial in South region


Similar Off Market Nearby
- Recall — 2450 SW Grapevine Pkwy #100, Grapevine, TX 76051
- Christmas storage solutions — 2450 SW Grapevine Pkwy Suite 200, Grapevine, TX 76051
- Public Storage — 950 S Kimball Ave, Southlake, TX 76092
- Stacked Self Storage — 935 S Kimball Ave #158, Southlake, TX 76092
- CubeSmart Self Storage — 2105 Ira E. Wds Ave, Grapevine, TX 76051
Frequently Asked Questions
What type of property is this?
Warehouse - Industrial space includes office area, overhead dock doors, a truck ramp, ample parking, and ESFR sprinklers.
Where is this warehouse located?
The property is located at 2450 Southwest Grapevine Parkway Grapevine, TX.
What are key features of this property?
This property features: Total of 51,625 SF available industrial space, including ~8,770 SF office area; Office space includes multiple office areas: 6'–10' x 10' and 6'–10' x 10'; Includes overhead dock doors plus a 1'–11' x 30' truck ramp


