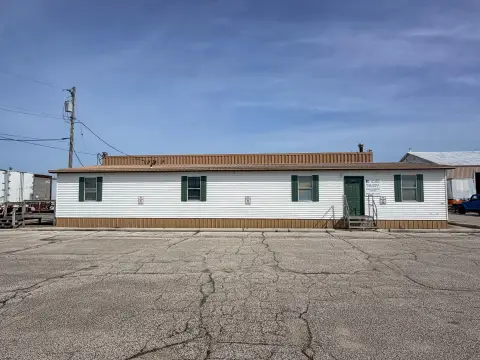
Brick Office Building with
For Sale
Contact for pricing
245 West Johnson Road, La Porte, IN 46350
Well-maintained brick office building with private suites, shared amenities, and an attached heated/cooled garage.
Property Size9,590 SF
Lot Size1.00 Acre
Price / SF$98.01
Days on Market107
Property Features for 245 West Johnson Road
General Information
Standard status
Active
Size
9,590 SF
Class
B
Total Parking Spaces
60
Lot size
1.00 Acre
Property subtype
Office
Zoning
B2
Occupancy
100%
Lease Type
Gross
Investment Type
Stabilized
Additional Details
Highway Access
Yes
Office Units
9
Building Details
Year Built
1996
Year Renovated
2018
Buildings
1
Stories
1
Units
60
Tenancy
Multi
Listing Agency:
Coldwell Banker 1st Choice
Listed By:
Joseph Tenuta · License #RB14041752
Source:
Crexi
Added: Jun 9
Changed: Sep 14
Last Checked: Sep 22 at 2:45PM
Displayed information is deemed reliable but is not guaranteed and should be independently verified. All listing content including descriptions, pricing, images are the copyrighted material of Coldwell Banker 1st Choice
Investment Insights
Based on property information with market context.
Complex 245 Office Center is a well-maintained 9,590-square-foot brick office building on a 1-acre site. The building includes nine private office suites, a centralized kitchen and break room, and shared restroom facilities. Additional features include ample storage areas and an attached heated and cooled garage, supporting year-round usability for staff and operations.
The property is located at 245 W. Johnson Road in La Porte, IN 46350, with easy access to major expressways. On-site parking includes a spacious lot accommodating 60+ vehicles, providing convenience for tenants, clients, and visitors. The center is also described as having views of Pine Lake, contributing to a professional setting.
For buyers or tenants seeking a functional office configuration, the mix of private suites and shared support spaces can support multiple occupants under one roof while keeping a consistent amenity base. The building is currently 95% leased, providing established occupancy at the time of sale. Recent updates and improvements are noted throughout the property, reinforcing a move-in-ready condition for a variety of office users.
The property is located at 245 W. Johnson Road in La Porte, IN 46350, with easy access to major expressways. On-site parking includes a spacious lot accommodating 60+ vehicles, providing convenience for tenants, clients, and visitors. The center is also described as having views of Pine Lake, contributing to a professional setting.
For buyers or tenants seeking a functional office configuration, the mix of private suites and shared support spaces can support multiple occupants under one roof while keeping a consistent amenity base. The building is currently 95% leased, providing established occupancy at the time of sale. Recent updates and improvements are noted throughout the property, reinforcing a move-in-ready condition for a variety of office users.
Key Highlights
- 9,590 SF brick office building built in 1996 on a 1‑acre site
- Currently 95% leased with 9 private office suites
- Centralized kitchen/break room plus shared restroom facilities
Property Analytics
Unlock full access to Insights
Subscribe to Realmo Intelligence
Open Analytics
Current Use
Lease Details
9
Office units
Yes
Highway access
Location Intelligence
Trade Area within ½ mile
177
Businesses Nearby
Explore this area
Business Placement
Demographics for 46350, IN
44,522
Population
19,576
Households
2.3
Avg Household Size
42
Median Age
24%
College-Educated
92%
High-School Grad
193.5 sq mi
ZIP Area
230
Density / Sq Mi
$75,311
Median Household Income
$44,309
Median Earnings
$920
Median Rent
$199,800
Median Home Value
Check the figures for this property
Cap Rate, Value Estimation, Potential NOI and more
View Realmo Analytics
Market
Vacancy Rate% for Office in Midwest region

Questions? Ask Rey
Realmo’s AI knows this listing — price, zoning, demand, history. Ask anything.











Frequently Asked Questions
What type of property is this?
Office building - Well-maintained brick office building with private suites, shared amenities, and an attached heated/cooled garage.
Where is this office building located?
The property is located at 245 West Johnson Road La Porte, IN.
What is the asking price?
The asking price for this property is $939,900.
What are key features of this property?
This property features: 9,590 SF brick office building built in 1996 on a 1‑acre site; Currently 95% leased with 9 private office suites; Centralized kitchen/break room plus shared restroom facilities



