Three-Story Corporate Office
For Sale
Contact for pricing
2449 & 2450 Camelot Ct SE, Grand Rapids, MI 49546
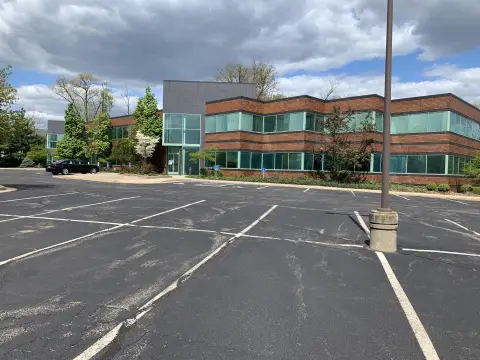
Three-floor corporate office building with updated roof, mechanicals, elevator, and parking lot.
Property Size19,593 SF
Price / SF$101.82
Days on Market107
Property Features for 2449 & 2450 Camelot Ct SE
General Information
Standard status
Active
Size
19,593 SF
Property subtype
Office
Amenities
water views
elevator
break room/kitchenette
conference rooms
Building Details
Year Built
1981
Year Renovated
2023
Stories
3
Tenancy
Single
Listing Agency:
NAI Wisinski of West Michigan - Grand Rapids
Listed By:
Douglas Taatjes · License #MI 6502343179
Source:
Crexi
Added: Apr 17
Changed: Jul 23
Last Checked: Jul 30 at 1:42PM
Displayed information is deemed reliable but is not guaranteed and should be independently verified. All listing content including descriptions, pricing, images are the copyrighted material of NAI Wisinski of West Michigan - Grand Rapids
Investment Insights
Based on property information with market context.
The property is a 19,593 SF corporate office building arranged on three floors. The 1980s brick exterior features updated roof, mechanicals, an elevator, and parking lot. Interior improvements include new paint and modern carpet completed between 2019 and 2023, along with replaced windows in 2022 that add natural light. The space includes a mix of private offices, conference rooms, open space, and a large break room/kitchenette.
The building is located near the CenterPointe Mall LifeStyle Center on Lake Eastbrook, with water views referenced in the remarks.
The layout includes a common corridor on the north end of each floor near the elevator and restrooms, supporting the possibility of splitting the building into multiple office tenancies. An additional lot provides room to expand the building footprint or add extra parking.
The building is located near the CenterPointe Mall LifeStyle Center on Lake Eastbrook, with water views referenced in the remarks.
The layout includes a common corridor on the north end of each floor near the elevator and restrooms, supporting the possibility of splitting the building into multiple office tenancies. An additional lot provides room to expand the building footprint or add extra parking.
Key Highlights
- 19,593 SF three‑floor corporate office building built in 1981
- Updated roof, mechanicals, elevator, and parking lot
- Remodeled interior with new paint and modern carpet (2019‑2023)
Financial Insights For Office B
Simulate Cap Rate and NOI
NOI Build-Up
- Vacancy
- income lost from leasable area expected to sit empty during the year — subtracted from gross rent.
- EGI (Effective Gross Income)
- gross rent minus vacancy losses — the realistic income before paying operating costs.
- OpEx (Operating Expenses)
- recurring costs to operate the property (property tax, insurance, utilities, maintenance, management) — excludes financing and capital improvements.
- NOI (Net Operating Income)
- income a property generates after operating costs but before financing and taxes.
| Component | $ | $/SF |
|---|---|---|
| Gross rent | $315.1k | $16.08 |
| − Vacancy | −$70.9k | −$3.62 |
| EGI | $244.2k | $12.46 |
| − OpEx | −$61.0k | −$3.12 |
| NOI | $183.1k | $9.35 |
19,593 SF · lease $16.08/SF/yr · vacancy 22.50% · expense 25.00%
Alternative Uses
Best Use
Office B
$2.62M
$2.29M – $3.05M
NOI $183,126 @ 7.0% cap · market cap 9.18%
Second Best
—
—
no second resolved use
Theoretical Best
Specialty Retail
$4.55M
$3.98M – $5.30M
NOI $318,288 @ 7.0% cap · market cap 15.95%
Zoning and permitted uses should be independently verified with authorities.
Property Analytics
Current Use
Lease Details
Single-tenant
Tenancy
Location Intelligence
Trade Area within ½ mile
1,623
Businesses Nearby
Explore this area
Business Placement
Demographics for 49546, MI
35,536
Population
13,561
Households
2.6
Avg Household Size
38
Median Age
61%
College-Educated
96%
High-School Grad
17.9 sq mi
ZIP Area
1,985
Density / Sq Mi
$97,386
Median Household Income
$48,008
Median Earnings
$1,275
Median Rent
$389,100
Median Home Value
Market
Vacancy Rate% for Office in Midwest region

Questions? Ask Rey
Realmo’s AI knows this listing — price, zoning, demand, history. Ask anything.



Frequently Asked Questions
What type of property is this?
Office building - Three-floor corporate office building with updated roof, mechanicals, elevator, and parking lot.
Where is this office building located?
The property is located at 2449 & 2450 Camelot Ct SE Grand Rapids, MI.
What is the asking price?
The asking price for this property is $1,995,000.
What are key features of this property?
This property features: 19,593 SF three‑floor corporate office building built in 1981; Updated roof, mechanicals, elevator, and parking lot; Remodeled interior with new paint and modern carpet (2019‑2023)



