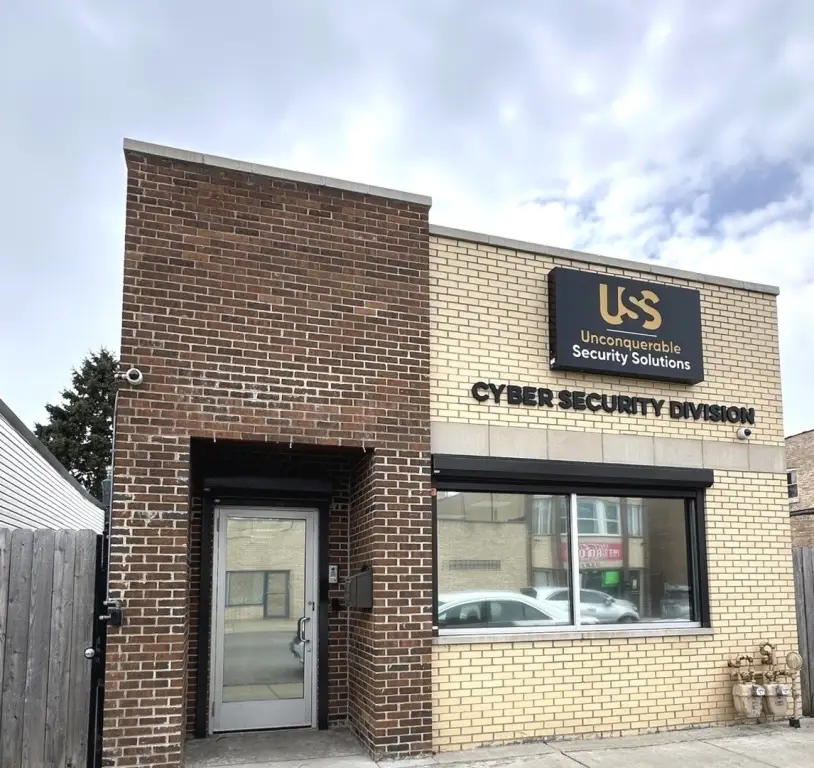
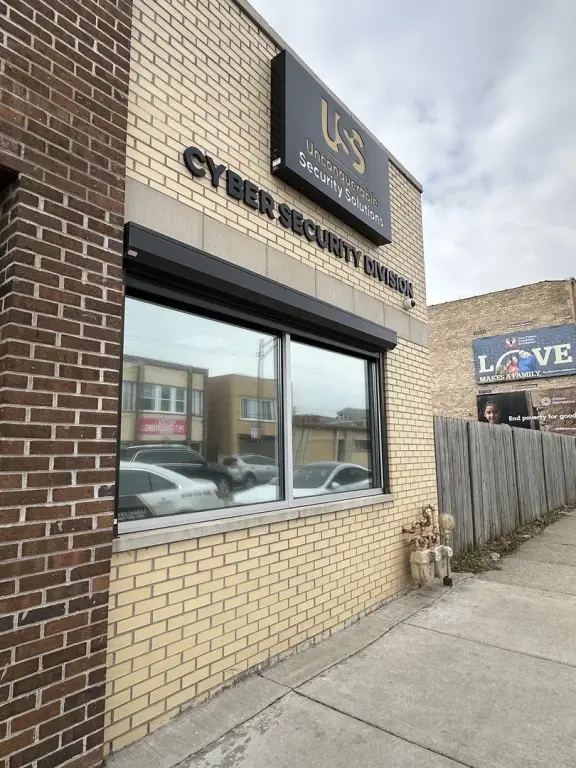
Rehabilitated Two-Story Office











For Sale
$260,000
2445 W 71st Street, Chicago, IL 60629
Commercial Sale, Chicago, IL
Property SizeContact for details
Lot Size0.07 Acres
Days on Market201
Property Features for 2445 W 71st Street
General Information
Property type
Commercial Sale
Property subtype
Office
Zoning
OFFIC
Directions
WESTERN TO 71st. EAST TO ADDRESS.
Subdivision
CHI - Chicago Lawn
Standard status
Active
APN
19252060060000
Lot size
0.07 Acres
Taxes and HOA fees
Tax Year
2024
Tax Annual Amount
7886
Utilities
Cooling system
Central Air
Amenities
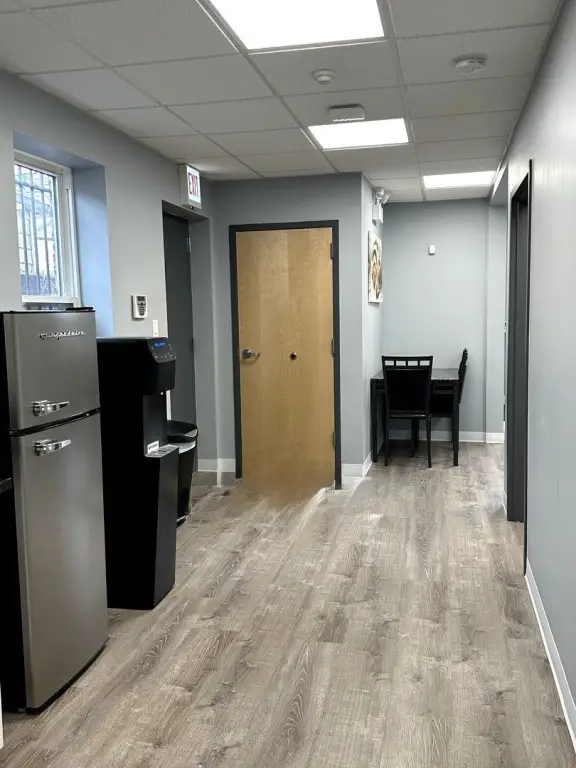

kitchen
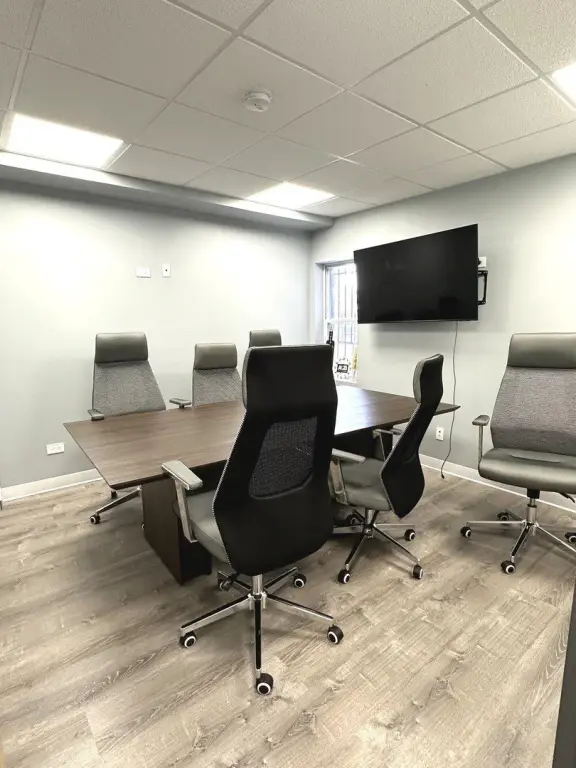
conference room
handicap accessible bathroom
Building Details
Year built
1907
Floors in Building
2
Building materials
Brick
Listing Agency:
Real People Realty
(815) 469-7449
Listed By:
Carlyn Jackson · License #475130889
(708) 634-0104
Added: Mar 19
Changed: Aug 19
Last Checked: Oct 5 at 7:06PM
MLS# 12596272
Copyright © 2026 Midwest Real Estate Data, LLC. All rights reserved. All information provided by the listing agent/broker is deemed reliable but is not guaranteed and should be independently verified.
Investment Insights
Based on property information with market context.
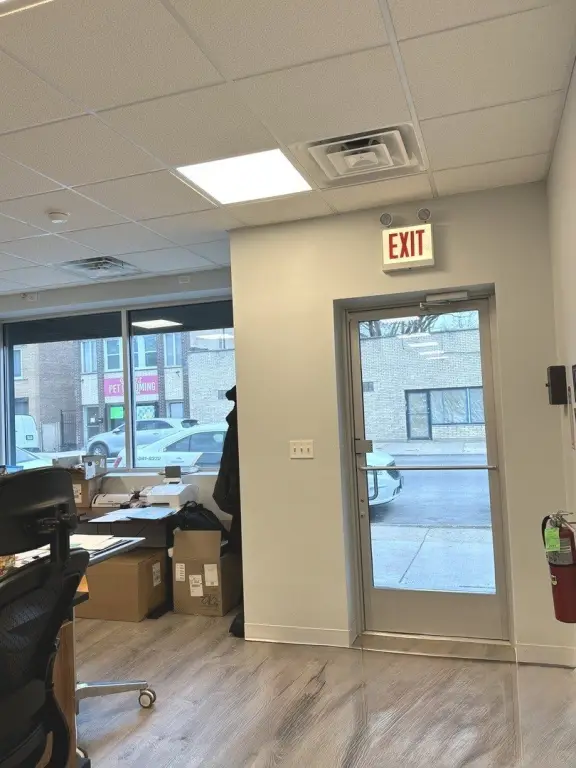
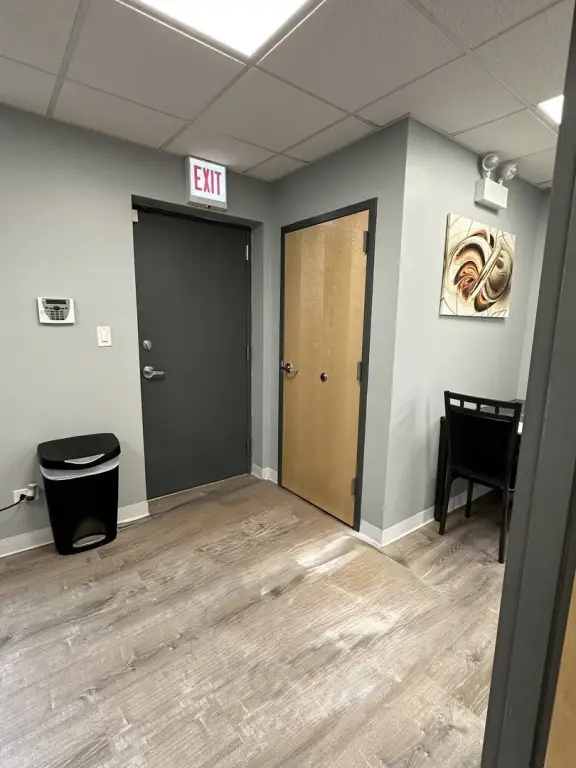
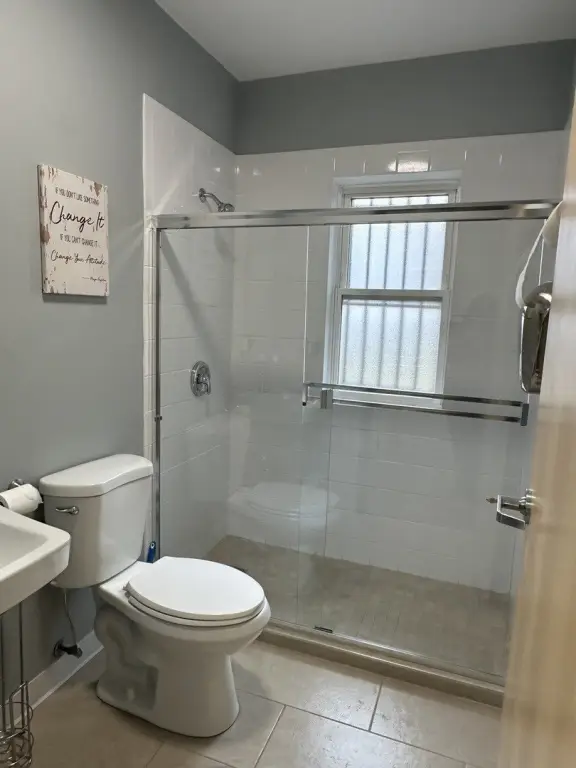
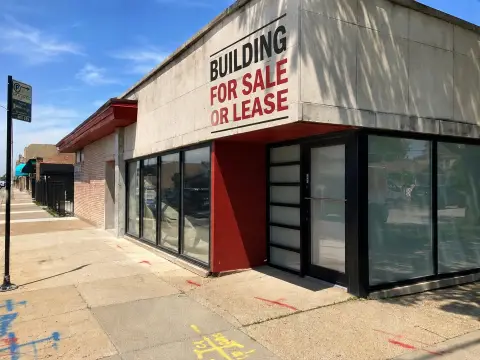
This brick office building received a total gut rehabilitation in 2019, including increased first-floor square footage and construction of a new second floor. Improvements include new electrical and plumbing systems, foundation beams, roof work, commercial-grade doors and frames, two updated bathrooms, and central air. One bathroom includes accessible fixtures and grab bars, while the second has a large glass-enclosed ceramic shower.
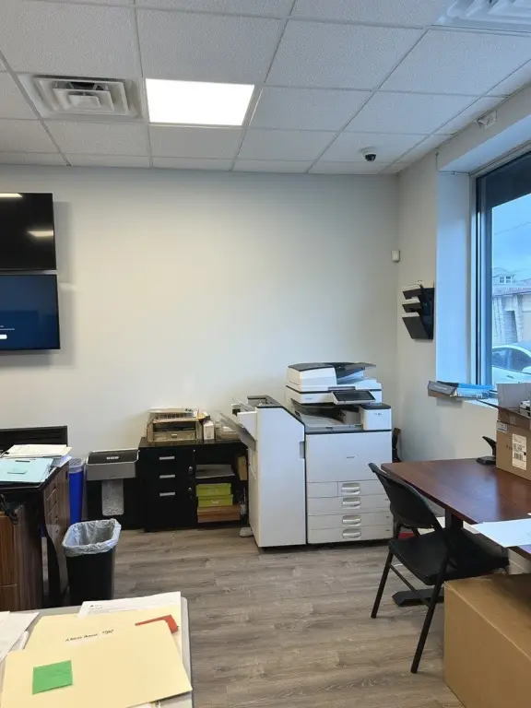

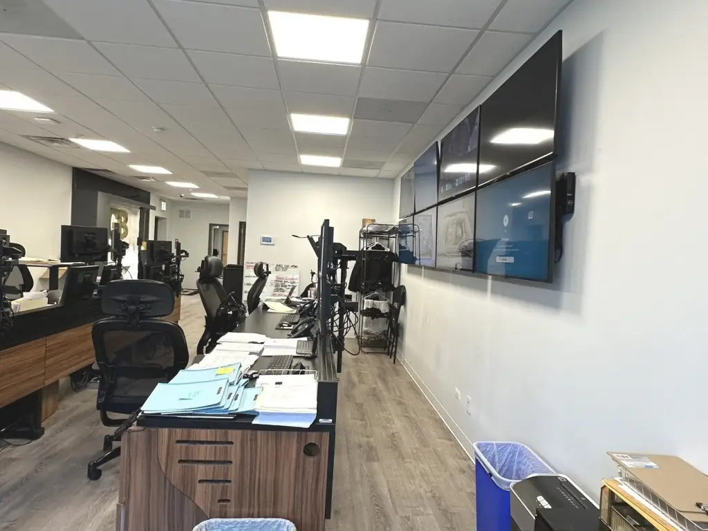
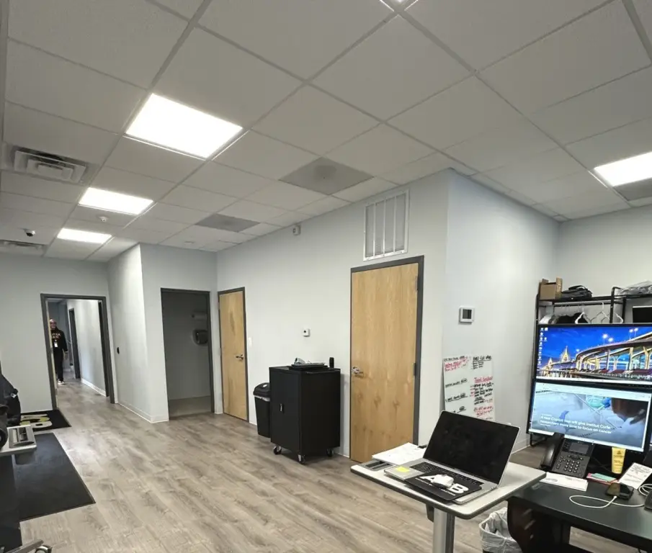

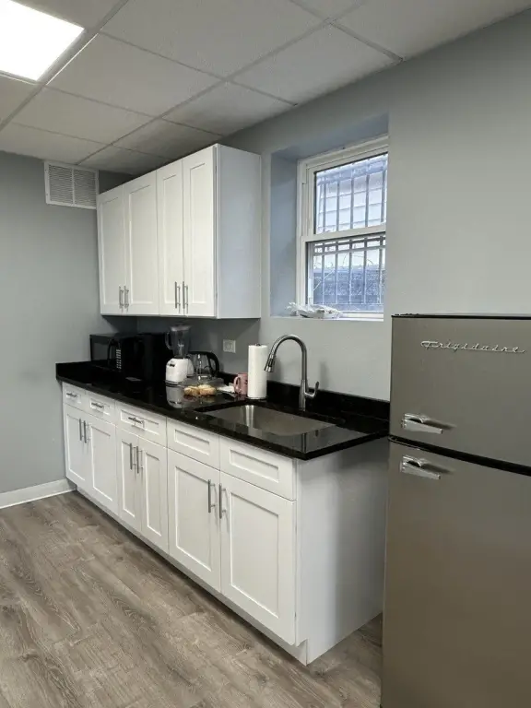
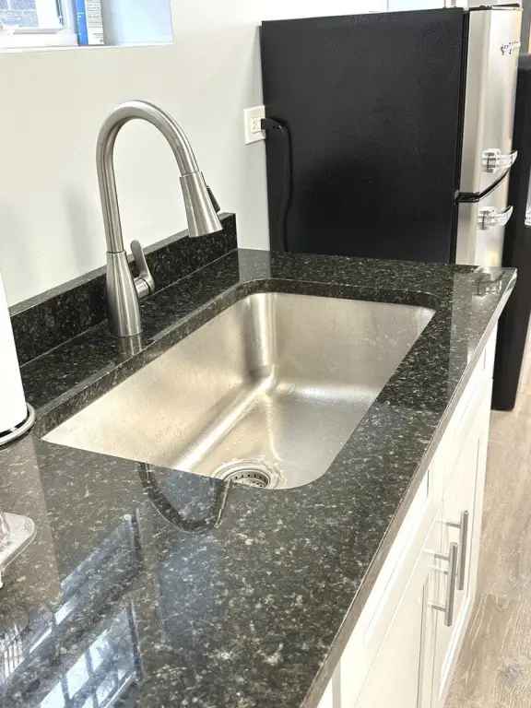
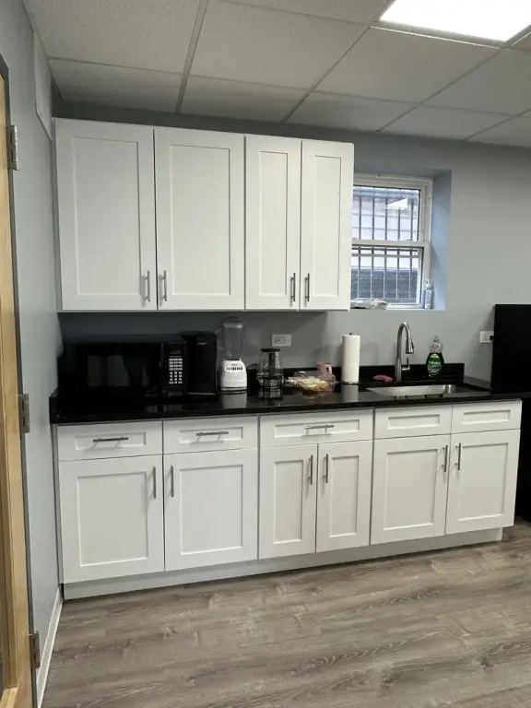
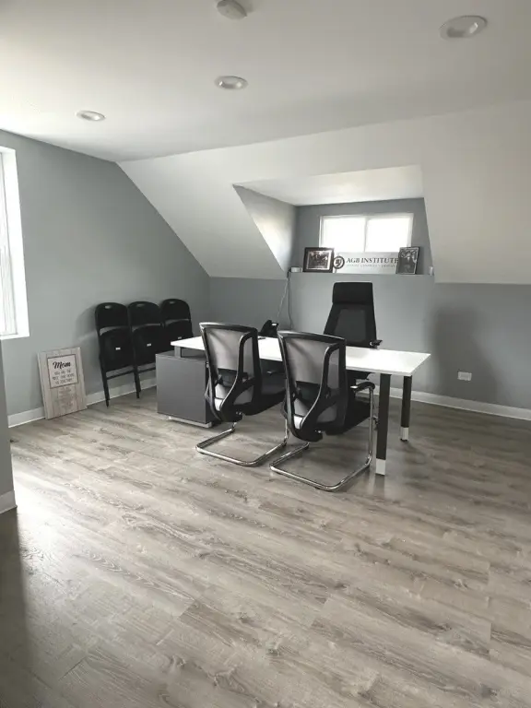
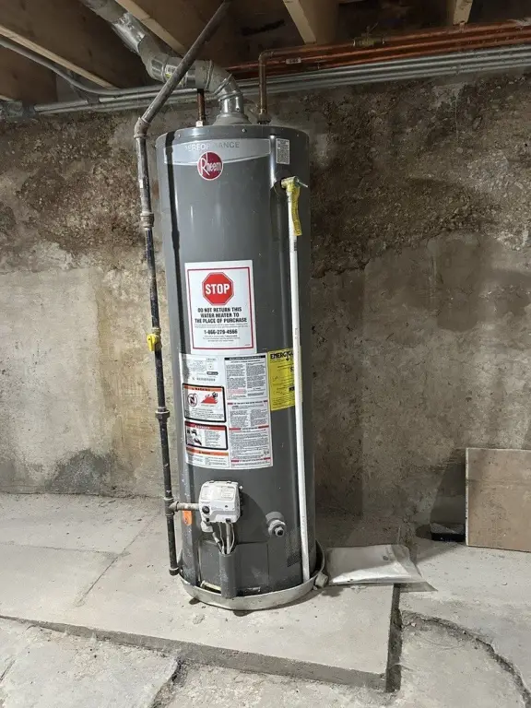
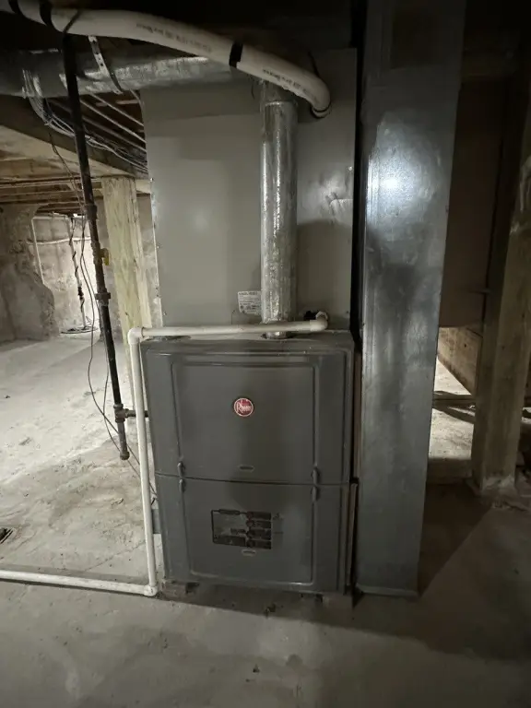
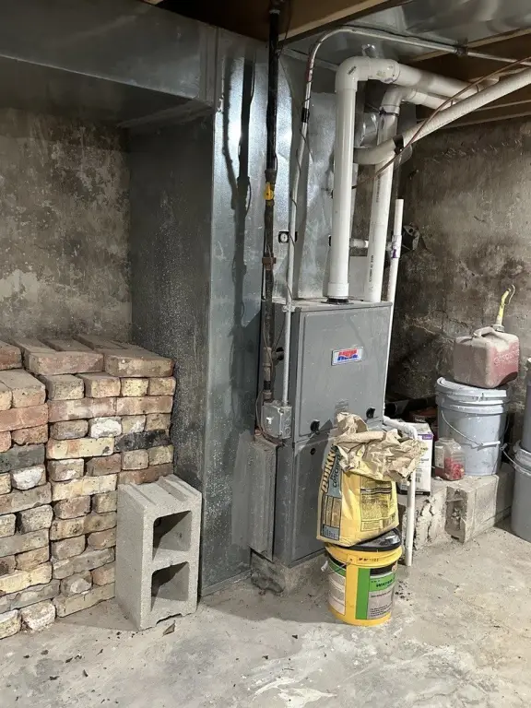
The first floor is currently used for a security business and includes office space, a conference room, a seating area, kitchen space with updated cabinets and granite countertops, and a bathroom. Two additional offices with closets are located upstairs. The basement provides storage and contains two furnaces, a hot water tank, sump pumps, new drain tile, and check valves.

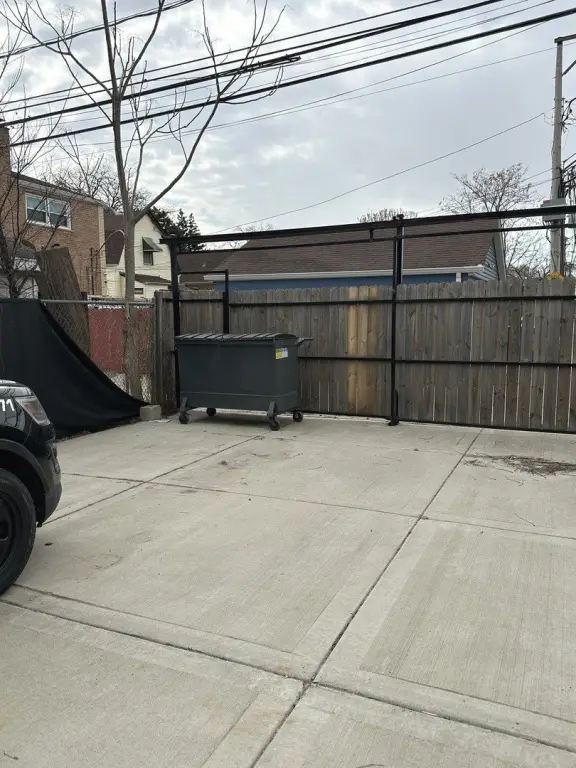
The rear lot has a 6-foot privacy fence, a poured concrete parking slab for up to 4 cars, and 2 caged central air systems. The property is zoned OFFIC and sits on 0.0717 acres. Office equipment and personal property are excluded from the sale.
The first floor is currently used for a security business and includes office space, a conference room, a seating area, kitchen space with updated cabinets and granite countertops, and a bathroom. Two additional offices with closets are located upstairs. The basement provides storage and contains two furnaces, a hot water tank, sump pumps, new drain tile, and check valves.
The rear lot has a 6-foot privacy fence, a poured concrete parking slab for up to 4 cars, and 2 caged central air systems. The property is zoned OFFIC and sits on 0.0717 acres. Office equipment and personal property are excluded from the sale.
Key Highlights
- Total gut rehabilitation completed in 2019, including expanded first‑floor space and a newly built second floor
- Two updated bathrooms, including one with accessible fixtures and grab bars
- Two upstairs offices with closets, including one cedar closet
Property Analytics
Unlock full access to Insights
Subscribe to Realmo Intelligence
Open Analytics
Current Use
Lease Details
Single-tenant
Tenancy
Location Intelligence
Trade Area within ½ mile
761
Businesses Nearby
Explore this area
Business Placement
Demographics for 60629, IL
114,453
Population
36,283
Households
3.2
Avg Household Size
33
Median Age
14%
College-Educated
74%
High-School Grad
7.0 sq mi
ZIP Area
16,350
Density / Sq Mi
$58,813
Median Household Income
$34,635
Median Earnings
$1,106
Median Rent
$236,300
Median Home Value
Check the figures for this property
Cap Rate, Value Estimation, Potential NOI and more
View Realmo Analytics
Market
Vacancy Rate% for Office in Chicago, IL

Questions? Ask Rey
Realmo’s AI knows this listing — price, zoning, demand, history. Ask anything.




Frequently Asked Questions
What type of property is this?
Office building - Updated office property with modern building systems, private parking, basement storage, and flexible interior rooms.
Where is this office building located?
The property is located at 2445 W 71st Street Chicago, IL.
What is the asking price?
The asking price for this property is $260,000.
What are key features of this property?
This property features: Total gut rehabilitation completed in 2019, including expanded first‑floor space and a newly built second floor; Two updated bathrooms, including one with accessible fixtures and grab bars; Two upstairs offices with closets, including one cedar closet


