Mixed-Use Building with Separate
For Sale
Under Contract
$699,900
2440 Perry Street, Madison, WI 53713
Business/Comm, Madison, WI
Property Size5,000 SF
Lot Size0.54 Acres
Price / SF$139.98
Days on Market136
Property Features for 2440 Perry Street
General Information
Property type
Commercial Sale
Property subtype
Other
Zoning
CC-T
Lot features
Business district, Near Major Highway, Near public transportatn
Directions
Park St to Badger to Perry
Subdivision
MADISON - C W17
Standard status
Active Under Contract
APN
0709-353-0224-3
Size
5,000 SF
Lot size
0.54 Acres
Taxes and HOA fees
Tax Year
2023
Tax Annual Amount
9556
Amenities
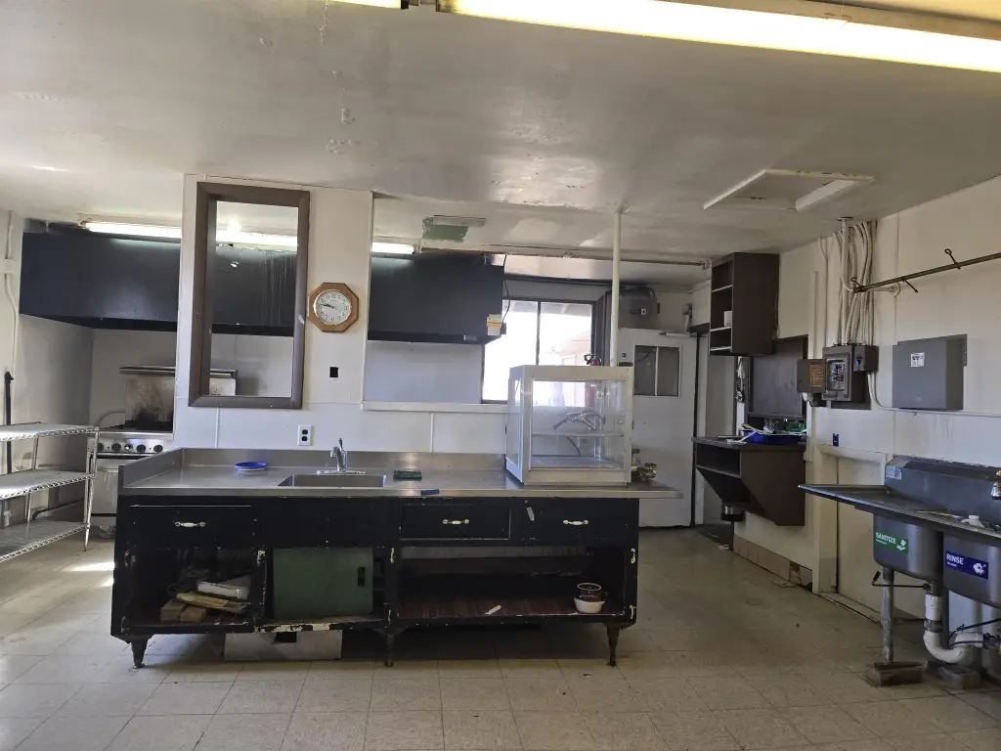
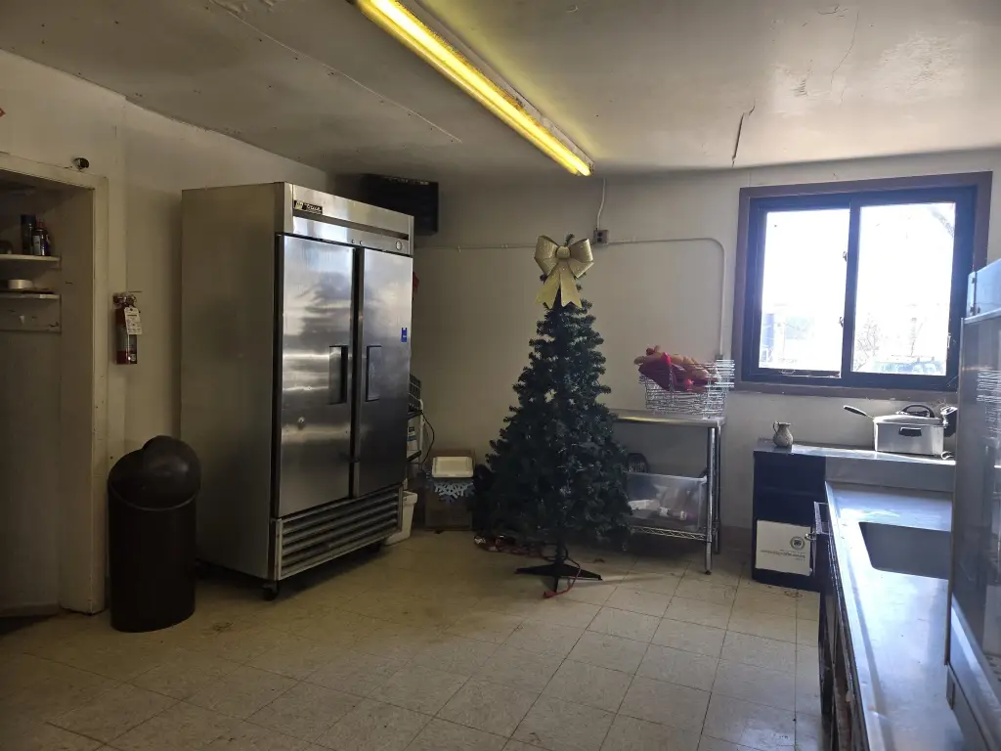
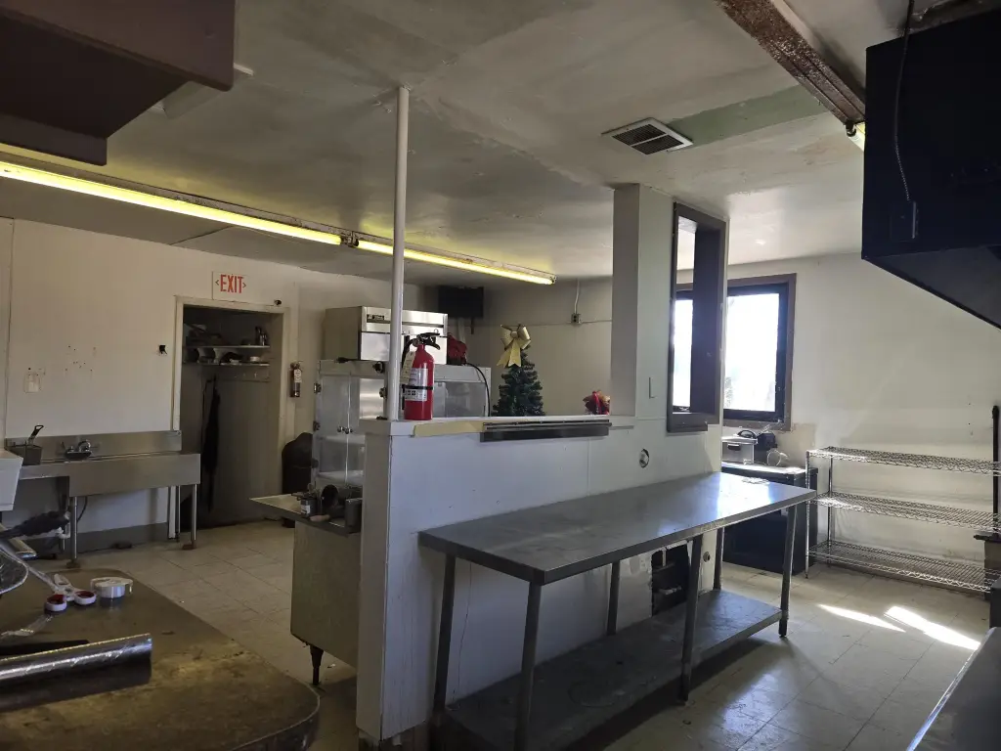
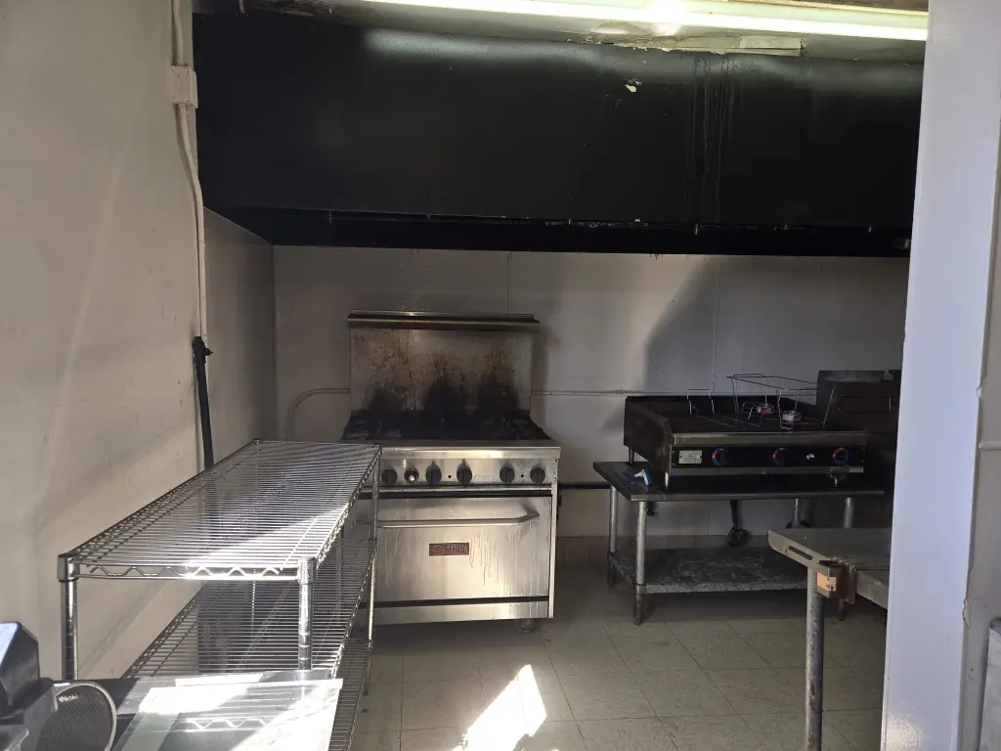
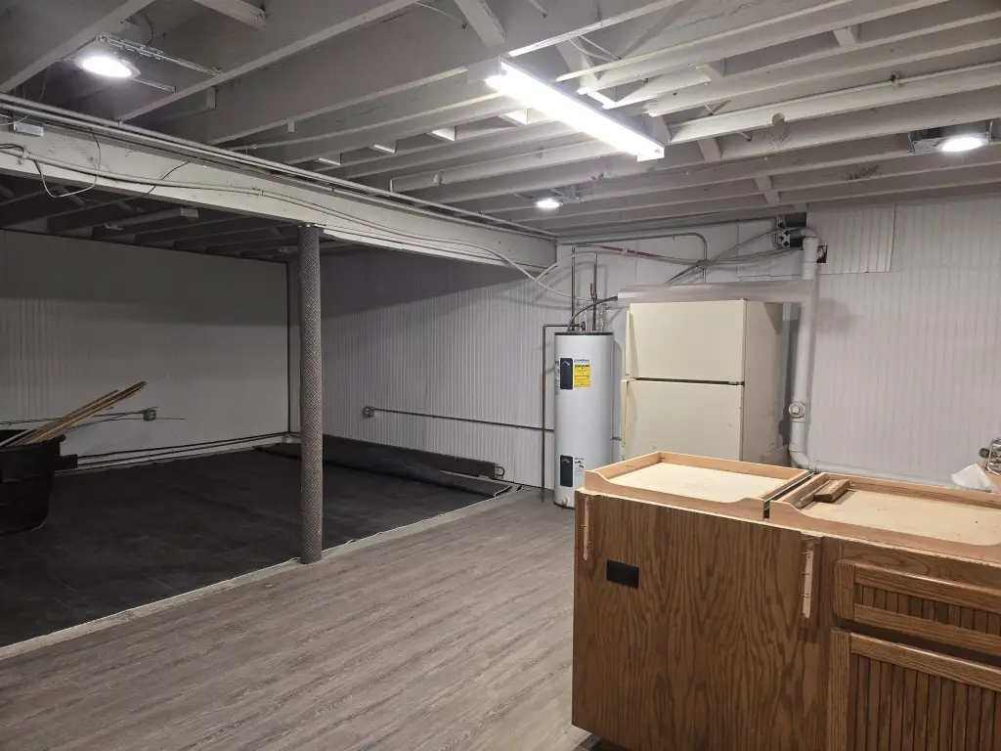
kitchen
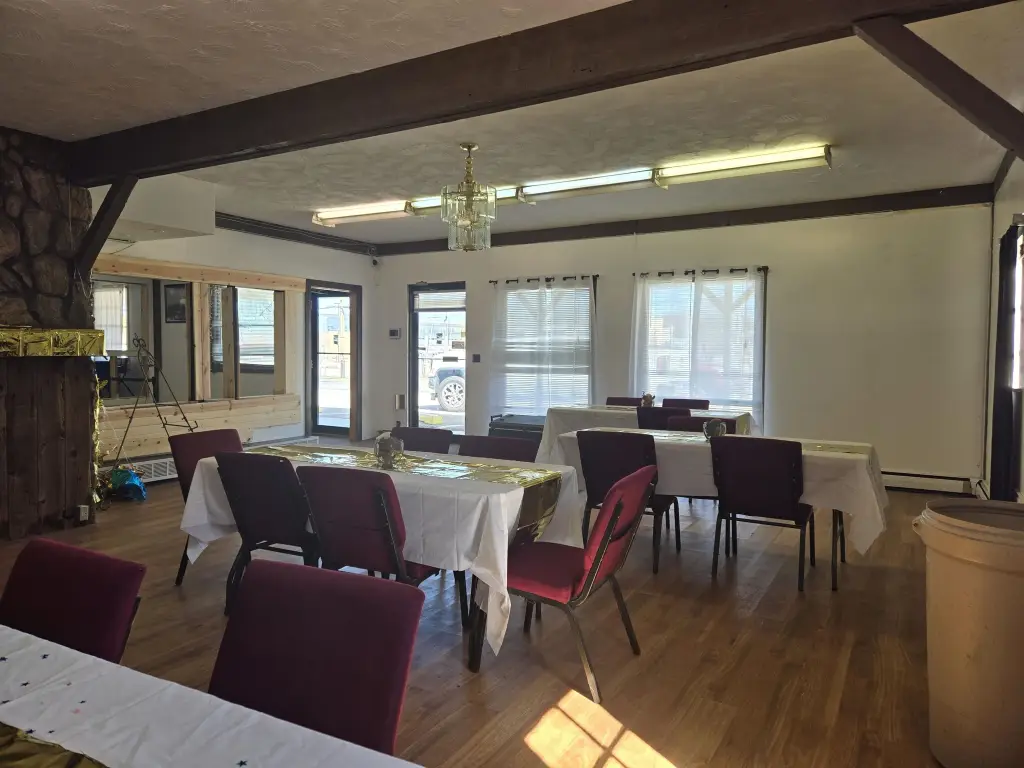
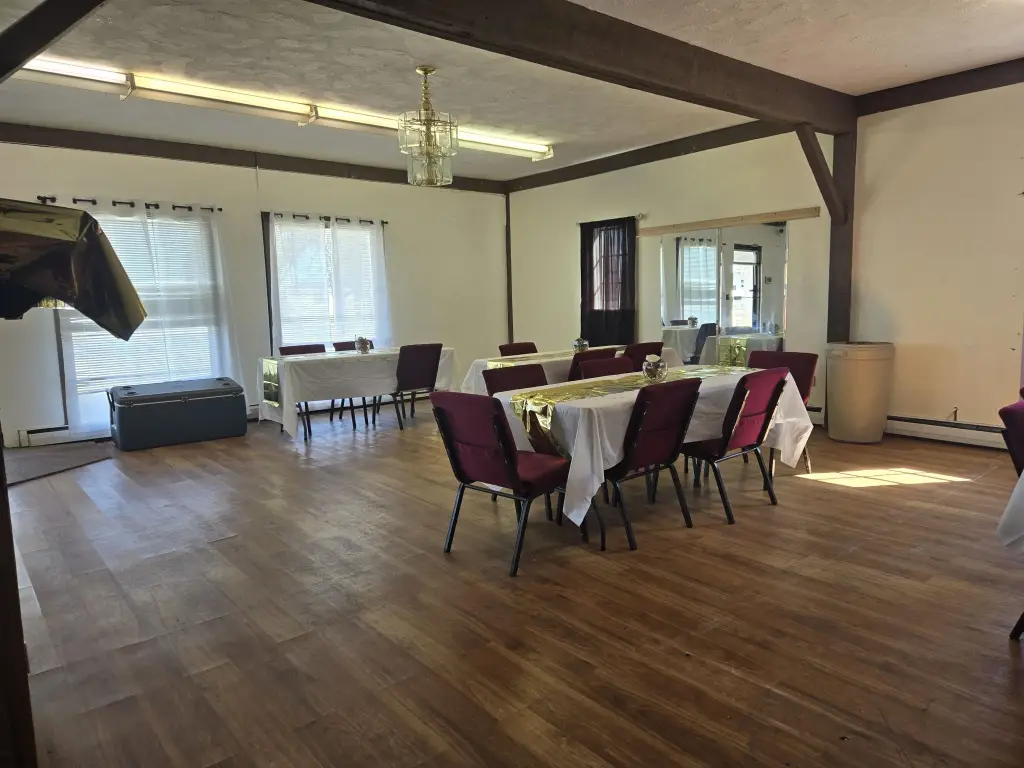
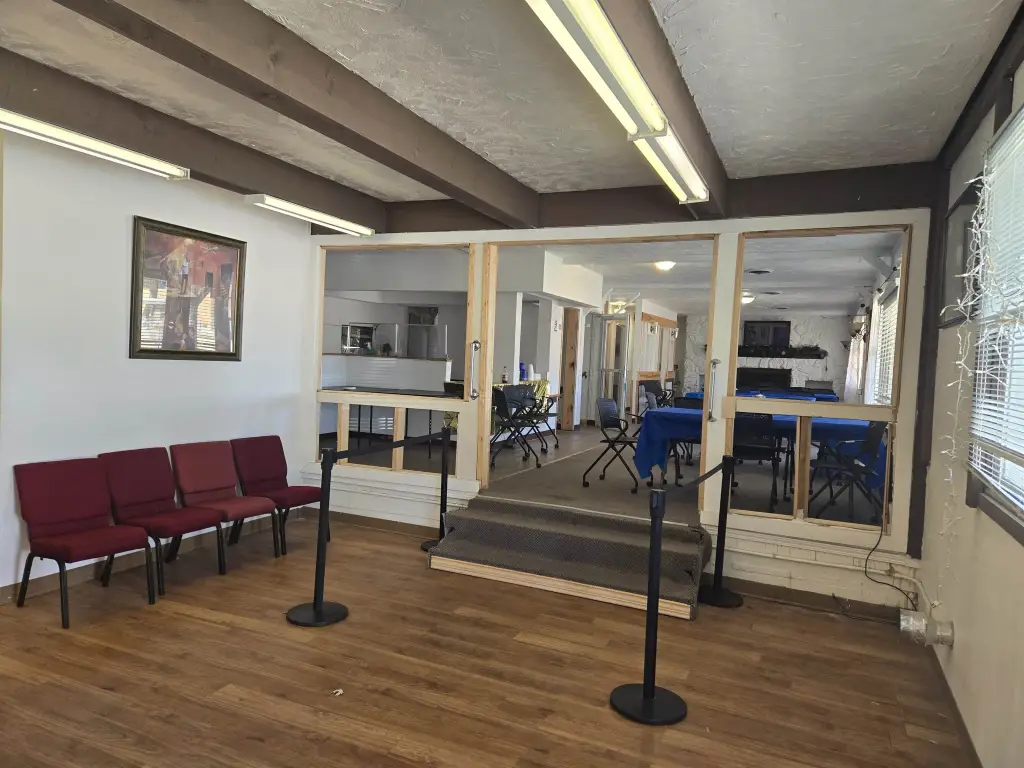
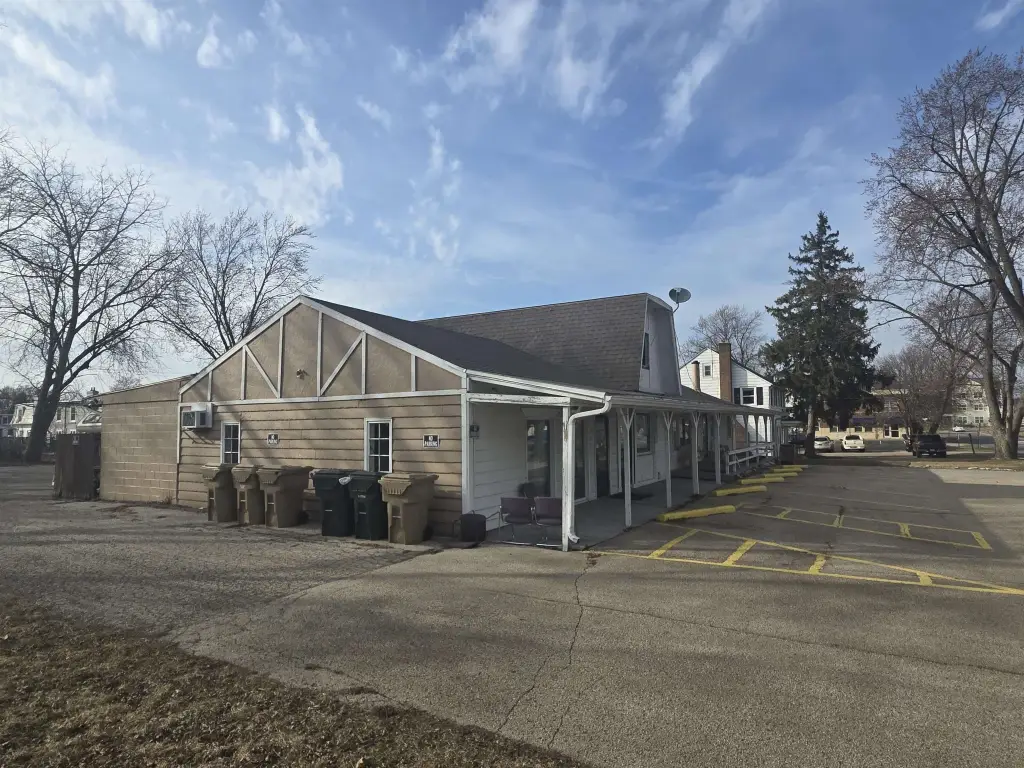
separate entrances
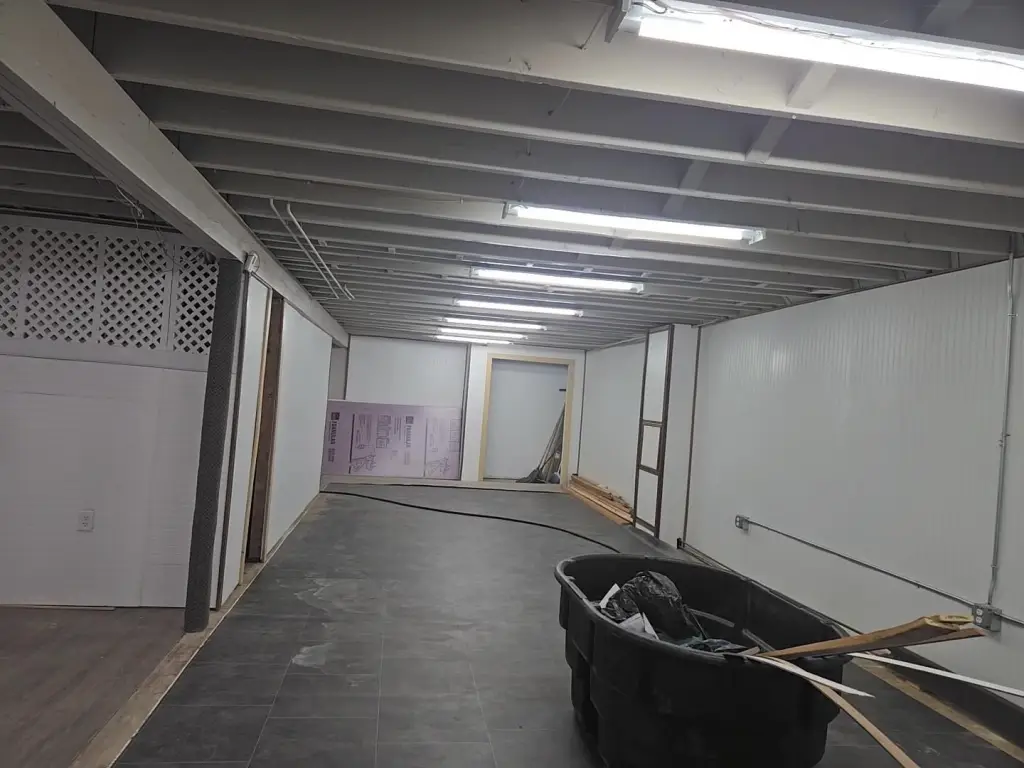
partially finished lower level
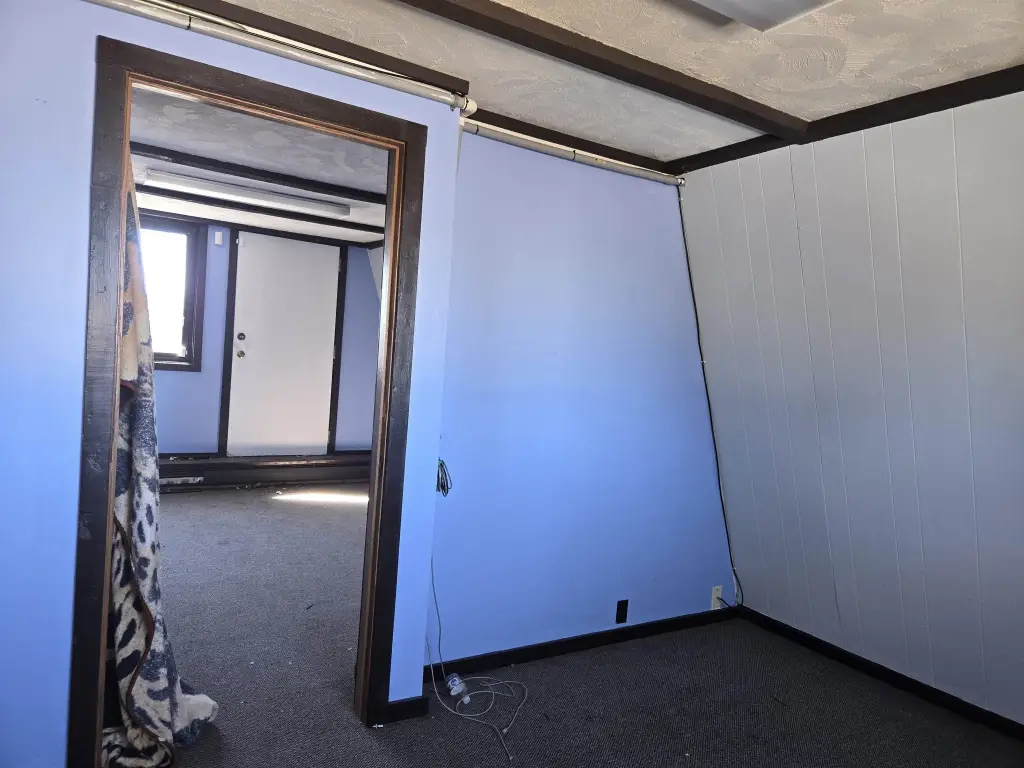
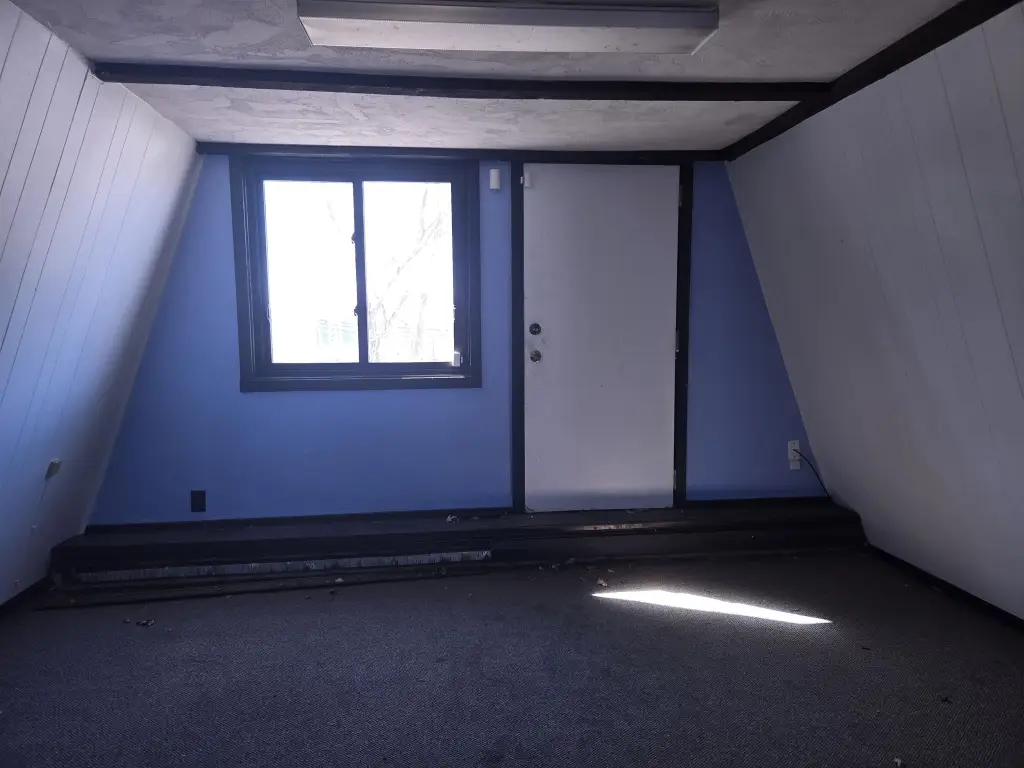
second floor offices
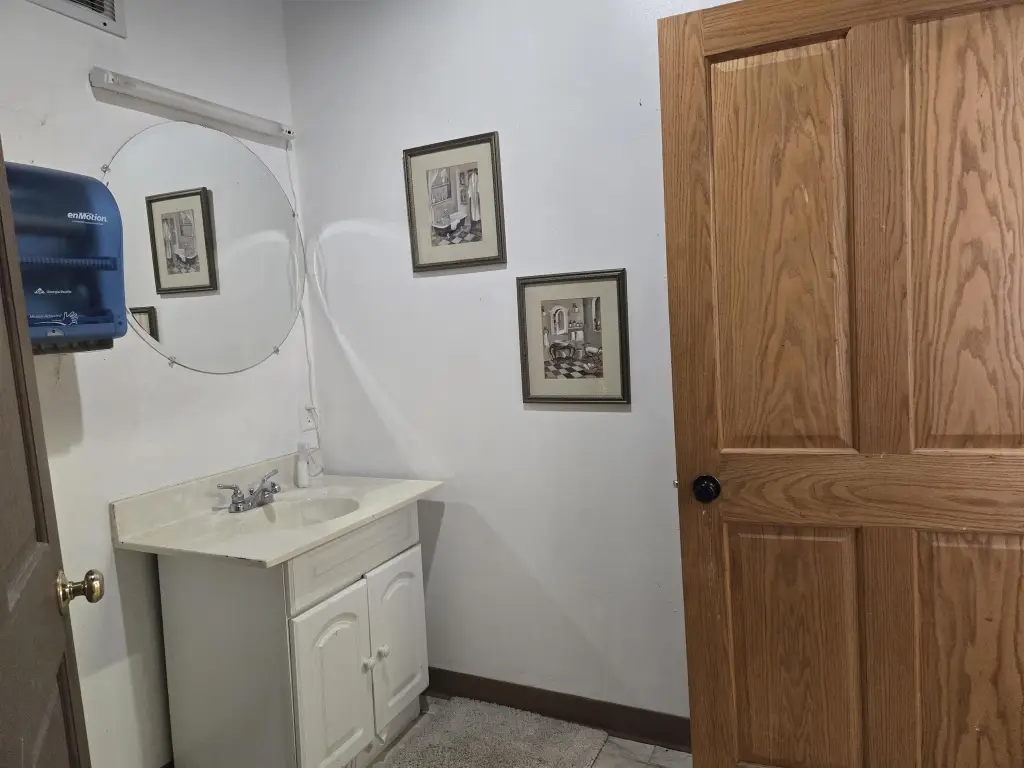
4 bathrooms
Building Details
Number of units
3
Roof type
Composition
Listing Agency:
Keller Williams Realty
(608) 831-0800
Listed By:
Bonita Nunez · License #5191794
(608) 347-4663
Added: Jun 4
Changed: Oct 15
Last Checked: Oct 17 at 3:06AM
MLS# 2016469
Copyright © 2026 REALTORS® Association of South Central Wisconsin. All rights reserved. All information provided by the listing agent/broker is deemed reliable but is not guaranteed and should be independently verified.

Ask AI about this property
Review the available facts, identify missing information and prepare questions for the agent.
Investment Insights
Based on property information with market context.
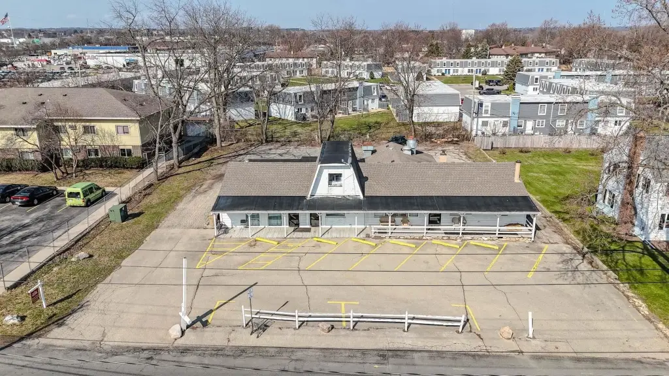
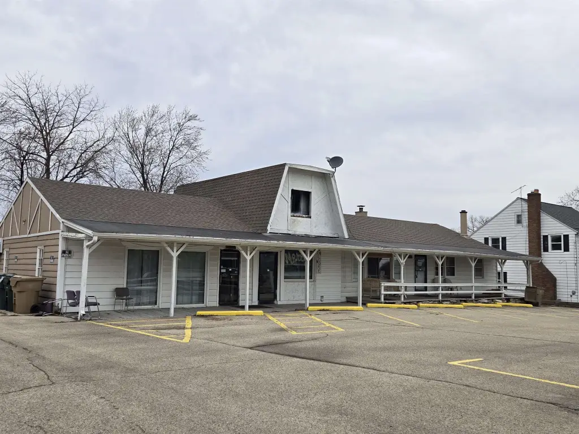
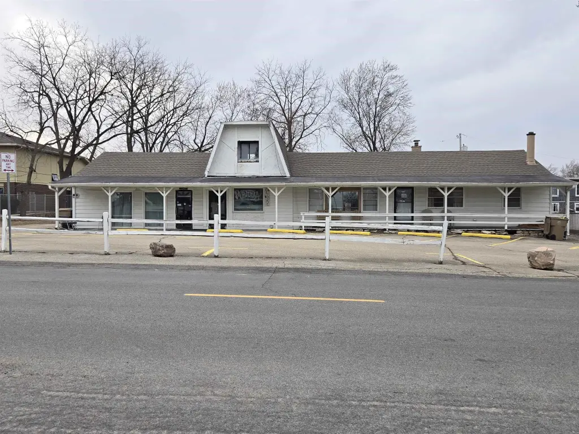
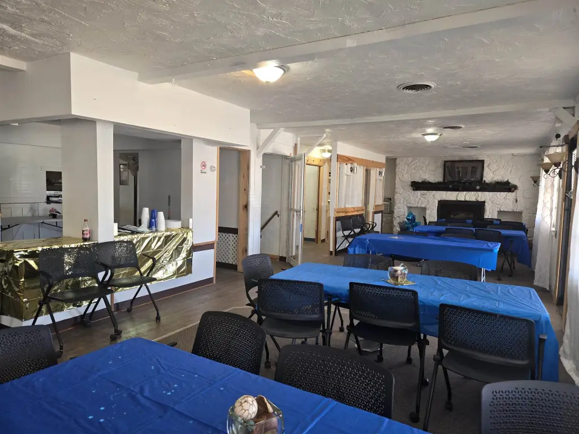
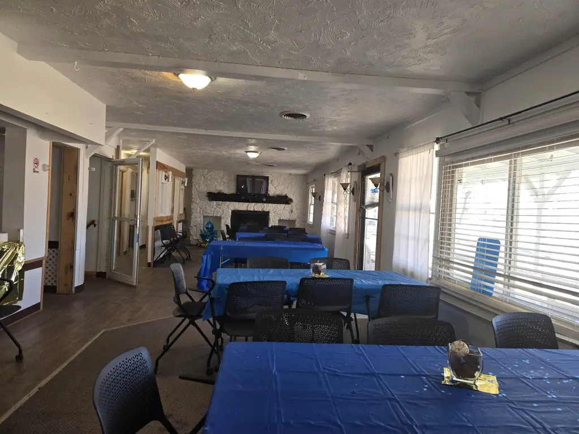
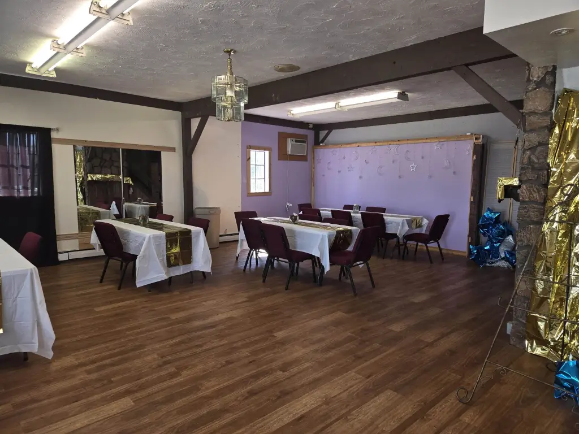
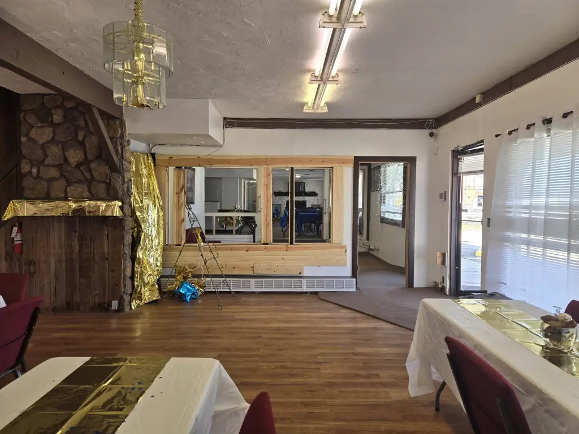
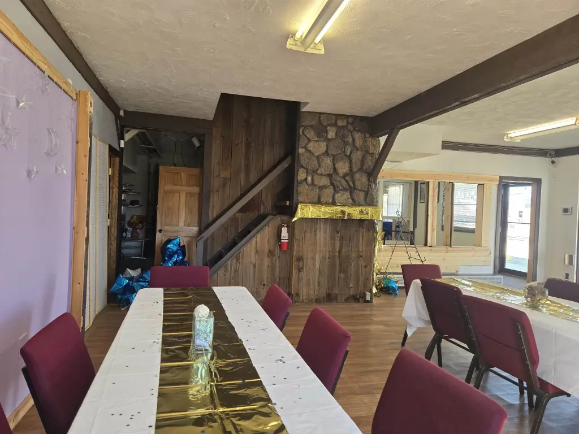
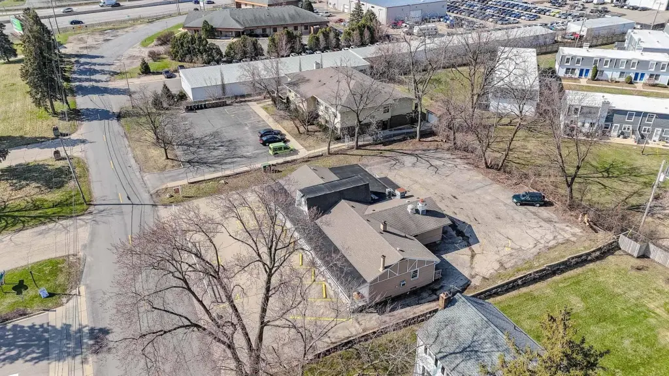
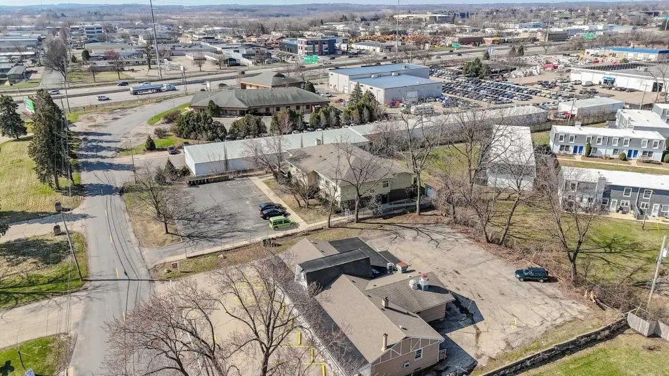
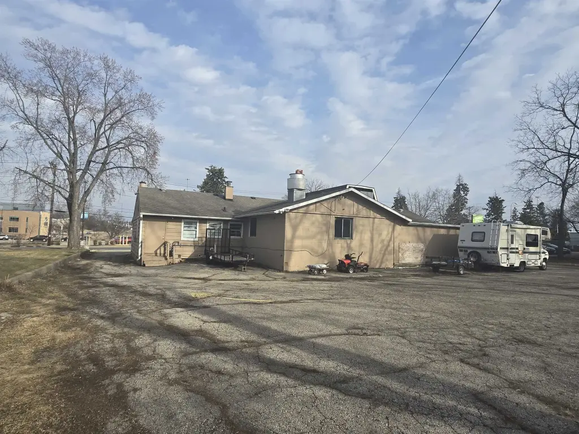
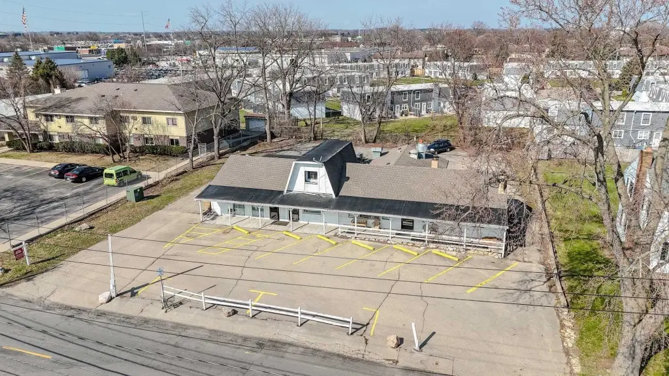
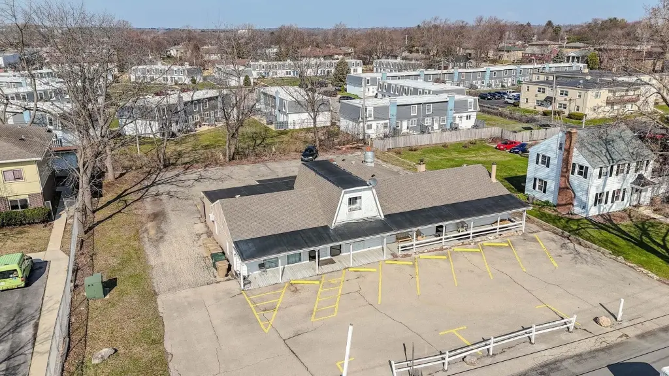
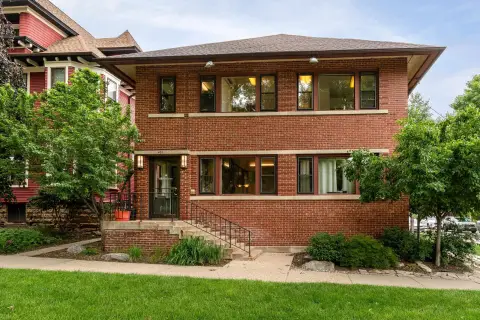
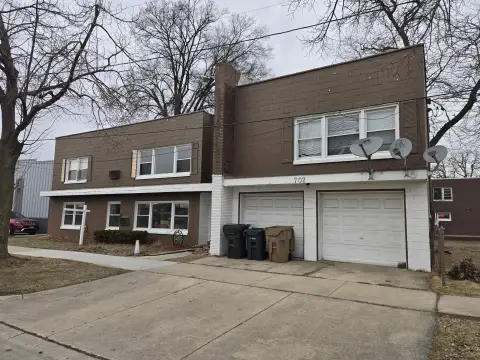
This mixed-use property contains 5,000 square feet within a 0.54-acre site and is zoned CC-T. The building includes three work areas with independent entrances, a kitchen, four bathrooms, second-floor offices, and a partially finished lower level with two egresses. Its prior restaurant and retail configurations provide context for the existing improvements.
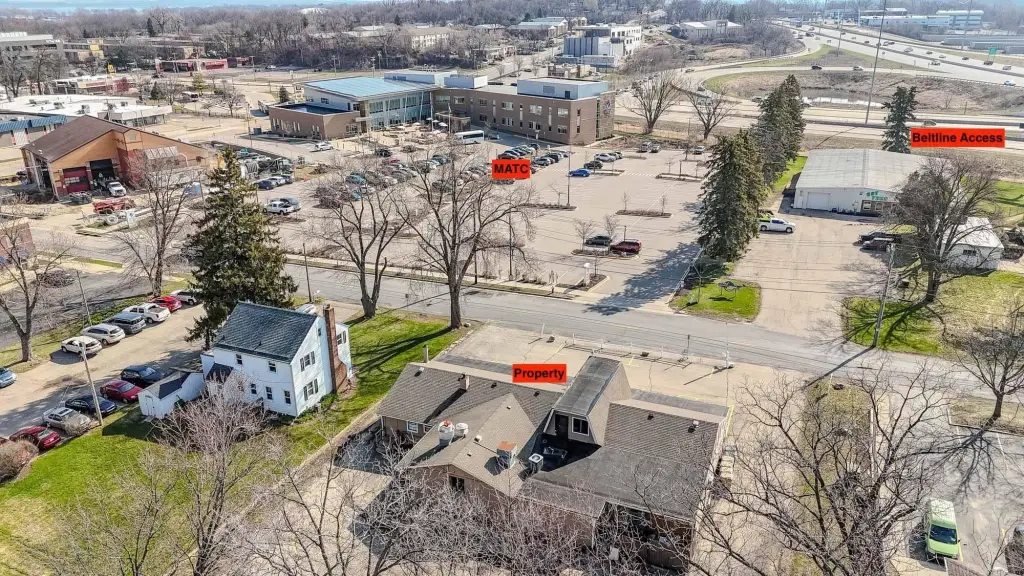
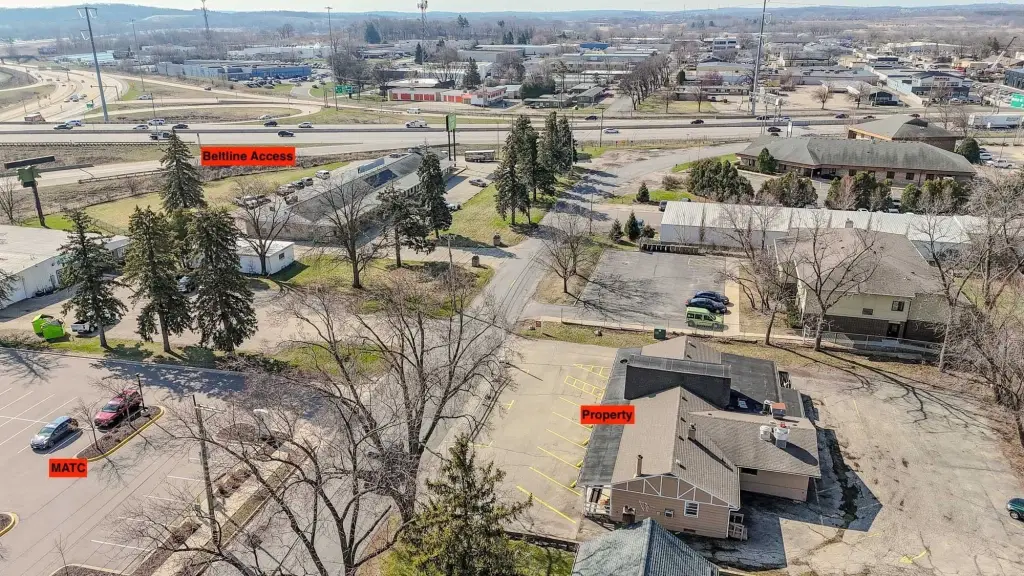
The property is located at 2440 Perry Street in Madison, with access to the Beltline, Madison College, UW, hospitals, the library, and nearby shops. More than 25 parking spaces serve the site. The property is also within TIF District 51, a designated area associated with potential incentives and infrastructure improvements.
The property is located at 2440 Perry Street in Madison, with access to the Beltline, Madison College, UW, hospitals, the library, and nearby shops. More than 25 parking spaces serve the site. The property is also within TIF District 51, a designated area associated with potential incentives and infrastructure improvements.
Key Highlights
- 5,000‑square‑foot mixed‑use building on a 0.54‑acre site
- Three work areas with separate entrances
- Partially finished lower level with 2 egresses and 2nd‑floor offices
Property Analytics
Unlock full access to Insights
Subscribe to Realmo Intelligence
Open Analytics
Current Use
Lease Details
Yes
Highway access
Location Intelligence
Trade Area within ½ mile
955
Businesses Nearby
Explore this area
Business Placement
Demographics for 53713, WI
23,291
Population
11,635
Households
2
Avg Household Size
32
Median Age
39%
College-Educated
86%
High-School Grad
9.8 sq mi
ZIP Area
2,377
Density / Sq Mi
$57,833
Median Household Income
$36,998
Median Earnings
$1,173
Median Rent
$259,100
Median Home Value
Check the figures for this property
Cap Rate, Value Estimation, Potential NOI and more
View Realmo Analytics
Market
Vacancy Rate% for Retail in Midwest region








Frequently Asked Questions
What type of property is this?
Mixed-use property - Commercial layout includes work areas, offices, a kitchen, and on-site parking.
Where is this mixed-use property located?
The property is located at 2440 Perry Street Madison, WI.
What is the asking price?
The asking price for this property is $699,900.
What are key features of this property?
This property features: 5,000‑square‑foot mixed‑use building on a 0.54‑acre site; Three work areas with separate entrances; Partially finished lower level with 2 egresses and 2nd‑floor offices


