Mixed-Use Building with
New
For Sale
$79,900
2439 Front Street, Richlands, VA 24641
Commercial Sale, Richlands, VA
Property Size8,980 SF
Price / SF$8.90
Days on Market2
Property Features for 2439 Front Street
General Information
Property type
Commercial Sale
Property subtype
Other
Zoning
B2/R2
Interior features
Showroom
Lot features
Plat Recorded
Directions
Hwy 19/460 at Claypool Hill, take 460 W to the third Richlands exit. Turn left onto front street, just past Floyd Ave. Property fronts on Front Street
Subdivision
Richlands
Standard status
Active
Size
8,980 SF
Taxes and HOA fees
Tax Year
2026
Tax Description
Lot 2,3,4 Sec 84, Plan C, CVC & I. Town of Rich
Tax Annual Amount
854
Legal Description
Lot 2,3,4 Sec 84, Plan C, CVC & I. Town of Rich
Utilities
Utilities
Cable Available
Sewer type
Public Sewer
Heating system
Electric (Heating)
Water source
Public
Amenities
grassy area for food trucks or small outdoor markets
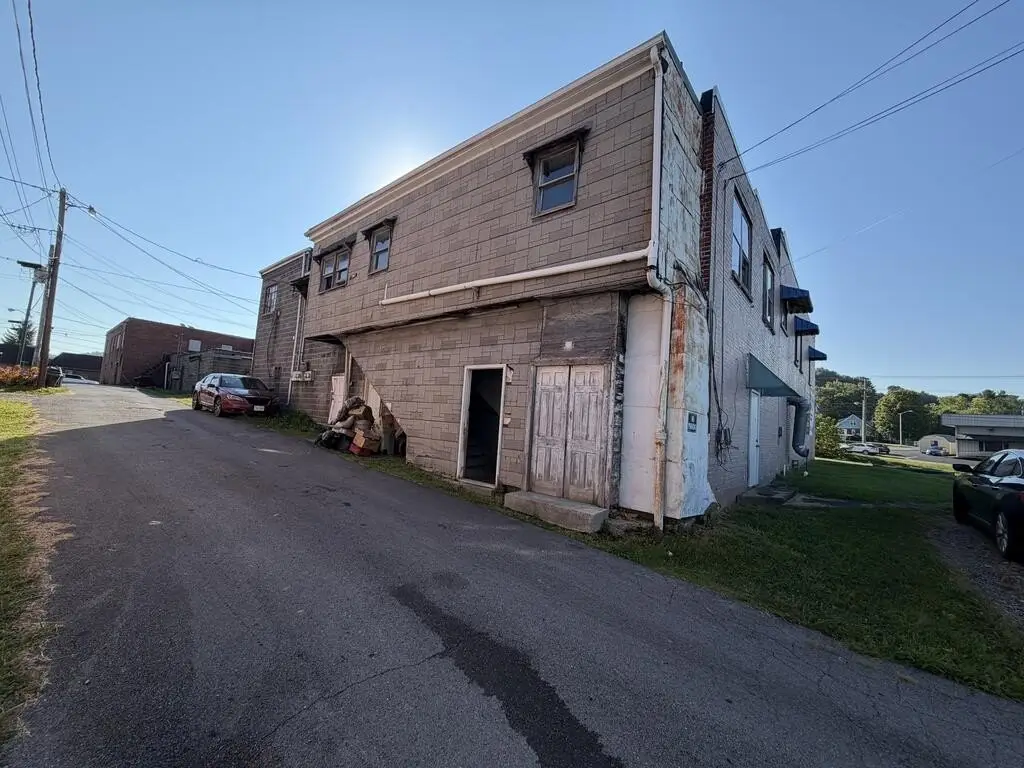
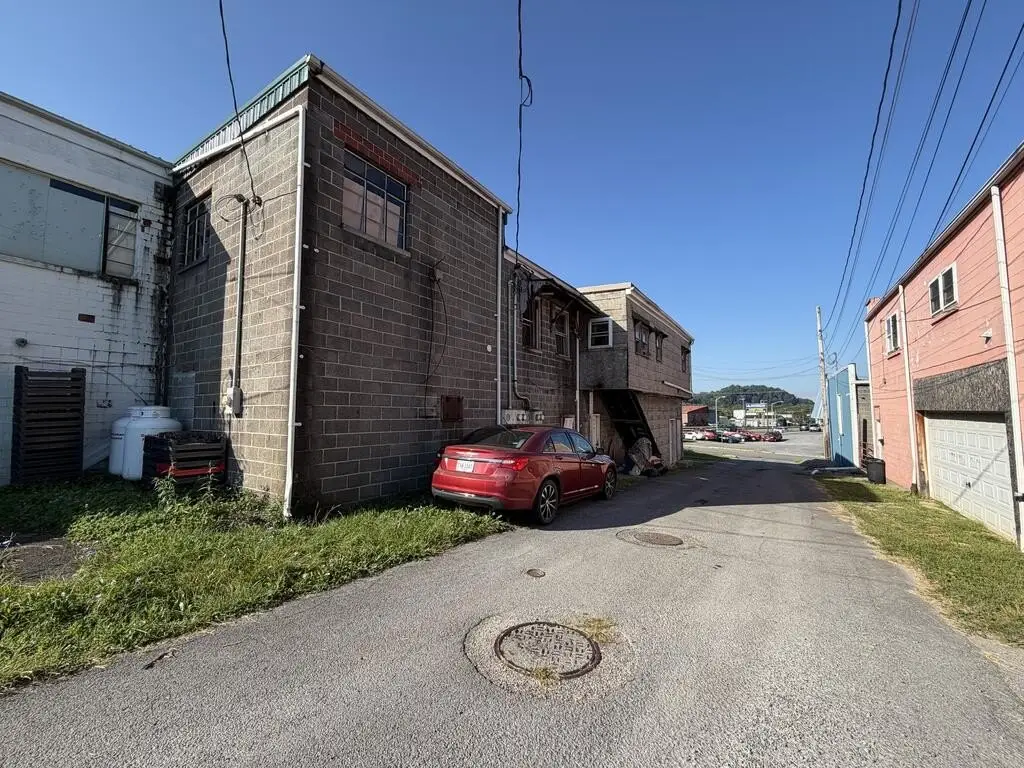
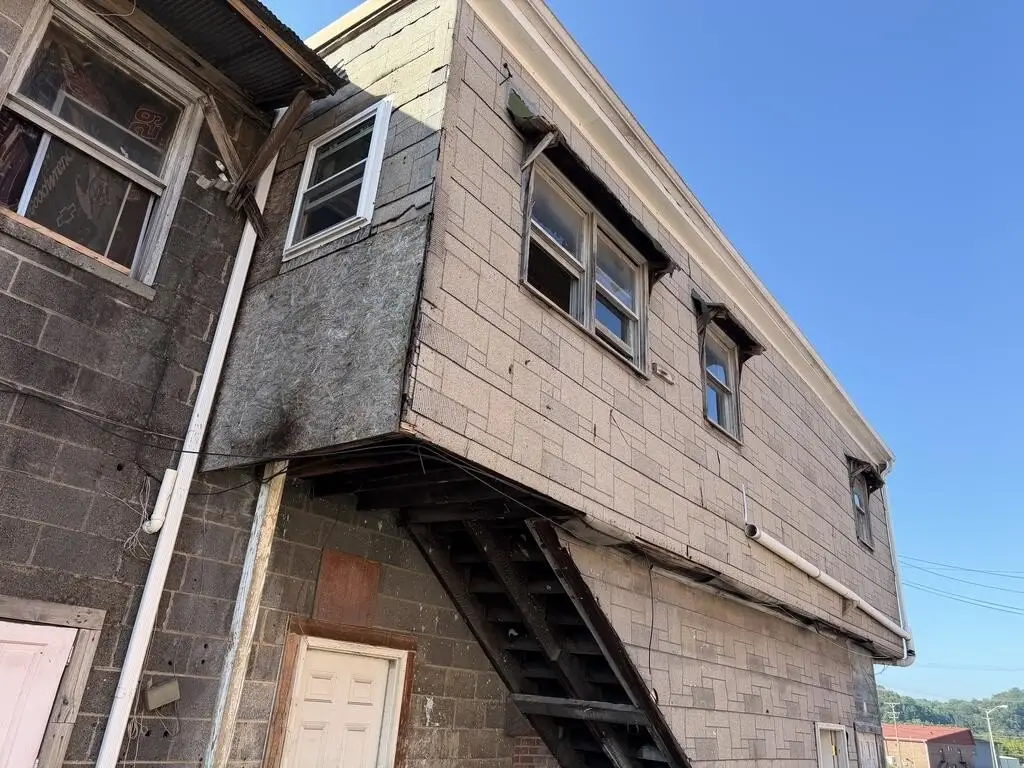
alley for merchandise delivery
Building Details
Year built
1936
Flooring type
Wood, Vinyl, Concrete
Building materials
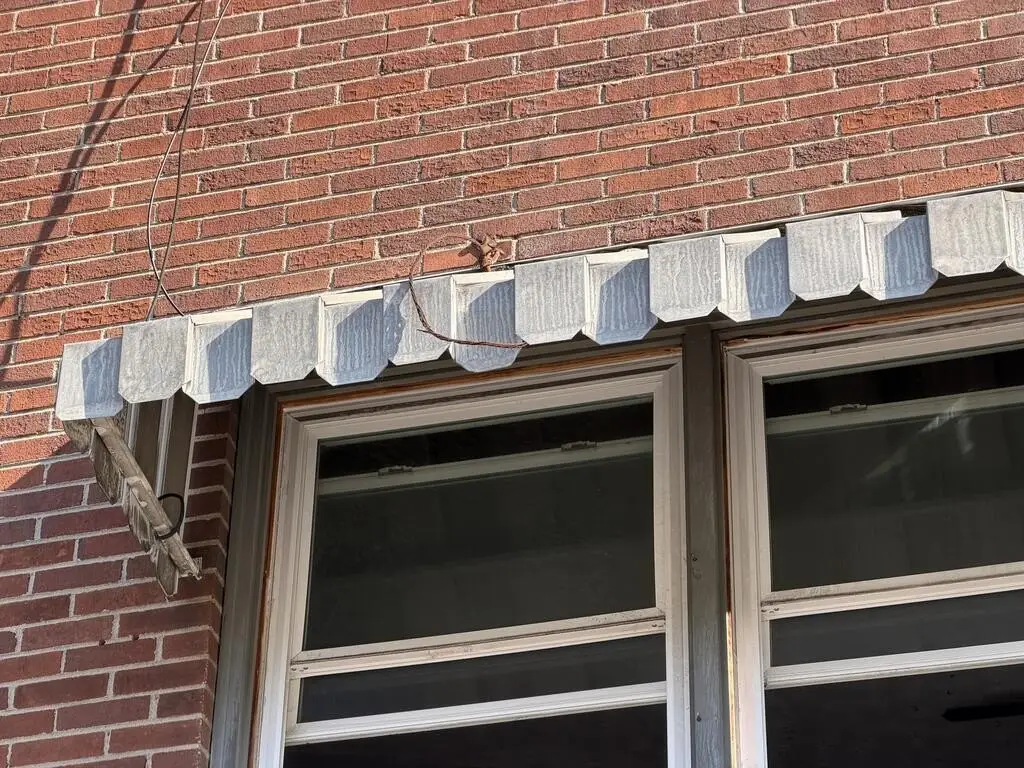
Block, Brick, Wood Siding, Masonry
Roof type
Rolled Hot Mop
Listing Agency:
Fortune Realty of Richlands
(276) 964-6507
Listed By:
Ramona Simmons · License #0225058750
(276) 971-1078
Added: Oct 14
Changed: Oct 15
Last Checked: Oct 15 at 6:06AM
MLS# 112311
Copyright © 2026 Southwest Virginia Association of Realtors. All rights reserved. All information provided by the listing agent/broker is deemed reliable but is not guaranteed and should be independently verified.
Investment Insights
Based on property information with market context.
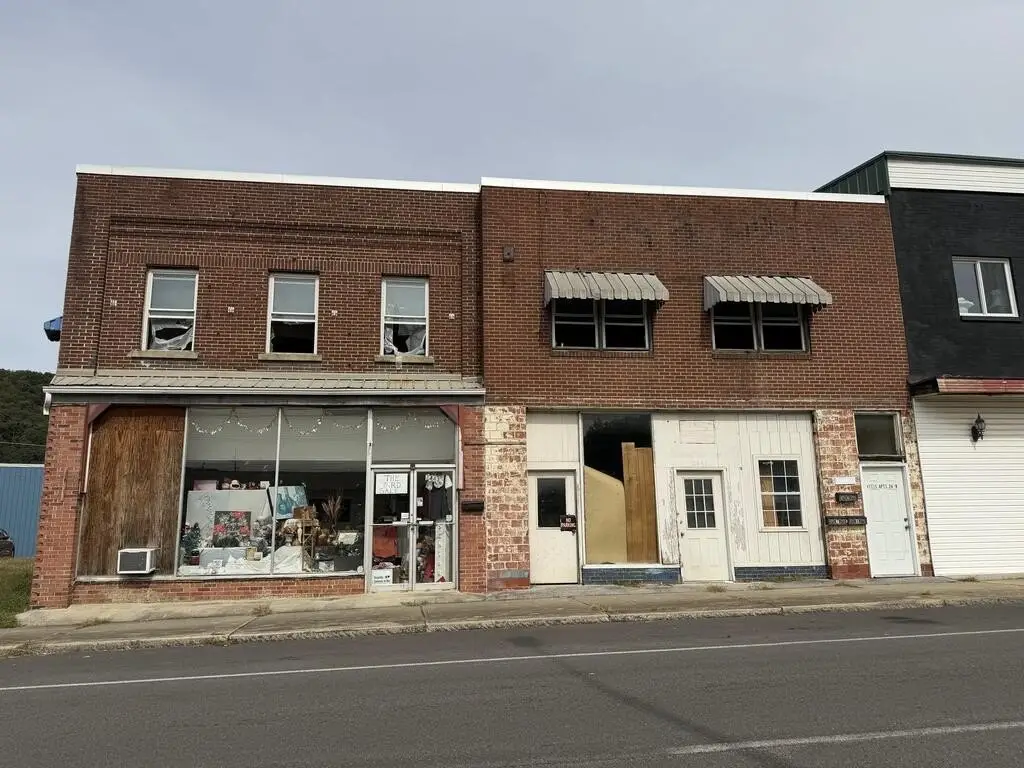
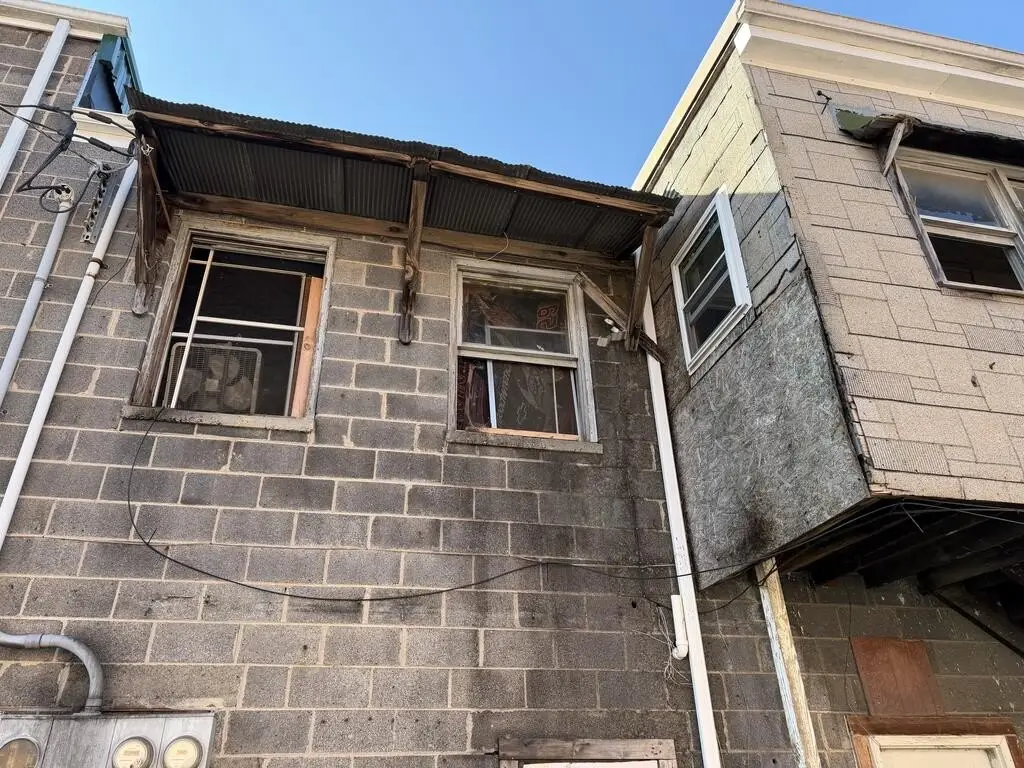
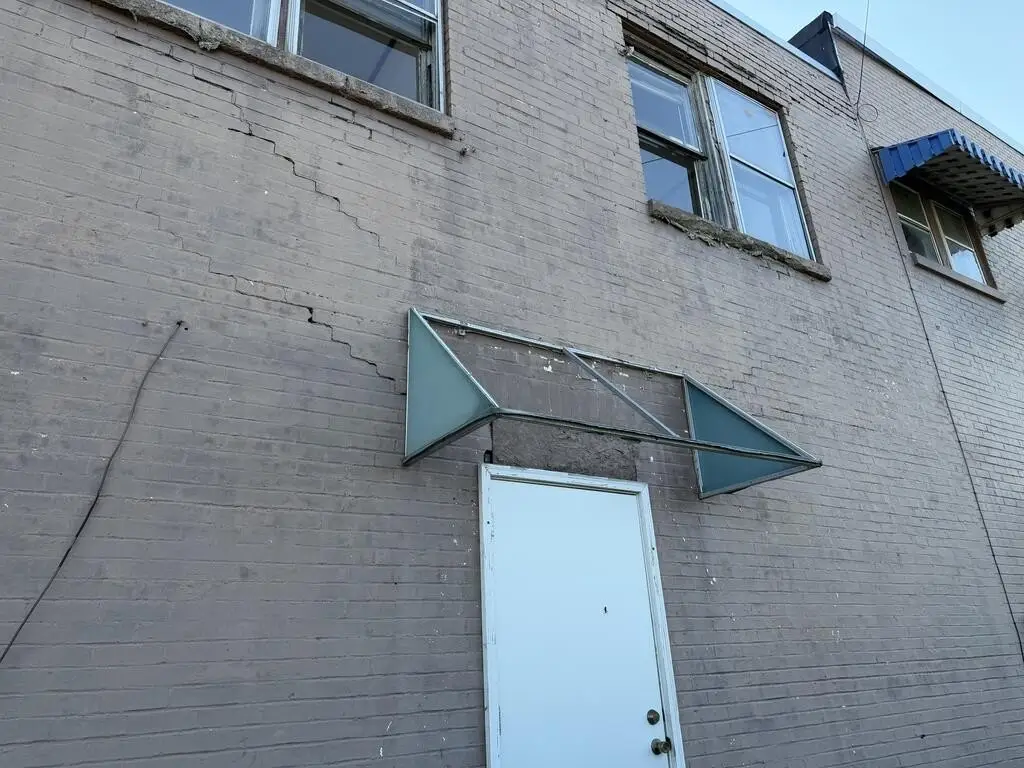
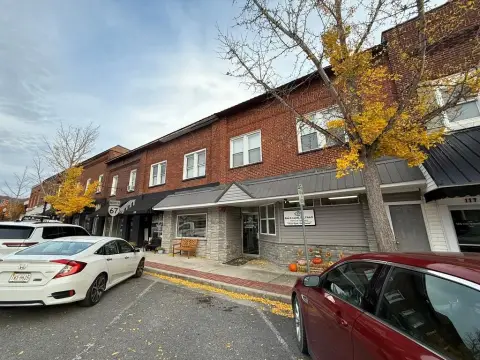
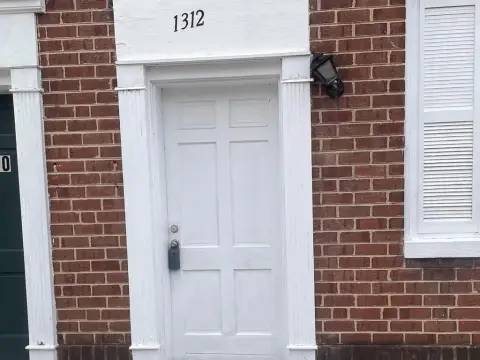
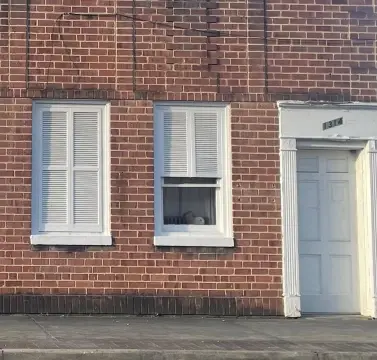
This mixed-use property contains 4,400 square feet of commercial space on the ground floor, with two storefront entrances facing Front Street and a separate side entrance. An alley provides access for merchandise deliveries. The commercial area includes a showroom, and the building’s second floor has 4,580 square feet of living area arranged as five apartments. That residential layout can be reconfigured. The property was built in 1936, has B2/R2 zoning, and received a replacement roof in 2022.
A grassy area beside the building is suited to food trucks or small outdoor markets. Street parking is available. The building is being sold as-is.
A grassy area beside the building is suited to food trucks or small outdoor markets. Street parking is available. The building is being sold as-is.
Key Highlights
- 4,400 square feet of ground‑floor commercial space with two storefront entrances
- Second floor offers 4,580 square feet of living area in five apartments
- Alley access supports merchandise deliveries; a separate side entrance is also present
Property Analytics
Unlock full access to Insights
Subscribe to Realmo Intelligence
Open Analytics
Current Use
Lease Details
5
Residential units
Multi-tenant
Tenancy
Yes
Paved road access
Location Intelligence
Trade Area within ½ mile
408
Businesses Nearby
Explore this area
Business Placement
Demographics for 24641, VA
5,377
Population
2,830
Households
1.9
Avg Household Size
43
Median Age
14%
College-Educated
85%
High-School Grad
19.4 sq mi
ZIP Area
277
Density / Sq Mi
$37,044
Median Household Income
$40,087
Median Earnings
$823
Median Rent
$103,900
Median Home Value
Check the figures for this property
Cap Rate, Value Estimation, Potential NOI and more
View Realmo Analytics
Market
Vacancy Rate% for Multifamily in South region

Questions? Ask Rey
Realmo’s AI knows this listing — price, zoning, demand, history. Ask anything.



Frequently Asked Questions
What type of property is this?
Mixed-use property - Ground-floor storefronts sit below a second level currently configured as five apartments.
Where is this mixed-use property located?
The property is located at 2439 Front Street Richlands, VA.
What is the asking price?
The asking price for this property is $79,900.
What are key features of this property?
This property features: 4,400 square feet of ground‑floor commercial space with two storefront entrances; Second floor offers 4,580 square feet of living area in five apartments; Alley access supports merchandise deliveries; a separate side entrance is also present


