Detached Brick
2436 Buck Street Bronx, NY 10461
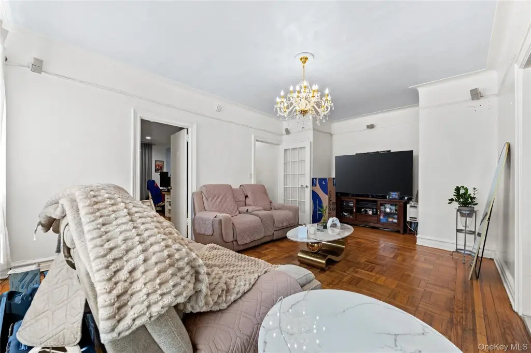
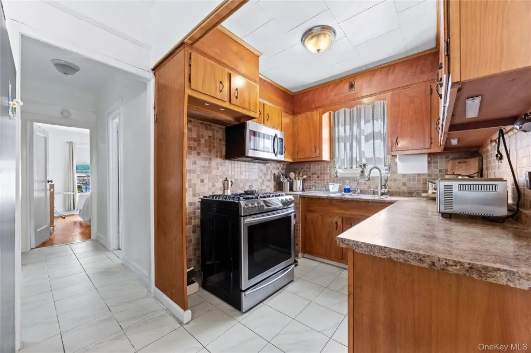
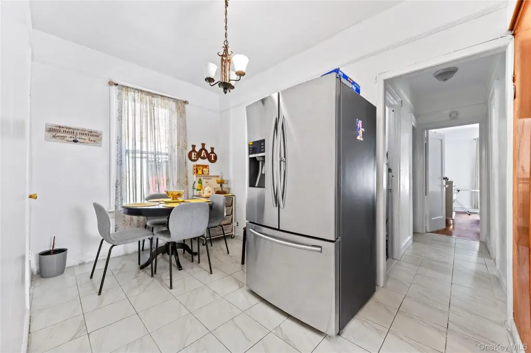
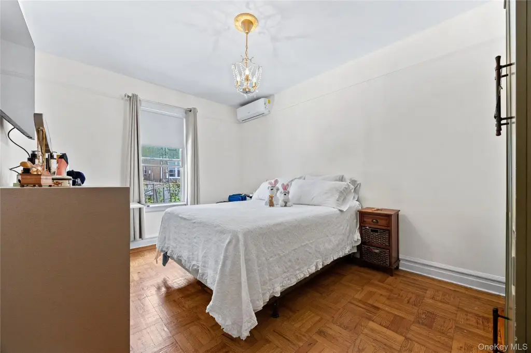
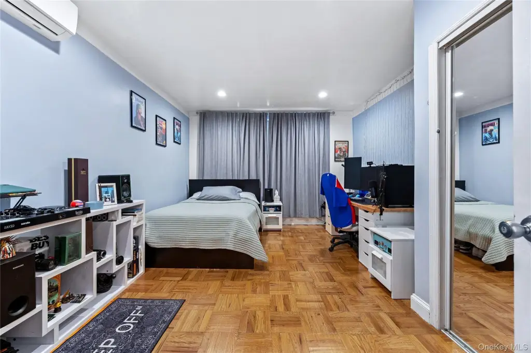
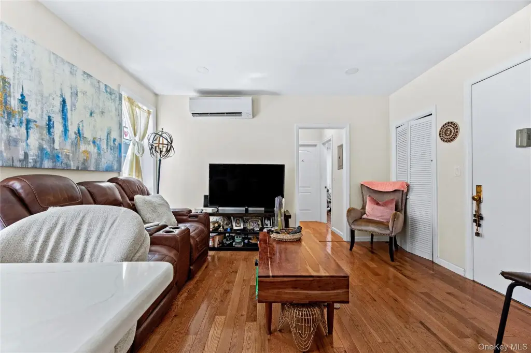
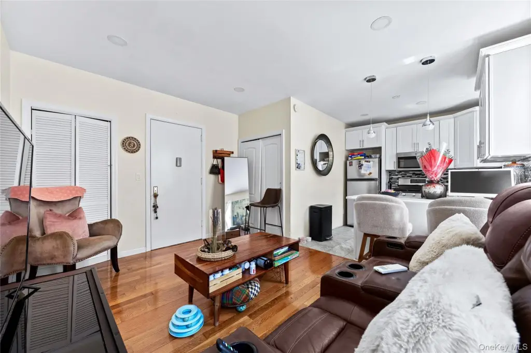
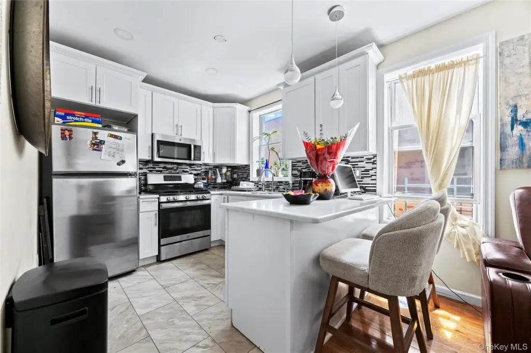
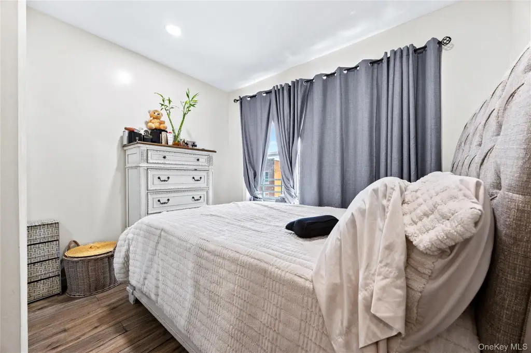
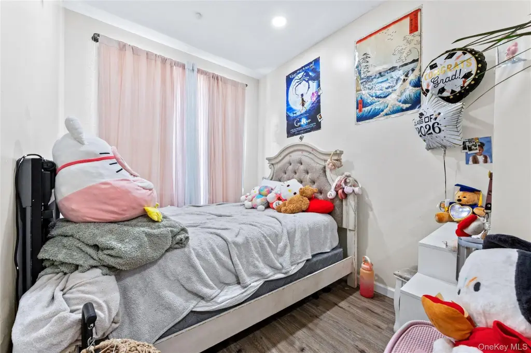
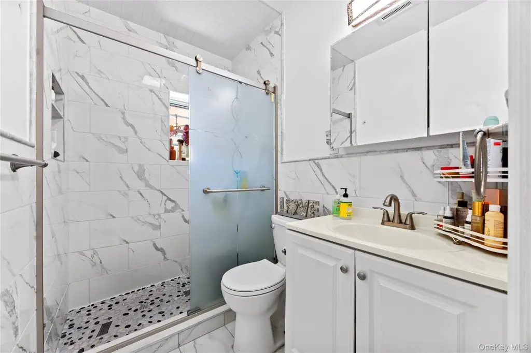
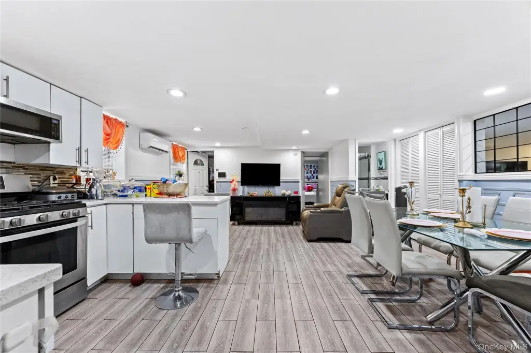
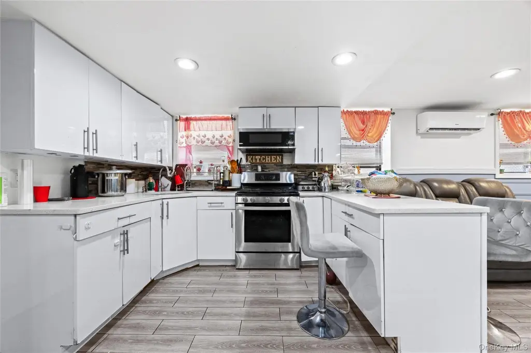
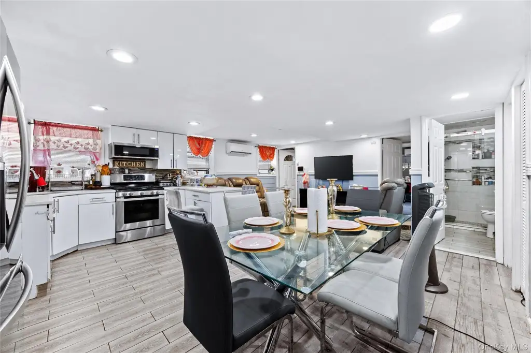
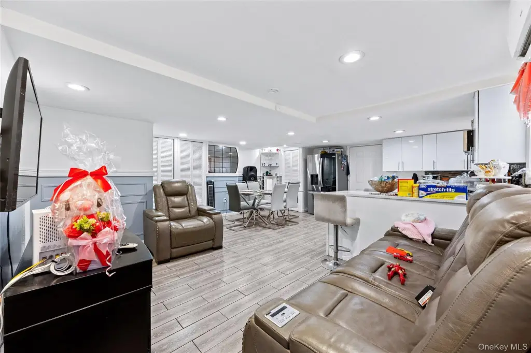
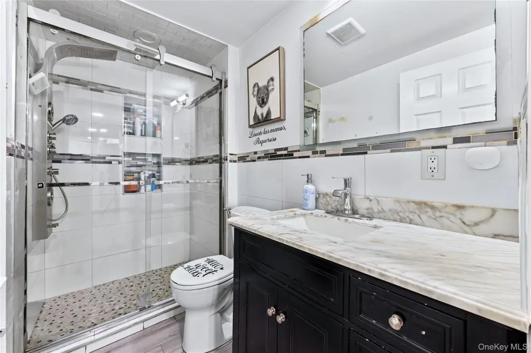
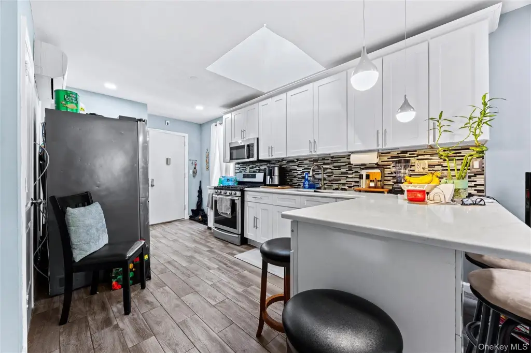
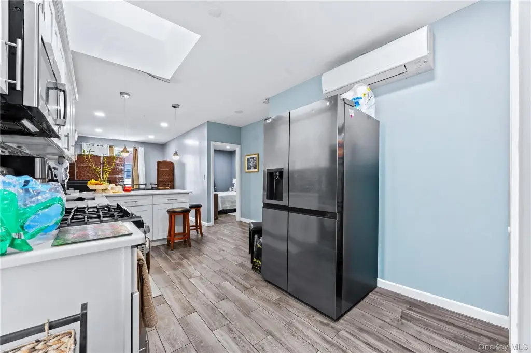
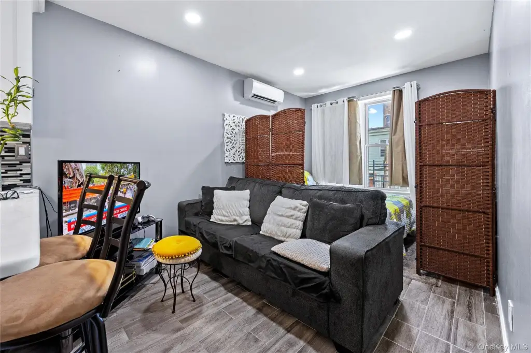
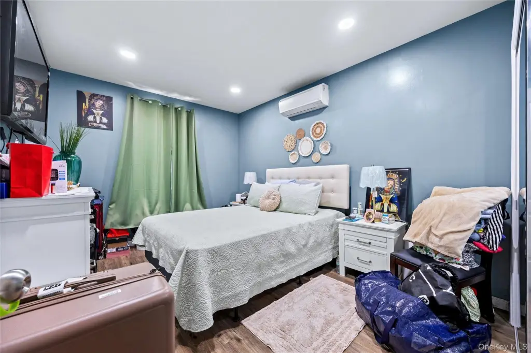
2436 Buck Street, Bronx, NY, 10461
$1,500,000
For Sale
$1,500,000
MULTI_FAMILY - Bronx, NY
Property Size4,000 SF
Lot Size0.06 Acres
Price / SF$375
Days on Market19
Property Features for 2436 Buck Street
General Information
- Property type
- Residential Multi Family
- Property subtype
- Duplex
- Bedrooms
- 9
- Bathrooms
- 6
- Rooms
- Bathroom 6, Bedroom 1, Bathroom 1, Bedroom 7, Bedroom 4, Bedroom 3, Bedroom 6, Bedroom 8, Bathroom 4, Bathroom 2, Bedroom 9, Bedroom 5, Bathroom 5, Bedroom 2, Bathroom 3
- Parking
- 2
- Parking features
- Driveway
- Interior features
- First Floor Bedroom, First Floor Full Bath, Eat-in Kitchen
- Standard status
- Active
- APN
- 03995-0024
- Lot size
- 0.06 Acres
Taxes and HOA fees
- Tax Year
- 2025
- Tax Annual Amount
- 8167
Utilities
- Utilities
- Electricity Available
- Sewer type
- Public Sewer
- Cooling system
- Wall/Window Unit(s), Window Unit(s)
- Water source
- Public
Building Details
- Year built
- 1920
- Number of units
- 4
- Building materials
- Brick
Listing Agency
Real Broker NY LLC
(855) 450-0442
401 Park Ave. South, 10th Fl, New York, NY
Listed by
John Lajara
(917) 791-4024
Added: Jul 1 Checked: Jul 19 at 11:06 am
MLS# 1020695
Listing URL
Copyright © 2026 OneKey MLS. All rights reserved. All information provided by the listing agent/broker is deemed reliable but is not guaranteed and should be independently verified.
Investment Insights
Based on property information with market context.
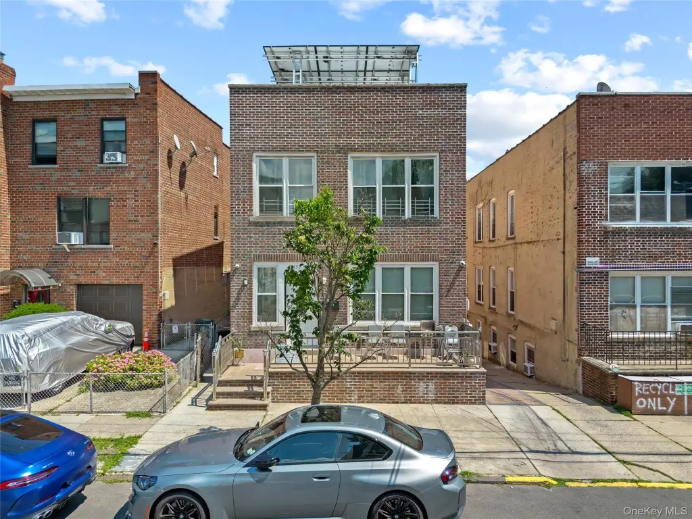
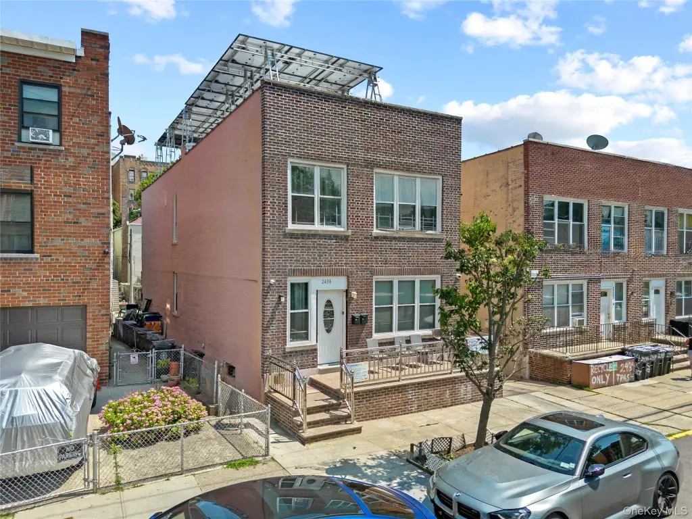
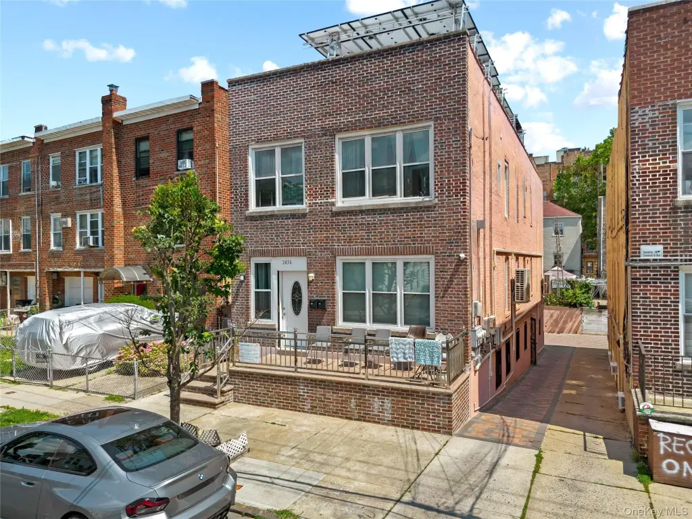
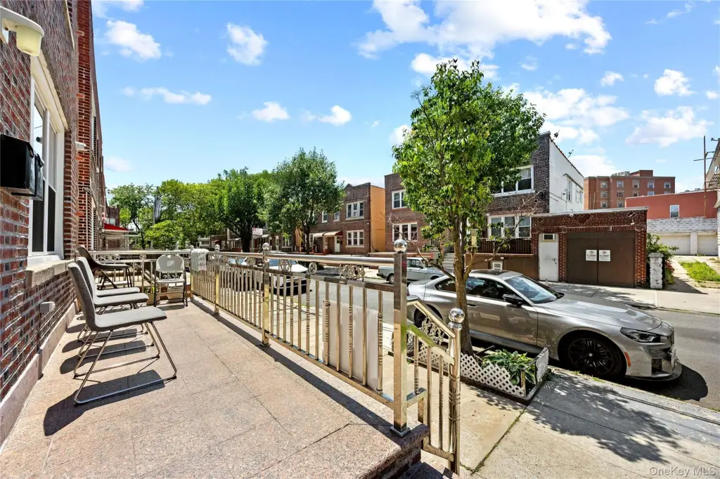
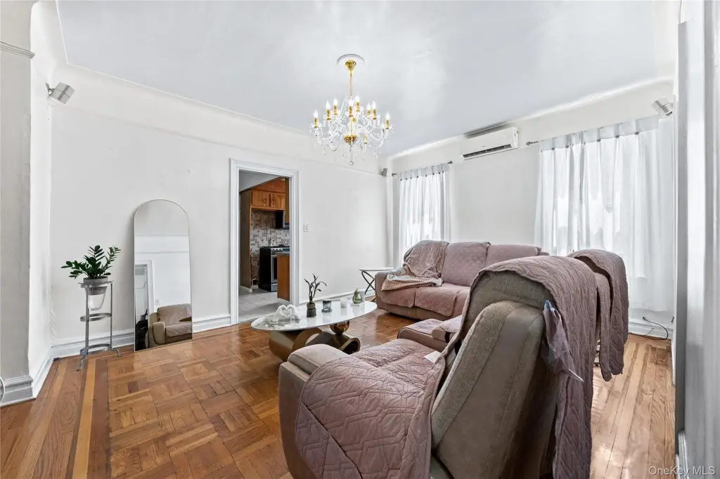
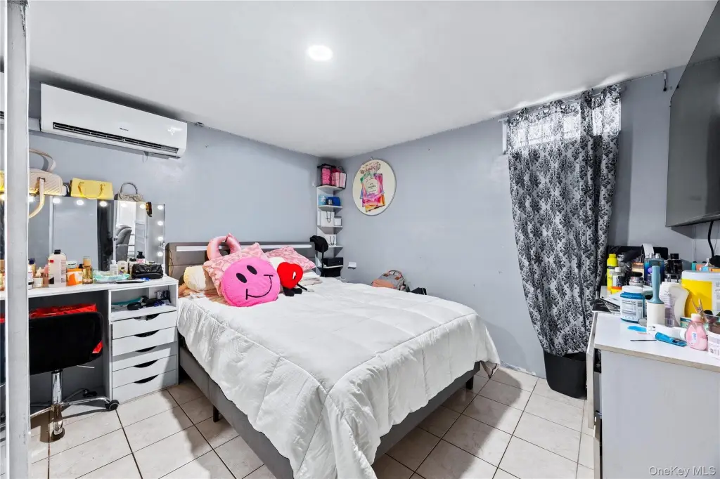
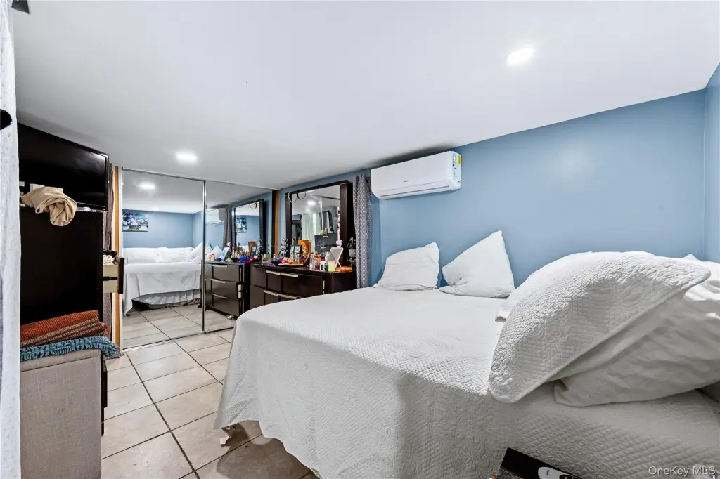
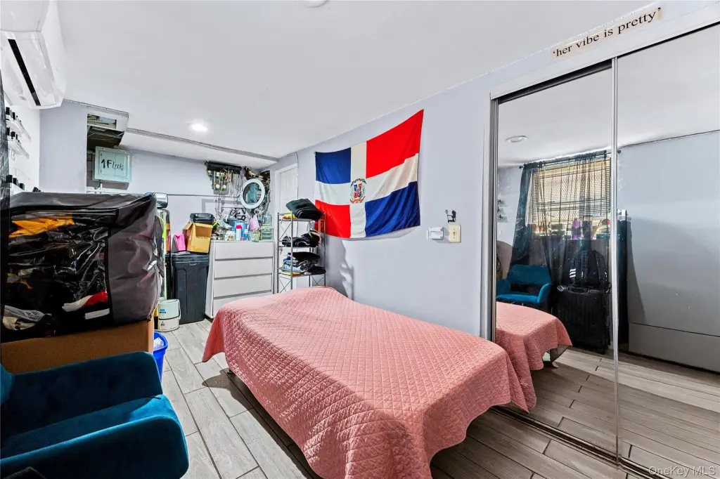
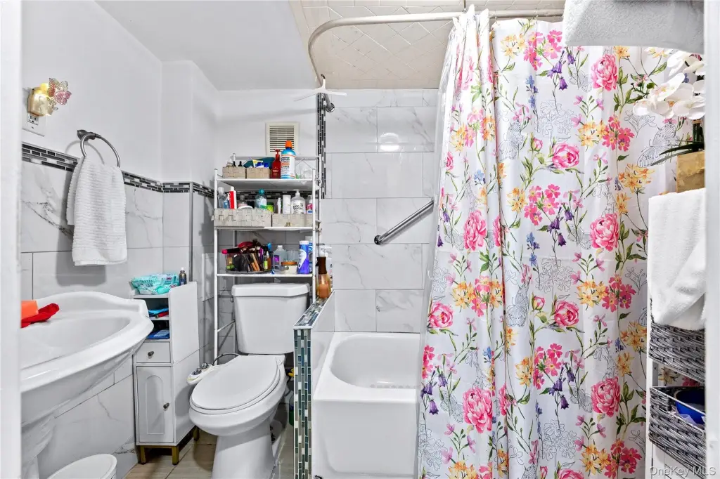
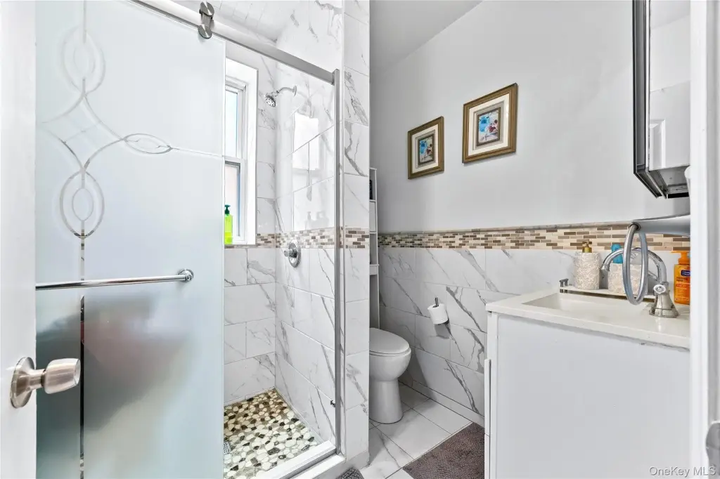
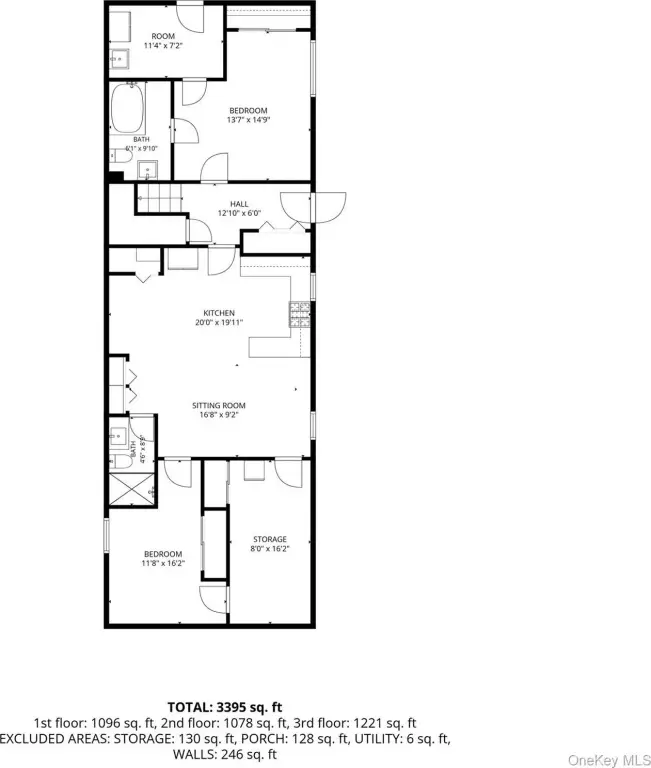
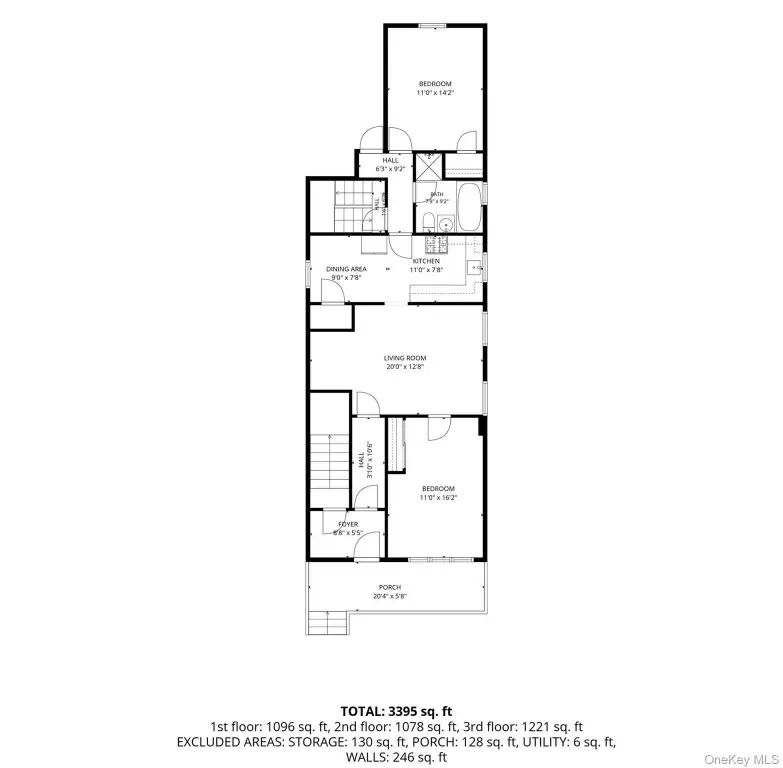
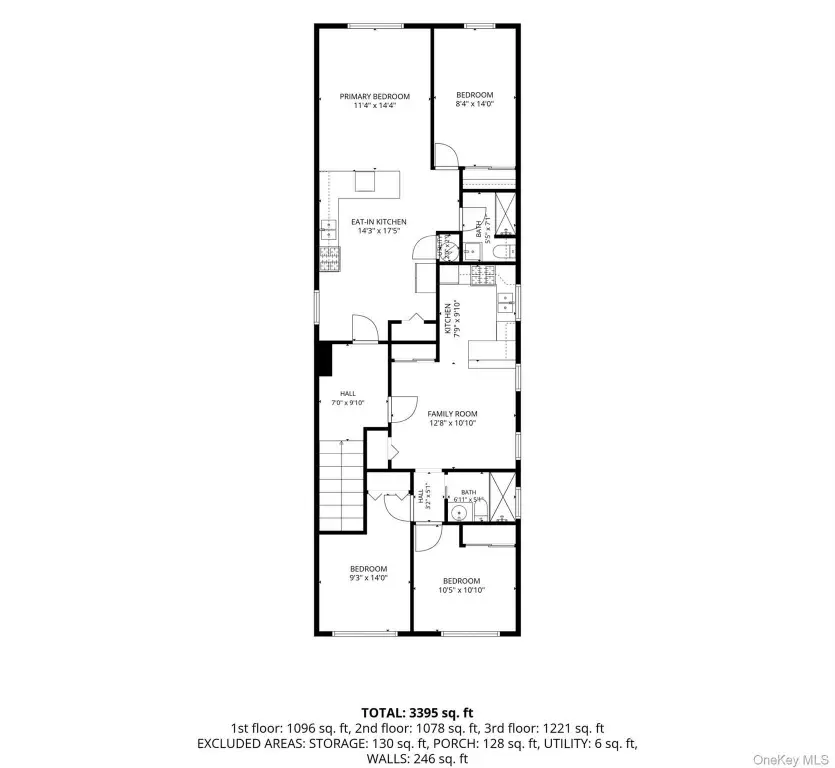
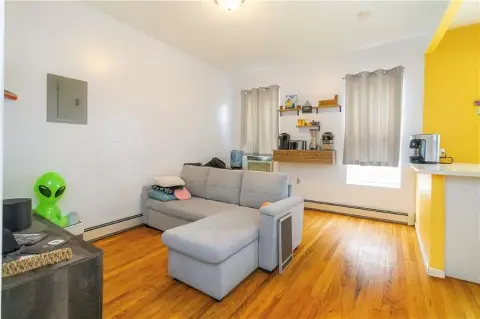
Brick, fully detached four-family property located in the Westchester Square neighborhood. The building includes close to 4,000 square feet of living area and is currently configured with multiple apartments across the first and second floors and a ground-level unit. The first floor features a spacious 3-bedroom, 2-bathroom unit. The second floor includes a 2-bedroom, 1-bathroom apartment along with an additional 1-bedroom, 1-bathroom apartment. The ground level offers a 3-bedroom, 2-bathroom unit.
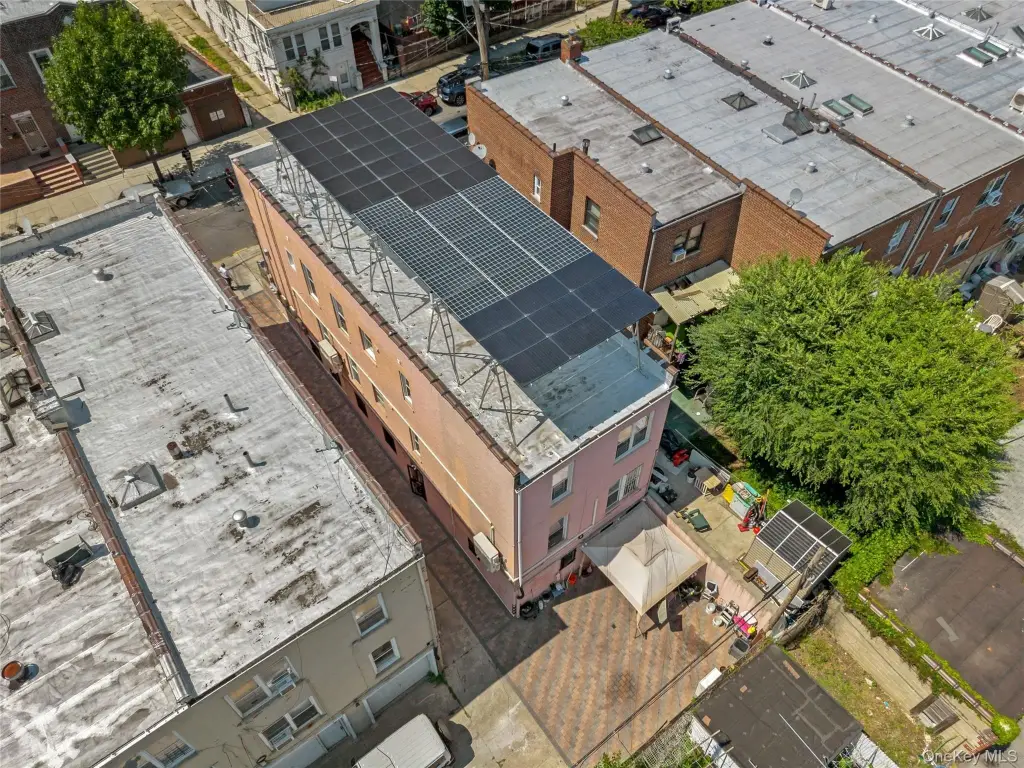
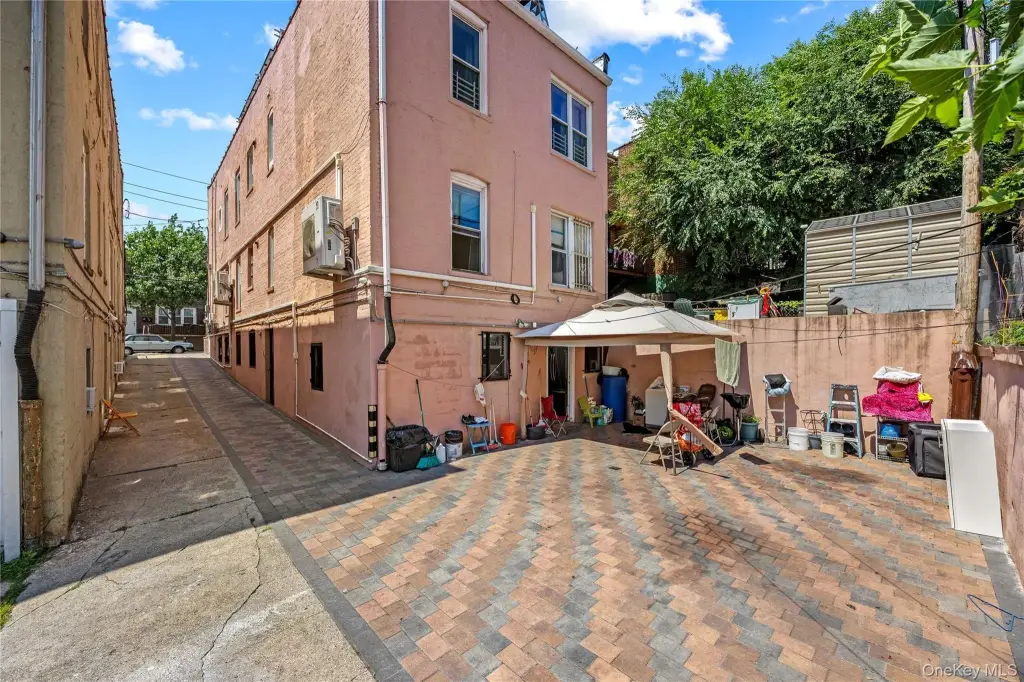
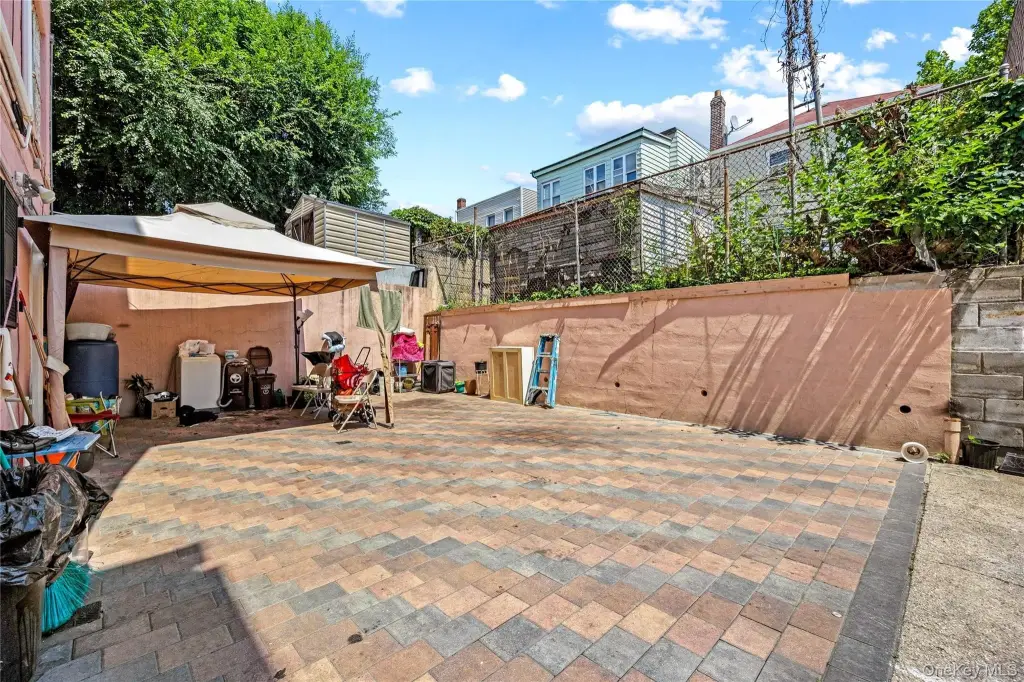
The property sits on R6 zoning and includes architectural plans pending for a 4-family conversion, awaiting final approval. A shared driveway provides parking for two cars in the rear. Recent high-efficiency mini-split systems have been installed, and the property also includes solar panels.
Convenient access includes walking distance to the 6 train at Westchester Square, with shops and eateries along Westchester Avenue, Castle Hill Avenue, and East Tremont Avenue. Major roadways nearby include the Cross Bronx Expressway and Bruckner Expressway, and NYC Health + Hospitals/Jacobi is close by.
The property sits on R6 zoning and includes architectural plans pending for a 4-family conversion, awaiting final approval. A shared driveway provides parking for two cars in the rear. Recent high-efficiency mini-split systems have been installed, and the property also includes solar panels.
Convenient access includes walking distance to the 6 train at Westchester Square, with shops and eateries along Westchester Avenue, Castle Hill Avenue, and East Tremont Avenue. Major roadways nearby include the Cross Bronx Expressway and Bruckner Expressway, and NYC Health + Hospitals/Jacobi is close by.
Key Highlights
- Brick fully detached 4‑family built in 1920 with close to 4,000 SF, featuring public water and public sewer.
- R6 zoning; architectural plans are pending for a 4‑family conversion, awaiting final approval.
- Unit mix: first floor 3BD/2BA; second floor 2BD/1BA plus additional 1BD/1BA; ground level 3BD/2BA.
Local Financial Insights For Multifamily LT 5
Simulate Cap Rate and NOI
NOI Build-Up
- Vacancy
- income lost from leasable area expected to sit empty during the year — subtracted from gross rent.
- EGI (Effective Gross Income)
- gross rent minus vacancy losses — the realistic income before paying operating costs.
- OpEx (Operating Expenses)
- recurring costs to operate the property (property tax, insurance, utilities, maintenance, management) — excludes financing and capital improvements.
- NOI (Net Operating Income)
- income a property generates after operating costs but before financing and taxes.
| Component | $ | $/SF |
|---|---|---|
| Gross rent | $153.6k | $38.40 |
| − Vacancy | −$8.4k | −$2.11 |
| EGI | $145.2k | $36.29 |
| − OpEx | −$43.5k | −$10.89 |
| NOI | $101.6k | $25.40 |
4,000 SF · lease $38.40/SF/yr · vacancy 5.50% · expense 30.00%
Alternative Uses
Best Use
Multifamily LT 5
$1.45M
$1.27M – $1.69M
NOI $101,606 @ 7.0% cap · market cap 6.77%
Second Best
Apartment 5plus
$1.31M
$1.15M – $1.53M
NOI $92,015 @ 7.0% cap · market cap 6.13%
Theoretical Best
Warehouse
$2.77M
$2.43M – $3.23M
NOI $194,020 @ 7.0% cap · market cap 12.93%
Zoning and permitted uses should be independently verified with local authorities.
Property Analytics
Property Profile
Location Intelligence
Current Use by Public Records
Quadplexes
Similar For Sale Nearby

FAQs
What type of property is this?
Quadplex - Fully detached brick four-family with shared rear driveway and parking for two cars, plus recent mini-split systems and solar.
Where is this quadplex located?
The property is located at 2436 Buck Street Bronx, NY.
What is the asking price?
The asking price for this property is $1,500,000.
What are key features of this property?
This property features: Brick fully detached 4‑family built in 1920 with close to 4,000 SF, featuring public water and public sewer.; R6 zoning; architectural plans are pending for a 4‑family conversion, awaiting final approval.; Unit mix: first floor 3BD/2BA; second floor 2BD/1BA plus additional 1BD/1BA; ground level 3BD/2BA.