Freestanding Two-Story Office
For Sale
$1,250,000
2435 Glenwood Ave, Joliet, IL 60435
Commercial Sale, Joliet, IL
Property Size10,311 SF
Lot Size0.68 Acres
Price / SF$121.23
Days on Market495
Property Features for 2435 Glenwood Ave
General Information
Property type
Commercial Sale
Property subtype
Other
Zoning description
Commercial
Bathrooms
4
Half bathrooms
4
Rooms
Bathroom 3, Bathroom 4, Bathroom 2, Bathroom 1
Parking features
Driveway
Security features
Security System
High school district
000000
Standard status
Active
Lot size
0.68 Acres
Taxes and HOA fees
Tax Year
2024
Tax Annual Amount
20284
Utilities
Heating system
Forced Air, Natural Gas
Water source
Public
Building Details
Year built
1988
Floors in Building
2
Flooring type
Tile, Carpet
Building materials
Brick
Roof type
Flat, Rubber
Architectural style
Other
Listing Agency:
eXp Commercial
(630) 474-6441
Listed By:
Randolph Taylor · License #475142701
(630) 654-0006
Added: May 7, 2025
Changed: Sep 13
Last Checked: Sep 13 at 9:06AM
MLS# 11492153
Copyright © 2026 My State MLS. All rights reserved. All information provided by the listing agent/broker is deemed reliable but is not guaranteed and should be independently verified.
Investment Insights
Based on property information with market context.
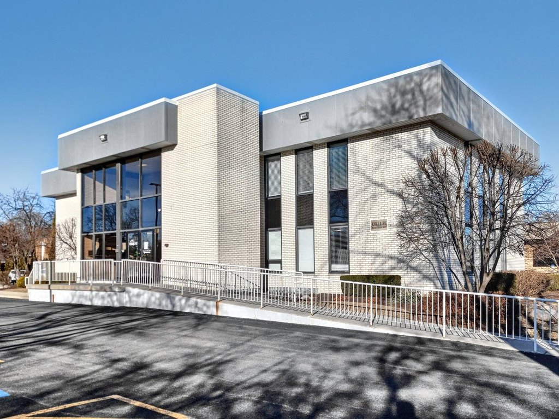
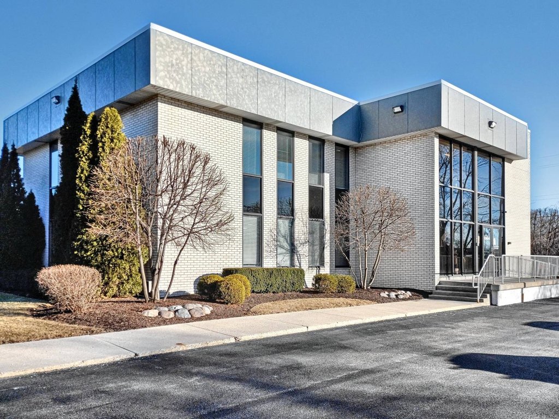
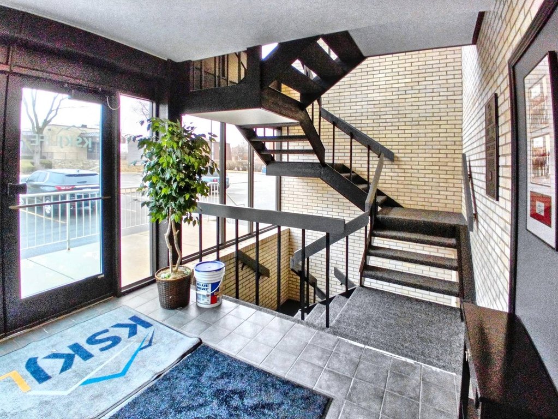
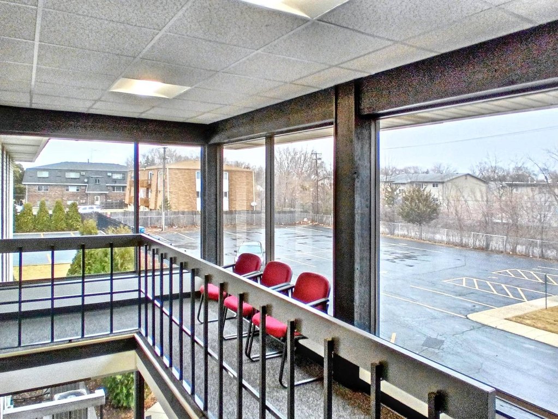
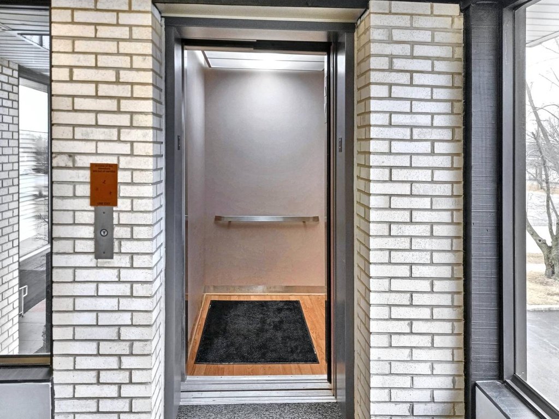
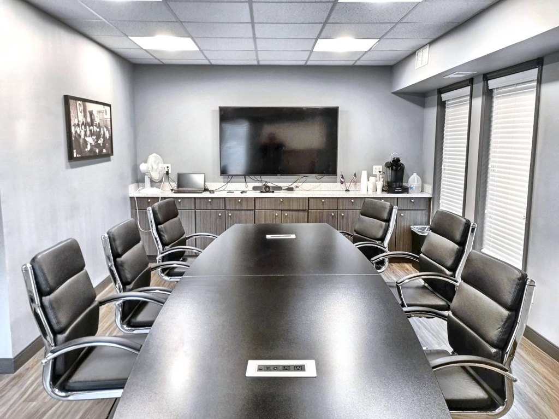
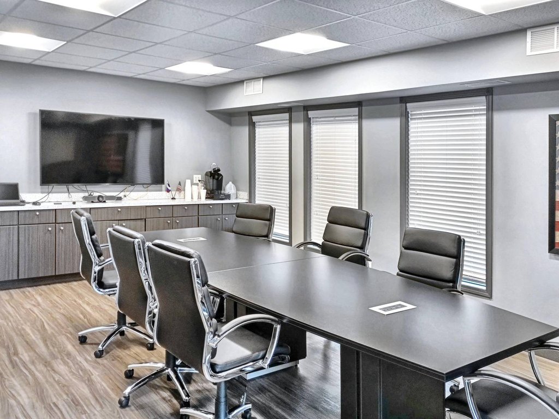
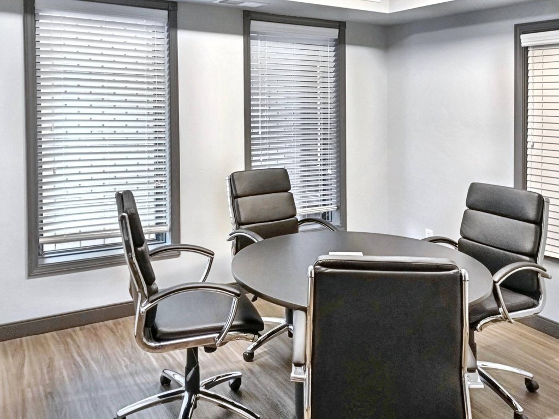
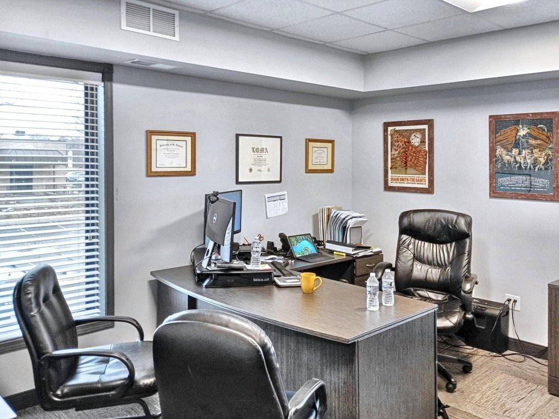
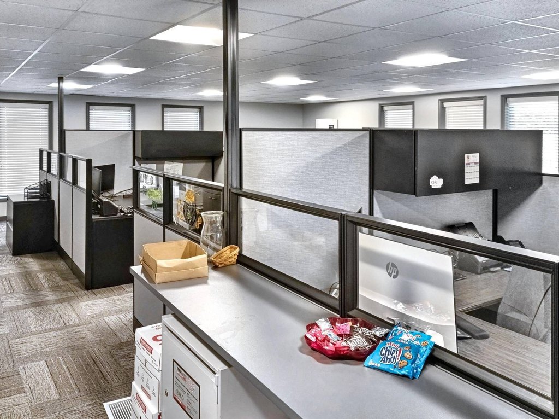
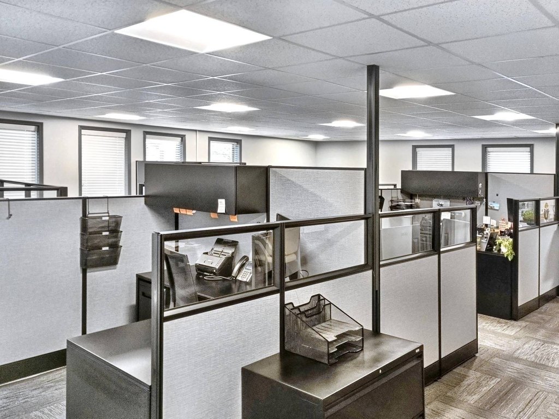
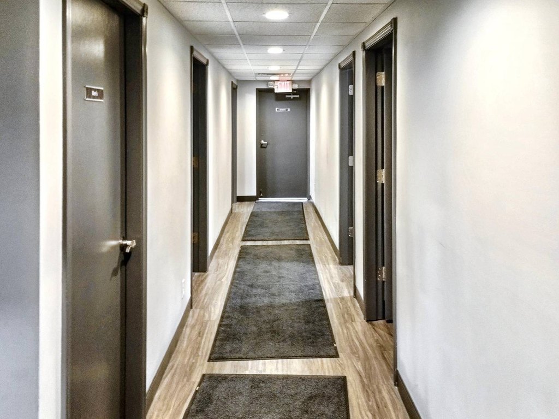
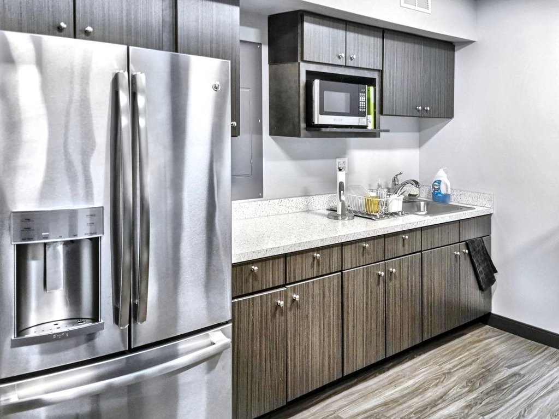
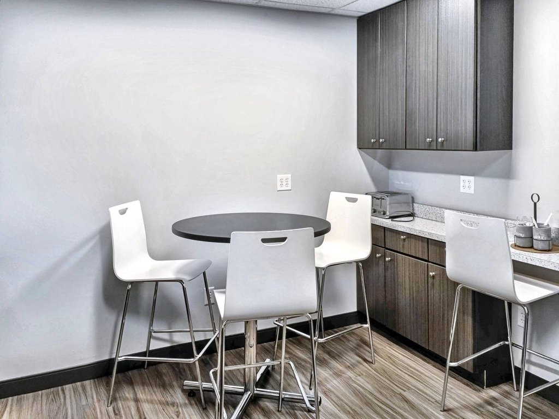
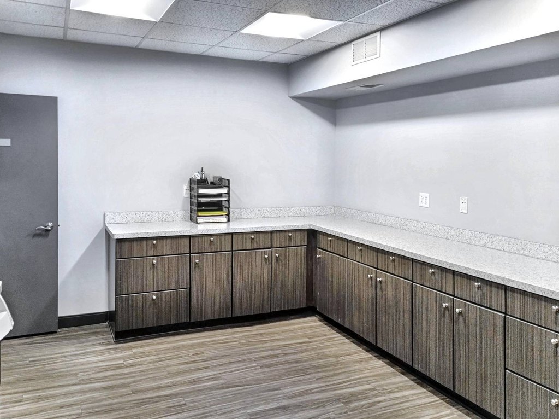
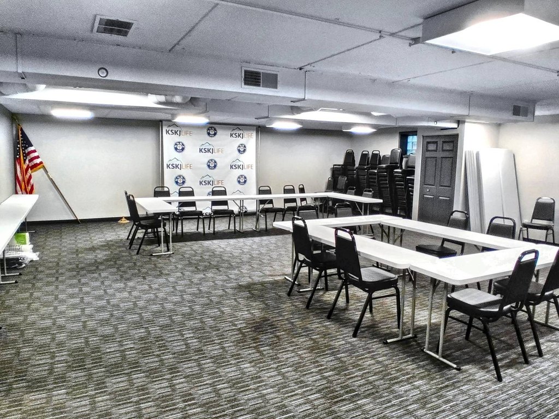
This freestanding office building provides 10,311 SF across two levels, including approximately 6,874 SF above grade and a 3,437 SF finished lower level. The upper floor includes reception space, private offices, conference and meeting rooms, open work areas, and a kitchenette. The lower level adds offices, restrooms, training or flex space, and storage. Both floors are connected by elevator. Recent improvements include updated lighting, flooring, and commercial finishes, while optional office furniture is available for immediate use. The property is vacant and offered in very good condition.
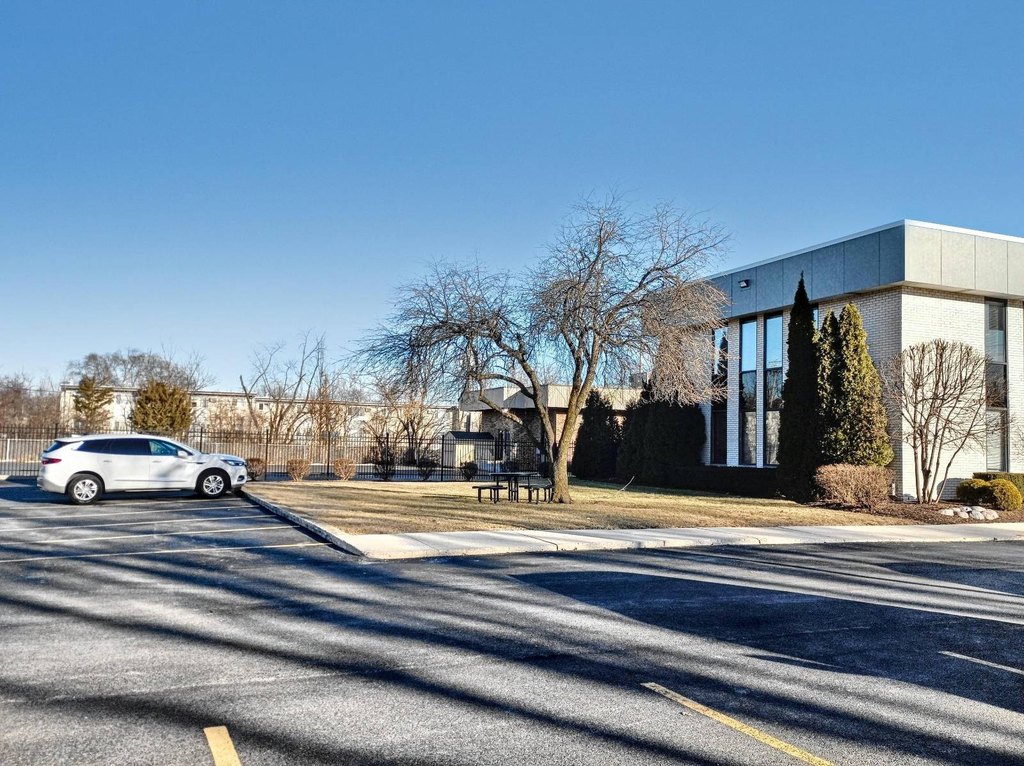
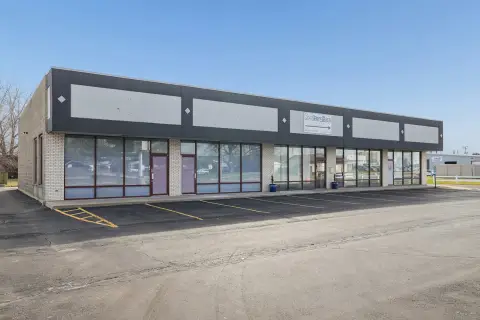
Located at 2435 Glenwood Avenue in Joliet, the property has 120 feet of frontage, 31 surface parking spaces, and potential for monument signage. It sits near Ascension St. Joseph Medical Center, just off Larkin Avenue and minutes from I-80. The 0.68-acre site includes a brick building constructed in 1988, with public water service, natural gas, forced-air heat, carpet and tile flooring, and a flat rubber roof.
Located at 2435 Glenwood Avenue in Joliet, the property has 120 feet of frontage, 31 surface parking spaces, and potential for monument signage. It sits near Ascension St. Joseph Medical Center, just off Larkin Avenue and minutes from I-80. The 0.68-acre site includes a brick building constructed in 1988, with public water service, natural gas, forced-air heat, carpet and tile flooring, and a flat rubber roof.
Key Highlights
- 10,311 SF office building with 6,874 SF above grade and 3,437 SF finished lower level
- Two‑level layout connected by elevator
- 120 feet of frontage with 31 surface parking spaces
Property Analytics
Unlock full access to Insights
Subscribe to Realmo Intelligence
Open Analytics
Current Use
Lease Details
Yes
Highway access
Yes
Paved road access
Location Intelligence
Trade Area within ½ mile
1,830
Businesses Nearby
Explore this area
Business Placement
Demographics for 60435, IL
48,927
Population
20,162
Households
2.4
Avg Household Size
37
Median Age
23%
College-Educated
85%
High-School Grad
10.8 sq mi
ZIP Area
4,530
Density / Sq Mi
$74,967
Median Household Income
$41,201
Median Earnings
$1,145
Median Rent
$217,200
Median Home Value
Check the figures for this property
Cap Rate, Value Estimation, Potential NOI and more
View Realmo Analytics
Market
Vacancy Rate% for Office in Midwest region

Questions? Ask Rey
Realmo’s AI knows this listing — price, zoning, demand, history. Ask anything.



Frequently Asked Questions
What type of property is this?
Office building - Renovated office space includes private rooms, meeting areas, a kitchenette, and a finished lower level.
Where is this office building located?
The property is located at 2435 Glenwood Ave Joliet, IL.
What is the asking price?
The asking price for this property is $1,250,000.
What are key features of this property?
This property features: 10,311 SF office building with 6,874 SF above grade and 3,437 SF finished lower level; Two‑level layout connected by elevator; 120 feet of frontage with 31 surface parking spaces



