Multi-Suite Mixed-Use
For Lease
$20 SF/Yr
2433 Rice Capital Parkway, Crowley, LA 70526
Commercial Lease, Crowley, LA
Space SizeContact for details
Property Size10,000 SF
Lot Size3.14 Acres
Days on Market382
Property Features for 2433 Rice Capital Parkway
General Information
Property type
Commercial Lease
Property subtype
Other
Zoning
C-3
Lot features
Level
Directions
West on I-10 From Lafayette to Crowley, Take exit 82 to merge onto LA-1111 N/Tower Rd, left onto Rice Capital Pkwy, located at the corner of N Cherokee Dr & Rice Capital Pkwy
Subdivision
A1
Standard status
Active
APN
0610017920i
Size
1,436 SF
Lot size
3.14 Acres
Taxes and HOA fees
Tax Description
3.14 AC LOT 10 SEC 43 T9 1E (COMM-LOT)(PART 'UNPLATTED' LOT 1) ACQ: (ALL) #512664 E43-742, #504487 G42-567; #504488 G42- 572 ACQ: (PART) #542796 T46-113; #512665 E43-749; #534324 U45-394
Tax Annual Amount
10050
Legal Description
3.14 AC LOT 10 SEC 43 T9 1E (COMM-LOT)(PART 'UNPLATTED' LOT 1) ACQ: (ALL) #512664 E43-742, #504487 G42-567; #504488 G42- 572 ACQ: (PART) #542796 T46-113; #512665 E43-749; #534324 U45-394
Utilities
Utilities
Natural Gas Available
Sewer type
Public Sewer
Heating system
Central
Cooling system
Central Air
Water source
Public
Building Details
Floors in Building
1
Flooring type
Concrete
Building materials
Metal Siding
Roof type
Metal
Listing Agency:
Platinum Realty
(337) 783-1000
Listed By:
Michael Doughty · License #0995694508
(337) 250-3427
Added: Oct 13, 2025
Changed: Oct 28
Last Checked: Oct 29 at 8:06AM
MLS# 2500004467
Copyright © 2026 ROAM MLS. All rights reserved. All information provided by the listing agent/broker is deemed reliable but is not guaranteed and should be independently verified.

Ask AI about this property
Review the available facts, identify missing information and prepare questions for the agent.
Investment Insights
Based on property information with market context.
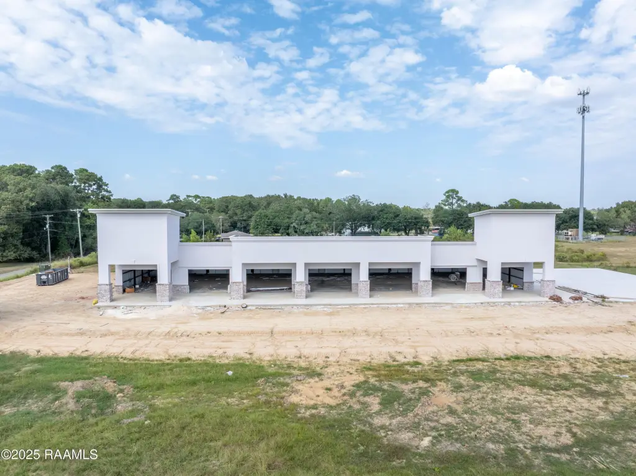
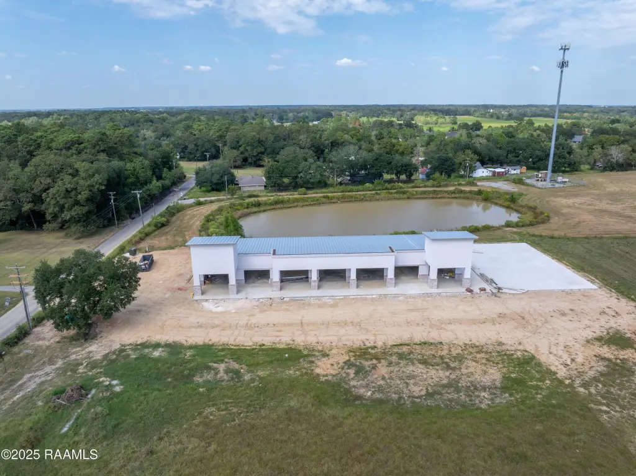
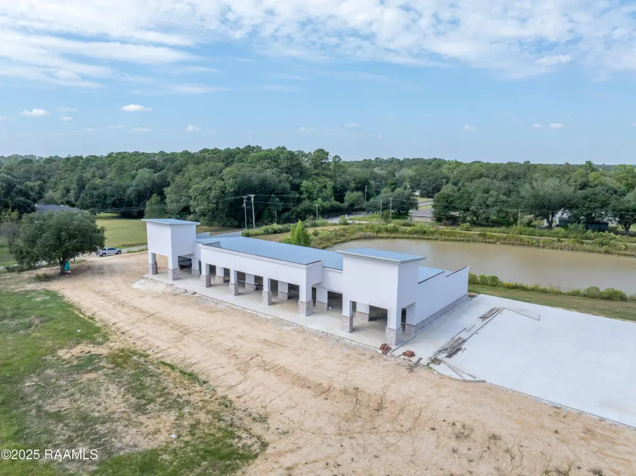
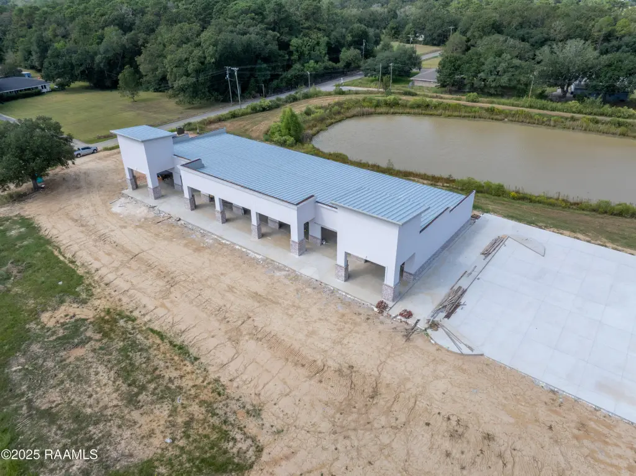
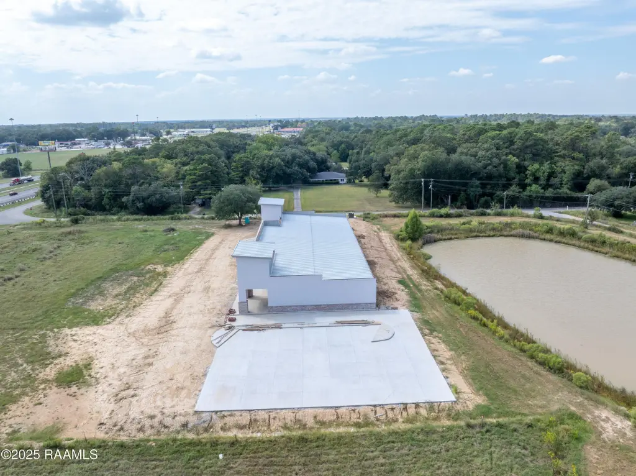
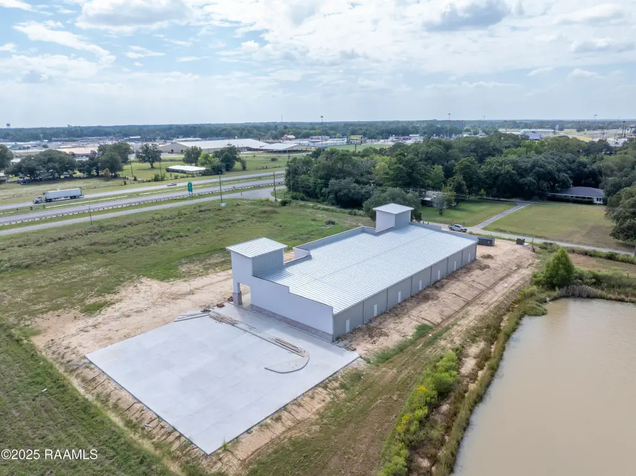
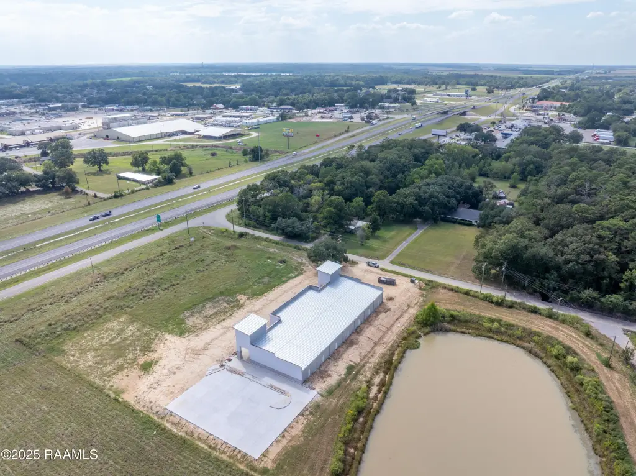
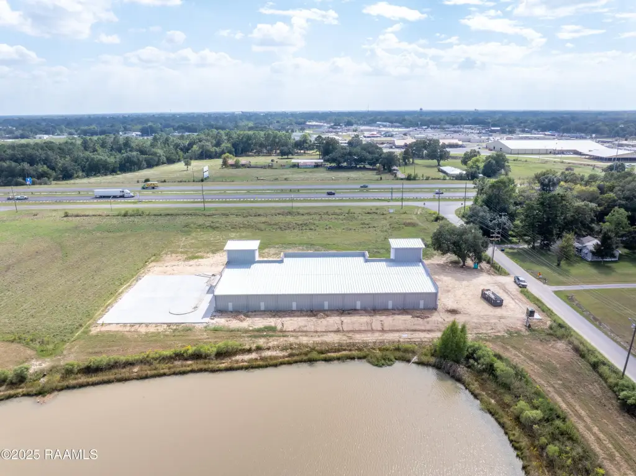
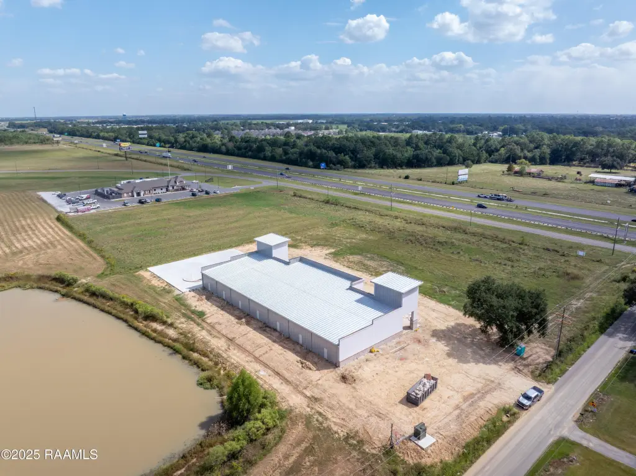
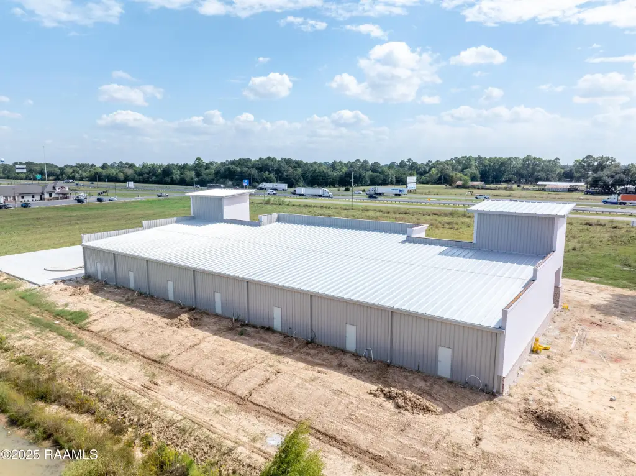
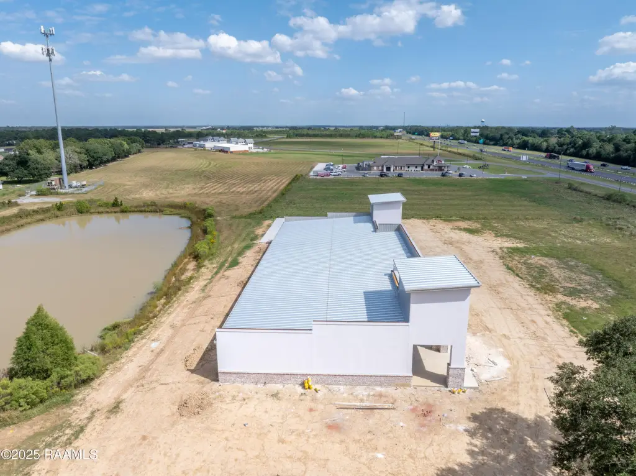
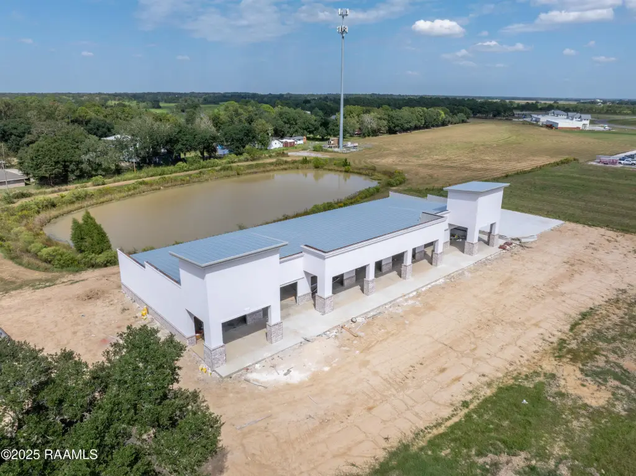
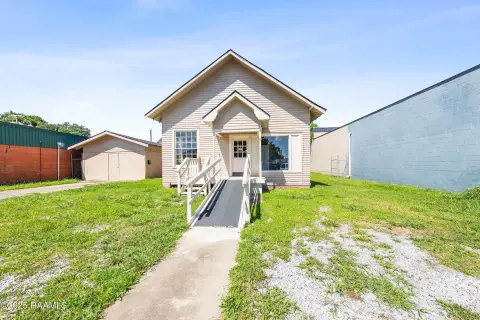
Under construction at 2433 Rice Capital Parkway in Crowley, this mixed-use property is planned for a multi-tenant layout with seven available spaces designated Units A through G. The building features metal siding, a metal roof, and concrete flooring, with central heating and air conditioning. Buildout is planned for incoming tenants.
The site covers 3.14 acres along the westbound frontage of I-10 in the Dixie Field Development. The property is zoned C-3 and has public water and public sewer service; natural gas is available.
The site covers 3.14 acres along the westbound frontage of I-10 in the Dixie Field Development. The property is zoned C-3 and has public water and public sewer service; natural gas is available.
Key Highlights
- Seven available spaces, designated Units A‑G
- 3.14‑acre site with westbound I‑10 frontage
- C‑3 zoning
Property Analytics
Who owns this building?
See the owner, sales and loan history
Open Analytics
Current Use
Lease Details
Multi-tenant
Tenancy
Yes
Highway access
Yes
Paved road access
NNN (Triple Net)
Lease Type
$3.00 /SF/Yr
CAM
Location Intelligence
Trade Area within ½ mile
238
Businesses Nearby
221k
Monthly Visits Nearby
Explore this area
Business Placement
Foot Traffic Nearby
Dining 53%
Shops & Services 37%
Home Improvements & Furnishings 8%
Electronics 2%
McDonald's
Dining
31,452 visits/mo
0.5 miles
Burger King
Dining
23,457 visits/mo
0.4 miles
SONIC Drive In
Dining
18,278 visits/mo
0.5 miles
Raceway
Shops & Services
18,033 visits/mo
0.4 miles
Conoco
Shops & Services
17,050 visits/mo
0.4 miles
Demographics for 70526, LA
17,333
Population
8,500
Households
2
Avg Household Size
40
Median Age
18%
College-Educated
77%
High-School Grad
126.0 sq mi
ZIP Area
138
Density / Sq Mi
$37,689
Median Household Income
$30,184
Median Earnings
$603
Median Rent
$152,000
Median Home Value
Check the figures for this property
Cap Rate, Value Estimation, Potential NOI and more
View Realmo Analytics
Market
Vacancy Rate% for Retail in South region


Frequently Asked Questions
What type of property is this?
Mixed-use property - The planned building offers seven available units, with C-3 zoning and public water and sewer service.
Where is this mixed-use property located?
The property is located at 2433 Rice Capital Parkway Crowley, LA.
What is the lease rate?
The lease rate is $20 SF/Yr.
What are key features of this property?
This property features: Seven available spaces, designated Units A‑G; 3.14‑acre site with westbound I‑10 frontage; C‑3 zoning



