Industrial Warehouse with Office
2431 Destiny Way Odessa, FL 33556
2431 Destiny Way, Odessa, FL, 33556
$2,450,000
For Sale
$2,450,000
20-foot ceiling warehouse includes three exterior bay doors, loading dock, and 2,500 sq ft of office space.
Days on Market153
Property Features for 2431 Destiny Way
General Information
- Standard status
- Active
- Property subtype
- Factory
Building Details
- Year Built
- 1988
Listing agency
Grimaldi Commmercial Realty Corp, est 1975
(813) 882-0884
Listed by
Kari Grimaldi · License #BK3076744
(813) 882-0884
Source
Thebrokerlist
Added: Feb 18 Updated: Jul 21 at 12:26PM Checked: Jul 21 at 12:26PM
Displayed information is deemed reliable but is not guaranteed and should be independently verified. All listing content including descriptions, pricing, images are the copyrighted material of Grimaldi Commmercial Realty Corp, est 1975
Investment Insights
Based on property information with market context.
This 14,700-square-foot industrial building offers 20-foot ceiling height with substantial warehouse functionality. The warehouse includes three exterior bay doors (one 16 feet tall and two 20 feet tall) plus a loading dock, and there are two interior bay doors that can support either divided sections or a single open warehouse area. The facility was renovated in 2005 with insulation updates, and an office buildout of 2,500 square feet was added in 2016 with seven offices and three bathrooms. A firewall separating the office from the warehouse was also installed as part of 2016 code work.
The building is located on an acre of land with convenient access right off SR-54 and next to Starkey Ranch. Internally, the warehouse space is separated into four areas of approximately 2,400, 4,250, 4,200, and 1,350 square feet. The structure features first eight feet block construction and a reinforced concrete floor system with 12-inch thick, 4,200 PSI fiber reinforced concrete.
Additional capital improvements include new electrical panels up to 800 Amps and 480V service options, and a new HVAC system installed in 2015 (two units). The building also has custom hurricane shutters on every window, and the warehouse floors receive new epoxy every two years.
The building is located on an acre of land with convenient access right off SR-54 and next to Starkey Ranch. Internally, the warehouse space is separated into four areas of approximately 2,400, 4,250, 4,200, and 1,350 square feet. The structure features first eight feet block construction and a reinforced concrete floor system with 12-inch thick, 4,200 PSI fiber reinforced concrete.
Additional capital improvements include new electrical panels up to 800 Amps and 480V service options, and a new HVAC system installed in 2015 (two units). The building also has custom hurricane shutters on every window, and the warehouse floors receive new epoxy every two years.
Key Highlights
- 14,700 SF industrial building on 1 acre in West Pasco Industrial Park (built 1988).
- 20‑foot warehouse ceiling height with three exterior bay doors (16' and two 20') plus a loading dock.
- Includes 2,500 SF office space added in 2016 with 7 offices and three bathrooms.
Property Analytics
Location Intelligence
Current Use by Public Records
GIC Engineering
Industrial Manufacturer
SMV Technologies Inc
Business Service Center
Similar For Sale Nearby


FAQs
What type of property is this?
Flex space - 20-foot ceiling warehouse includes three exterior bay doors, loading dock, and 2,500 sq ft of office space.
Where is this flex space located?
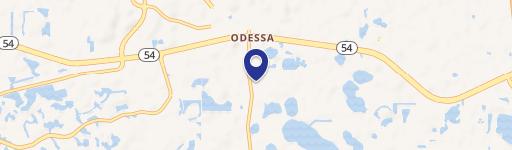
The property is located at 2431 Destiny Way Odessa, FL.
What is the asking price?
The asking price for this property is $2,450,000.
What are key features of this property?
This property features: 14,700 SF industrial building on 1 acre in West Pasco Industrial Park (built 1988).; 20‑foot warehouse ceiling height with three exterior bay doors (16' and two 20') plus a loading dock.; Includes 2,500 SF office space added in 2016 with 7 offices and three bathrooms.