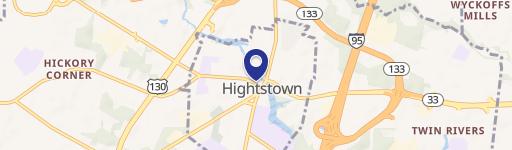
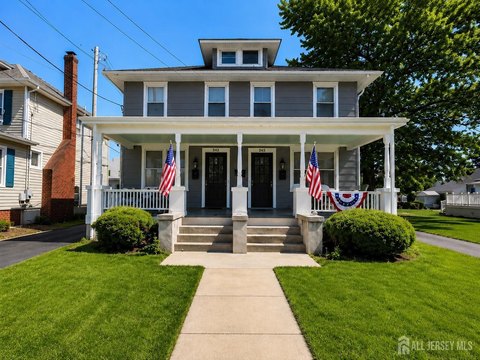
243-245 Monmouth St Hightstown, NJ 08520
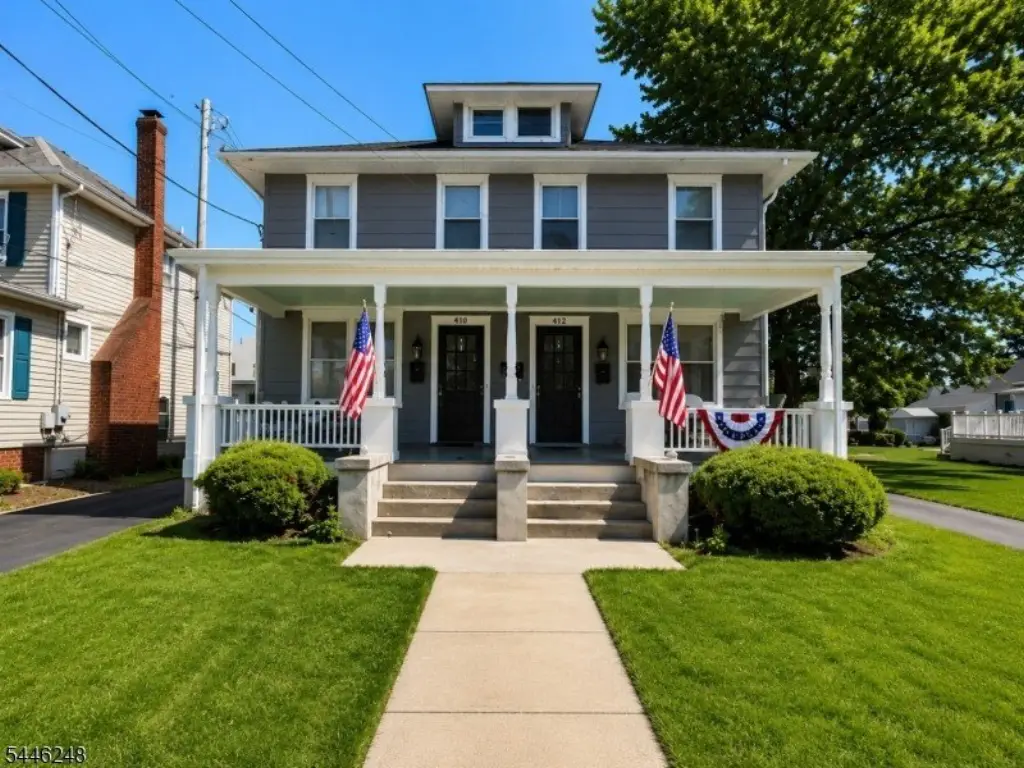
MULTI_FAMILY - Hightstown Boro, NJ
Property Features for 243-245 Monmouth St
General Information
- Property type
- Residential Multi Family
- Property subtype
- Other
- Zoning
- R3
- Bedrooms
- 6
- Bathrooms
- 3
- Rooms
- Bedroom 6, Bedroom 2, Bedroom 4, Bathroom 2, Bathroom 3, Bathroom 1, Bathroom 4, Bedroom 1, Bedroom 3, Basement, Bedroom 5
- Parking
- 8
- Patio and Porch features
- Porch
- Interior features
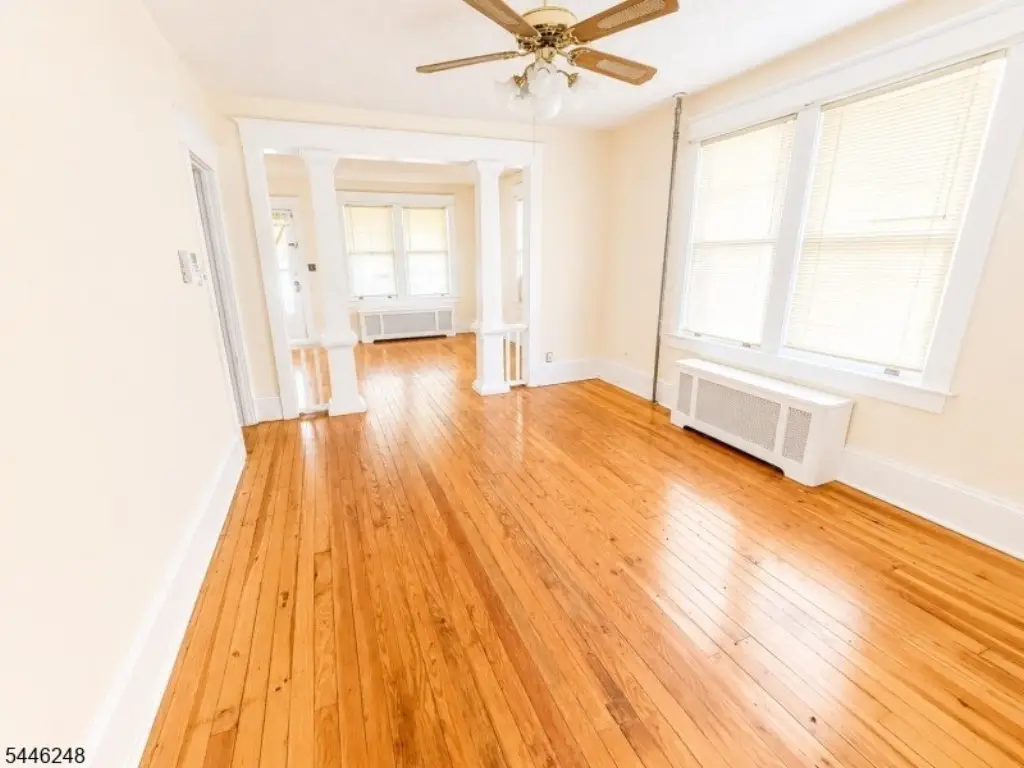
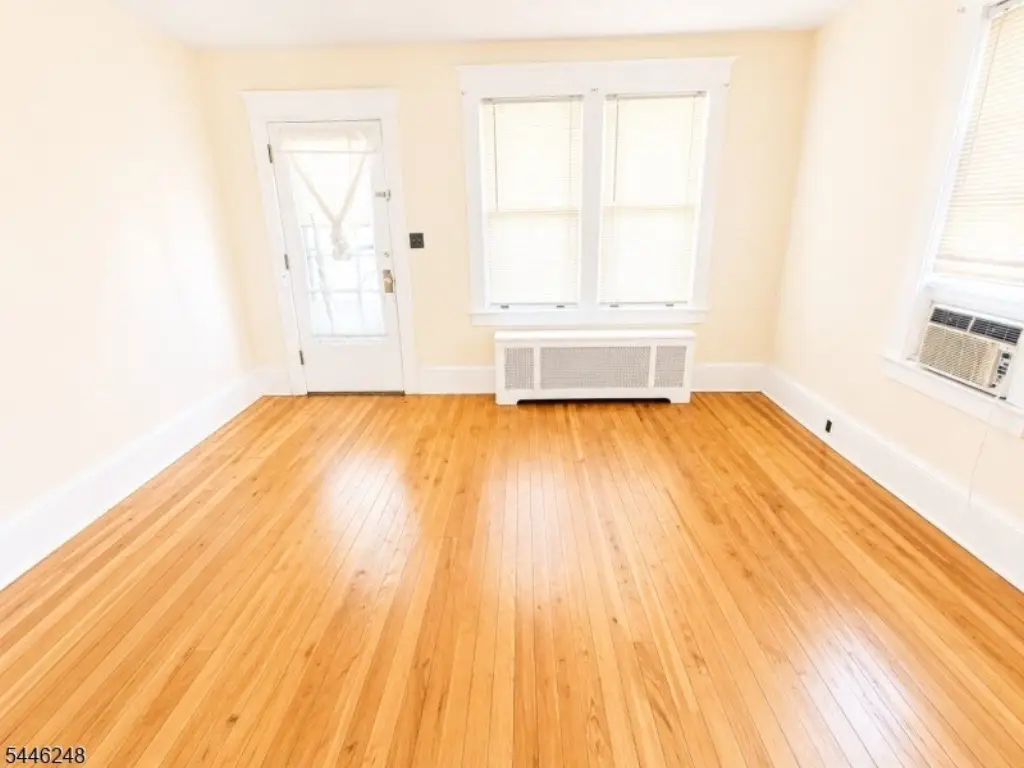
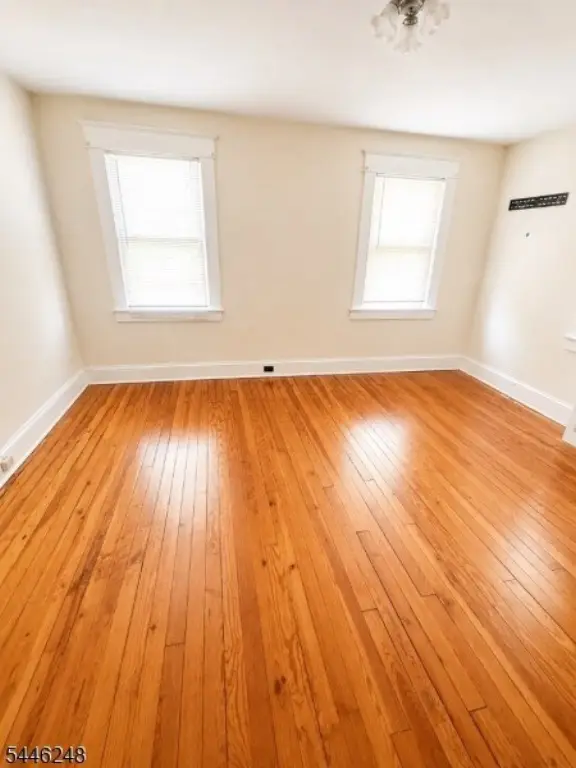
- Carpeting, Tile Floors, Wood Floors
- Exterior features
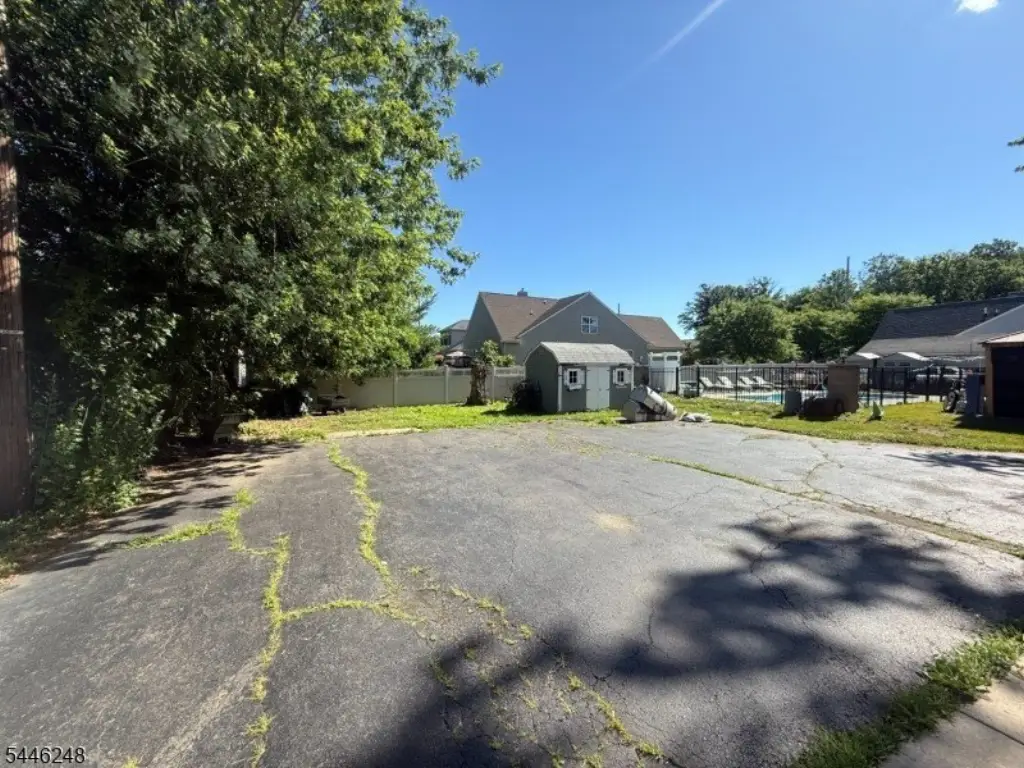
- Open Porch(es), Storage Shed
- Standard status
- Active
- Lot size
- 0.17 Acres
Taxes and HOA fees
- Tax Year
- 2025
- Tax Annual Amount
- 12103
Utilities
- Sewer type
- Public Sewer
- Water source
- Public
Building Details
- Year built
- 1926
- Floors in Building
- 2
- Number of units
- 2
- Roof type
- Shingle
- Architectural style
- Other
- Additional Structures
- Storage
Listing agent DARRELL BAILEY (908) 664-1500
Listing office RE/MAX FIRST REALTY II 409 NORTH AVENUE E ,, Cranford, NJ (908) 664-1500
Listing date Jul 13, 2026
Copyright © 2026 Garden State MLS, LLC. All rights reserved. All information provided by the listing agent/broker is deemed reliable but is not guaranteed and should be independently verified.
Investment Insights
Based on property information with market context.
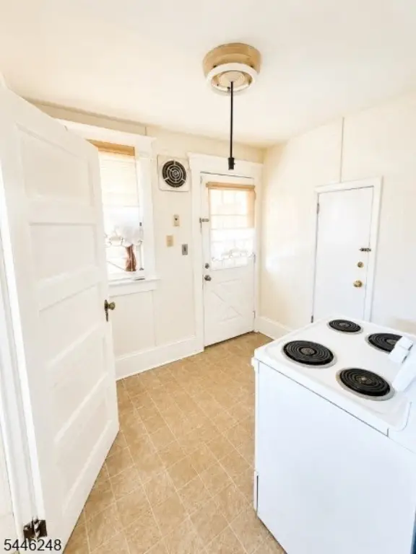
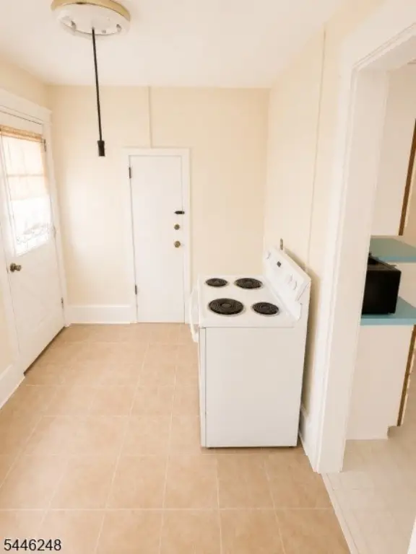
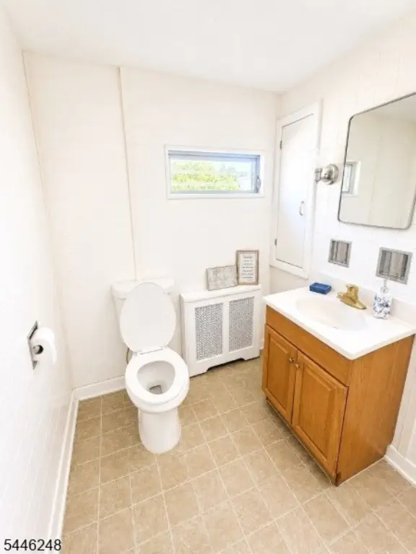
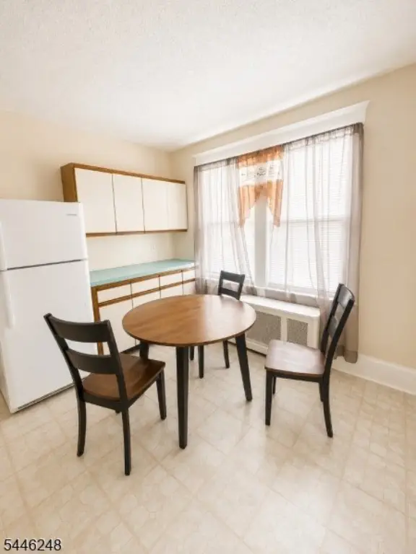
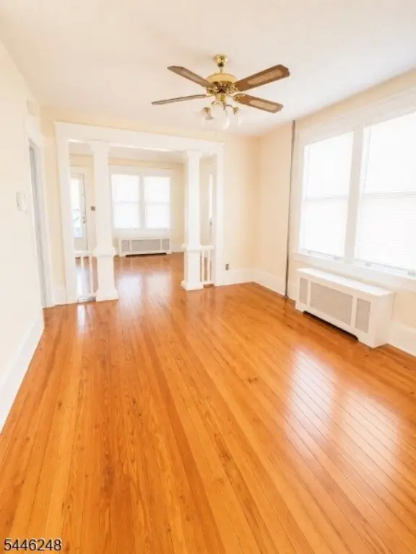
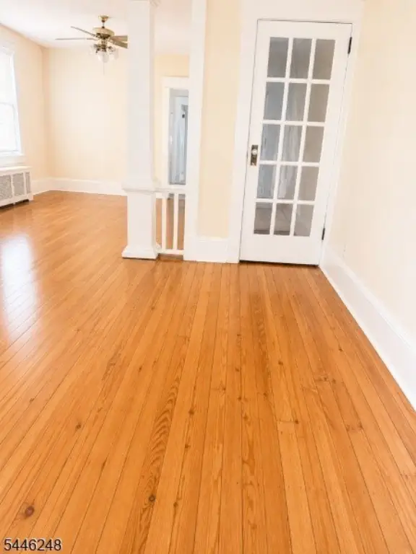
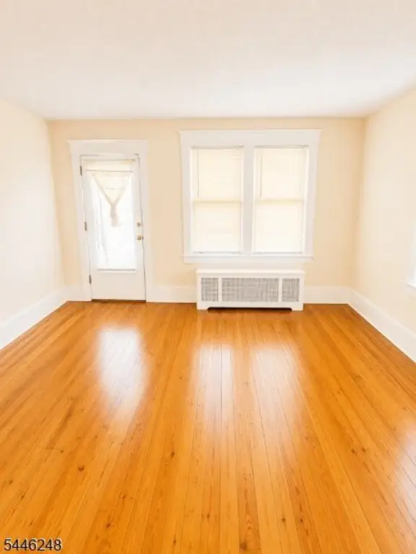
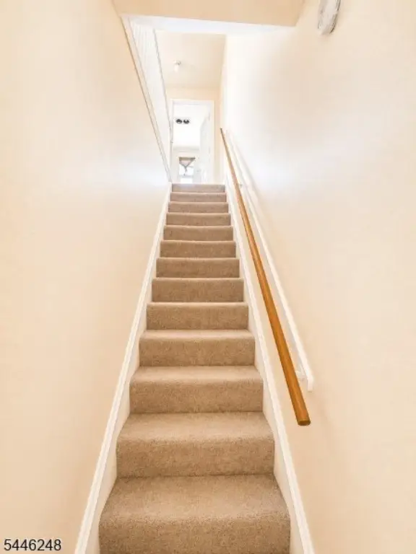
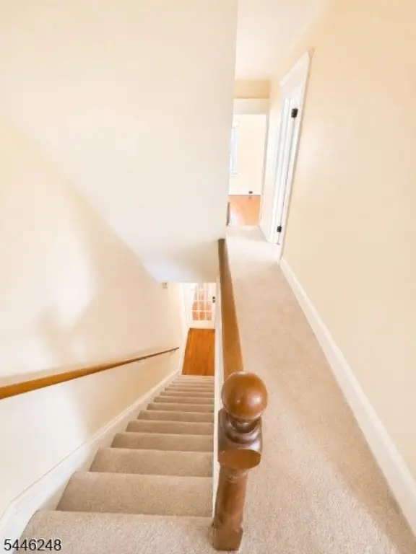
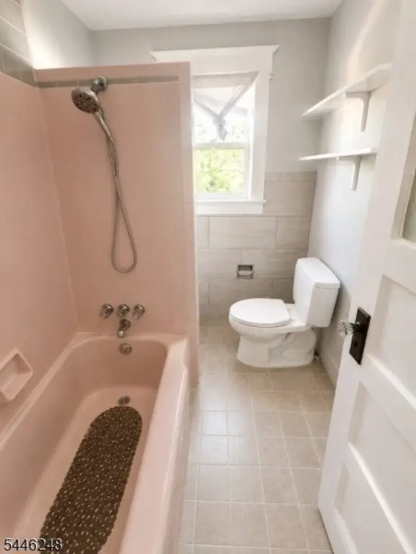
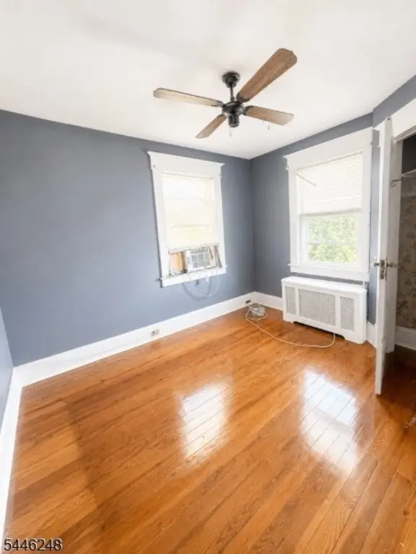
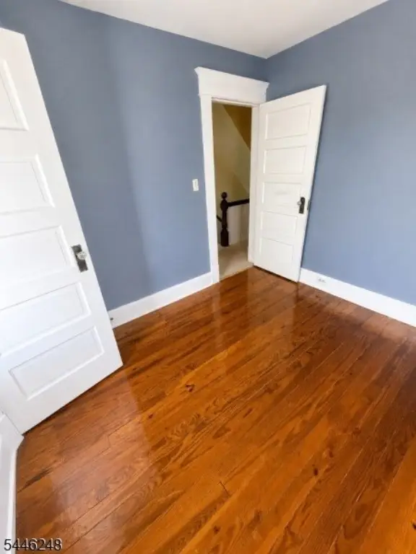
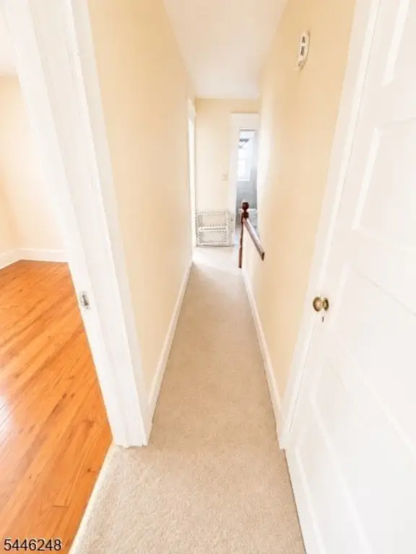
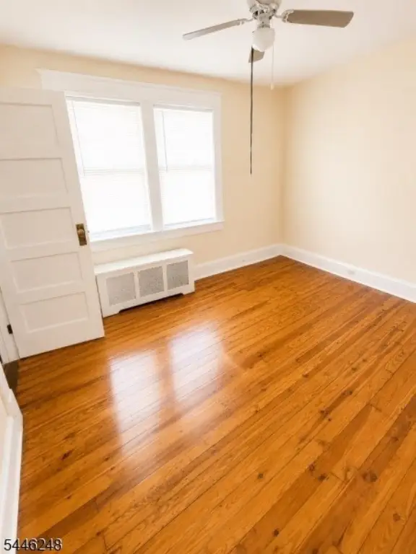
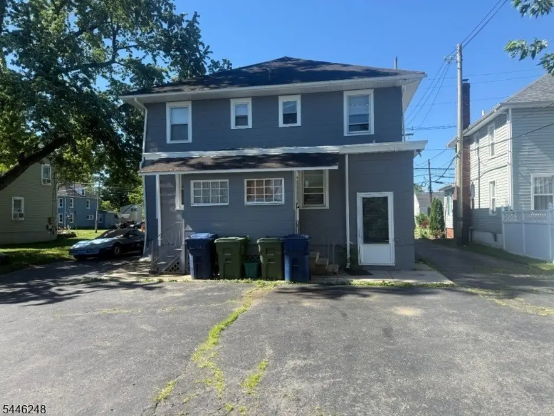
Parking is available for 8+ cars. The left-side unit is described as being in fair condition with an open concept main level that includes a living room, dining area, and kitchen. The second floor includes three bedrooms, a full bathroom, and access to the attic.
The right-side unit requires a complete renovation, and entry is cautioned and recommended only with a licensed contractor present. The property is being sold strictly as-is, with buyer responsibility for due diligence and any municipal requirements. Zoning is listed as R3.
Key Highlights
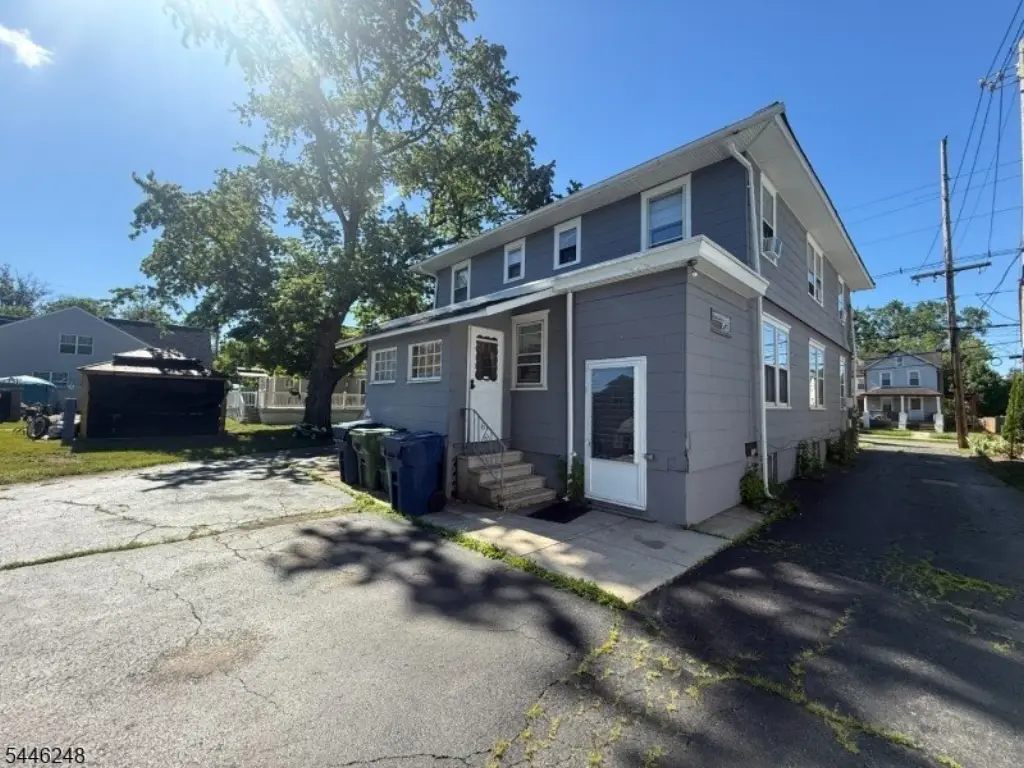
- Side‑by‑side duplex built in 1926 with two units and multiple bedrooms and bathrooms across each unit
- Each unit has 3 bedrooms and 1.5 baths, with living space spread across two floors plus an attic
- Basements accessible from within each unit, with external walk‑out via exterior bilco doors