Duplex with Gas
For Sale
$498,000
243-245 1st Avenue S, Hungry Horse, MT 59919
ResidentialIncome, Ranch, Hungry Horse, MT
Property SizeContact for details
Lot Size0.28 Acres
Days on Market48
Property Features for 243-245 1st Avenue S
General Information
Property type
Residential Multi Family
Property subtype
Duplex
Rooms
Laundry Room, Basement
Interior features
Fireplace
Fireplace
1
Appliances
Dishwasher, Microwave, Range, Refrigerator
Lot features
Back Yard
Directions
Hwy 2 toward Glacier National Park turn right on Flathead Road, follow around to the left and the duplex will be to the right.
Standard status
Active
APN
07418708209010000
Lot size
0.28 Acres
Taxes and HOA fees
Tax Year
2025
Tax Description
HUNGRY HORSE, S08, T30 N, R19 W, BLOCK 6, Lot 1 - 3, cos 21991
Tax Annual Amount
1544
Legal Description
HUNGRY HORSE, S08, T30 N, R19 W, BLOCK 6, Lot 1 - 3, cos 21991
Utilities
Sewer type
Private Sewer, Septic Tank
Heating system
Baseboard, Electric (Heating)
Water source
Public
Amenities
gas fireplace
Building Details
Year built
1976
Floors in Building
1
Number of units
2
Building materials
CementSiding, WoodSiding
Roof type
Asphalt
Architectural style
Ranch
Listing Agency:
Engel & Volkers Western Frontier - Whitefish · Engel & Völkers
(406) 730-8582
Listed By:
Patti Lynn Singer · License #RRE-BRO-LIC-98913
(800) 551-3184
Added: Jul 10
Changed: Aug 26
Last Checked: Aug 26 at 10:06PM
MLS# 30074536
Copyright © 2026 Montana Regional MLS. All rights reserved. All information provided by the listing agent/broker is deemed reliable but is not guaranteed and should be independently verified.
Investment Insights
Based on property information with market context.
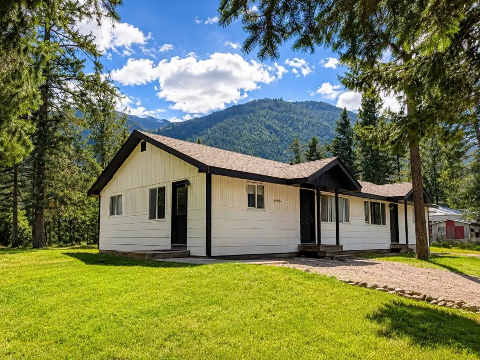
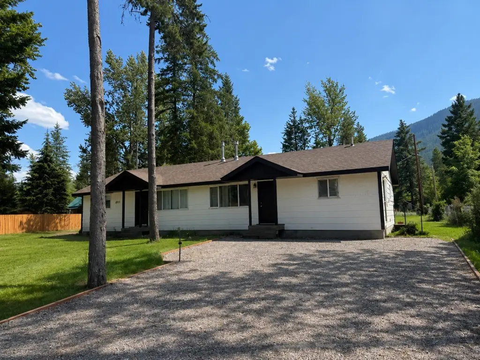
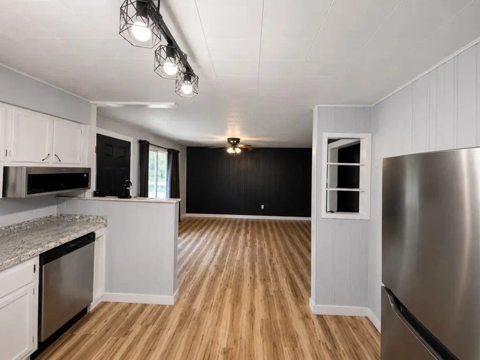
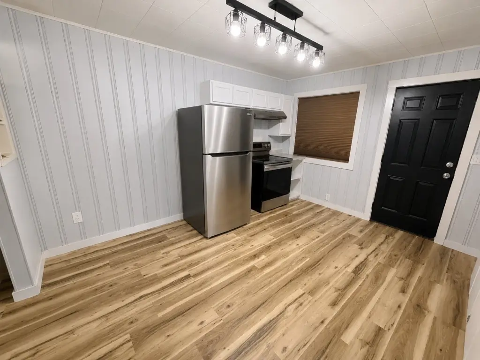
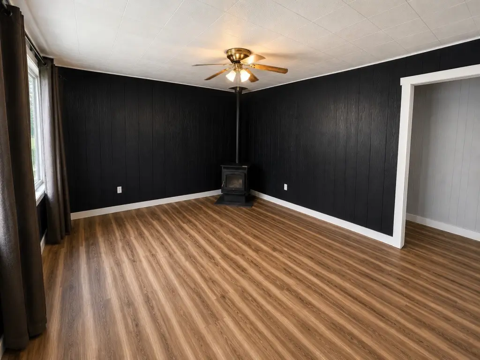
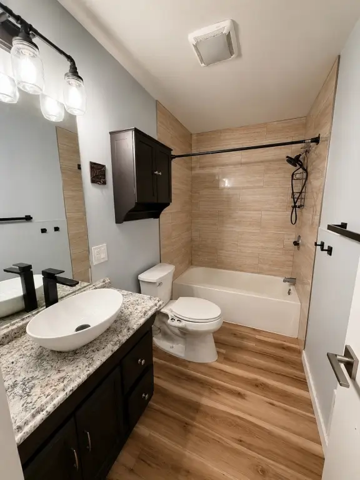
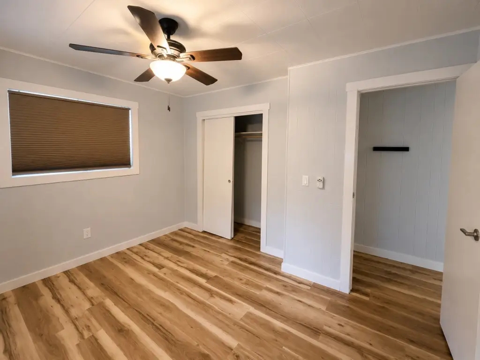
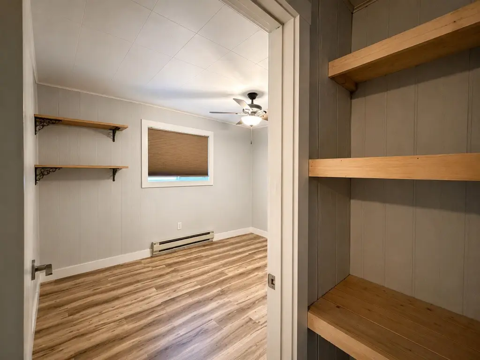
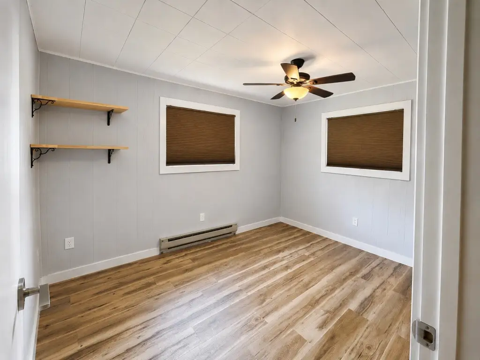
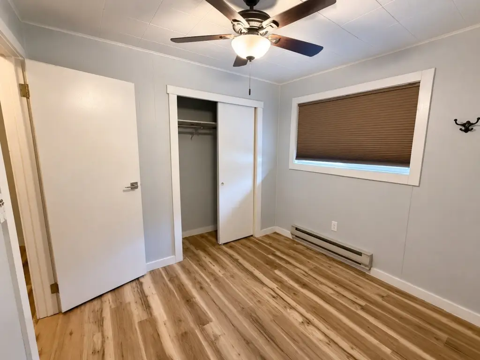
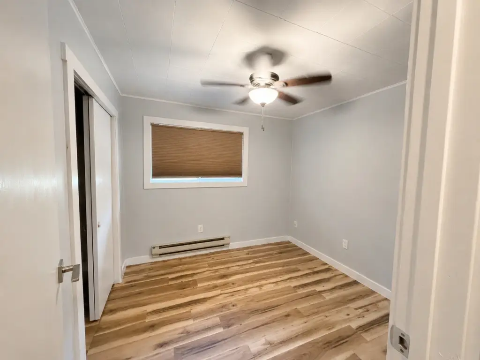
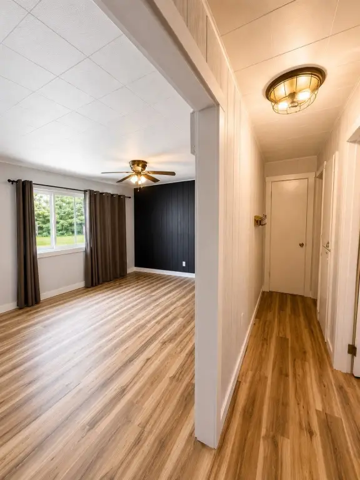
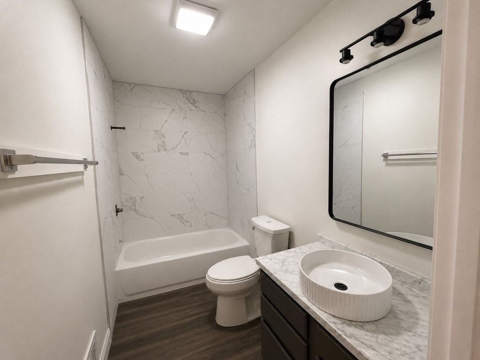
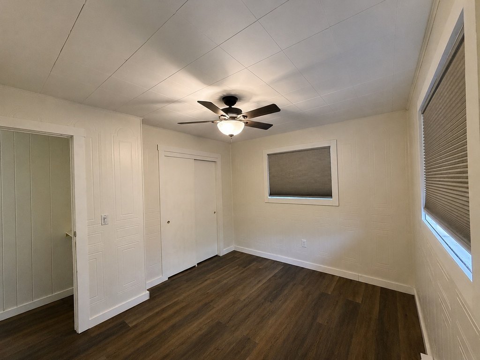
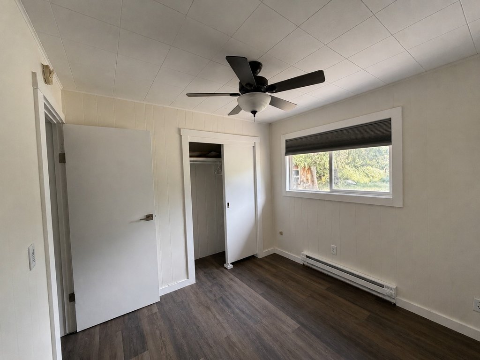
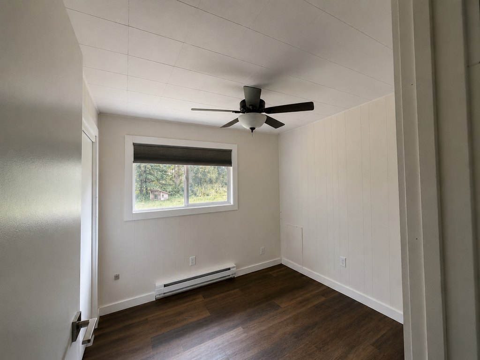
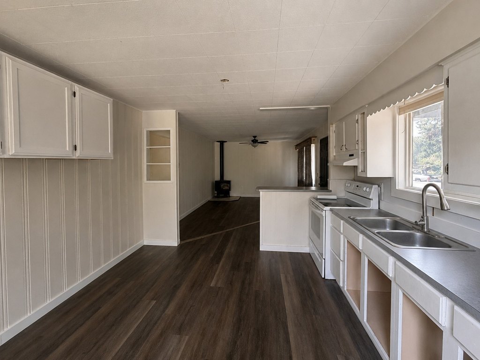
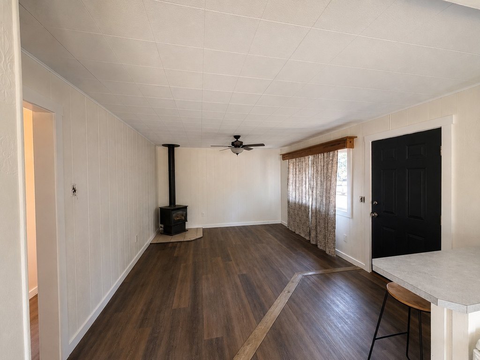
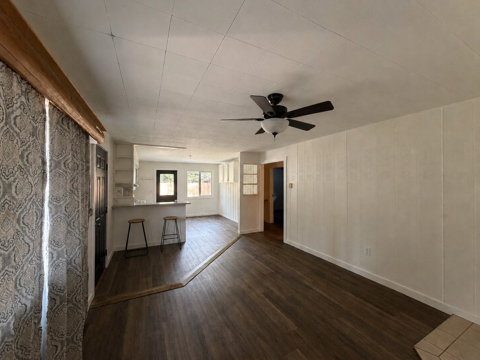
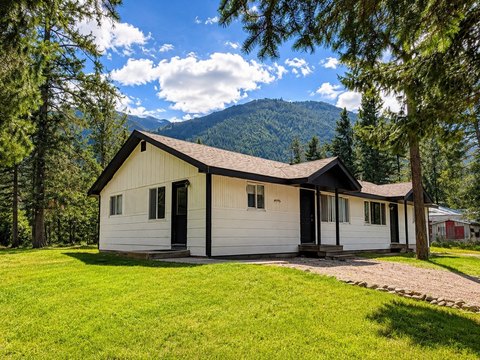
This ranch-style duplex at 243-245 1st Avenue S includes two residential units, each with approximately 780 square feet, two bedrooms, one bathroom, an eat-in kitchen, and a gas fireplace in the living room. The right-side unit is complete with a refrigerator, range, range hood, microwave, dishwasher, and stackable laundry hookups. The left-side unit has a refrigerator, electric range, range hood, and laundry hookups and is in the final stages of renovation.
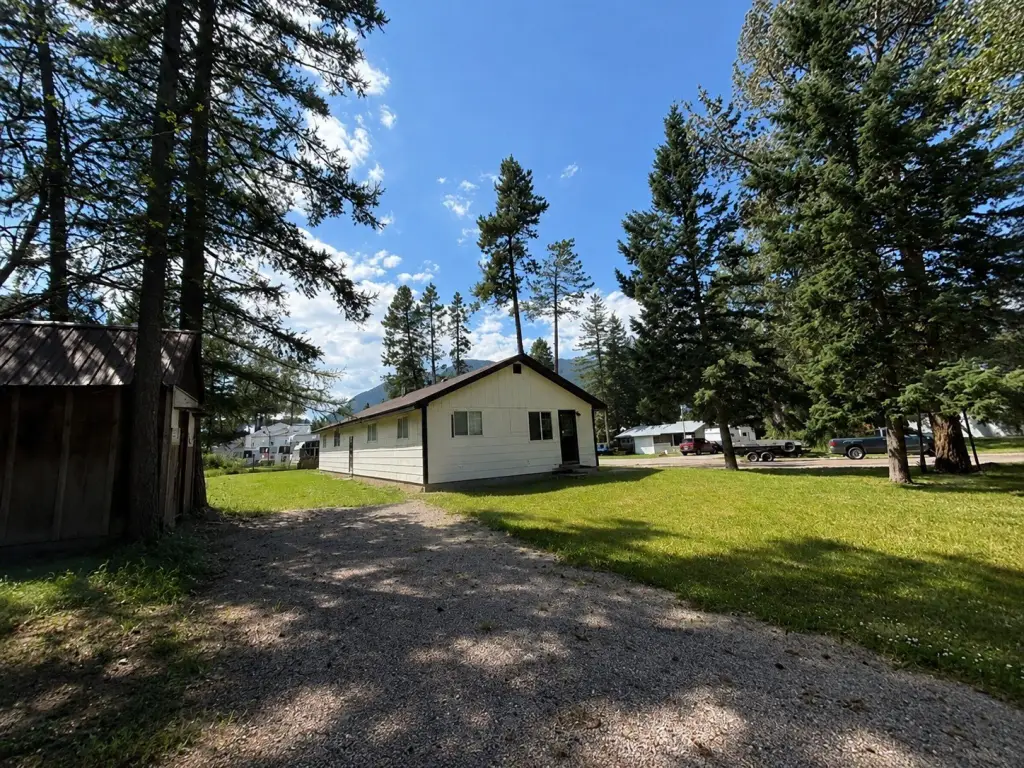
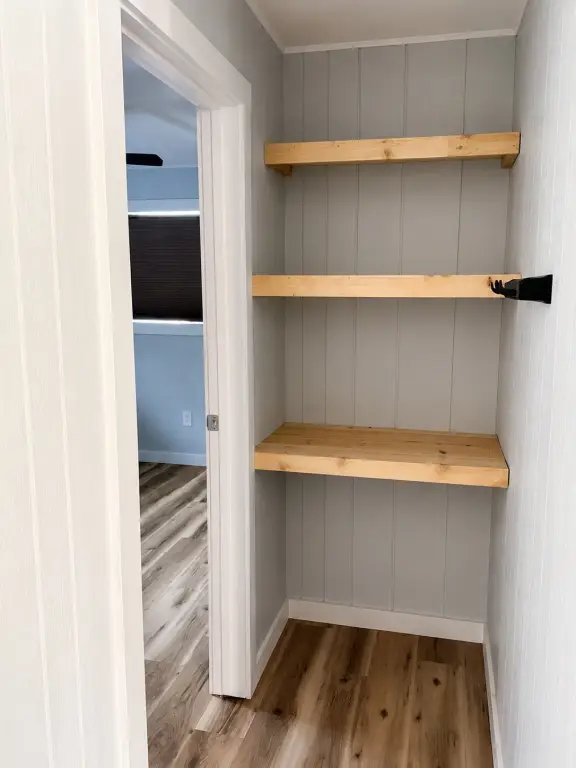
Recent work includes a roof, fascia, soffit, drip edge, flooring, bathroom updates, trim, and interior and exterior paint. The property also offers a spacious yard and off-street parking directly in front of the units. Built in 1976, it sits on 0.275 acres with public water and private sewer systems. Glacier National Park is approximately 12 miles away, with town amenities, shopping, and dining accessible from the property.
Recent work includes a roof, fascia, soffit, drip edge, flooring, bathroom updates, trim, and interior and exterior paint. The property also offers a spacious yard and off-street parking directly in front of the units. Built in 1976, it sits on 0.275 acres with public water and private sewer systems. Glacier National Park is approximately 12 miles away, with town amenities, shopping, and dining accessible from the property.
Key Highlights
- Two‑unit ranch property with approximately 780 square feet per unit
- Each unit includes 2 bedrooms, 1 bathroom, an eat‑in kitchen, and a gas fireplace
- Recent roof, fascia, soffit, drip edge, flooring, bathroom, trim, and paint improvements
Property Analytics
Property Profile
Current Use
Lease Details
2
Residential units
Location Intelligence
Trade Area within ½ mile
82
Businesses Nearby
Explore this area
Business Placement
Demographics for 59919, MT
828
Population
524
Households
1.6
Avg Household Size
46
Median Age
26%
College-Educated
90%
High-School Grad
2.3 sq mi
ZIP Area
360
Density / Sq Mi
$47,188
Median Earnings
Market
Vacancy Rate% for Multifamily in West region

Questions? Ask Rey
Realmo’s AI knows this listing — price, zoning, demand, history. Ask anything.


Frequently Asked Questions
What type of property is this?
Duplex - Ranch-style units feature separate kitchens, laundry hookups, and off-street parking near local shopping, dining, and services.
Where is this duplex located?
The property is located at 243-245 1st Avenue S Hungry Horse, MT.
What is the asking price?
The asking price for this property is $498,000.
What are key features of this property?
This property features: Two‑unit ranch property with approximately 780 square feet per unit; Each unit includes 2 bedrooms, 1 bathroom, an eat‑in kitchen, and a gas fireplace; Recent roof, fascia, soffit, drip edge, flooring, bathroom, trim, and paint improvements