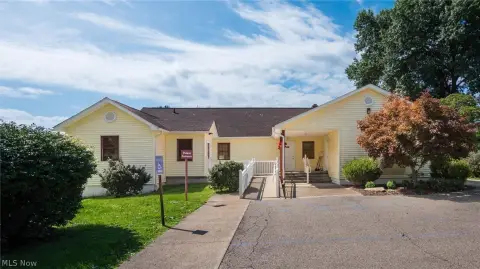
Mixed-Use Duplex
For Sale
$400,000
2429 Maple Avenue, Zanesville, OH 43701
CommercialSale, Zanesville, OH
Property SizeContact for details
Lot Size0.32 Acres
Days on Market131
Property Features for 2429 Maple Avenue
General Information
Property type
Commercial Sale
Property subtype
Other
Rooms
Basement
Parking
16
Parking features
Off Street, Garage
Subdivision
Yarnells
Elementary school district
Zanesville CSD - 6006
Middle school district
Zanesville CSD - 6006
High school district
Zanesville CSD - 6006
Directions
Maple Ave between Francis and Taylor
Standard status
Active
APN
86-10-04-07-000
Lot size
0.32 Acres
Taxes and HOA fees
Tax Year
2025
Tax Description
LOT 5 YARNELLS SUB 50 X 140 2429A-2429B MAPLE AVE
Tax Annual Amount
4000
Legal Description
LOT 5 YARNELLS SUB 50 X 140 2429A-2429B MAPLE AVE
Utilities
Sewer type
Public Sewer
Heating system
Forced Air, Natural Gas
Cooling system
Central Air
Water source
Public
Building Details
Year built
1930
Floors in Building
2
Roof type
Shingle
Listing Agency:
Lepi & Associates
(740) 455-3730
Listed By:
Christy A Buck · License #440758
(740) 819-0582
Added: May 6
Changed: Sep 12
Last Checked: Sep 13 at 6:06AM
MLS# 5208271
Copyright © 2026 MLS Now. All rights reserved. All information provided by the listing agent/broker is deemed reliable but is not guaranteed and should be independently verified.
Investment Insights
Based on property information with market context.
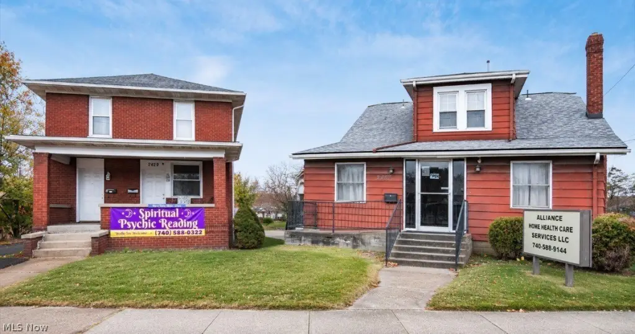
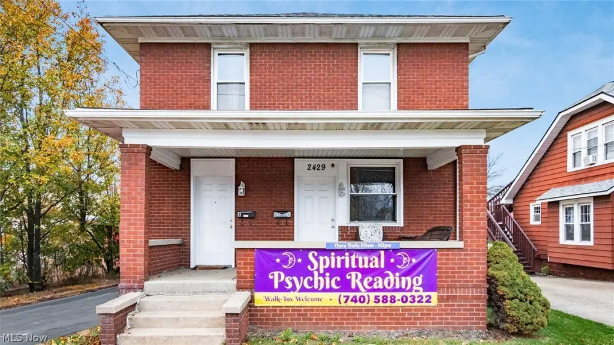
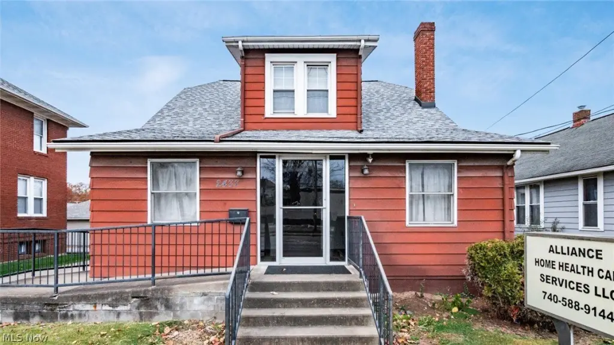
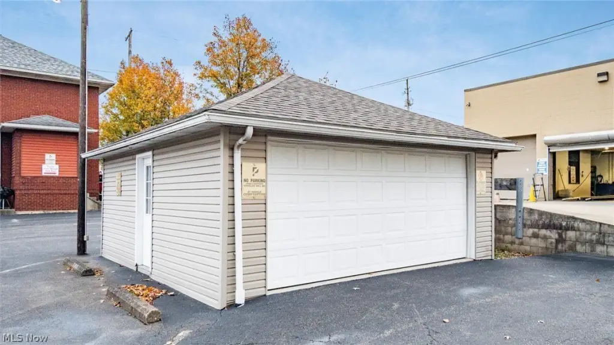
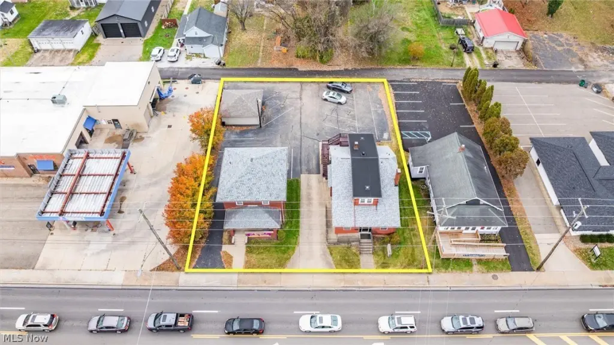
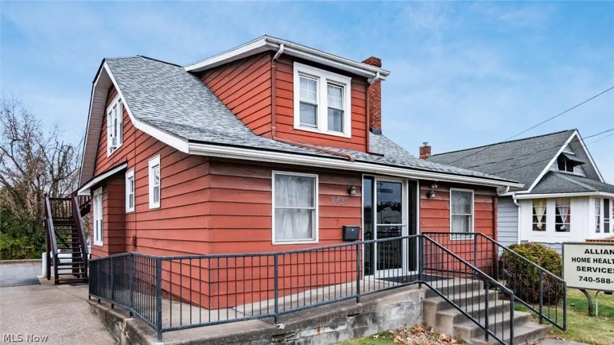
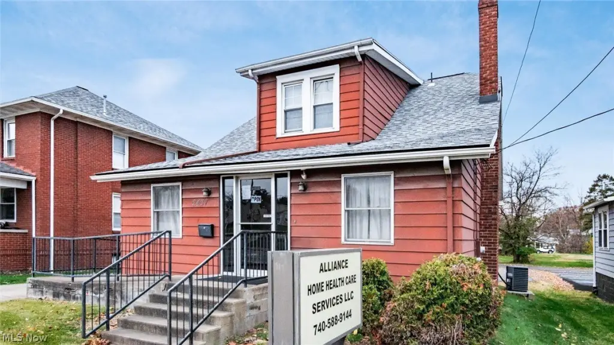
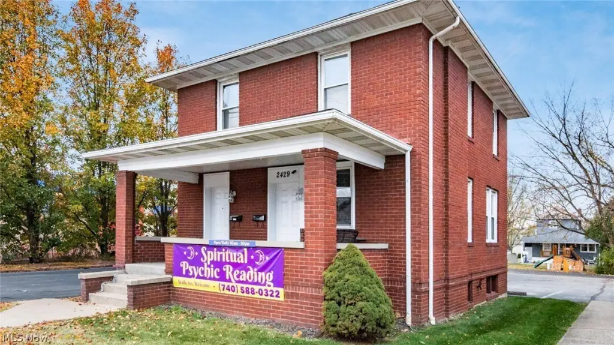
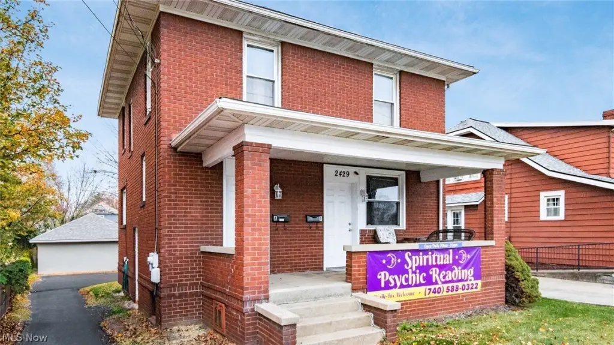
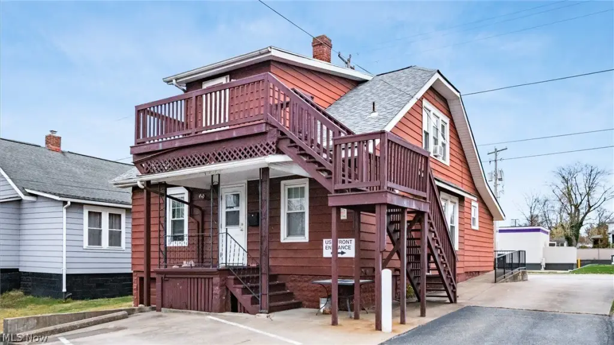
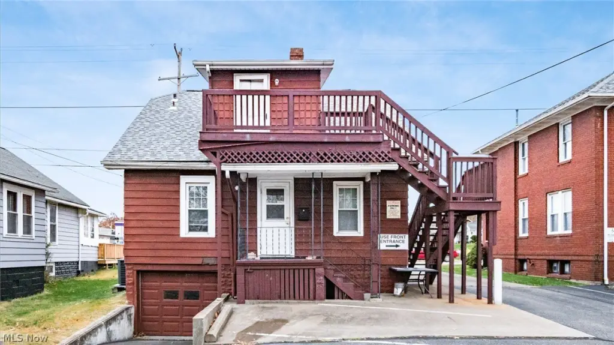
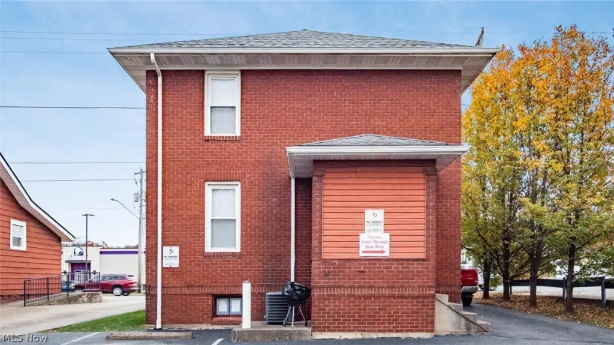
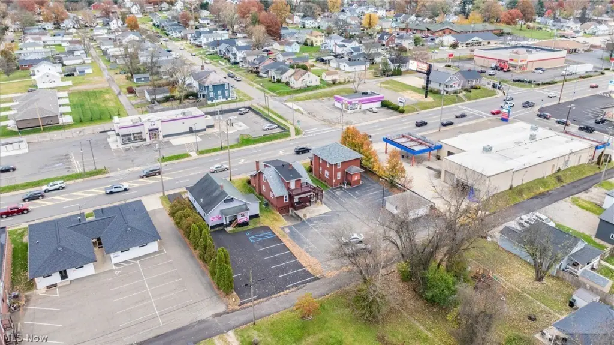
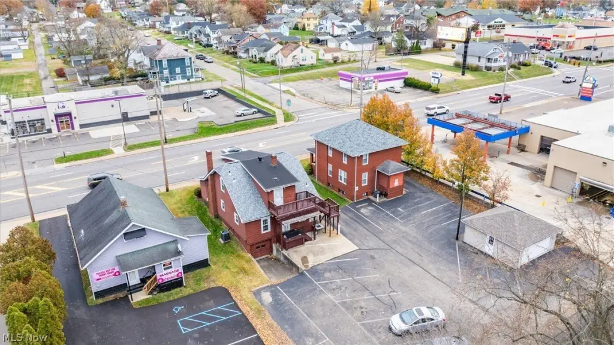
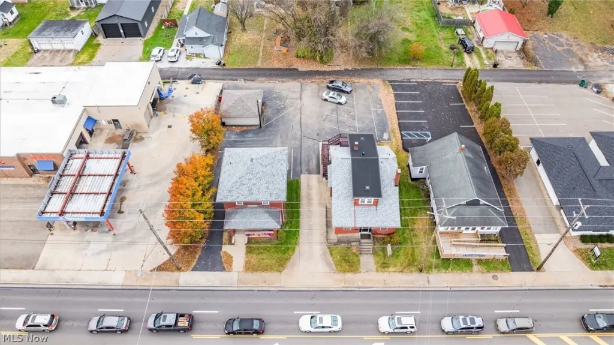
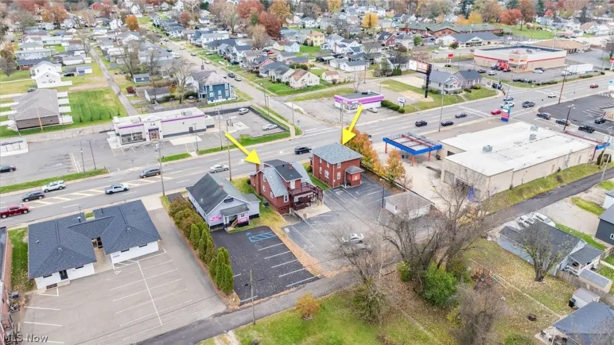
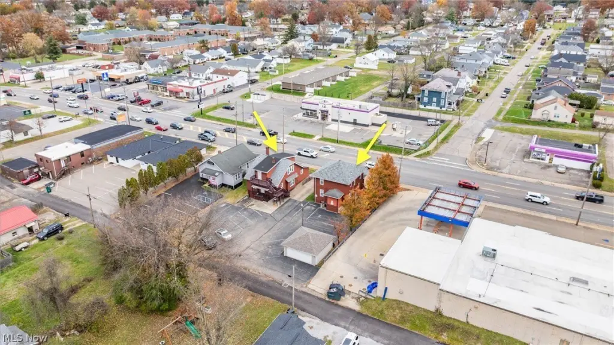
This mixed-use portfolio includes two fully rented duplex properties, each with commercial space on the main level and residential apartments above. A separately leased detached garage adds a fifth income-producing stream. The properties are being offered together and include off-street parking, garage access, public water and sewer, forced-air natural gas heat, central air, and shingle roofs.
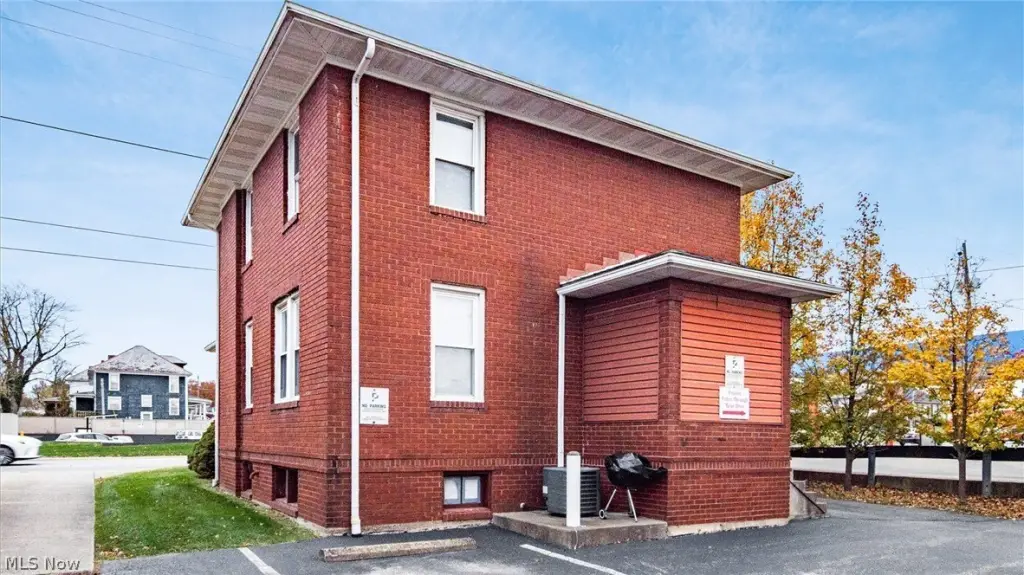
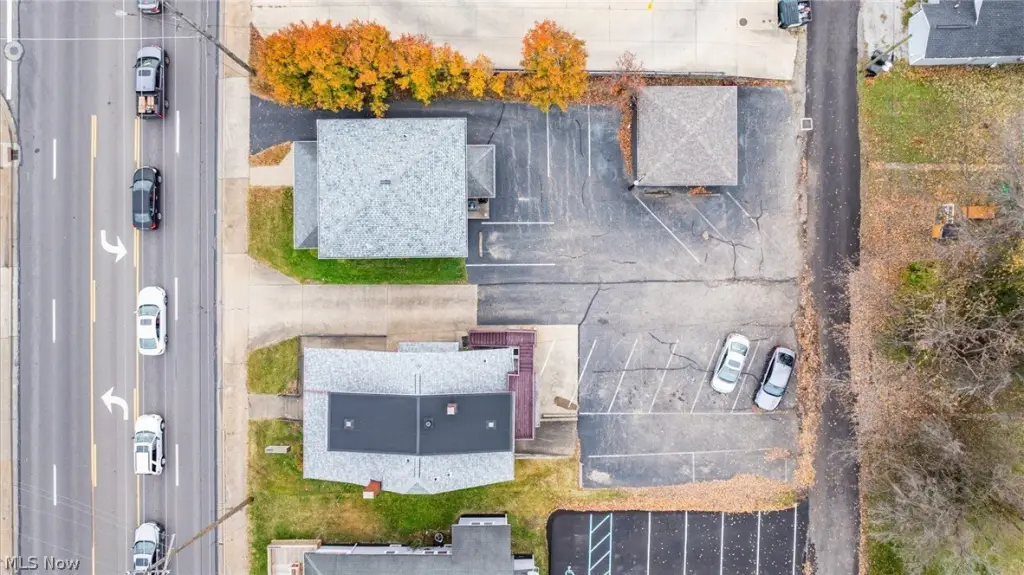
The portfolio occupies approximately 0.322 acres at 2429 Maple Avenue in Zanesville, Ohio. Each property provides alley access and 8+ parking spaces. Major improvements include roofs approximately 2 years old, HVAC systems under 10 years old, and newer windows throughout. The buildings date to 1930 and include basement space.
The portfolio occupies approximately 0.322 acres at 2429 Maple Avenue in Zanesville, Ohio. Each property provides alley access and 8+ parking spaces. Major improvements include roofs approximately 2 years old, HVAC systems under 10 years old, and newer windows throughout. The buildings date to 1930 and include basement space.
Key Highlights
- Two fully rented mixed‑use duplexes offered together
- Five income‑producing streams, including a separately leased detached garage
- Commercial main levels with residential apartments above
Property Analytics
Unlock full access to Insights
Subscribe to Realmo Intelligence
Open Analytics
Current Use
Lease Details
2
Residential units
100%
Occupancy
Yes
Paved road access
Location Intelligence
Trade Area within ½ mile
1,132
Businesses Nearby
Explore this area
Business Placement
Demographics for 43701, OH
55,361
Population
25,785
Households
2.1
Avg Household Size
42
Median Age
18%
College-Educated
90%
High-School Grad
180.5 sq mi
ZIP Area
307
Density / Sq Mi
$54,900
Median Household Income
$34,345
Median Earnings
$819
Median Rent
$164,200
Median Home Value
Check the figures for this property
Cap Rate, Value Estimation, Potential NOI and more
View Realmo Analytics
Market
Vacancy Rate% for Multifamily in Midwest region

Questions? Ask Rey
Realmo’s AI knows this listing — price, zoning, demand, history. Ask anything.




Frequently Asked Questions
What type of property is this?
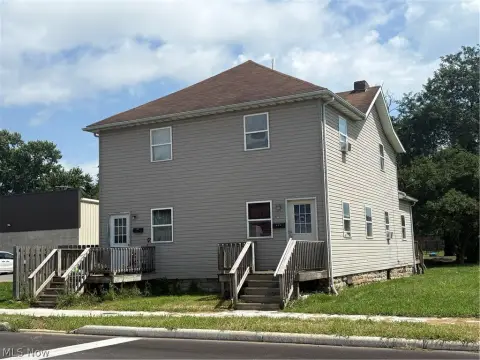
Mixed-use property - Two occupied properties combine commercial space, upstairs apartments, and a separately leased detached garage.
Where is this mixed-use property located?
The property is located at 2429 Maple Avenue Zanesville, OH.
What is the asking price?
The asking price for this property is $400,000.
What are key features of this property?
This property features: Two fully rented mixed‑use duplexes offered together; Five income‑producing streams, including a separately leased detached garage; Commercial main levels with residential apartments above


