Manufacturing Campus with Highway
For Sale
$4,250,000
2427 N Ritter Ave, Indianapolis, IN 46218
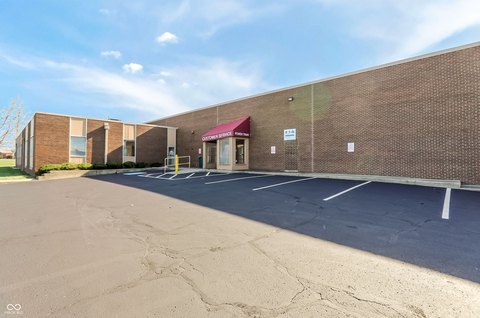
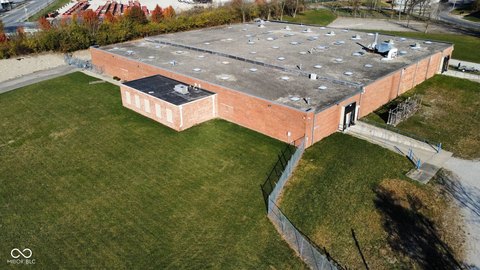
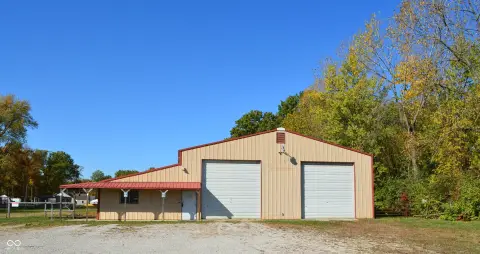
Multi-building industrial campus with gated access, fencing, and infrastructure suited to manufacturing, warehousing, or distribution operations.
Property Size67,288 SF
Lot Size4.34 Acres
Price / SF$63.16
Days on Market114
Property Features for 2427 N Ritter Ave
General Information
Standard status
Active
Size
67,288 SF
Lot size
4.34 Acres
Property subtype
Industrial
Site & Location
Highway Access
Yes
Fenced Yard
Yes
Warehouse & Industrial
Clear Height
28 ft
Dock-High Doors
1
Drive-In Doors
15
Building Details
Building Size
67,288 SF
Year Built
1974
Listing Agency:
ALO Property Group
Listed By:
Pat Huffine · License #IN #RB21000964
(317) 670-0373
Source:
Alopg
Added: Jun 25
Changed: Oct 11
Last Checked: Oct 14 at 7:48PM
Displayed information is deemed reliable but is not guaranteed and should be independently verified. All listing content including descriptions, pricing, images are the copyrighted material of ALO Property Group

Ask AI about this property
Review the available facts, identify missing information and prepare questions for the agent.
Investment Insights
Based on property information with market context.
This manufacturing campus comprises 67,288 SF across multiple industrial-use buildings on 4.34 acres. The property was built in 1974 and includes clear heights ranging from 10 to 28 feet, 15 drive-in doors, and one dock. A gated entrance and fully fenced perimeter support controlled site access, while the acreage provides room for parking, truck circulation, and expansion.
The property is positioned along I-70 in Indianapolis, with proximity to I-465 and highway-facing exposure. Its central Midwest location supports logistics-oriented operations, and the campus configuration can accommodate manufacturing, warehousing, or distribution uses. Multiple buildings provide a substantial industrial footprint for users requiring space across production, storage, and shipping functions.
The property is positioned along I-70 in Indianapolis, with proximity to I-465 and highway-facing exposure. Its central Midwest location supports logistics-oriented operations, and the campus configuration can accommodate manufacturing, warehousing, or distribution uses. Multiple buildings provide a substantial industrial footprint for users requiring space across production, storage, and shipping functions.
Key Highlights
- 67,288 SF across multiple industrial‑use buildings
- 4.34‑acre site with space for parking, truck circulation, and expansion
- 10' - 28' clear heights
Financial Insights
Estimated NOI and Cap Rate
NOI / Yr
$335,429
Cap Rate
7.89%
Suggested Prices Based on Cap Rates
Cap Rate 5%
$6,708,580
$6.7M
Cap Rate 7%
$4,791,843
$4.8M
Cap Rate 9%
$3,726,989
$3.7M
Market Conditions
NOI Build-Up for 67,288 SF
Gross rent
$524.8K $7.80/SF
− Vacancy
−$45.7K −$0.68/SF
EGI
$479.2K $7.12/SF
− OpEx
−$143.8K −$2.14/SF
NOI
$335.4K $4.98/SF
Area
Indianapolis, IN
Vacancy
8.70%
Lease Rate
$7.80 /SF/Yr
Expense Ratio
30.00%
Simulate Cap Rate and NOI
Suggested Prices Based on Cap Rates
Cap Rate 5%
$6,708,580
Cap Rate 7%
$4,791,843
Cap Rate 9%
$3,726,989
Alternative Uses
Best Use
Warehouse
$5.82M
$5.09M – $6.79M
NOI $407,307 @ 7.0% cap · market cap 9.58%
Second Best
Industrial
$4.79M
$4.19M – $5.59M
NOI $335,429 @ 7.0% cap · market cap 7.89%
Theoretical Best
Office A
$16.75M
$14.66M – $19.54M
NOI $1,172,426 @ 7.0% cap · market cap 27.59%
Zoning and permitted uses should be independently verified with authorities.
How Realmo checks its estimates
Property Analytics
Unlock full access to Insights
Subscribe to Realmo Intelligence
Open Analytics
Current Use
Lease Details
28 ft
Clear height
1
Dock-high doors
15
Drive-in doors
Yes
Fenced yard
Yes
Highway access
Location Intelligence
Trade Area within ½ mile
341
Businesses Nearby
Explore this area
Business Placement
Demographics for 46218, IN
30,400
Population
15,343
Households
2
Avg Household Size
36
Median Age
11%
College-Educated
80%
High-School Grad
9.5 sq mi
ZIP Area
3,200
Density / Sq Mi
$34,635
Median Household Income
$29,745
Median Earnings
$1,056
Median Rent
$90,200
Median Home Value
Check the figures for this property
Cap Rate, Value Estimation, Potential NOI and more
View Realmo Analytics
Market
Vacancy Rate% for Industrial in Indianapolis, IN




Frequently Asked Questions
What type of property is this?
Manufacturing property - Multi-building industrial campus with gated access, fencing, and infrastructure suited to manufacturing, warehousing, or distribution operations.
Where is this manufacturing property located?
The property is located at 2427 N Ritter Ave Indianapolis, IN.
What is the asking price?
The asking price for this property is $4,250,000.
What are key features of this property?
This property features: 67,288 SF across multiple industrial‑use buildings; 4.34‑acre site with space for parking, truck circulation, and expansion; 10' - 28' clear heights


