First-Floor Flex
For Lease
$5,500/Mo
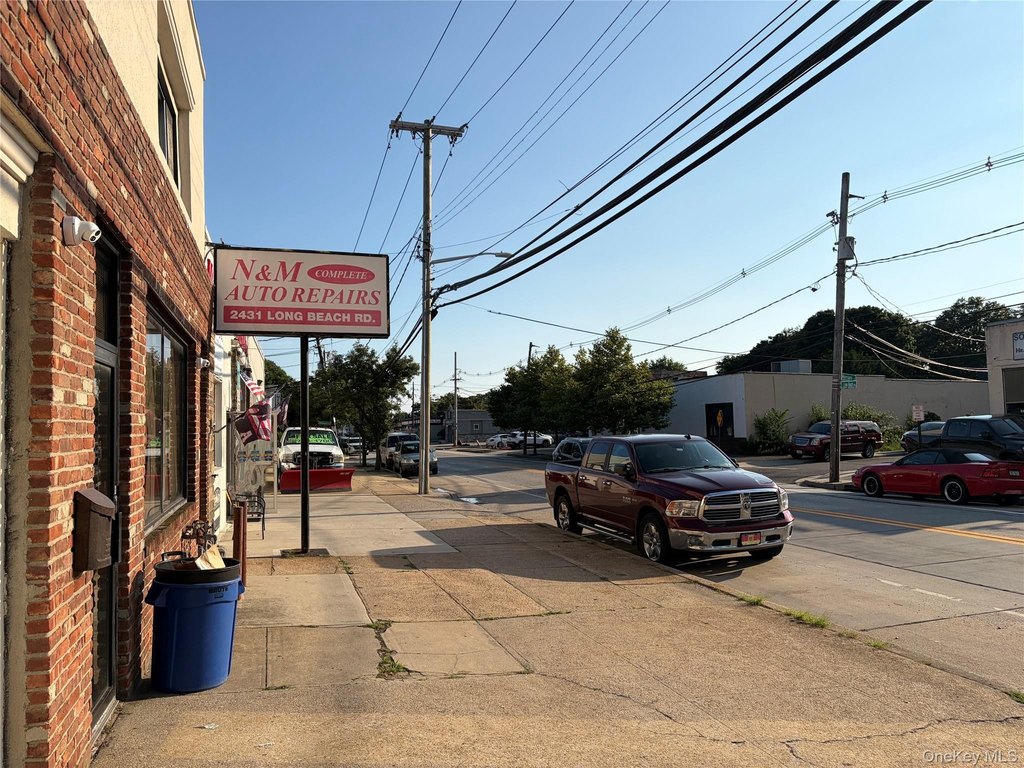
2425 Long Beach Road, Oceanside, NY 11572
Commercial Lease, Oceanside, NY
Space SizeContact for details
Lot Size0.08 Acres
Days on Market47
Property Features for 2425 Long Beach Road
General Information
Property type
Commercial Lease
Property subtype
Other
Elementary school district
Oceanside
Middle school district
Oceanside
High school district
Oceanside
Standard status
Active
APN
2089-38-341-00-0087-0
Lot size
0.08 Acres
Taxes and HOA fees
Tax Year
2024
Tax Annual Amount
24400
Utilities
Utilities
Cable Available
Sewer type
Public Sewer
Heating system
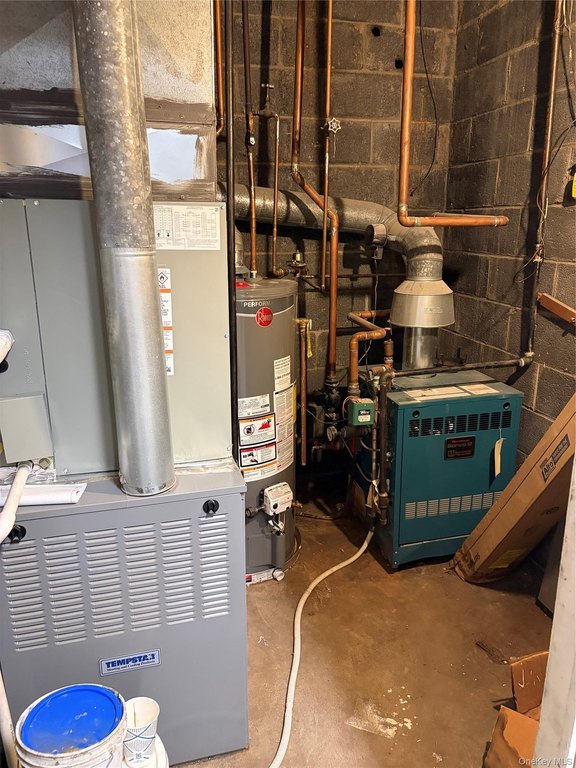
Forced Air
Cooling system
Central Air
Water source
Public
Building Details
Year built
1954
Building materials
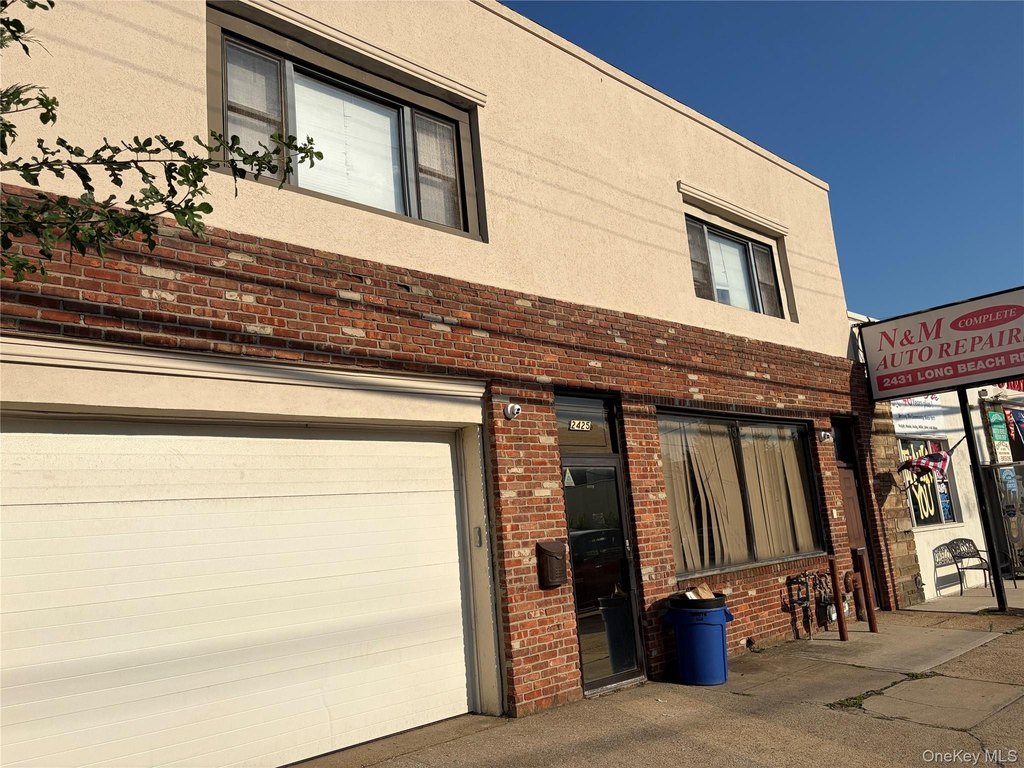
Brick, Stucco
Listing Agency:
Real Broker NY LLC
(855) 450-0442
Listed By:
Gregory Zaurov
(516) 401-8821
Added: Jul 29
Changed: Aug 19
Last Checked: Sep 13 at 3:06PM
MLS# 1032498
Copyright © 2026 OneKey MLS. All rights reserved. All information provided by the listing agent/broker is deemed reliable but is not guaranteed and should be independently verified.
Investment Insights
Based on property information with market context.
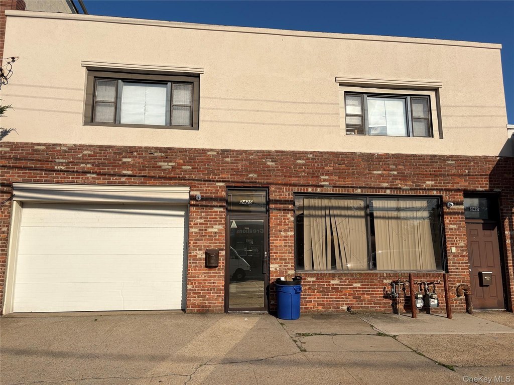
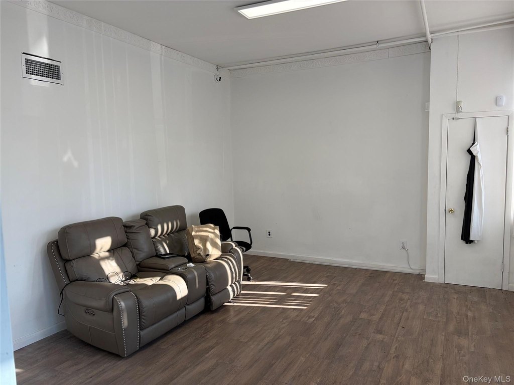
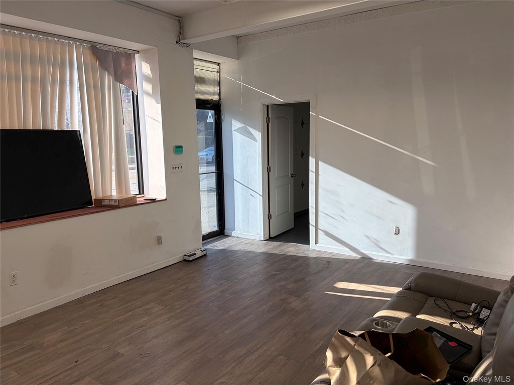
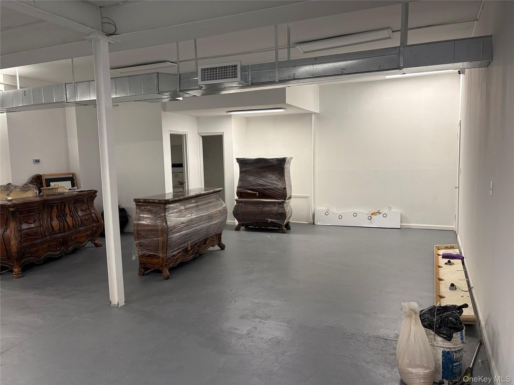
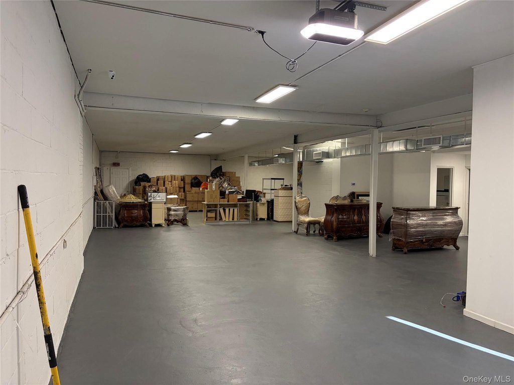
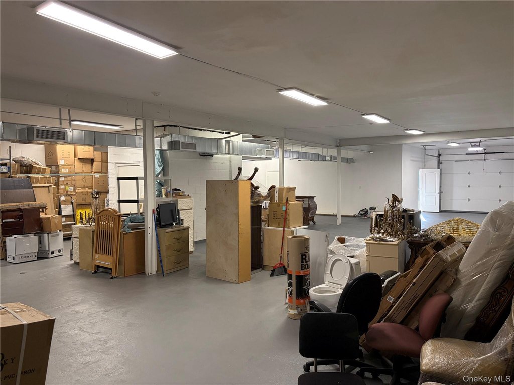
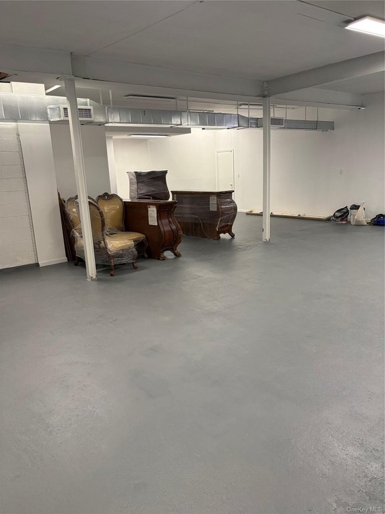
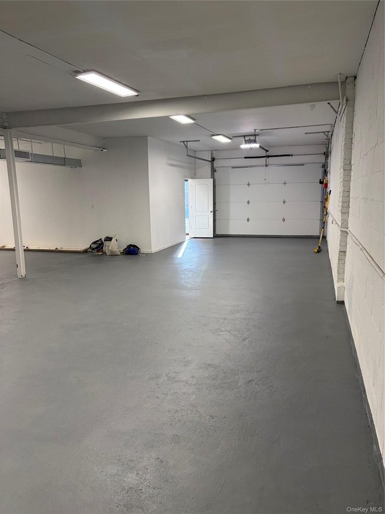
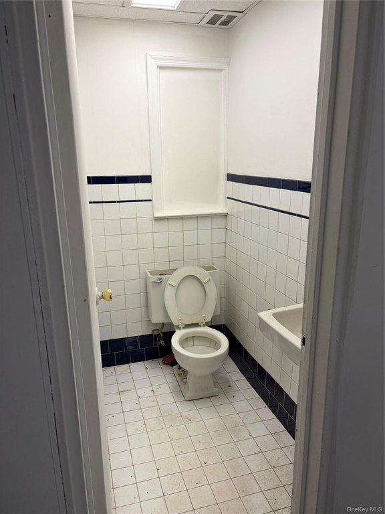
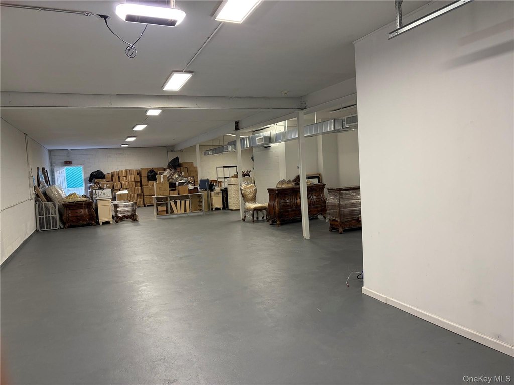
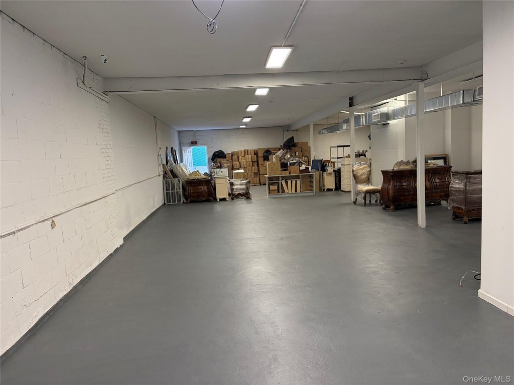
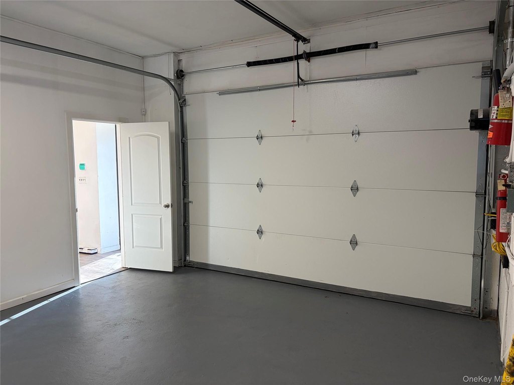
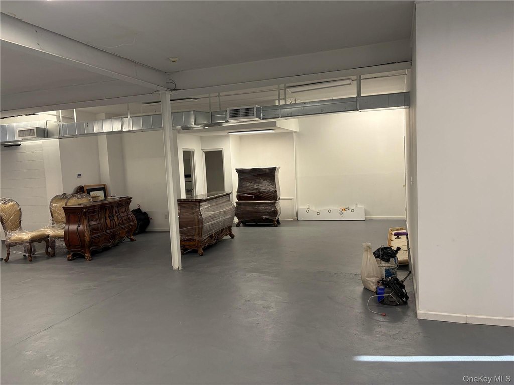
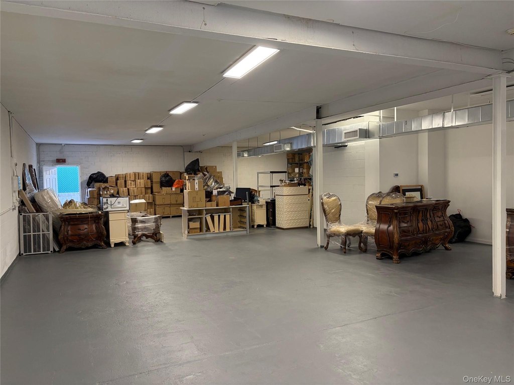
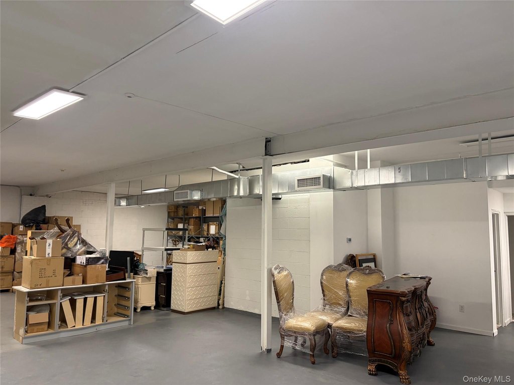
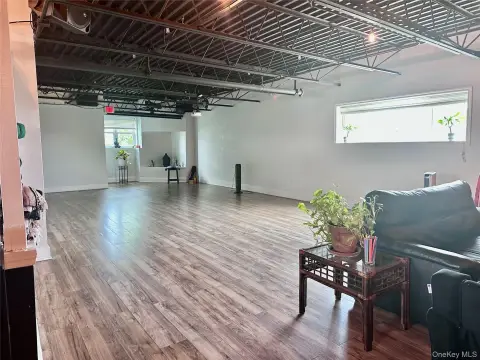
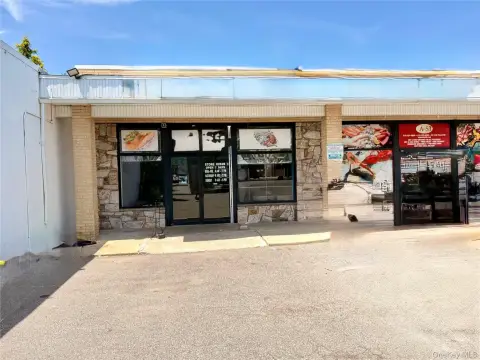
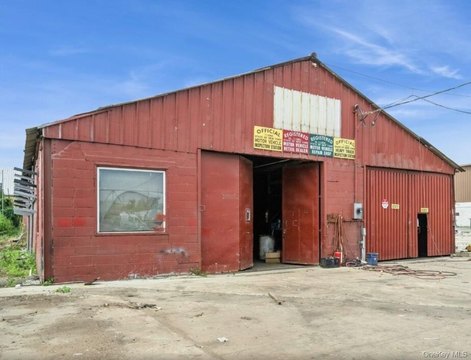
This first-floor flex property in Oceanside provides an open warehouse area paired with a private office. A drive-in garage door supports direct vehicle entry for loading and unloading, while high ceilings add functional volume to the workspace. On-site parking is also included.
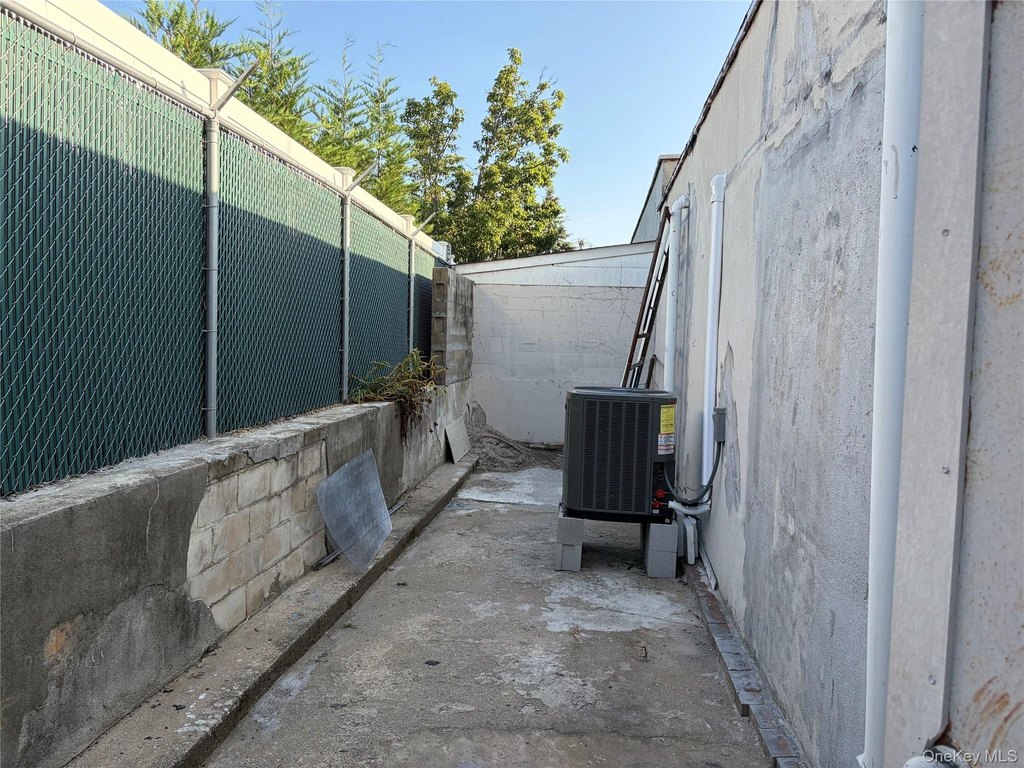
The building was constructed in 1954 and features brick and stucco construction. Forced-air heating, central air conditioning, public water, and public sewer serve the property. The layout may accommodate storage, distribution, light manufacturing, or other permitted commercial uses, subject to tenant verification of applicable requirements and property specifications.
The building was constructed in 1954 and features brick and stucco construction. Forced-air heating, central air conditioning, public water, and public sewer serve the property. The layout may accommodate storage, distribution, light manufacturing, or other permitted commercial uses, subject to tenant verification of applicable requirements and property specifications.
Key Highlights
- First‑floor flex space with open warehouse layout and private office
- Drive‑in garage door for vehicle access and loading
- High ceilings and adaptable workspace
Property Analytics
Unlock full access to Insights
Subscribe to Realmo Intelligence
Open Analytics
Current Use
Lease Details
1
Drive-in doors
NNN (Triple Net)
Lease Type
Location Intelligence
Trade Area within ½ mile
2,417
Businesses Nearby
Under-served
Demand for This Use
Explore this area
Business Placement
Demographics for 11572, NY
31,157
Population
10,811
Households
2.9
Avg Household Size
44
Median Age
48%
College-Educated
94%
High-School Grad
4.8 sq mi
ZIP Area
6,491
Density / Sq Mi
$144,419
Median Household Income
$61,627
Median Earnings
$2,118
Median Rent
$627,300
Median Home Value
Check the figures for this property
Cap Rate, Value Estimation, Potential NOI and more
View Realmo Analytics
Market
Vacancy Rate% for Industrial in Northeast region

Questions? Ask Rey
Realmo’s AI knows this listing — price, zoning, demand, history. Ask anything.







Similar Off Market Nearby
- Farmer Joel's — 177 Davison Ave, Oceanside, NY 11572
- Lenox and Park Italian Bistro — 41 S Park Ave, Rockville Centre, NY 11570
- Felico's Catering at Best Western Mill River manor — 173 Sunrise Hwy, Rockville Centre, NY 11570
- Gramercy Ballroom — 173 Sunrise Hwy, Rockville Centre, NY 11570
- Happy Busco’s Caterers — 234 Merrick Rd, Oceanside, NY 11572
Frequently Asked Questions
What type of property is this?
Flex space - Adaptable commercial space combines warehouse functionality with a dedicated office and vehicle loading access.
Where is this flex space located?
The property is located at 2425 Long Beach Road Oceanside, NY.
What is the lease rate?
The lease rate is $5,500/Mo.
What are key features of this property?
This property features: First‑floor flex space with open warehouse layout and private office; Drive‑in garage door for vehicle access and loading; High ceilings and adaptable workspace



