Duplex with Attached
2423 Benson Lane Eugene, OR 97408
2423 Benson Lane, Eugene, OR, 97408
$665,000
For Sale
$665,000
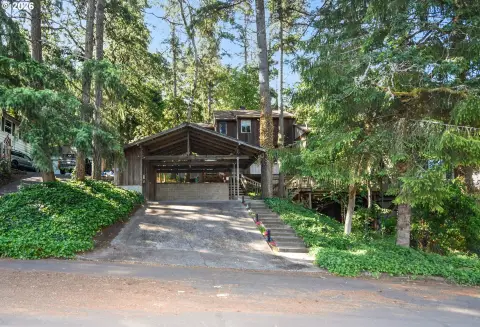
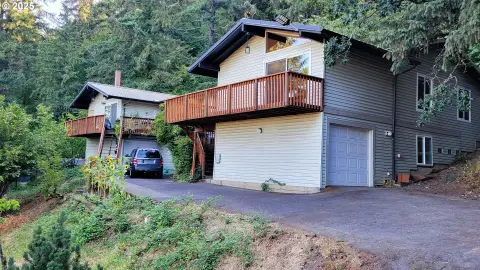
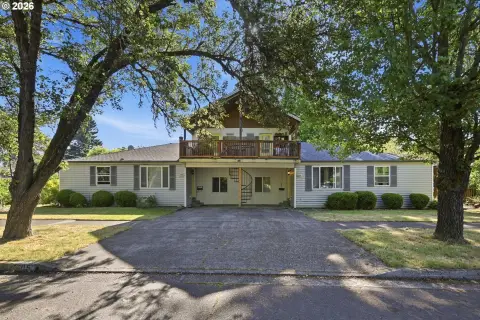
Well-maintained duplex on a cul-de-sac lot with two separate residences, including attached garages and RV parking.
Property Size2,457 SF
Price / SF$270.66
Days on Market254
Property Features for 2423 Benson Lane
General Information
- Standard status
- Active
- Size
- 2,457 SF
- Property subtype
- Multi Family
Building Details
- Year Built
- 1975
Listing agency
Premiere Property Group LLC
(503) 670-9000
Listed by
Andrew Hutson · License #201218132
(503) 670-9000
Source
Compass
Added: Nov 9, 2025 Updated: Jul 21 at 5:28PM Checked: Jul 21 at 5:28PM
Displayed information is deemed reliable but is not guaranteed and should be independently verified. All listing content including descriptions, pricing, images are the copyrighted material of Premiere Property Group LLC
Investment Insights
Based on property information with market context.
Well-maintained duplex offering two separate living units within a centered layout. One side features a spacious 3-bedroom, 2-bath residence, while the other side offers a 2-bedroom, 1-bath residence. The property sits on a generous cul-de-sac lot with convenient access supported by a concrete slab, and includes RV parking.
The home is located near Cal Young Middle School in the Ferry Street Bridge area, with convenient access to major routes. The design includes centered attached garages that help separate the two residences.
This is a multifamily property configured as a duplex with two independent unit layouts, providing flexibility for owner-occupants or investors seeking a maintained income property.
The home is located near Cal Young Middle School in the Ferry Street Bridge area, with convenient access to major routes. The design includes centered attached garages that help separate the two residences.
This is a multifamily property configured as a duplex with two independent unit layouts, providing flexibility for owner-occupants or investors seeking a maintained income property.
Key Highlights
- Well‑maintained duplex on a cul‑de‑sac lot featuring two separate residences with attached garages.
- Main residence: 3‑bedroom, 2‑bath layout in a 1‑story home with concrete perimeter foundation and composition roof.
- Second residence: 2‑bedroom, 1‑bath home on the other side of the duplex, also in a 1‑story structure.
Local Financial Insights For Multifamily LT 5
Simulate Cap Rate and NOI
NOI Build-Up
- Vacancy
- income lost from leasable area expected to sit empty during the year — subtracted from gross rent.
- EGI (Effective Gross Income)
- gross rent minus vacancy losses — the realistic income before paying operating costs.
- OpEx (Operating Expenses)
- recurring costs to operate the property (property tax, insurance, utilities, maintenance, management) — excludes financing and capital improvements.
- NOI (Net Operating Income)
- income a property generates after operating costs but before financing and taxes.
| Component | $ | $/SF |
|---|---|---|
| Gross rent | $31.8k | $12.96 |
| − Vacancy | −$363 | −$0.15 |
| EGI | $31.5k | $12.81 |
| − OpEx | −$9.4k | −$3.84 |
| NOI | $22.0k | $8.97 |
2,457 SF · lease $12.96/SF/yr · vacancy 1.14% · expense 30.00%
Alternative Uses
Best Use
Multifamily LT 5
$314.8K
$275.5K – $367.3K
NOI $22,036 @ 7.0% cap · market cap 3.31%
Second Best
Apartment 5plus
$274.7K
$240.3K – $320.4K
NOI $19,226 @ 7.0% cap · market cap 2.89%
Theoretical Best
Office A
$741.3K
$648.7K – $864.9K
NOI $51,892 @ 7.0% cap · market cap 7.80%
Zoning and permitted uses should be independently verified with local authorities.
Property Analytics
Location Intelligence
Current Use by Public Records
Duplexes
Similar For Sale Nearby



FAQs
What type of property is this?
Duplex - Well-maintained duplex on a cul-de-sac lot with two separate residences, including attached garages and RV parking.
Where is this duplex located?
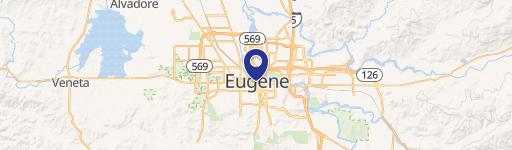
The property is located at 2423 Benson Lane Eugene, OR.
What is the asking price?
The asking price for this property is $665,000.
What are key features of this property?
This property features: Well‑maintained duplex on a cul‑de‑sac lot featuring two separate residences with attached garages.; Main residence: 3‑bedroom, 2‑bath layout in a 1‑story home with concrete perimeter foundation and composition roof.; Second residence: 2‑bedroom, 1‑bath home on the other side of the duplex, also in a 1‑story structure.


