Day Care Center with Covered
New
For Lease
$10,000/Mo
2413 Colorado Street, Mission, TX 78572
The facility can be configured as three separate sections to accommodate different space requirements.
Space SizeContact for details
Property Size7,020 SF
Days on Market3
Property Features for 2413 Colorado Street
General Information
Standard status
Active
Size
7,020 SF
Property subtype
Commercial
Additional Details
Divisible
Yes
Highway Access
Yes
Sprinkler System
Yes
Taxes and HOA fees
Annual Taxes
$15,053
Amenities
Large covered outdoor patio
Fully equipped commercial kitchen with industrial hood
3-compartment sink and two grease traps
Cafeteria area
Reception and administrative office
Eight spacious classrooms
Each classroom includes its own private bathroom and emergency exit door
Five HVAC units
Total of 10 bathrooms
Building Details
Building Size
7,020 SF
Year Built
2010
Listing Agency:
Pinnacle Realty Advisors
Listed By:
Herlinda (Linda) G. De la Garza
(956) 429-9458
Source:
Primeluxuryrealestate
Added: Oct 20
Changed: Oct 21
Last Checked: Oct 21 at 2:25AM
Displayed information is deemed reliable but is not guaranteed and should be independently verified. All listing content including descriptions, pricing, images are the copyrighted material of Pinnacle Realty Advisors

Ask AI about this property
Review the available facts, identify missing information and prepare questions for the agent.
Investment Insights
Based on property information with market context.
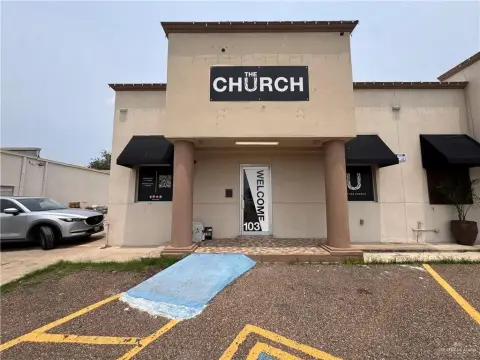
Built in 2010, this day care facility includes eight classrooms, each with a private bathroom and an emergency exit. Classroom sizes range from approximately 400 SF to 870 SF. The layout also provides a cafeteria, reception area, and administrative office, along with a commercial kitchen equipped with an industrial hood, a 3-compartment sink, and two grease traps. A covered outdoor patio, five HVAC units, and a building-wide fire sprinkler system are also in place. The property has 10 bathrooms in total and can be divided into three sections.
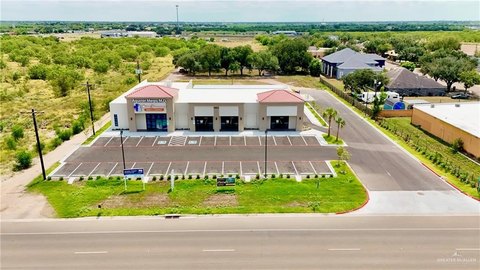
The Mission property is a short drive from Expressway 83 and Shary Road. The facility is offered for lease.
The Mission property is a short drive from Expressway 83 and Shary Road. The facility is offered for lease.
Key Highlights
- Eight classrooms ranging from approximately 400 SF to 870 SF
- Each classroom has a private bathroom and emergency exit door
- Commercial kitchen with industrial hood, 3‑compartment sink, and two grease traps
Property Analytics
Unlock full access to Insights
Subscribe to Realmo Intelligence
Open Analytics
Current Use
Lease Details
Yes
Sprinkler system
Yes
Highway access
NNN (Triple Net)
Lease Type
Location Intelligence
Trade Area within ½ mile
568
Businesses Nearby
Well-served
Demand for This Use
Explore this area
Business Placement
Demographics for 78572, TX
78,280
Population
32,696
Households
2.4
Avg Household Size
36
Median Age
25%
College-Educated
75%
High-School Grad
53.7 sq mi
ZIP Area
1,458
Density / Sq Mi
$54,029
Median Household Income
$30,004
Median Earnings
$900
Median Rent
$121,900
Median Home Value
Check the figures for this property
Cap Rate, Value Estimation, Potential NOI and more
View Realmo Analytics




Similar Off Market Nearby
- Little World Daycare LLC — 2413 Colorado St, Mission, TX 78572
- HAWTHORN ホテル — 4801 W Expy 83, McAllen, TX 78503
Frequently Asked Questions
What type of property is this?
Day care center - The facility can be configured as three separate sections to accommodate different space requirements.
Where is this day care center located?
The property is located at 2413 Colorado Street Mission, TX.
What is the lease rate?
The lease rate is $10,000/Mo.
What are key features of this property?
This property features: Eight classrooms ranging from approximately 400 SF to 870 SF; Each classroom has a private bathroom and emergency exit door; Commercial kitchen with industrial hood, 3‑compartment sink, and two grease traps


