Executive Office
New
For Lease
Contact for pricing
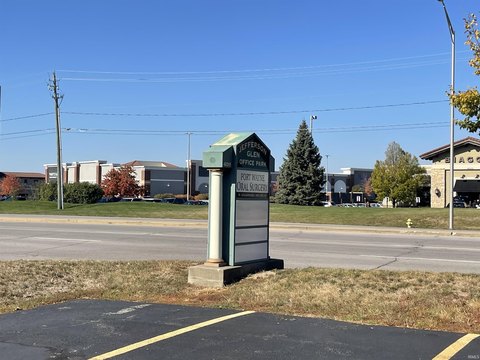
2410 N Glendale Drive Suite A, Fort Wayne, IN 46804
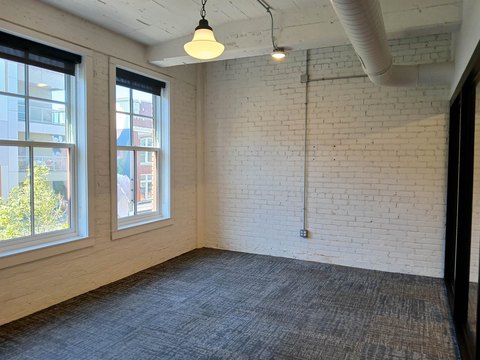
Office suite includes private offices, a boardroom, high ceilings, and data/voice infrastructure.
Space Size10,100 SF
Days on Market5
Property Features for 2410 N Glendale Drive Suite A
General Information
Standard status
Active
Size
10,100 SF
Net Rentable
4,140 SF
Class
A
Total Parking Spaces
48
Property subtype
Office
Space & Availability
Available Space
4,140 SF
Contiguous Space
4,140 SF
Space Use
Office
Condition
Move-in Ready
Sublease
No
Private Offices
7
Meeting Rooms
1
Site & Location
Highway Access
Yes
Road Access
Yes
Amenities
parking
geothermal HVAC
data/voice infrastructure
backup generator
high ceilings
large windows
Building Details
Building Size
10,100 SF
Year Built
2006
Tenancy
Single
Spaces For Lease
at 2410 N Glendale Drive Suite A Contact us- Size
- 10,100 SF
- Type
- Office
- Lease Type
- NNN
- Availability
- Active
Suite A
Listing Agency:
Mathison Investments, LLC
(260) 804-6221
Listed By:
Craig Mathison · License #IN RC51700005
Source:
Crexi
Added: Aug 7
Changed: Aug 10
Last Checked: Aug 10 at 9:47AM
Displayed information is deemed reliable but is not guaranteed and should be independently verified. All listing content including descriptions, pricing, images are the copyrighted material of Mathison Investments, LLC
Investment Insights
Based on property information with market context.
Suite A offers 4,140 RSF of office space with seven private offices, large windows, high ceilings, and an executive boardroom equipped with a pass-through serving counter. An executive office includes a private restroom, while geothermal HVAC, data/voice infrastructure, and a backup generator support the building’s operations. The layout can expand to approximately 7,270 RSF for additional space needs.
Built in 2006, the property includes on-site parking and is positioned along W. Jefferson Blvd./Hwy. 24, where exposure is approximately 28,400 vehicles per day. Access to I-69 is 3.2 miles away, placing the suite within an established commercial corridor in west Fort Wayne. The configuration is suited to executive office, medical, or financial uses identified for the space.
Built in 2006, the property includes on-site parking and is positioned along W. Jefferson Blvd./Hwy. 24, where exposure is approximately 28,400 vehicles per day. Access to I-69 is 3.2 miles away, placing the suite within an established commercial corridor in west Fort Wayne. The configuration is suited to executive office, medical, or financial uses identified for the space.
Key Highlights
- 4,140 RSF office suite with expansion capability to approximately 7,270 RSF
- Seven private offices with large windows and high ceilings
- Executive boardroom with pass‑through serving counter
Property Analytics
Current Use
Lease Details
Yes
Highway access
Yes
Paved road access
NNN (Triple Net)
Lease Type
Location Intelligence
Trade Area within ½ mile
509
Businesses Nearby
Explore this area
Business Placement
Demographics for 46804, IN
28,800
Population
12,959
Households
2.2
Avg Household Size
40
Median Age
44%
College-Educated
96%
High-School Grad
17.7 sq mi
ZIP Area
1,627
Density / Sq Mi
$84,778
Median Household Income
$49,050
Median Earnings
$1,134
Median Rent
$241,000
Median Home Value
Market
Lease Benchmarks for Fort Wayne, IN
$13.32 /SF/Yr
Avg Asking Price
$5.5–$19.89 /SF/Yr
Price Range
20,221 SF
Avg Space Size
Vacancy Rate% for Office in Midwest region

Questions? Ask Rey
Realmo’s AI knows this listing — price, zoning, demand, history. Ask anything.




Frequently Asked Questions
What type of property is this?
Office units - Office suite includes private offices, a boardroom, high ceilings, and data/voice infrastructure.
Where is this office units located?
The property is located at 2410 N Glendale Drive Suite A Fort Wayne, IN.
What are key features of this property?
This property features: 4,140 RSF office suite with expansion capability to approximately 7,270 RSF; Seven private offices with large windows and high ceilings; Executive boardroom with pass‑through serving counter



