Two-Unit Brick
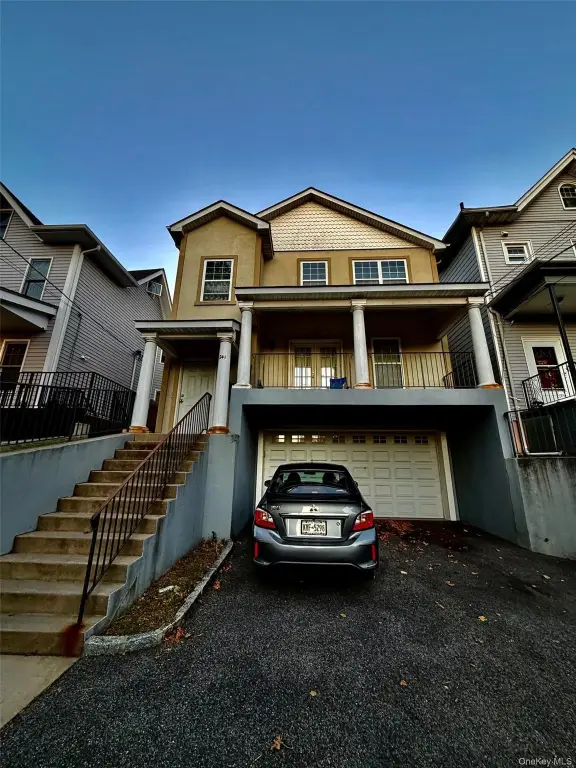
For Sale
$950,000
241 S 5th Avenue, Mount Vernon, NY 10550
Residential Income, Mount Vernon, NY
Property Size2,880 SF
Lot Size0.08 Acres
Price / SF$329.86
Days on Market15
Property Features for 241 S 5th Avenue
General Information
Property type
Residential Multi Family
Property subtype
Duplex
Bedrooms
6
Bathrooms
4
Full bathrooms
4
Rooms
Bedroom 3, Bedroom 4, Bathroom 1, Bathroom 2, Basement, Bedroom 6, Bathroom 4, Bedroom 2, Bedroom 5, Bedroom 1, Bathroom 3
Parking features
Driveway, Garage
Interior features
First Floor Bedroom
Basement
Unfinished
Elementary school
Cecil H Parker School
Middle school
Benjamin Turner Middle School
High school
Mt Vernon High School
Elementary school district
Mount Vernon
Middle school district
Mount Vernon
High school district
Mount Vernon
Standard status
Active
APN
0800-169-022-03089-000-0032
Lot size
0.08 Acres
Taxes and HOA fees
Tax Year
2026
Tax Annual Amount
14093
Utilities
Utilities
Water Available
Heating system
Forced Air
Cooling system
Central Air
Water source
Public
Amenities
covered front porch
fenced yard
eat-in kitchens
Building Details
Year built
2016
Number of units
2
Building materials
Brick, Stone
Listing Agency:
Real Broker NY LLC
(855) 450-0442
Listed By:
Elizabeth Poggiogalle
(914) 294-7563
Added: Oct 1
Changed: Oct 15
Last Checked: Oct 15 at 10:06PM
MLS# 1057584
Copyright © 2026 OneKey MLS. All rights reserved. All information provided by the listing agent/broker is deemed reliable but is not guaranteed and should be independently verified.

Ask AI about this property
Review the available facts, identify missing information and prepare questions for the agent.
Investment Insights
Based on property information with market context.
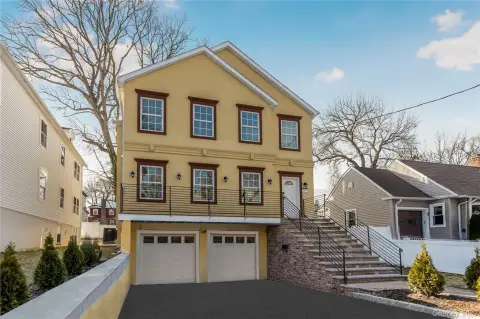
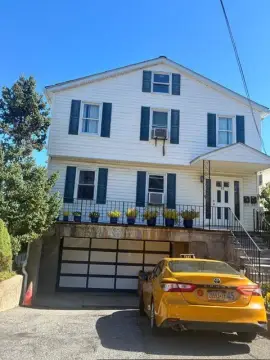
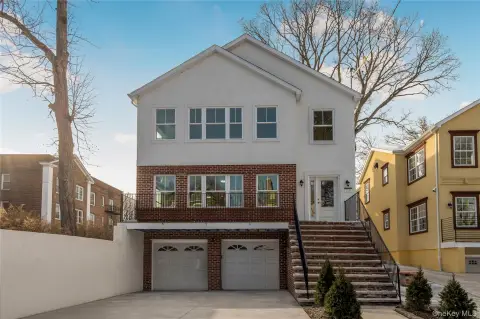
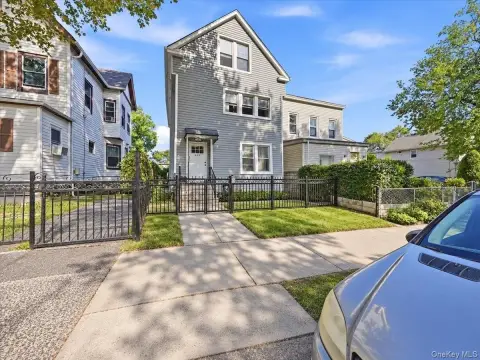
Completed in 2016, this duplex contains two matching residences, each with 3 bedrooms, 2 full bathrooms, and 1,440 square feet, for 2,880 square feet total. Both units feature eat-in kitchens. The brick-and-stone exterior is complemented by a covered front porch, fenced yard, and level lot. Forced-air heating and central air are listed, along with a two-car attached garage and private driveway that accommodate parking for four vehicles.
Each residence has its own gas and electric meter, and tenants are responsible for their gas and heat. The property is minutes from Mount Vernon East Metro-North, with access to a direct train to Grand Central. Nearby destinations include Montefiore Mount Vernon Hospital, shopping, dining, and parks; the Cross County and Hutchinson River Parkways and I-95 provide road access.
Each residence has its own gas and electric meter, and tenants are responsible for their gas and heat. The property is minutes from Mount Vernon East Metro-North, with access to a direct train to Grand Central. Nearby destinations include Montefiore Mount Vernon Hospital, shopping, dining, and parks; the Cross County and Hutchinson River Parkways and I-95 provide road access.
Key Highlights
- Two residences, each with 3 bedrooms, 2 full bathrooms, and 1,440 square feet; 2,880 square feet total
- Built in 2016 with a brick‑and‑stone exterior
- Two‑car attached garage and private driveway provide parking for four
Financial Insights
Estimated NOI and Cap Rate
NOI / Yr
$56,096
Cap Rate
5.90%
Suggested Prices Based on Cap Rates
Cap Rate 5%
$1,121,920
$1.1M
Cap Rate 7%
$801,371
$801.4K
Cap Rate 9%
$623,289
$623.3K
Market Conditions
NOI Build-Up for 2,880 SF
Gross rent
$85.7K $29.76/SF
− Vacancy
−$5.6K −$1.93/SF
EGI
$80.1K $27.83/SF
− OpEx
−$24.0K −$8.35/SF
NOI
$56.1K $19.48/SF
Area
Westchester County, NY
Vacancy
6.50%
Lease Rate
$29.76 /SF/Yr
Expense Ratio
30.00%
Simulate Cap Rate and NOI
Suggested Prices Based on Cap Rates
Cap Rate 5%
$1,121,920
Cap Rate 7%
$801,371
Cap Rate 9%
$623,289
Alternative Uses
Best Use
Multifamily LT 5
$801.4K
$701.2K – $934.9K
NOI $56,096 @ 7.0% cap · market cap 5.90%
Second Best
Apartment 5plus
$705.7K
$617.5K – $823.3K
NOI $49,397 @ 7.0% cap · market cap 5.20%
Theoretical Best
Retail
$869.9K
$761.2K – $1.01M
NOI $60,896 @ 7.0% cap · market cap 6.41%
Zoning and permitted uses should be independently verified with authorities.
How Realmo checks its estimates
Property Analytics
Unlock full access to Insights
Subscribe to Realmo Intelligence
Open Analytics
Current Use
Lease Details
2
Residential units
Yes
Highway access
Yes
Utilities to site
Location Intelligence
Trade Area within ½ mile
2,885
Businesses Nearby
Explore this area
Business Placement
Demographics for 10550, NY
41,137
Population
16,865
Households
2.4
Avg Household Size
38
Median Age
23%
College-Educated
82%
High-School Grad
2.0 sq mi
ZIP Area
20,569
Density / Sq Mi
$56,903
Median Household Income
$43,733
Median Earnings
$1,451
Median Rent
$482,600
Median Home Value
Check the figures for this property
Cap Rate, Value Estimation, Potential NOI and more
View Realmo Analytics
Market
Vacancy Rate% for Multifamily in Northeast region




Frequently Asked Questions
What type of property is this?
Duplex - Each residence has three bedrooms, two full bathrooms, and separate gas and electric meters.
Where is this duplex located?
The property is located at 241 S 5th Avenue Mount Vernon, NY.
What is the asking price?
The asking price for this property is $950,000.
What are key features of this property?
This property features: Two residences, each with 3 bedrooms, 2 full bathrooms, and 1,440 square feet; 2,880 square feet total; Built in 2016 with a brick‑and‑stone exterior; Two‑car attached garage and private driveway provide parking for four


