Flex Space with Pull-Through
241 E Gladiator St, Odessa, TX 79766
For Sale


Contact for pricing
Commercial Sale, Odessa, TX
Property Size9,300 SF
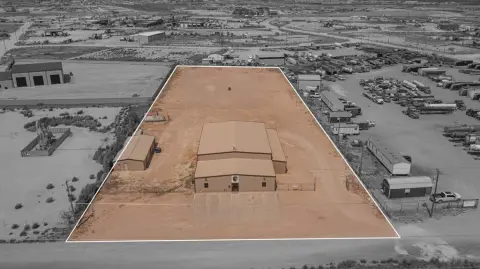
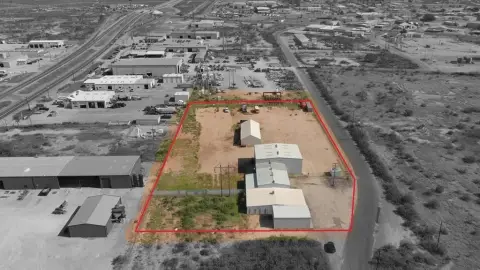
Lot Size3.00 Acres
Price / SF$1.40
Days on Market99
Property Features for 241 E Gladiator St
General Information
Property type
Property subtype
Parking
Fencing
Subdivision
Lot features
Standard status
APN
Size
Lot size
Taxes and HOA fees
Tax Annual Amount
HOA Fee
Utilities
Sewer type
Water source
Building Details
Year built
Floors in Building
Building materials
Roof type
Listing Agency:
All City Real Estate Ltd. Co.
(866) 277-6005
Listed By:
Jessica Meraz · License TX #631928
(432) 349-8182
Added: Aug 7
Changed: Oct 26
Last Checked: Nov 13 at 11:06PM
MLS# 176734
Copyright © 2026 Odessa Board of Realtors. All rights reserved. All information provided by the listing agent/broker is deemed reliable but is not guaranteed and should be independently verified.

Ask AI about this property
Review the available facts, identify missing information and prepare questions for the agent.
Investment Insights
Based on property information with market context.
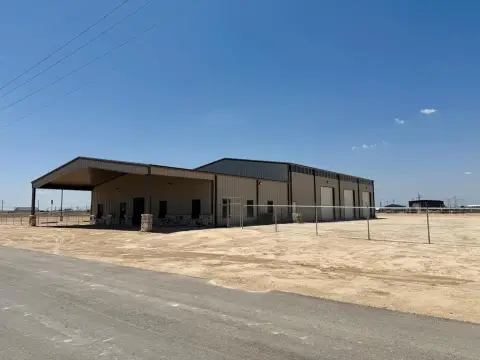
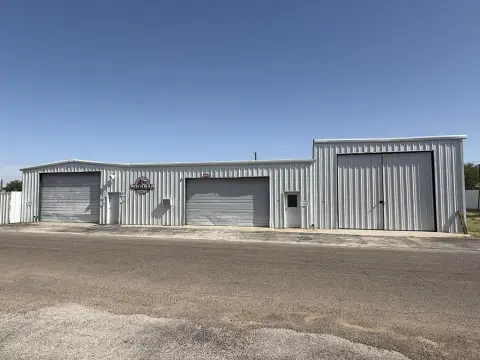
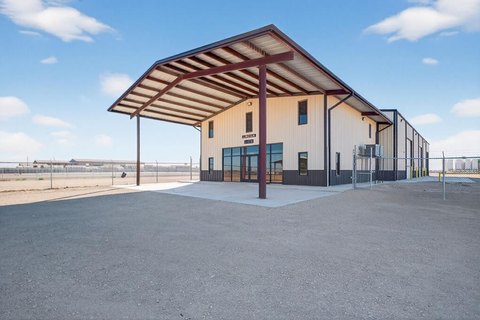
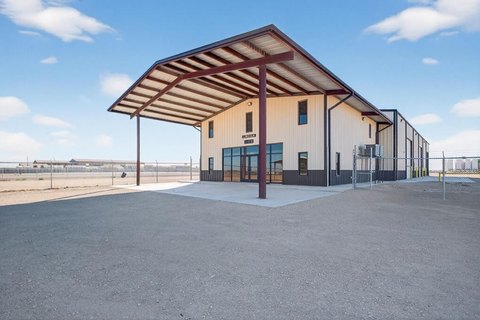
Completed in 2024, this metal flex facility contains 9,300 square feet, with 2,400 square feet of office space and a 6,900-square-foot shop. The shop measures 60 by 95 feet, with 21-foot side walls and a 26-foot peak. Its layout includes three pull-through bays, six 14-by-14-foot electric overhead doors, and a 20-by-60-foot second-floor deck. Electrical service is 400-amp single phase, and four yard lights serve the property.
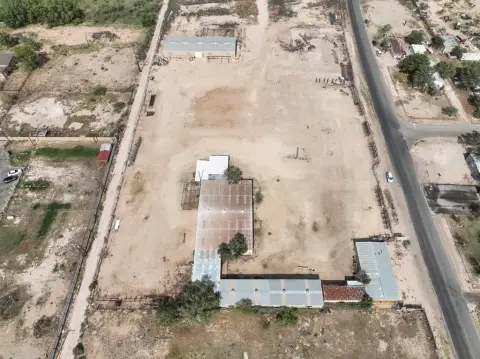
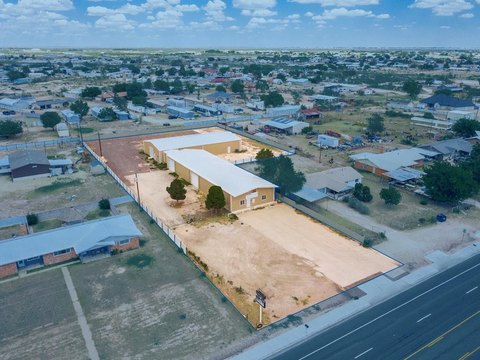
The 3-acre site has a well and private sewer. Perimeter features include fencing, a gate, and barbed-wire and chain-link sections.
The 3-acre site has a well and private sewer. Perimeter features include fencing, a gate, and barbed-wire and chain-link sections.
Key Highlights
- 9,300 square feet total: 2,400 square feet of office and 6,900 square feet of shop
- Shop measures 60' X 95', with 21 ft side walls and 26ft peak height
- Three pull‑through bays and 6 14x14 electric overhead doors
Financial Insights
Estimated NOI and Cap Rate
NOI / Yr
$45,540
Suggested Prices Based on Cap Rates
Cap Rate 5%
$910,800
$910.8K
Cap Rate 7%
$650,571
$650.6K
Cap Rate 9%
$506,000
$506.0K
Market Conditions
NOI Build-Up for 9,300 SF
Gross rent
$74.8K $8.04/SF
− Vacancy
−$4.7K −$0.51/SF
EGI
$70.1K $7.53/SF
− OpEx
−$24.5K −$2.64/SF
NOI
$45.5K $4.90/SF
Area
Ector County, TX
Vacancy
6.30%
Lease Rate
$8.04 /SF/Yr
Expense Ratio
35.00%
Simulate Cap Rate and NOI
Suggested Prices Based on Cap Rates
Cap Rate 5%
$910,800
Cap Rate 7%
$650,571
Cap Rate 9%
$506,000
Alternative Uses
Best Use
Warehouse
$830.8K
$726.9K – $969.2K
NOI $58,154 @ 7.0% cap
Second Best
Industrial
$684.2K
$598.6K – $798.2K
NOI $47,891 @ 7.0% cap
Theoretical Best
Office A
$2.36M
$2.07M – $2.76M
NOI $165,463 @ 7.0% cap
Zoning and permitted uses should be independently verified with authorities.
How Realmo checks its estimates
Property Analytics
Current Use
Location Intelligence
Trade Area within ½ mile
42
Businesses Nearby
Well-served
Demand for This Use
Explore this area
Business Placement
Demographics for 79766, TX
9,688
Population
3,516
Households
2.8
Avg Household Size
33
Median Age
10%
College-Educated
58%
High-School Grad
305.0 sq mi
ZIP Area
32
Density / Sq Mi
$70,965
Median Household Income
$41,913
Median Earnings
$1,100
Median Rent
$151,200
Median Home Value
Market
Average Price Trend$/SF for Flex space in Odessa, TX
Properties on Market for Flex space in Odessa
Vacancy Rate% for Industrial in South region




Frequently Asked Questions
What type of property is this?
Flex space - The property combines office and shop areas with multiple overhead doors and well and septic service.
Where is this flex space located?
The property is located at 241 E Gladiator St Odessa, TX.
What are key features of this property?
This property features: 9,300 square feet total: 2,400 square feet of office and 6,900 square feet of shop; Shop measures 60' X 95', with 21 ft side walls and 26ft peak height; Three pull‑through bays and 6 14x14 electric overhead doors



