Multi-Unit Hillside Residence with
241-C La Grande Princesse CO St Croix, VI 00820
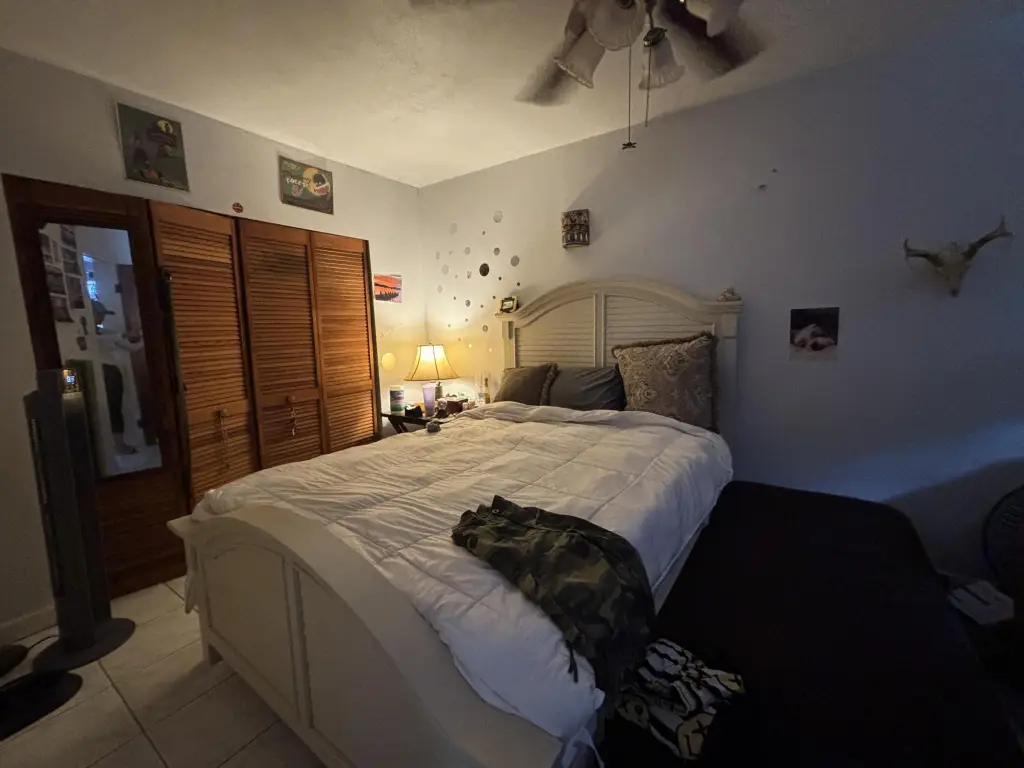
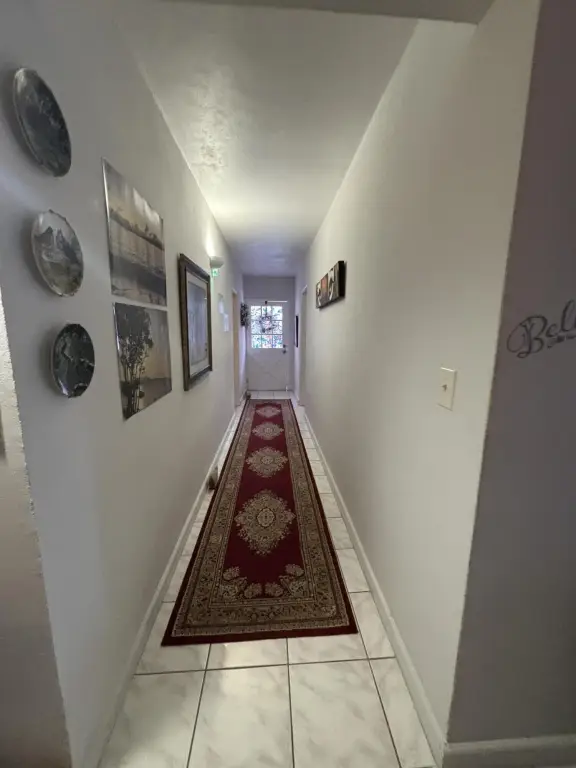
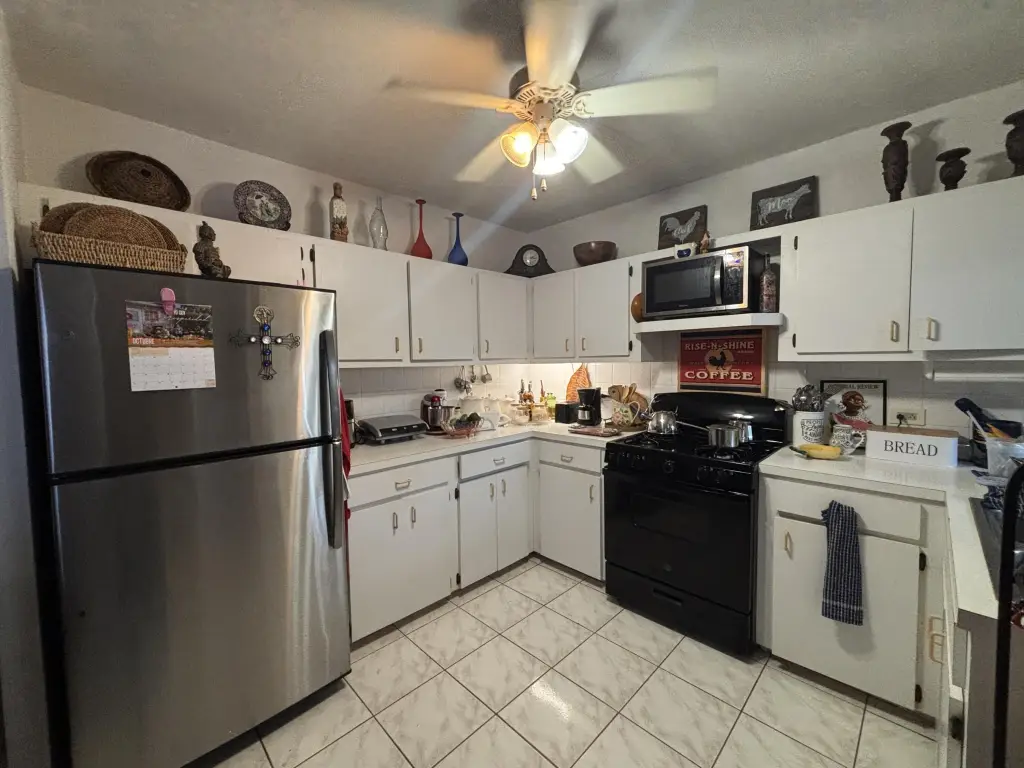
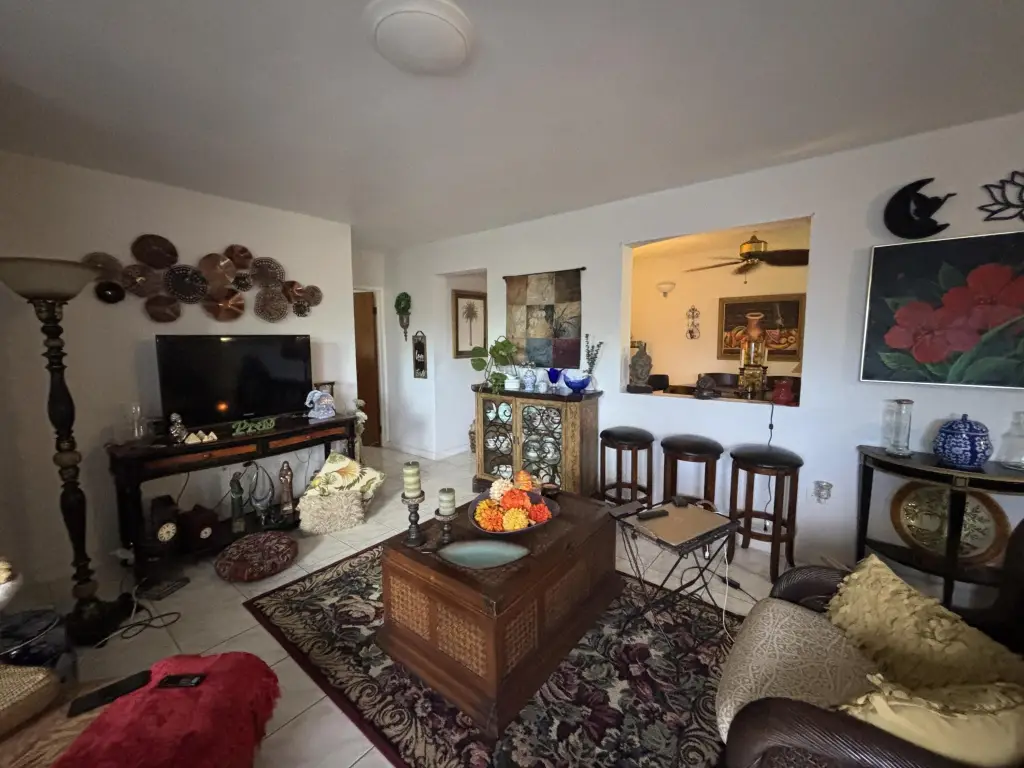
241-C La Grande Princesse CO, St Croix, VI, 00820
$849,000
For Sale
$849,000
MULTI_FAMILY - St. Croix, VI
Property Size5,902 SF
Lot Size0.75 Acres
Price / SF$143.85
Days on Market271
Property Features for 241-C La Grande Princesse CO
General Information
- Property type
- Residential Multi Family
- Property subtype
- Other
- Zoning
- R-2
- Bedrooms
- 6
- Bathrooms
- 5
- Rooms
- Bedroom 1, Bedroom 4, Bedroom 2, Bathroom 5, Bathroom 4, Bathroom 2, Bathroom 3, Bathroom 1, Bedroom 5, Bedroom 3, Bedroom 6
- Standard status
- Active
- Size
- 5,902 SF
- Lot size
- 0.75 Acres
Taxes and HOA fees
- Tax Year
- 2025
- Tax Annual Amount
- 1091
Building Details
- Year built
- 1995
- Flooring type
- Tile
- Building materials
- Concrete Block
- Roof type
- Metal
Listing Agency
Calabash Real Estate
(340) 718-5285
4126 La Grande Princesse, VI
Listed by
Honnie M Edwards
Added: Oct 20, 2025 Checked: Jul 17 at 12:06 am
MLS# 25-1970
Listing URL
Copyright © 2026 St. Croix Board of Realtors. All rights reserved. All information provided by the listing agent/broker is deemed reliable but is not guaranteed and should be independently verified.
Investment Insights
Based on property information with market context.
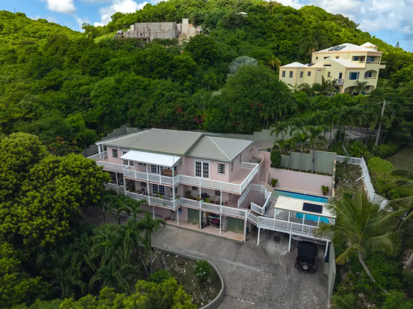
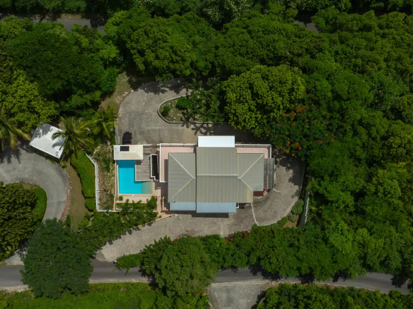
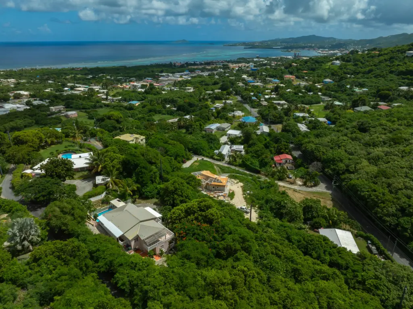
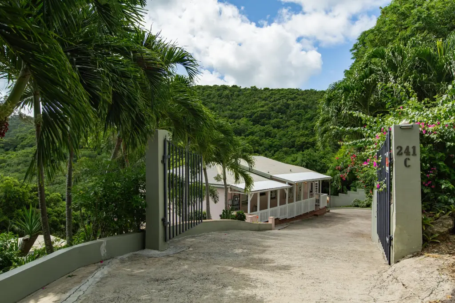
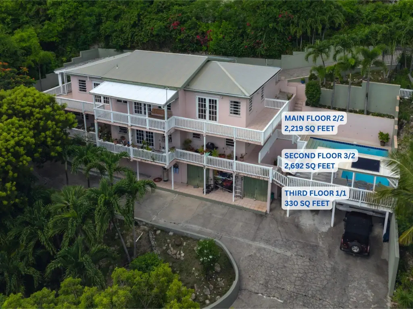
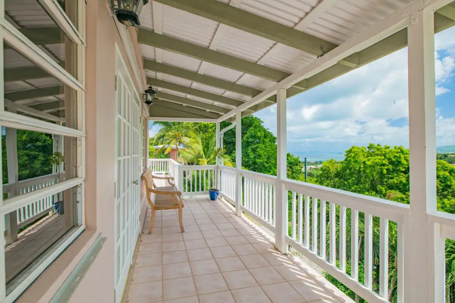
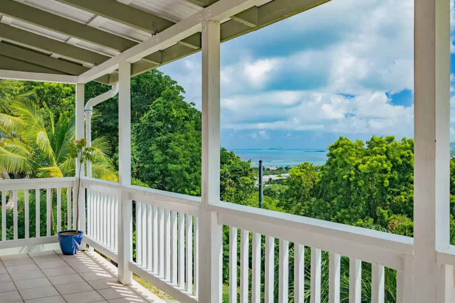
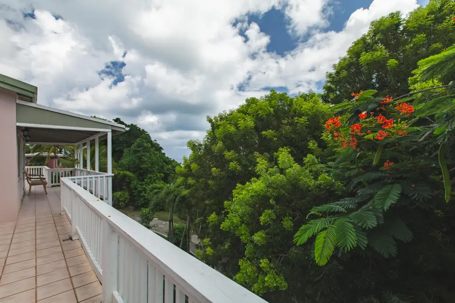
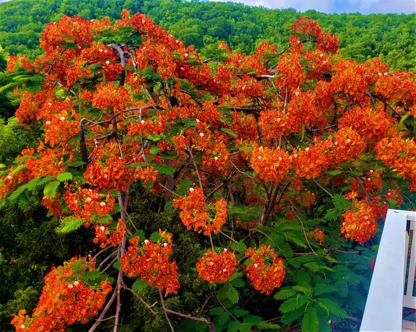
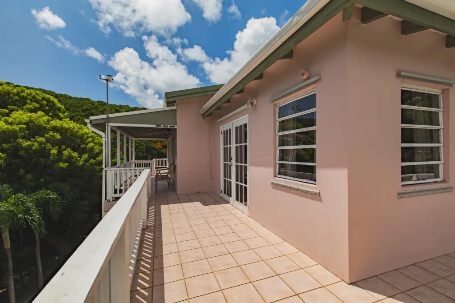
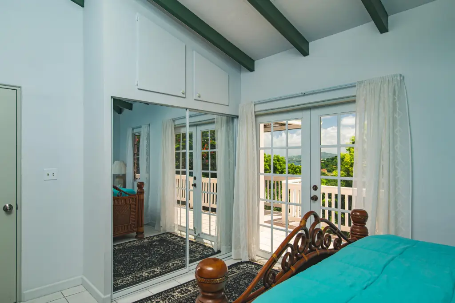
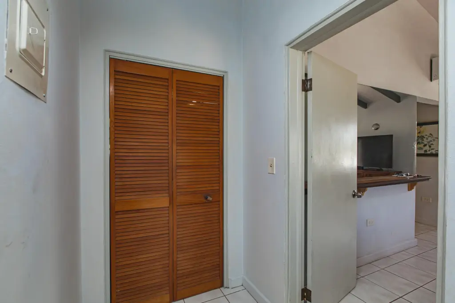
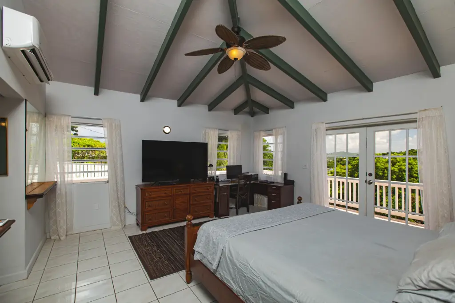
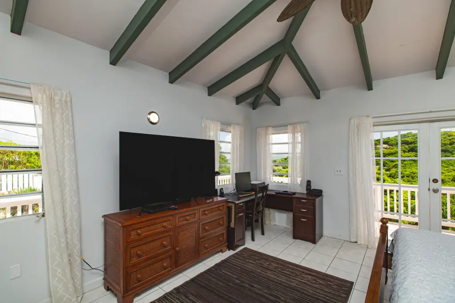
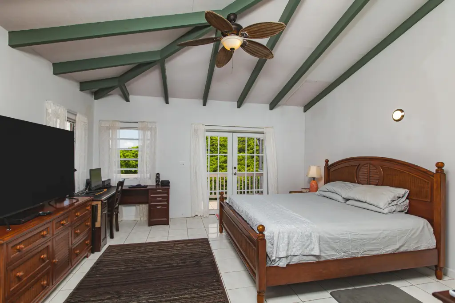
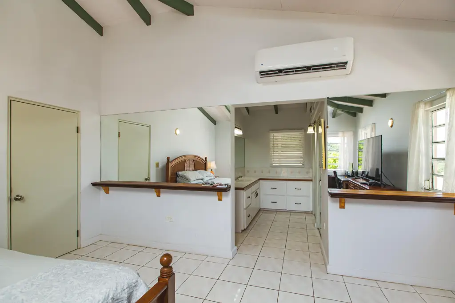
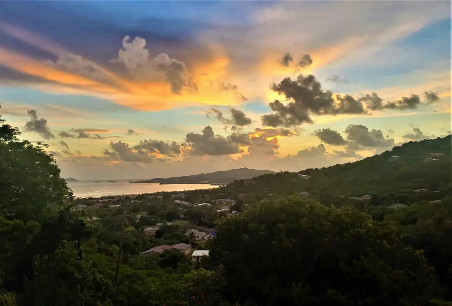
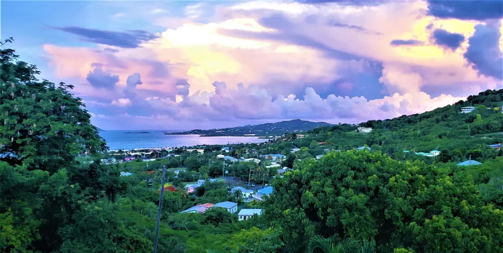
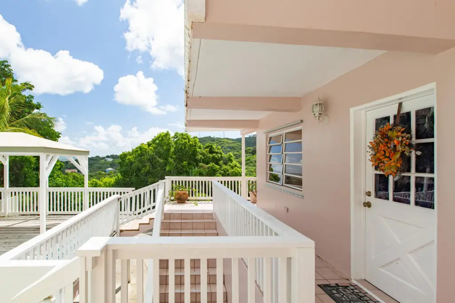
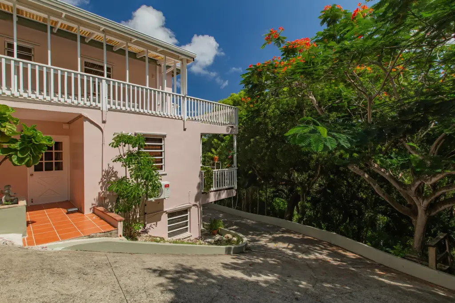
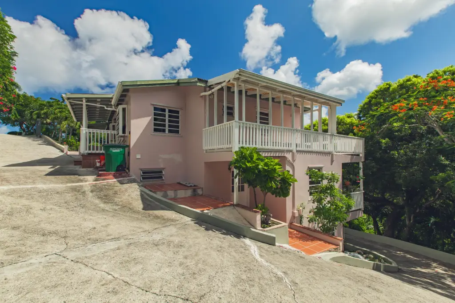
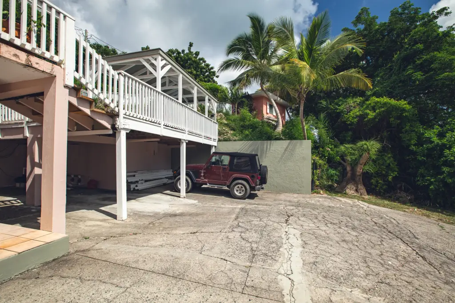
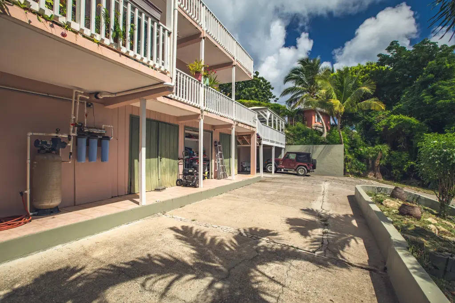
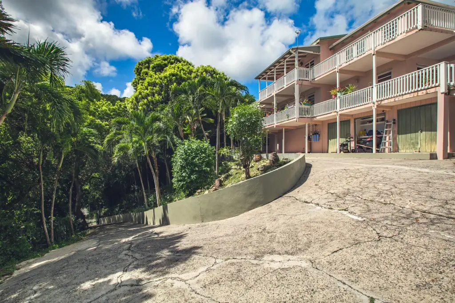
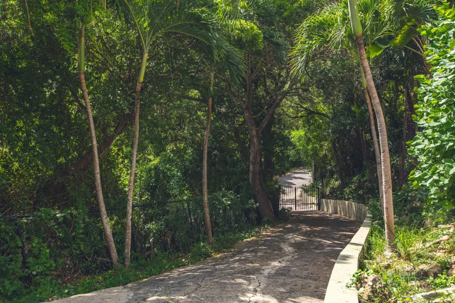
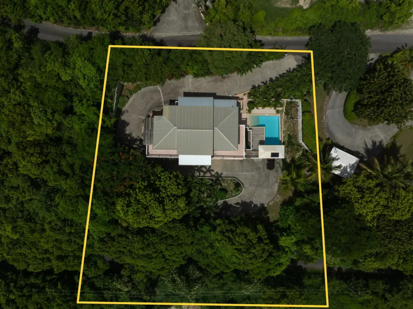
241-C La Grande Princesse is a multi-unit hillside residence set on a lush, landscaped property above La Grande Princesse, with views toward Buck Island, Christiansted, and Rattan, plus neighboring hillside forest. The home includes multiple separate living levels, along with two gated entrances and a wraparound concrete driveway.
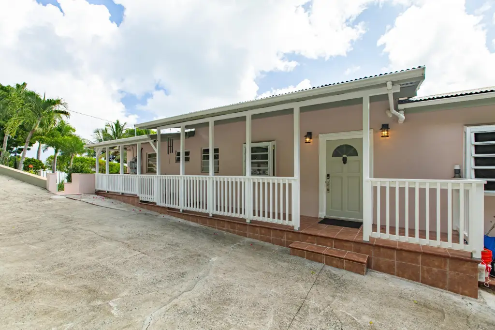
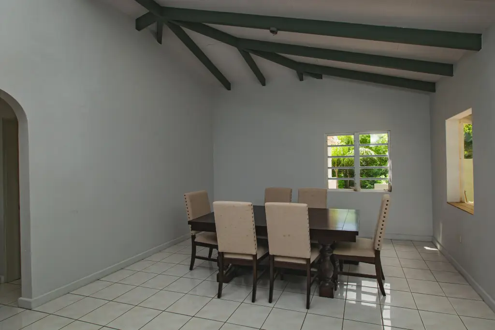
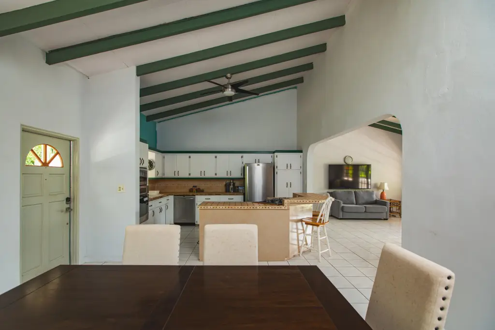
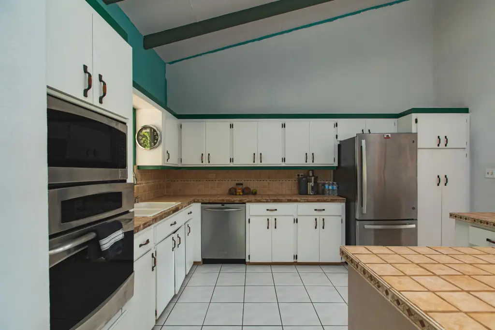
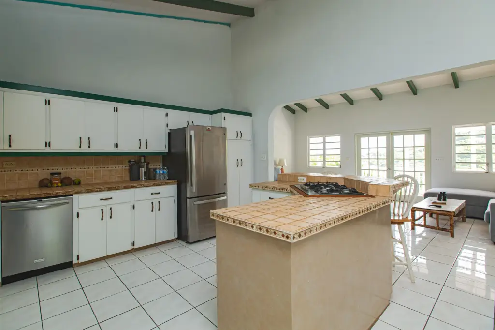
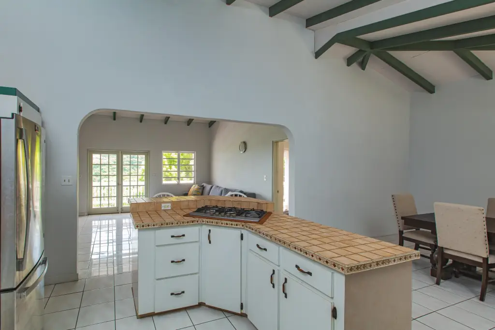
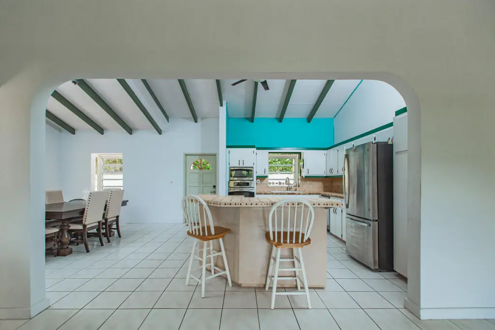
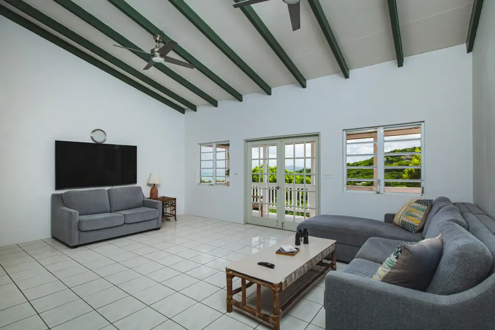
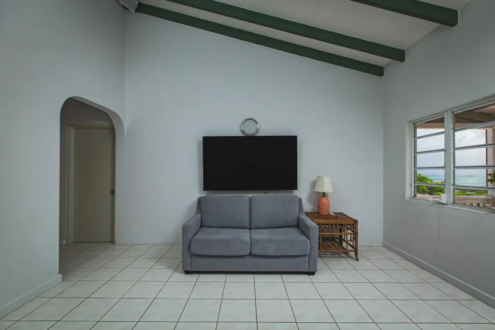
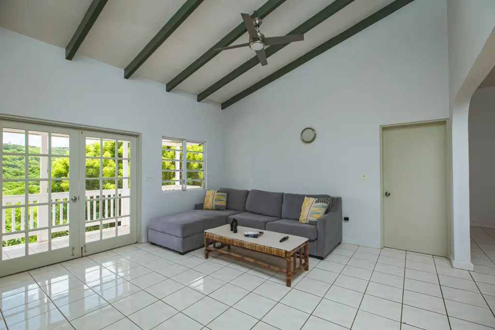
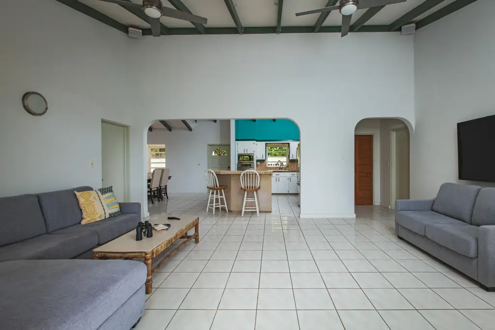
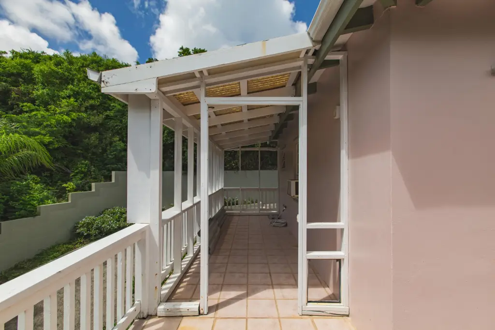
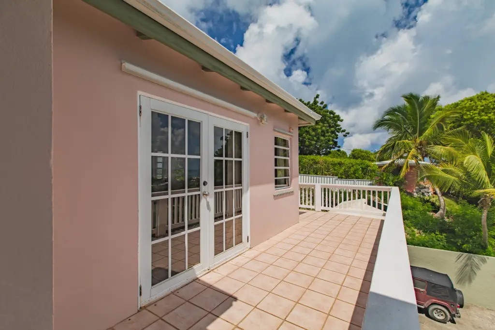
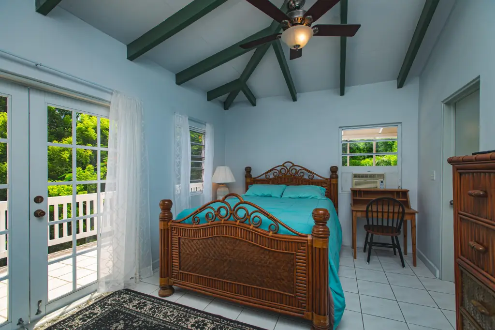
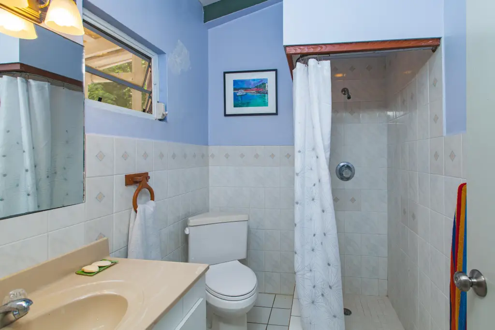
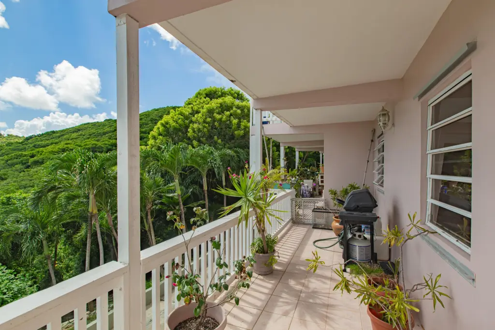
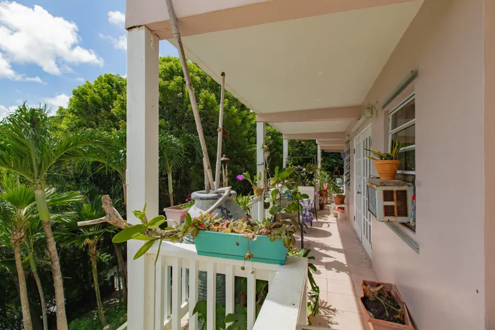
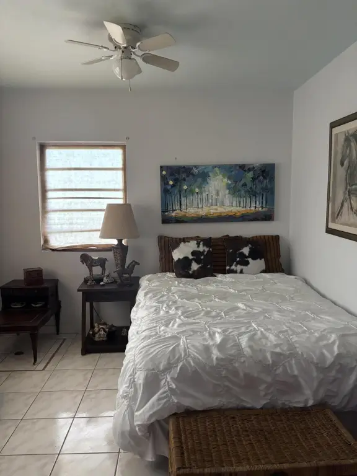
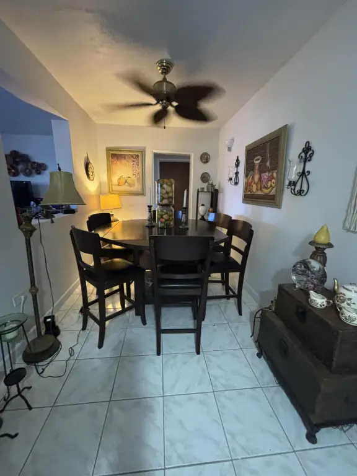
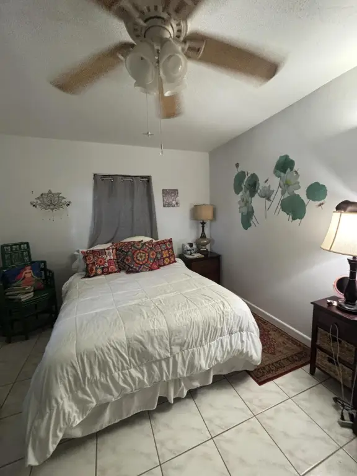
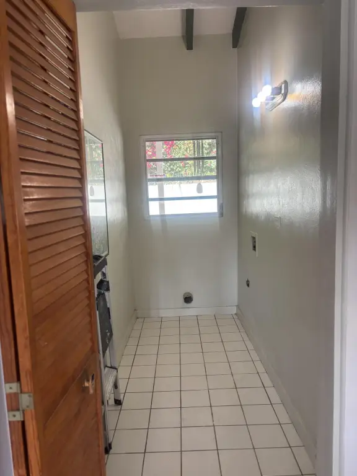
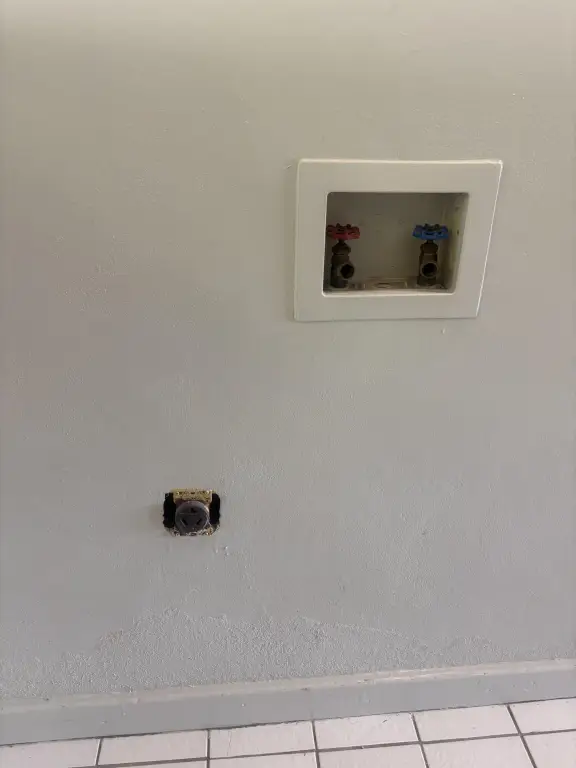
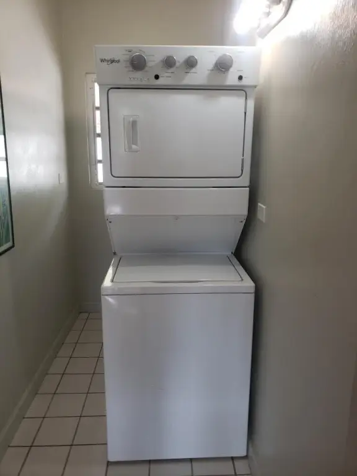
The first floor features a 2,555-square-foot two-bedroom, two-bath layout with a wraparound terrace accessible from the living room and both bedrooms. A spacious kitchen with stainless steel appliances opens to the dining and living areas, and the unit includes stackable washer/dryer, new window AC, fans throughout, and pull-out sofa beds.
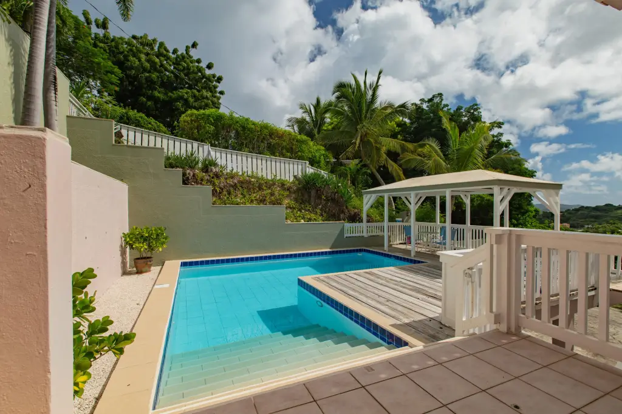
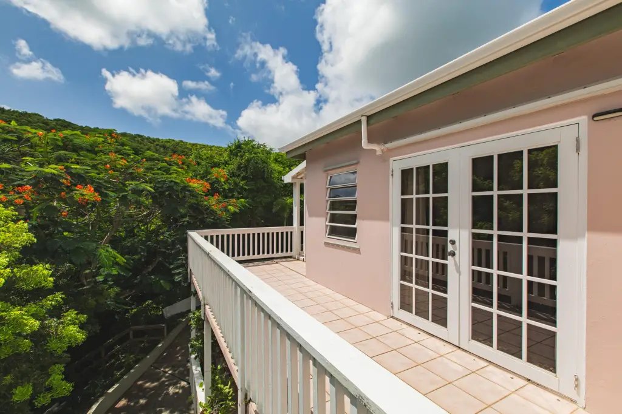
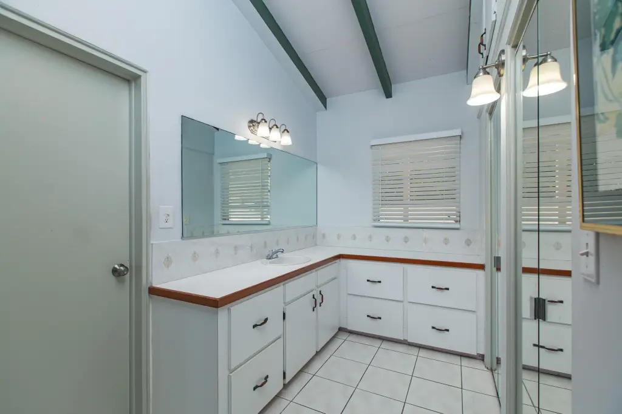
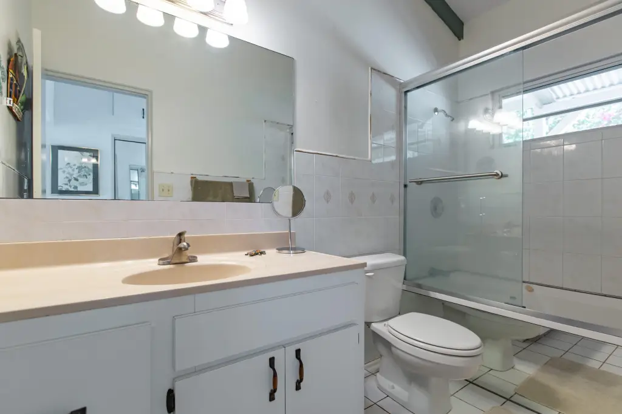
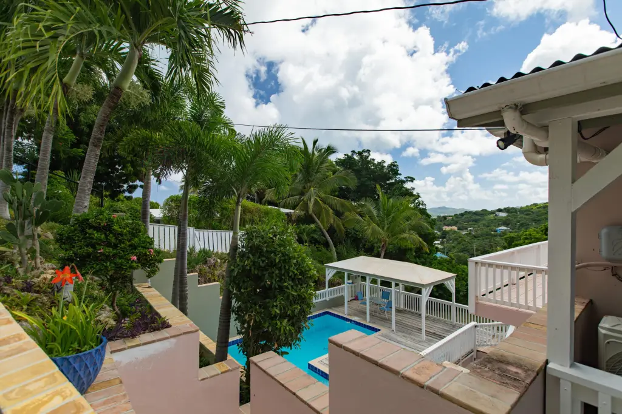
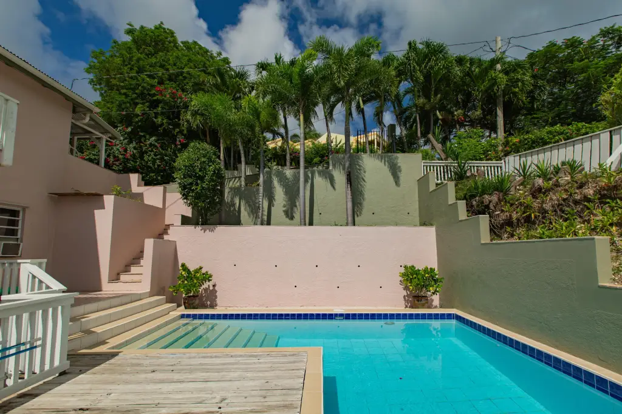
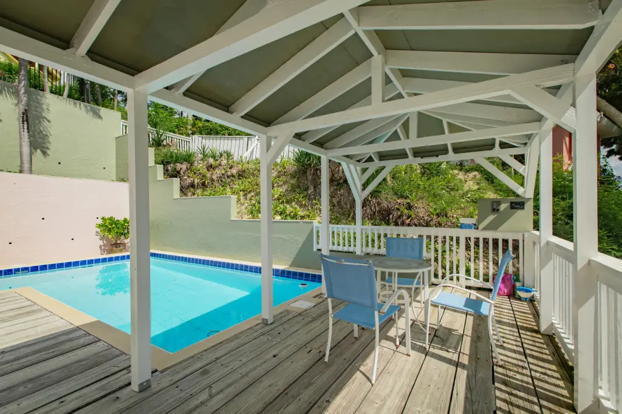
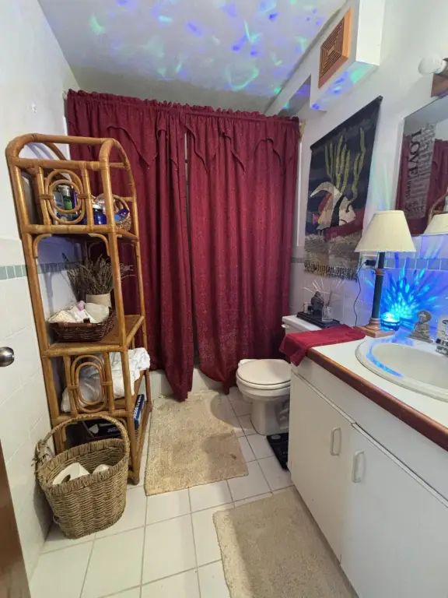
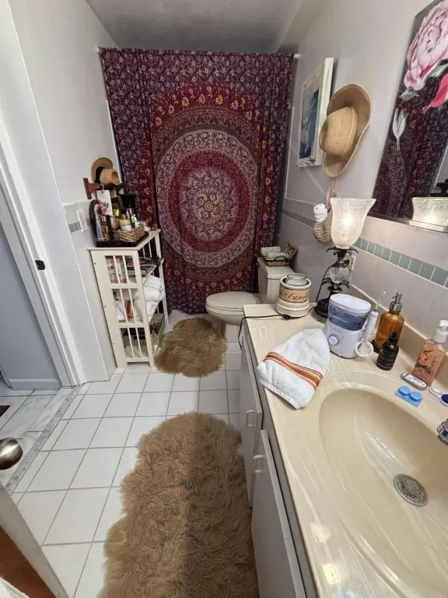
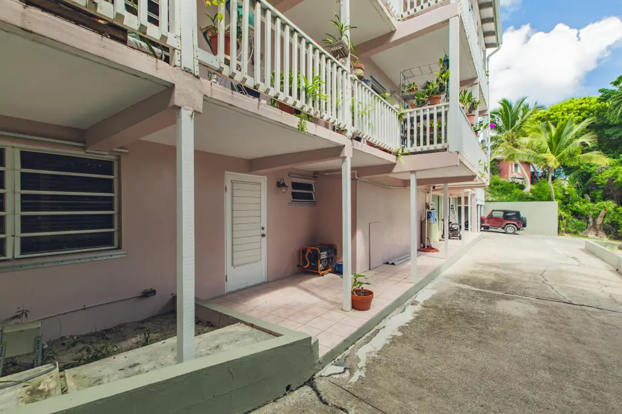
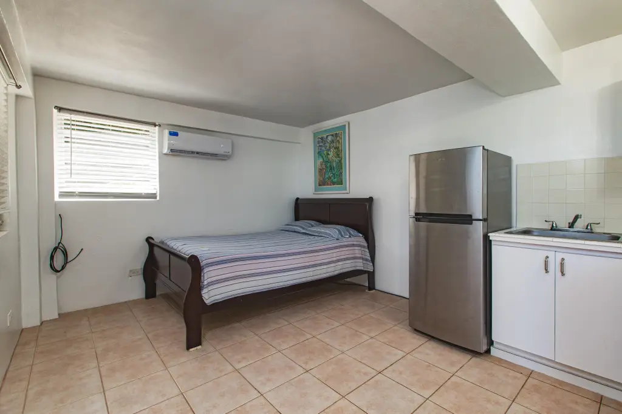
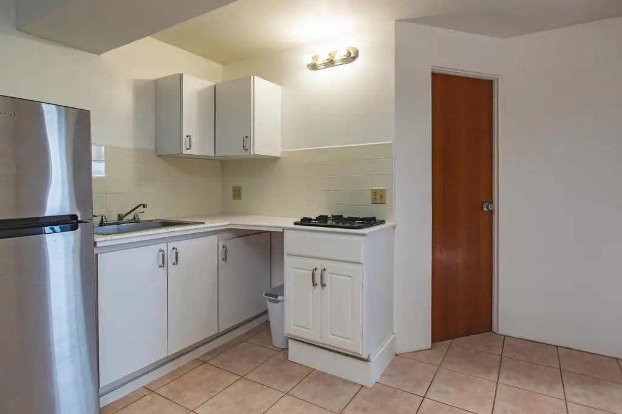
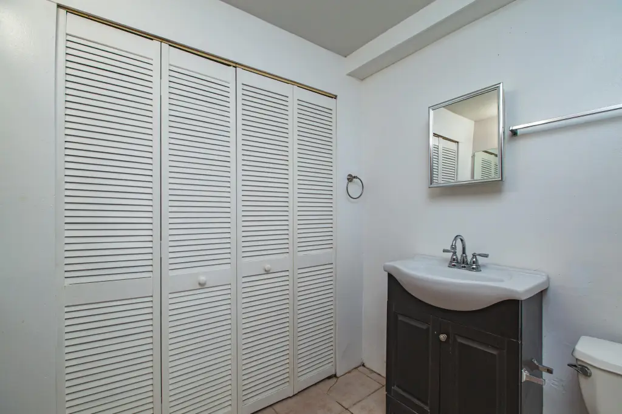
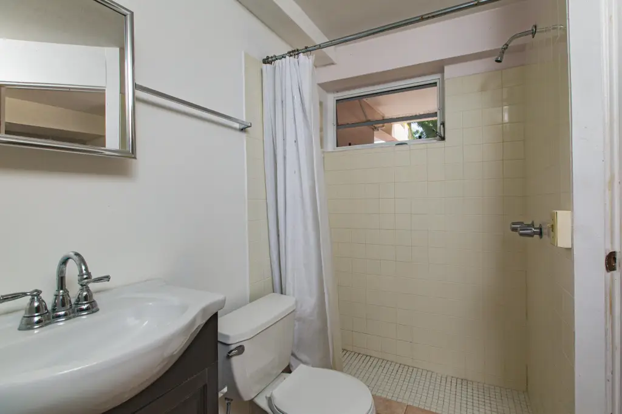
The second floor provides a three-bedroom, three-bath residence with its own wraparound patio, a pool deck with cabana, and an outdoor-accessible laundry room. The ground floor has a 312-square-foot studio apartment with a mini kitchen, bathroom, and large closet, along with storage rooms, a water filtration system, and shaded carport/parking nooks. The property is described as suited for long- or short-term rentals, with complete privacy between floors.
The first floor features a 2,555-square-foot two-bedroom, two-bath layout with a wraparound terrace accessible from the living room and both bedrooms. A spacious kitchen with stainless steel appliances opens to the dining and living areas, and the unit includes stackable washer/dryer, new window AC, fans throughout, and pull-out sofa beds.
The second floor provides a three-bedroom, three-bath residence with its own wraparound patio, a pool deck with cabana, and an outdoor-accessible laundry room. The ground floor has a 312-square-foot studio apartment with a mini kitchen, bathroom, and large closet, along with storage rooms, a water filtration system, and shaded carport/parking nooks. The property is described as suited for long- or short-term rentals, with complete privacy between floors.
Key Highlights
- Multi‑unit hillside residence (built 1995) with pool, 2 gated entrances, and a wrap‑around concrete driveway
- First floor: 2,555 SF 2‑bedroom/2‑bath with wrap‑around terrace totaling 1,172 SF, stainless steel appliances, and a stackable washer/dryer
- Second floor: 1,883 SF 3‑bedroom/2‑bath with wrap‑around patio, pool deck, and lighted cabana
Property Analytics
Location Intelligence
Current Use by Public Records
Triplexes
Similar For Sale Nearby
FAQs
What type of property is this?
Triplex - Multi-unit residence with a pool, two gated entrances, wraparound drive, and separate floor layouts including studio, two-bedroom, and three-bedroom units.
Where is this triplex located?
The property is located at 241-C La Grande Princesse CO St Croix, VI.
What is the asking price?
The asking price for this property is $849,000.
What are key features of this property?
This property features: Multi‑unit hillside residence (built 1995) with pool, 2 gated entrances, and a wrap‑around concrete driveway; First floor: 2,555 SF 2‑bedroom/2‑bath with wrap‑around terrace totaling 1,172 SF, stainless steel appliances, and a stackable washer/dryer; Second floor: 1,883 SF 3‑bedroom/2‑bath with wrap‑around patio, pool deck, and lighted cabana


