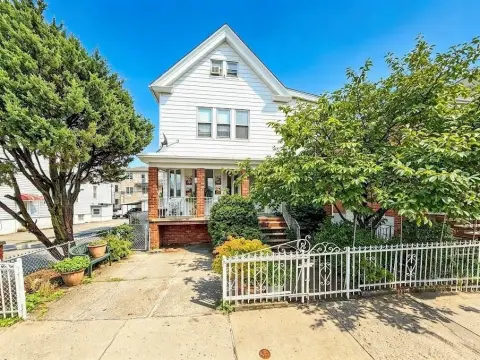
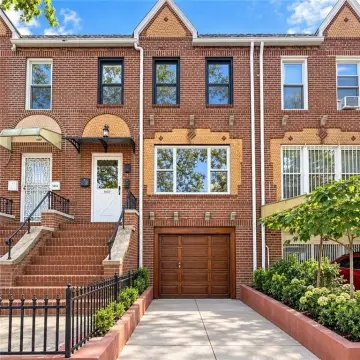
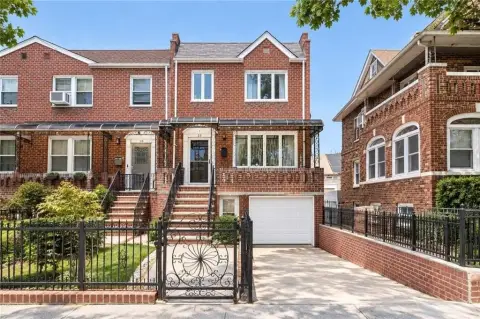
Detached Brick
For Sale
$1,850,000
241 Bay Ridge Parkway, Brooklyn, NY 11209
Residential, Brooklyn, NY
Property Size2,632 SF
Lot Size0.06 Acres
Price / SF$702.89
Days on Market94
Property Features for 241 Bay Ridge Parkway
General Information
Property type
Residential Multi Family
Property subtype
Other
Zoning
R5B
Bedrooms
6
Bathrooms
3
Full bathrooms
3
Rooms
Bedroom 6, Bedroom 2, Bathroom 1, Bedroom 4, Bedroom 1, Bathroom 2, Bedroom 3, Bathroom 3, Bedroom 5
Parking features
Garage - Detached
Interior features
Refrigerator, Stove
Basement
Finished, Full
Subdivision
Bay Ridge
Standard status
Active
Size
2,632 SF
Lot size
0.06 Acres
Utilities
Water front
1
Amenities
Daikin split units
Building Details
Year built
1930
Floors in Building
2
Number of units
2
Flooring type
Hardwood, Tile, Ceramic
Building materials
Brick
Listing Agency:
RE/MAX Real Estate Professiona
(718) 532-2000
Listed By:
Vito Angelo · License #VITLO524
(718) 887-5708
Added: Jul 17
Changed: Oct 13
Last Checked: Oct 18 at 12:06AM
MLS# 502968
Copyright © 2026 Brooklyn New York Multiple Listing Service. All rights reserved. All information provided by the listing agent/broker is deemed reliable but is not guaranteed and should be independently verified.

Ask AI about this property
Review the available facts, identify missing information and prepare questions for the agent.
Investment Insights
Based on property information with market context.
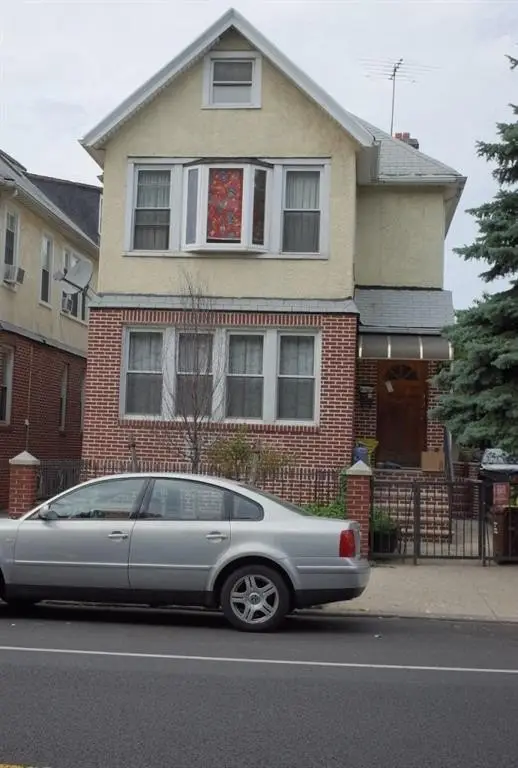
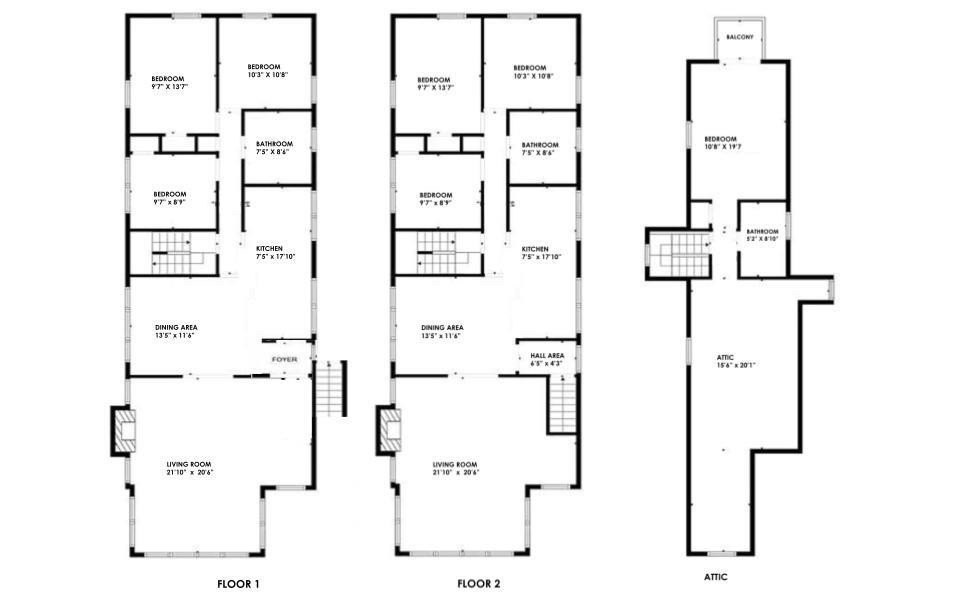
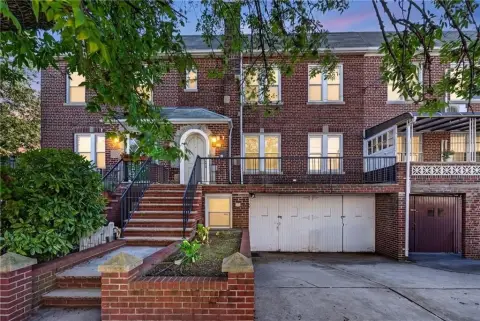
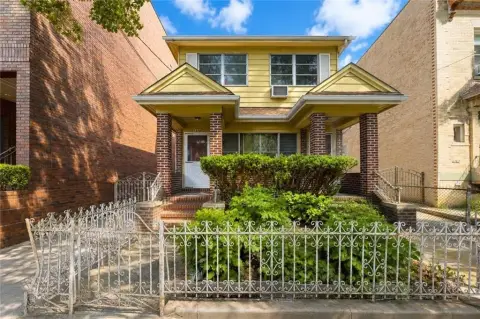
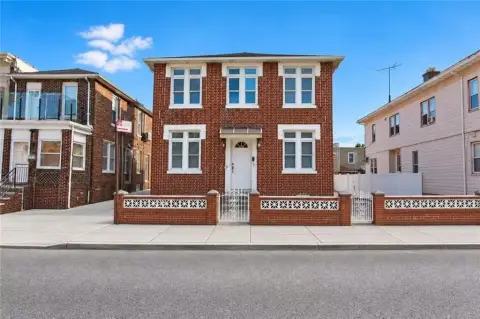
Built in 1930, this fully detached brick duplex contains 2,632 square feet with a three-bedroom-over-three-bedroom arrangement. Separate entrances serve the first floor, second floor, and finished basement, which includes windows and two bathrooms. A finished attic adds two bonus rooms and a full bathroom. Daikin split units provide heating and air conditioning on each floor, while hardwood, tile, and ceramic flooring are installed throughout. The property also includes a refrigerator and stove.
Set on a 0.0647-acre lot at 241 Bay Ridge Parkway in Brooklyn, the home is zoned R5B and includes a detached two-car garage. The property is near subway service, the Shore Road waterfront promenade, express bus service to Manhattan, and the NYC Ferry. Its two-family configuration, multiple finished areas, and separate access points support flexible residential use.
Set on a 0.0647-acre lot at 241 Bay Ridge Parkway in Brooklyn, the home is zoned R5B and includes a detached two-car garage. The property is near subway service, the Shore Road waterfront promenade, express bus service to Manhattan, and the NYC Ferry. Its two-family configuration, multiple finished areas, and separate access points support flexible residential use.
Key Highlights
- 2,632‑square‑foot fully detached brick duplex built in 1930
- Three‑bedroom‑over‑three‑bedroom layout with separate entrances
- Finished basement with windows and 2 bathrooms
Financial Insights
Estimated NOI and Cap Rate
NOI / Yr
$92,177
Cap Rate
4.98%
Suggested Prices Based on Cap Rates
Cap Rate 5%
$1,843,540
$1.8M
Cap Rate 7%
$1,316,814
$1.3M
Cap Rate 9%
$1,024,189
$1.0M
Market Conditions
NOI Build-Up for 2,632 SF
Gross rent
$134.2K $51.00/SF
− Vacancy
−$2.6K −$0.97/SF
EGI
$131.7K $50.03/SF
− OpEx
−$39.5K −$15.01/SF
NOI
$92.2K $35.02/SF
Area
Brooklyn, NY
Vacancy
1.90%
Lease Rate
$51.00 /SF/Yr
Expense Ratio
30.00%
Simulate Cap Rate and NOI
Suggested Prices Based on Cap Rates
Cap Rate 5%
$1,843,540
Cap Rate 7%
$1,316,814
Cap Rate 9%
$1,024,189
Alternative Uses
Best Use
Multifamily LT 5
$1.32M
$1.15M – $1.54M
NOI $92,177 @ 7.0% cap · market cap 4.98%
Second Best
Apartment 5plus
$1.15M
$1.00M – $1.34M
NOI $80,352 @ 7.0% cap · market cap 4.34%
Theoretical Best
Specialty Retail
$2.18M
$1.91M – $2.54M
NOI $152,551 @ 7.0% cap · market cap 8.25%
Zoning and permitted uses should be independently verified with authorities.
How Realmo checks its estimates
Property Analytics
Unlock full access to Insights
Subscribe to Realmo Intelligence
Open Analytics
Current Use
Lease Details
2
Residential units
Location Intelligence
Trade Area within ½ mile
3,861
Businesses Nearby
Explore this area
Business Placement
Demographics for 11209, NY
73,239
Population
33,286
Households
2.2
Avg Household Size
40
Median Age
53%
College-Educated
90%
High-School Grad
2.1 sq mi
ZIP Area
34,876
Density / Sq Mi
$92,656
Median Household Income
$62,455
Median Earnings
$1,857
Median Rent
$905,700
Median Home Value
Check the figures for this property
Cap Rate, Value Estimation, Potential NOI and more
View Realmo Analytics
Market
Vacancy Rate% for Multifamily in Northeast region
Frequently Asked Questions
What type of property is this?
Duplex - Two-family brick residence with separate entrances, finished basement and attic areas, climate control, and detached garage parking.
Where is this duplex located?
The property is located at 241 Bay Ridge Parkway Brooklyn, NY.
What is the asking price?
The asking price for this property is $1,850,000.
What are key features of this property?
This property features: 2,632‑square‑foot fully detached brick duplex built in 1930; Three‑bedroom‑over‑three‑bedroom layout with separate entrances; Finished basement with windows and 2 bathrooms


