Mixed-Use Apartment and Retail
For Sale
Contact for pricing
Pending
241 Asylum St, Hartford, CT 06103
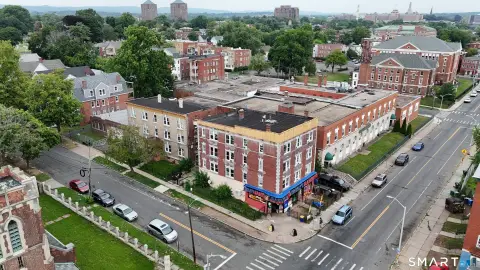
First-floor deli with an 8-year lease plus a vacant commercial space, with multiple large residential units above.
Property SizeContact for details
Days on Market150
Property Features for 241 Asylum St
General Information
Standard status
Pending
Property subtype
Mixed Use, Multifamily, Retail
Additional Details
Highway Access
Yes
Multifamily Units
8
Building Details
Stories
7
Listing Agency:
Century 21 Allpoints Realty Southington
Listed By:
Lisa Cozzi · License #CT REB.0789668
(860) 508-2102
Source:
Crexi
Added: Apr 11
Changed: Sep 4
Last Checked: Sep 6 at 7:50AM
Displayed information is deemed reliable but is not guaranteed and should be independently verified. All listing content including descriptions, pricing, images are the copyrighted material of Century 21 Allpoints Realty Southington
Investment Insights
Based on property information with market context.
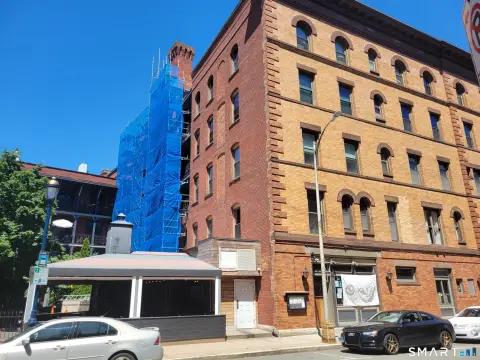
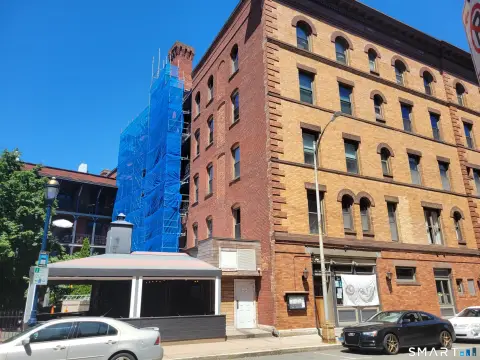
The Cast Iron Building offers mixed-use income potential with commercial space on the first floor and residential units on the upper levels. The first floor includes a deli with an 8-year lease alongside a vacant commercial space. The 2nd and 3rd floors are currently used by the owner.
Each remaining floor provides two large NY-style residential units with ample natural light and exposed brick walls. On the top floor (7th level), there are skylights in the foyer and two units, including a 2-bedroom unit converted into an office with a newly added deck.
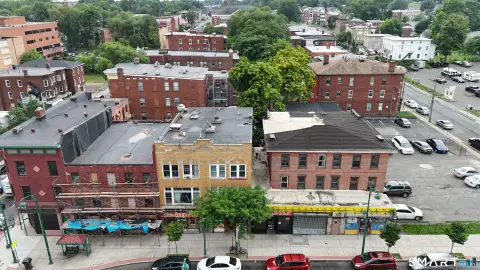
The property has undergone several remodels in recent years, preserving historical charm while adding modern updates. The building is located in Downtown Hartford, next to the Goodwin Hotel and Max Downtown, and within walking distance to Pratt St. Historic District, Trumbull St., Bushnell Park, and Hartford Healthcare. The seller has been granted a tax credit that may be passed on to a buyer willing to update the building facade, and the purchase price will be adjusted by $200,000 if the buyer takes advantage of this opportunity. The current owner is also willing to stay as a tenant and property manage, or support the conversion of the space.
Each remaining floor provides two large NY-style residential units with ample natural light and exposed brick walls. On the top floor (7th level), there are skylights in the foyer and two units, including a 2-bedroom unit converted into an office with a newly added deck.
The property has undergone several remodels in recent years, preserving historical charm while adding modern updates. The building is located in Downtown Hartford, next to the Goodwin Hotel and Max Downtown, and within walking distance to Pratt St. Historic District, Trumbull St., Bushnell Park, and Hartford Healthcare. The seller has been granted a tax credit that may be passed on to a buyer willing to update the building facade, and the purchase price will be adjusted by $200,000 if the buyer takes advantage of this opportunity. The current owner is also willing to stay as a tenant and property manage, or support the conversion of the space.
Key Highlights
- Cast Iron Building in Downtown Hartford with first‑floor deli on an 8‑year lease plus a vacant commercial space
- 2nd and 3rd floors used by the owner, with each remaining floor offering 2 large NY‑style residential units
- 7th floor includes skylights in the foyer and two units, including a 2‑bedroom converted to an office with a newly added deck
Property Analytics
Current Use
Lease Details
8
Residential units
Yes
Highway access
Location Intelligence
Trade Area within ½ mile
4,241
Businesses Nearby
Explore this area
Business Placement
Demographics for 06103, CT
2,540
Population
2,562
Households
1
Avg Household Size
32
Median Age
67%
College-Educated
94%
High-School Grad
0.6 sq mi
ZIP Area
4,233
Density / Sq Mi
$79,476
Median Household Income
$83,471
Median Earnings
$1,677
Median Rent
$319,000
Median Home Value
Market
Vacancy Rate% for Multifamily in Northeast region

Questions? Ask Rey
Realmo’s AI knows this listing — price, zoning, demand, history. Ask anything.






Frequently Asked Questions
What type of property is this?
Apartment building - First-floor deli with an 8-year lease plus a vacant commercial space, with multiple large residential units above.
Where is this apartment building located?
The property is located at 241 Asylum St Hartford, CT.
What are key features of this property?
This property features: Cast Iron Building in Downtown Hartford with first‑floor deli on an 8‑year lease plus a vacant commercial space; 2nd and 3rd floors used by the owner, with each remaining floor offering 2 large NY‑style residential units; 7th floor includes skylights in the foyer and two units, including a 2‑bedroom converted to an office with a newly added deck



