Two-Unit Duplex with
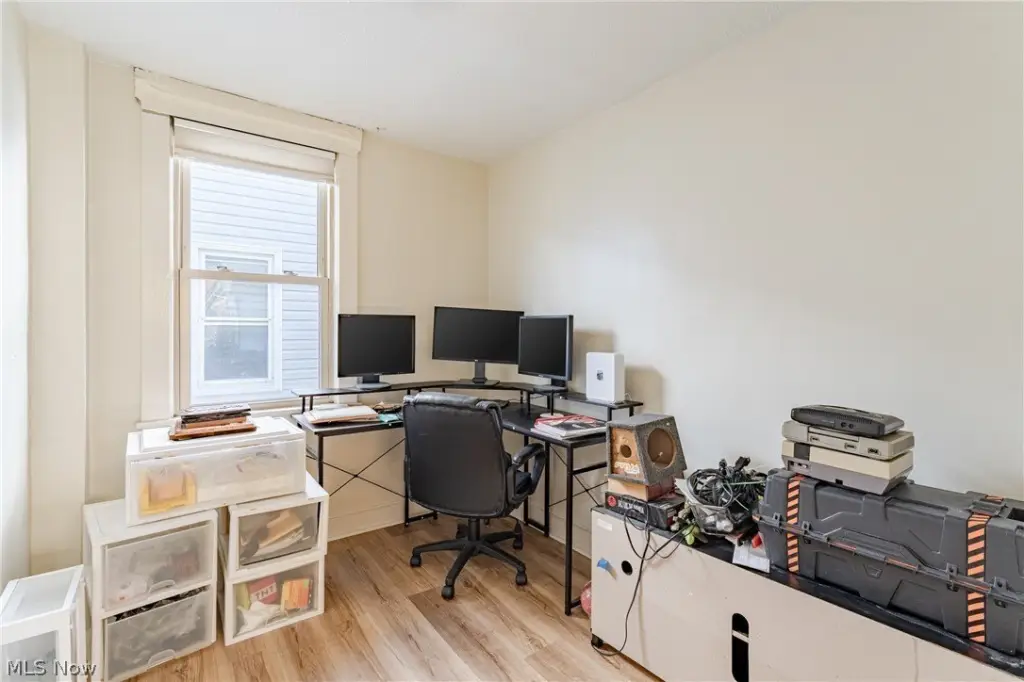
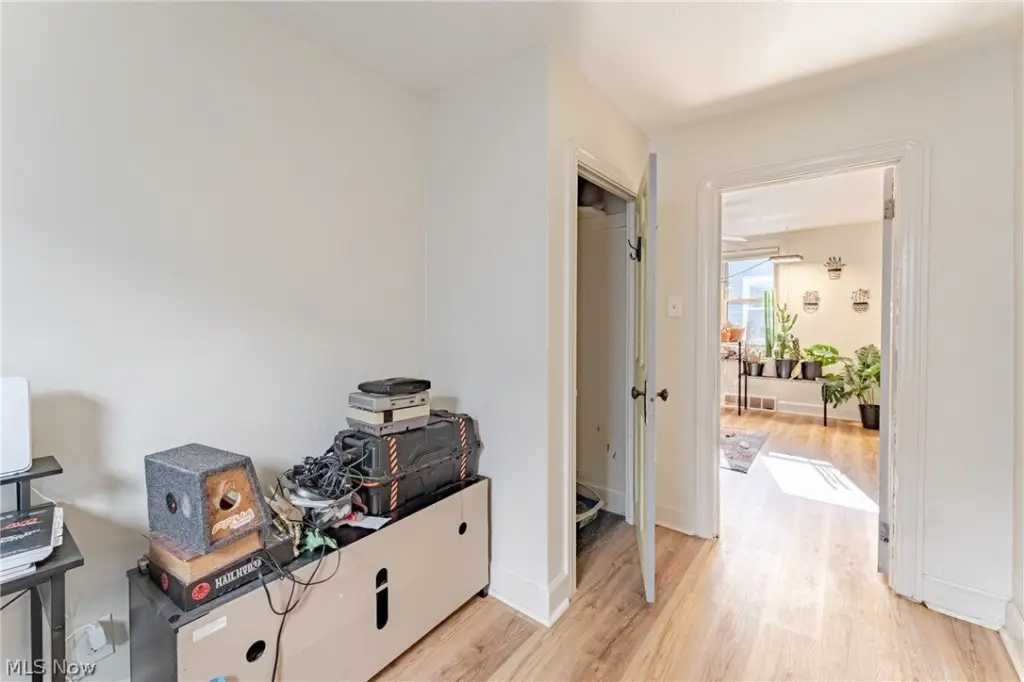
For Sale
$149,900
2409 Montclair Avenue, Cleveland, OH 44109
ResidentialIncome, Cleveland, OH
Property Size2,913 SF
Lot Size0.09 Acres
Price / SF$51.46
Days on Market47
Property Features for 2409 Montclair Avenue
General Information
Property type
Residential Multi Family
Property subtype
Duplex
Bedrooms
4
Bathrooms
2
Full bathrooms
2
Rooms
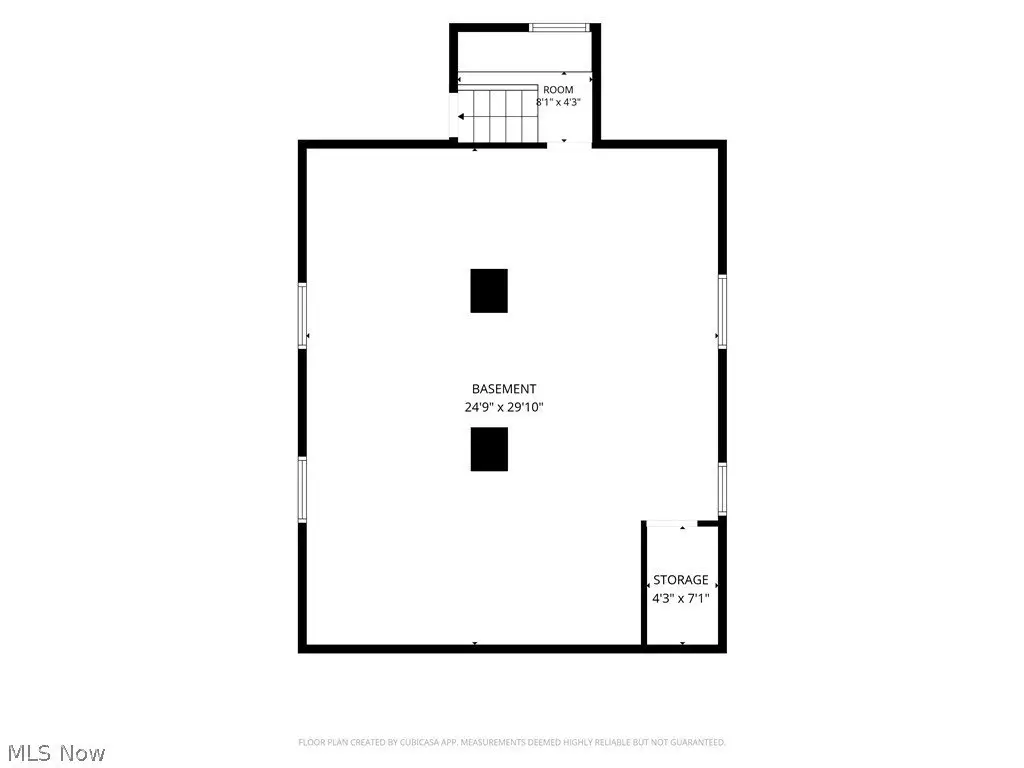
Bedroom 1, Bathroom 1, Basement, Bedroom 4, Bathroom 2, Bedroom 2, Laundry Room, Bedroom 3
Parking features
Garage
Subdivision
Brooklyn 01
Elementary school district
Cleveland Municipal - 1809
Middle school district
Cleveland Municipal - 1809
High school district
Cleveland Municipal - 1809
Directions
From Broadview Road turn onto Montclair Ave.
Standard status
Active
APN
011-05-004
Size
2,913 SF
Lot size
0.09 Acres
Taxes and HOA fees
Tax Year
2025
Tax Description
63 CLD #1 0048 ALL
Tax Annual Amount
3758
Legal Description
63 CLD #1 0048 ALL
Utilities
Sewer type
Public Sewer
Heating system
Natural Gas, Forced Air
Water source
Public
Building Details
Year built
1900
Floors in Building
2
Building materials
VinylSiding
Roof type
Asphalt, Shingle
Listing Agency:
Keller Williams Greater Metropolitan · Keller Williams Realty
(216) 839-5500
Listed By:
Terry Young · License #237938
(216) 400-5224
Added: Sep 2
Changed: Oct 15
Last Checked: Oct 18 at 4:06PM
MLS# 5241024
Copyright © 2026 MLS Now. All rights reserved. All information provided by the listing agent/broker is deemed reliable but is not guaranteed and should be independently verified.

Ask AI about this property
Review the available facts, identify missing information and prepare questions for the agent.
Investment Insights
Based on property information with market context.
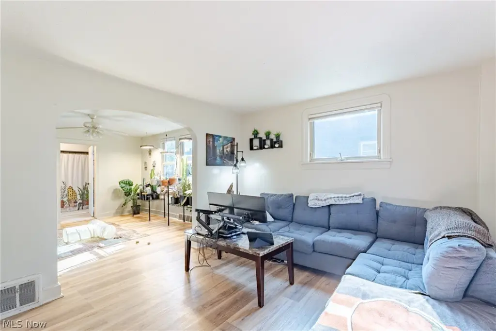
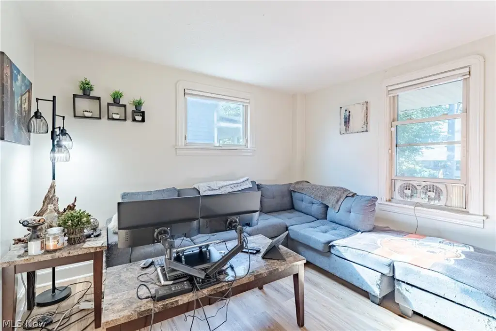
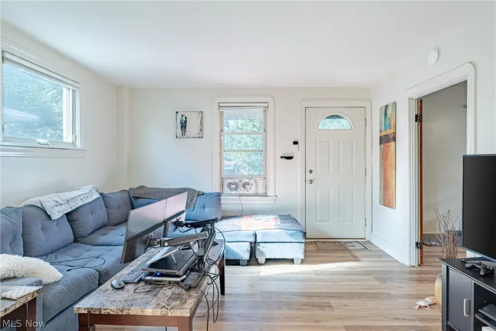
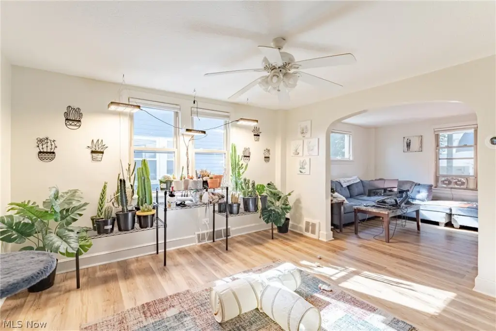
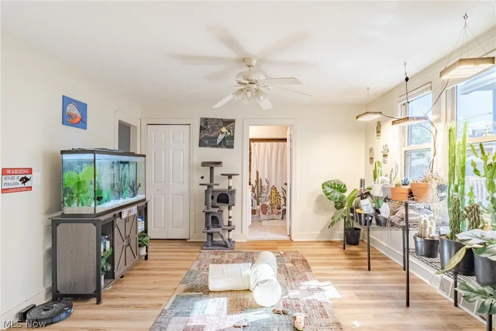
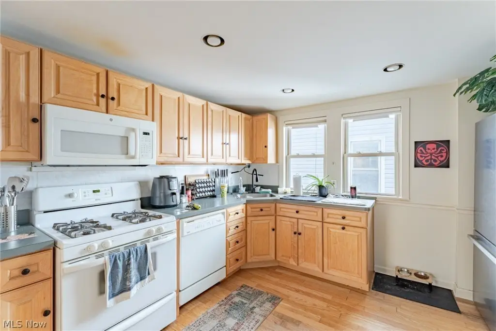
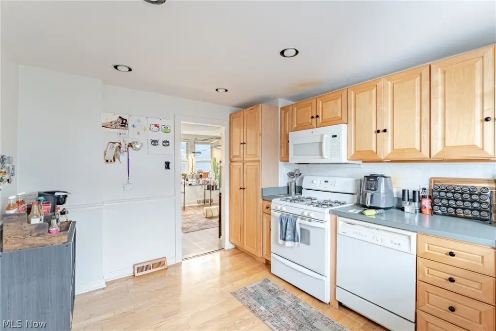
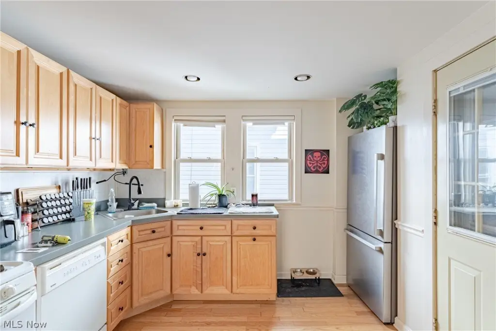
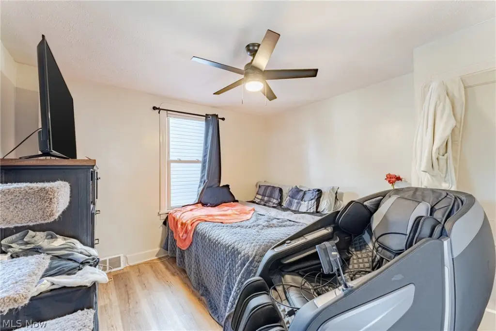
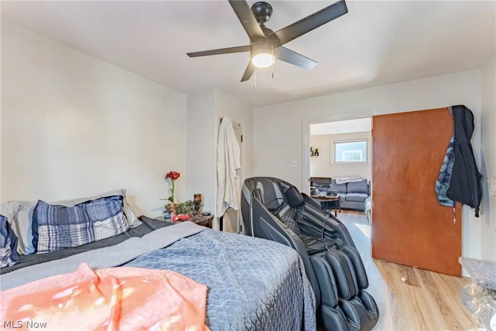
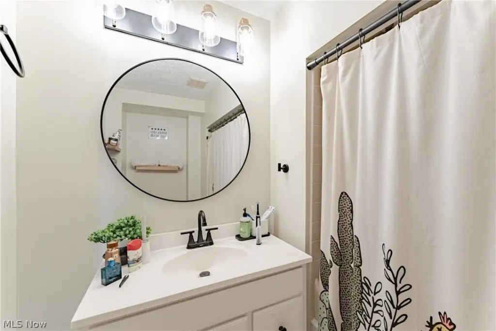
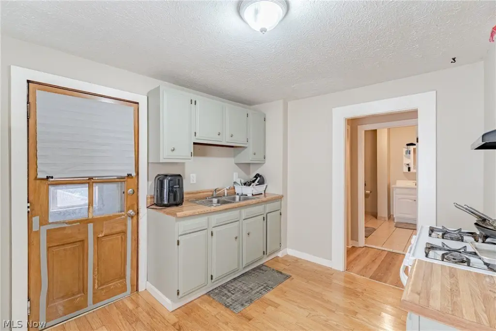
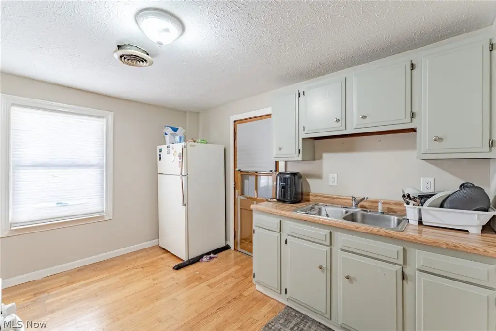
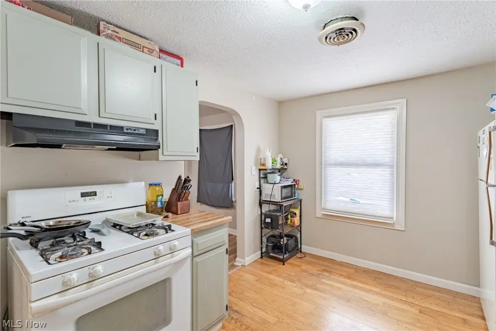
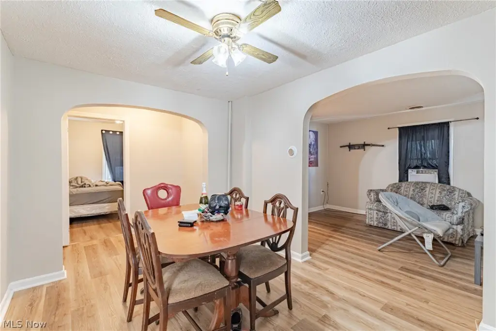
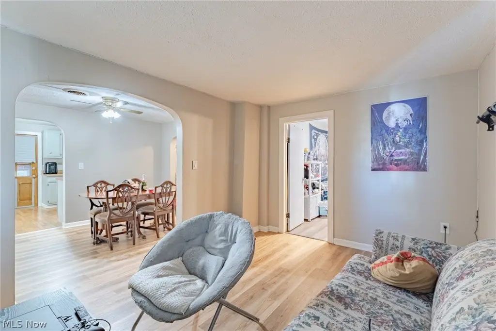
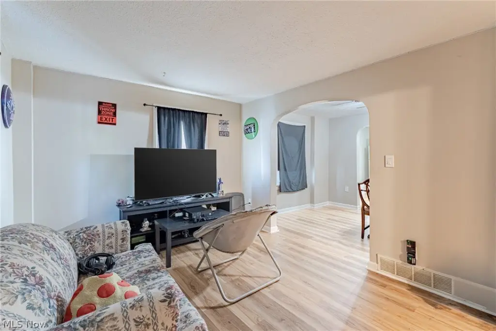
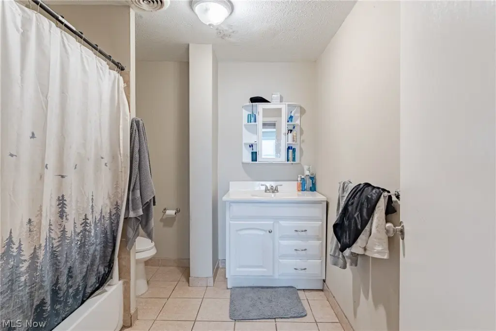
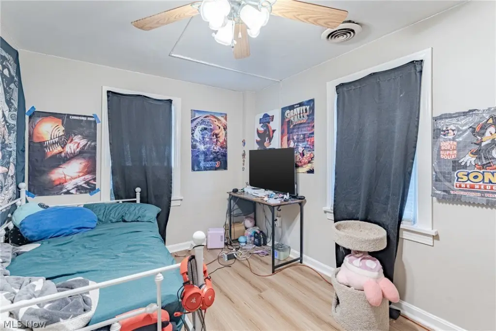
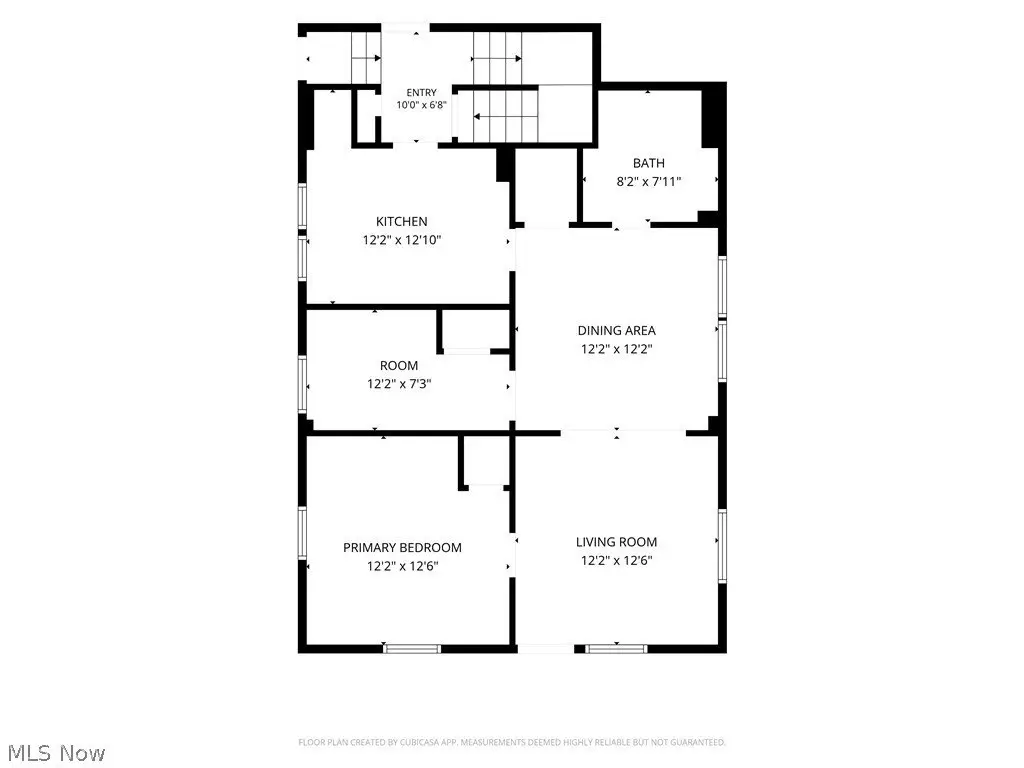
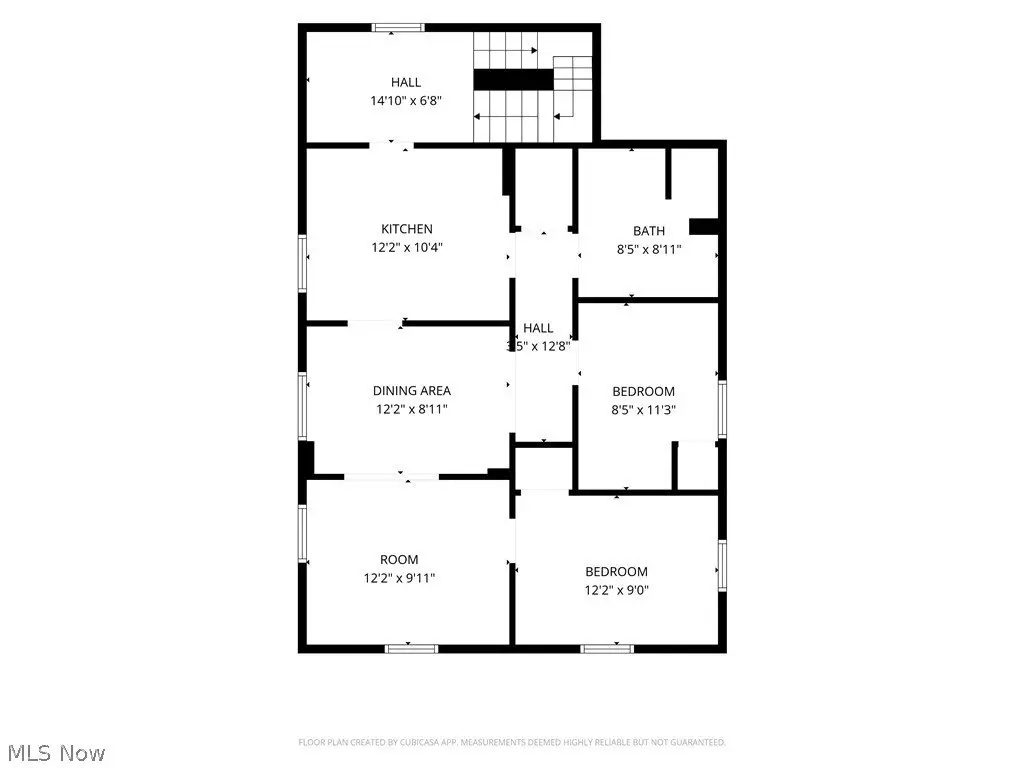
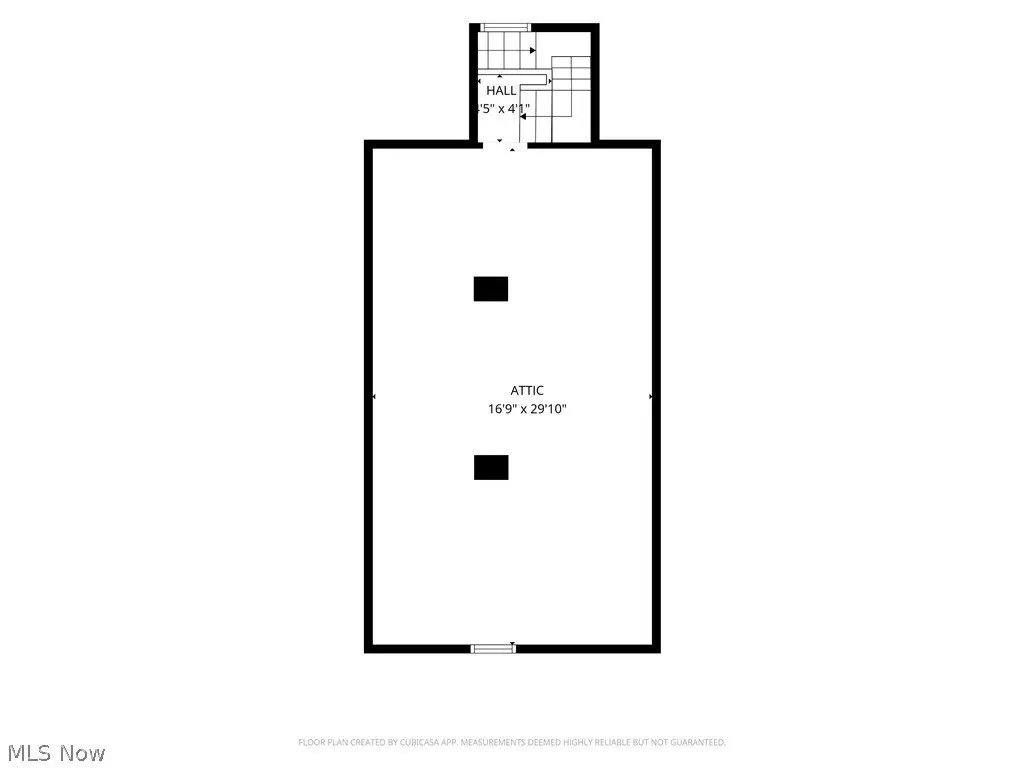
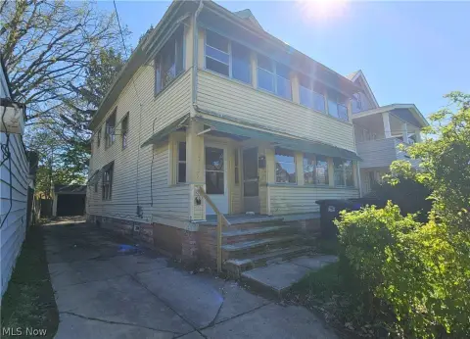
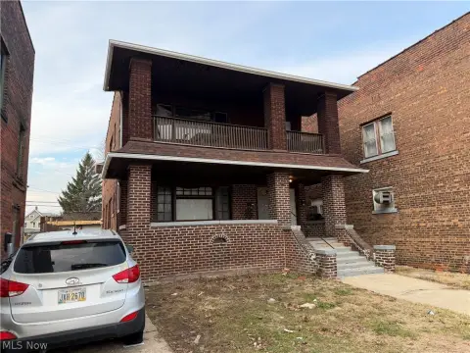
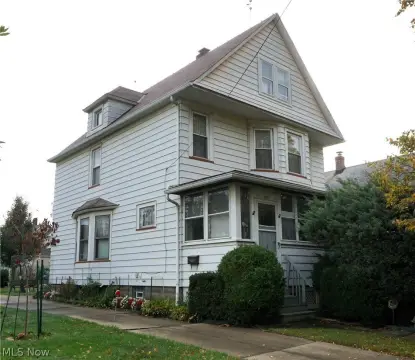
This Cleveland duplex contains 2,913 square feet arranged as two separate residential units, each with bedrooms, a bathroom, a kitchen, ceiling fans, and wood-style flooring. The lower kitchen has light oak cabinets, gray countertops, a dishwasher, and a gas range; the upper kitchen includes light green cabinets, wood-style countertops, and a gas range. A shared unfinished basement adds laundry and storage space, while separate water heaters serve each unit. The home was built in 1900 and has vinyl siding, asphalt shingle roofing, natural gas forced-air heat, public water, and public sewer.
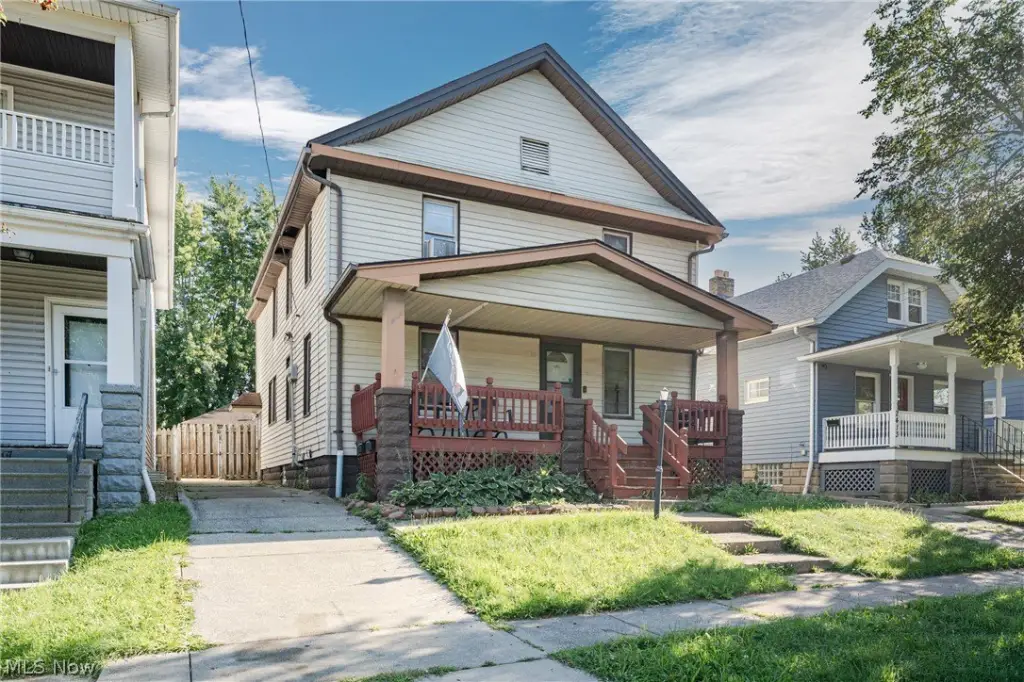
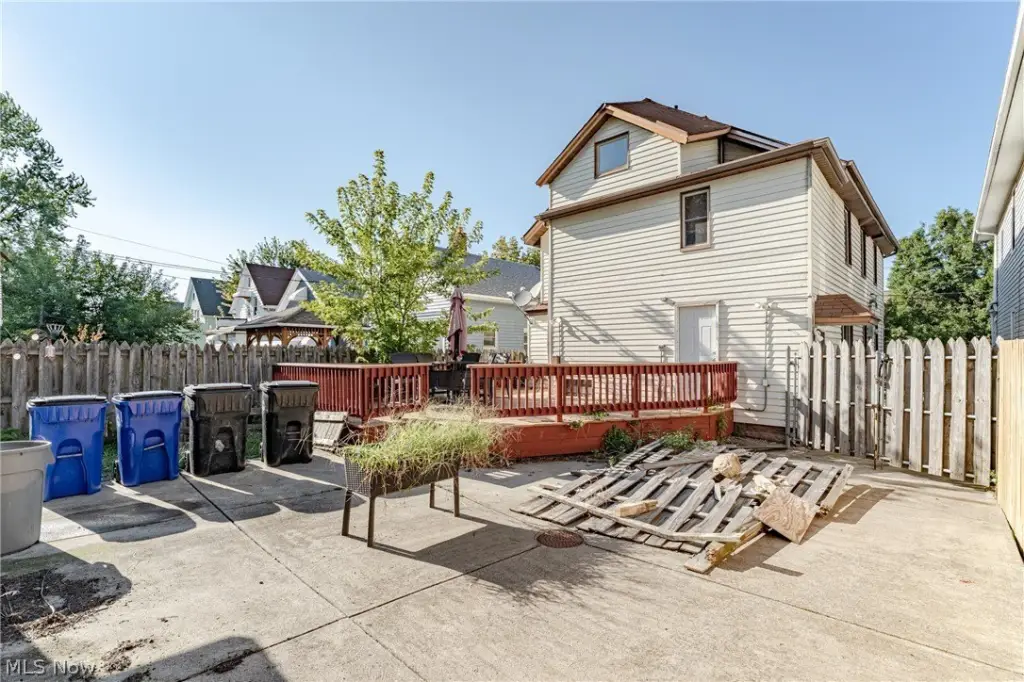
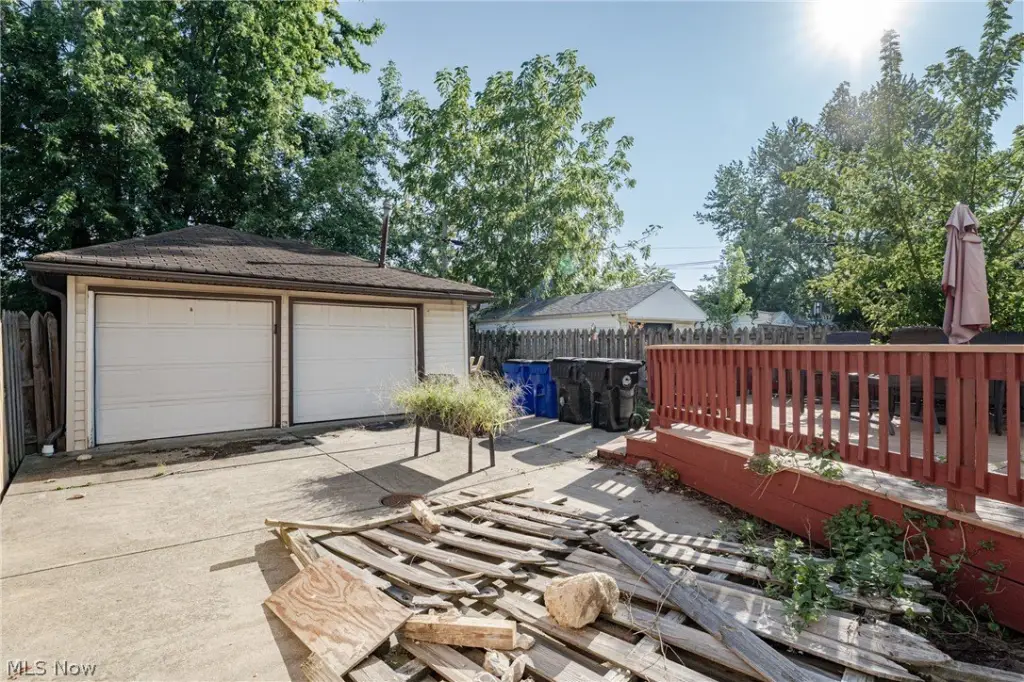
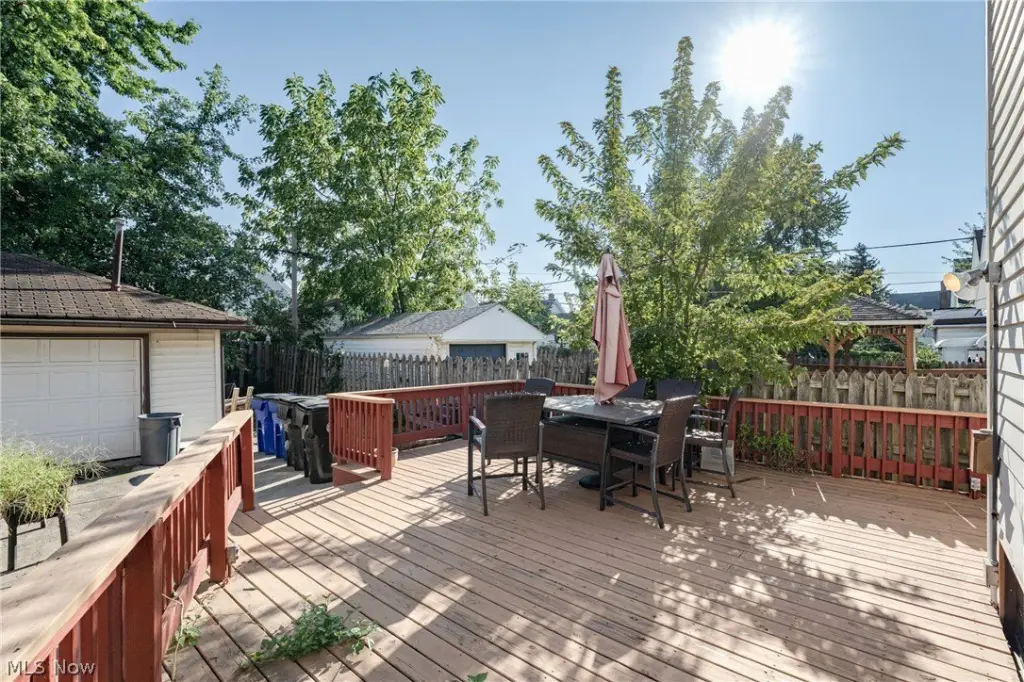
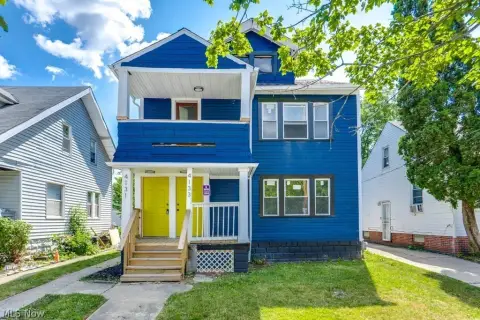
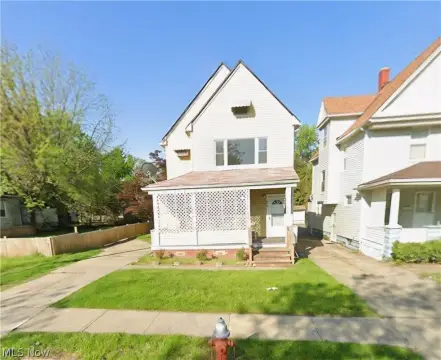
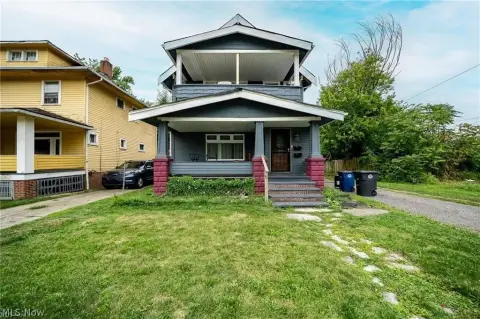
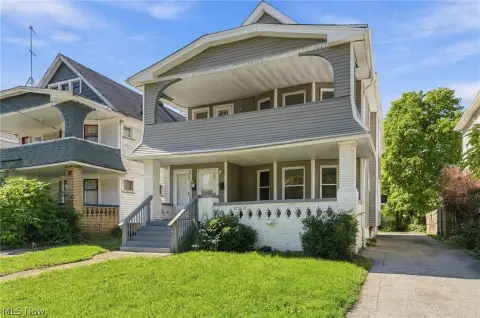
At 2409 Montclair Avenue, the property includes a covered front porch, paved driveway parking, and a detached two-car garage. The fenced backyard has a wood deck with red railings, providing an outdoor area connected to the residential improvements. The two-unit configuration is suited to either separate occupancy or an owner-occupant arrangement with an additional residence.
At 2409 Montclair Avenue, the property includes a covered front porch, paved driveway parking, and a detached two-car garage. The fenced backyard has a wood deck with red railings, providing an outdoor area connected to the residential improvements. The two-unit configuration is suited to either separate occupancy or an owner-occupant arrangement with an additional residence.
Key Highlights
- Two‑unit duplex with 2,913 square feet of finished residential area
- Detached two‑car garage plus paved driveway parking
- Two kitchens with gas ranges and distinct cabinet and countertop finishes
Property Analytics
Unlock full access to Insights
Subscribe to Realmo Intelligence
Open Analytics
Current Use
Lease Details
2
Residential units
Location Intelligence
Trade Area within ½ mile
756
Businesses Nearby
Explore this area
Business Placement
Demographics for 44109, OH
39,121
Population
19,588
Households
2
Avg Household Size
36
Median Age
17%
College-Educated
81%
High-School Grad
7.1 sq mi
ZIP Area
5,510
Density / Sq Mi
$43,130
Median Household Income
$34,050
Median Earnings
$861
Median Rent
$112,700
Median Home Value
Check the figures for this property
Cap Rate, Value Estimation, Potential NOI and more
View Realmo Analytics
Market
Vacancy Rate% for Multifamily in Midwest region



Frequently Asked Questions
What type of property is this?
Duplex - Separate residences share a basement, fenced outdoor space, and paved off-street parking.
Where is this duplex located?
The property is located at 2409 Montclair Avenue Cleveland, OH.
What is the asking price?
The asking price for this property is $149,900.
What are key features of this property?
This property features: Two‑unit duplex with 2,913 square feet of finished residential area; Detached two‑car garage plus paved driveway parking; Two kitchens with gas ranges and distinct cabinet and countertop finishes


