Side-by-Side Ranch
2406 Pearsall Parkway Waukegan, IL 60085
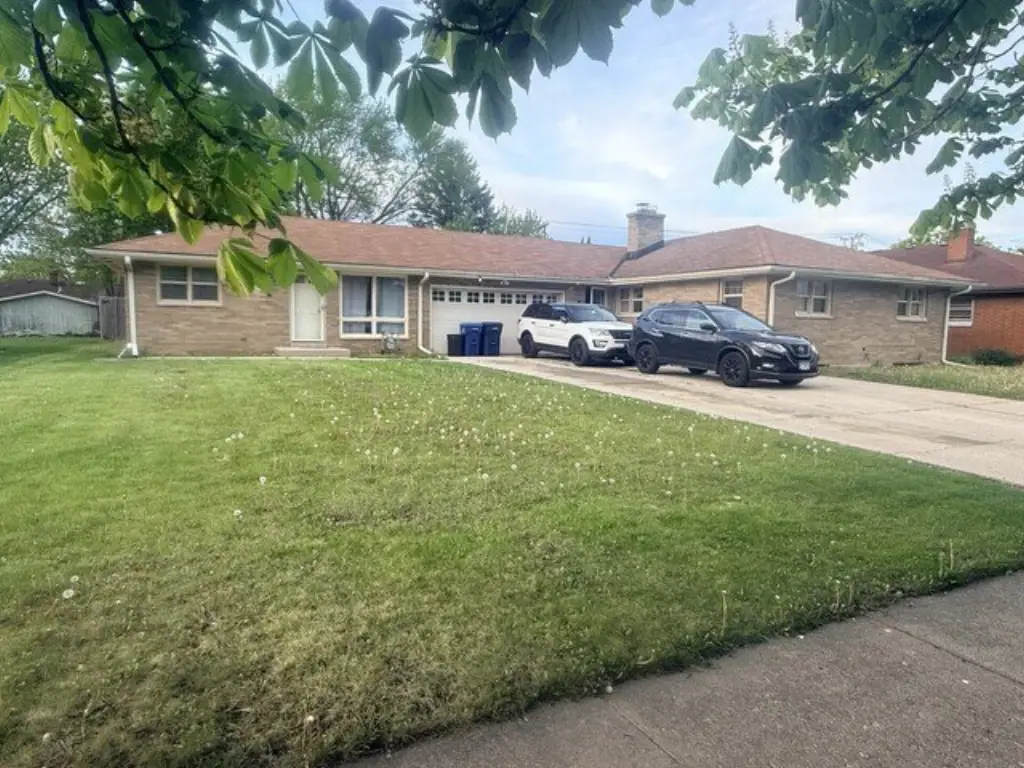
2406 Pearsall Parkway, Waukegan, IL, 60085
$409,000
For Sale
$409,000
MULTI_FAMILY - Ranch - Waukegan, IL
Lot Size0.26 Acres
Days on Market18
Property Features for 2406 Pearsall Parkway
General Information
- Property type
- Residential Multi Family
- Property subtype
- Single Family Residence
- Zoning
- MULTI
- Bedrooms
- 4
- Bathrooms
- 5
- Rooms
- Bathroom 4, Bathroom 2, Bedroom 4, Bathroom 5, Bedroom 2, Bathroom 1, Basement, Bedroom 1, Bedroom 3, Bathroom 3
- Parking
- 2
- Parking features
- Garage, Open
- Patio and Porch features
- Patio
- Fencing
- Fenced
- Basement
- Full, Finished
- Standard status
- Active
- APN
- 08293090140000
- Lot size
- 0.26 Acres
Taxes and HOA fees
- Tax Year
- 2025
- Tax Annual Amount
- 9890
Utilities
- Sewer type
- Public Sewer
- Heating system
- Natural Gas
- Water source
- Public
Building Details
- Year built
- 1962
- Building materials
- Brick
- Roof type
- Asphalt
- Architectural style
- Ranch
Listing agency
RE/MAX Horizon
(847) 931-7500
Listed by
Karla P Avelar
(630) 215-6600
Added: Jul 5 Updated: Jul 21 at 1:58PM Checked: Jul 22 at 6:06AM
MLS# 12695654
Copyright © 2026 Midwest Real Estate Data, LLC. All rights reserved. All information provided by the listing agent/broker is deemed reliable but is not guaranteed and should be independently verified.
Investment Insights
Based on property information with market context.
Brick side-by-side ranch duplex featuring two units, each in stated great condition. Unit 1 offers a large living room, two bedrooms, an eat-in kitchen, and a full bath on the main level. Hardwood flooring is noted in most areas, along with a basement that includes a family room, a third bedroom, a full bath, and a laundry room. Unit 1 also includes a private fenced yard.
Unit 2 includes a large living room/dining area with sliders to a private fenced yard, an open eat-in kitchen, and three bedrooms with 1.5 baths (with a half bath off the master) on the main level. Most floors are described as newer laminate. The basement provides additional family room space and three more bedrooms, with one bedroom noted to include a fireplace, plus a full bath and a laundry room. Separate front and back stairwells lead to the basement. Newer windows are noted for the property, and central air is included for both units. The garage between units is described as providing additional privacy.
Tenants are responsible for all utilities. The property is being sold as-is.
Unit 2 includes a large living room/dining area with sliders to a private fenced yard, an open eat-in kitchen, and three bedrooms with 1.5 baths (with a half bath off the master) on the main level. Most floors are described as newer laminate. The basement provides additional family room space and three more bedrooms, with one bedroom noted to include a fireplace, plus a full bath and a laundry room. Separate front and back stairwells lead to the basement. Newer windows are noted for the property, and central air is included for both units. The garage between units is described as providing additional privacy.
Tenants are responsible for all utilities. The property is being sold as-is.
Key Highlights
- 1962 brick ranch duplex with central air in both units
- Unit 1 features 2 bedrooms, eat‑in kitchen, full bath on main, and basement with family room plus 3rd bedroom
- Unit 2 offers 3 bedrooms and 1½ baths on main with sliders to a private fenced yard, plus basement with family room and 3 additional bedrooms
Property Analytics
Property Profile
Location Intelligence
Current Use by Public Records
Duplexes
Similar For Sale Nearby









FAQs
What type of property is this?
Duplex - Brick side-by-side duplex with central air, private fenced yards, and finished living space in each basement.
Where is this duplex located?
The property is located at 2406 Pearsall Parkway Waukegan, IL.
What is the asking price?
The asking price for this property is $409,000.
What are key features of this property?
This property features: 1962 brick ranch duplex with central air in both units; Unit 1 features 2 bedrooms, eat‑in kitchen, full bath on main, and basement with family room plus 3rd bedroom; Unit 2 offers 3 bedrooms and 1½ baths on main with sliders to a private fenced yard, plus basement with family room and 3 additional bedrooms


