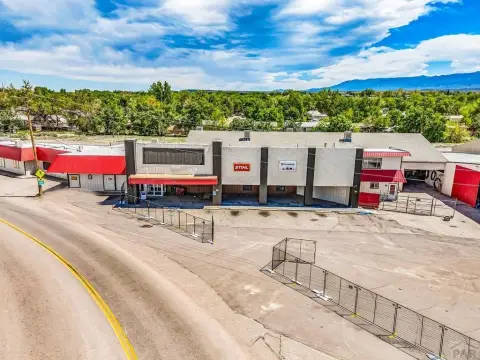
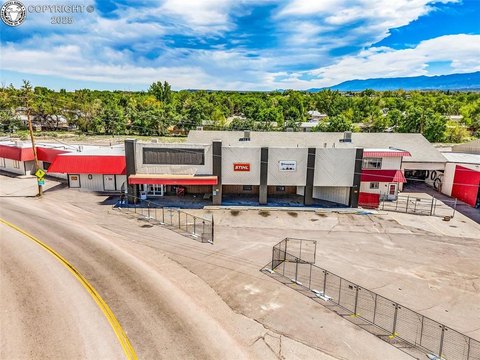
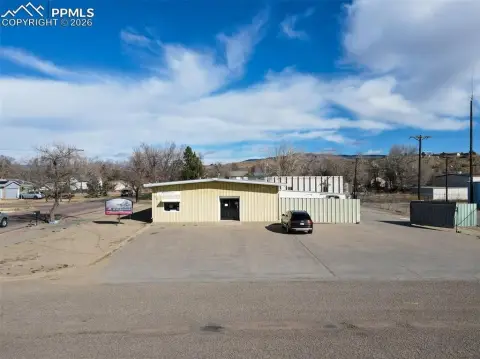
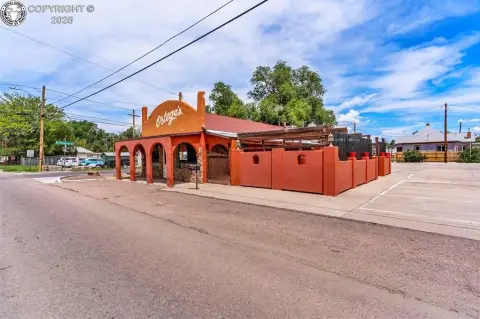
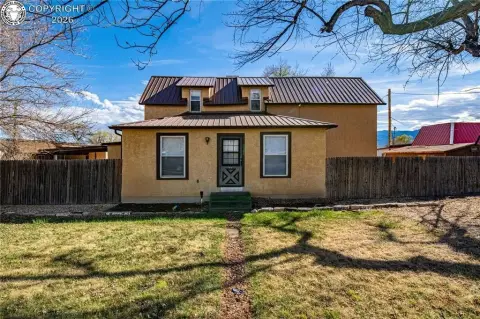
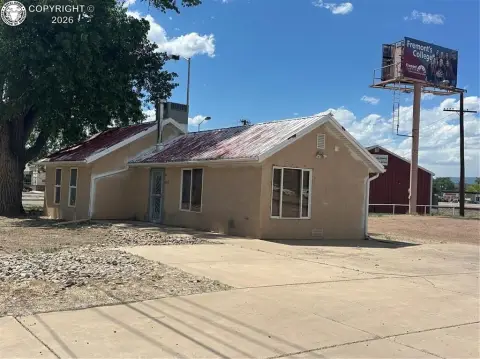
2406 N 9th Street Canon City, CO 81212
MULTI_FAMILY - Canon City, CO
Property Features for 2406 N 9th Street
General Information
- Property type
- Residential Multi Family
- Property subtype
- Other
- Property condition
- Under Construction
- Bedrooms
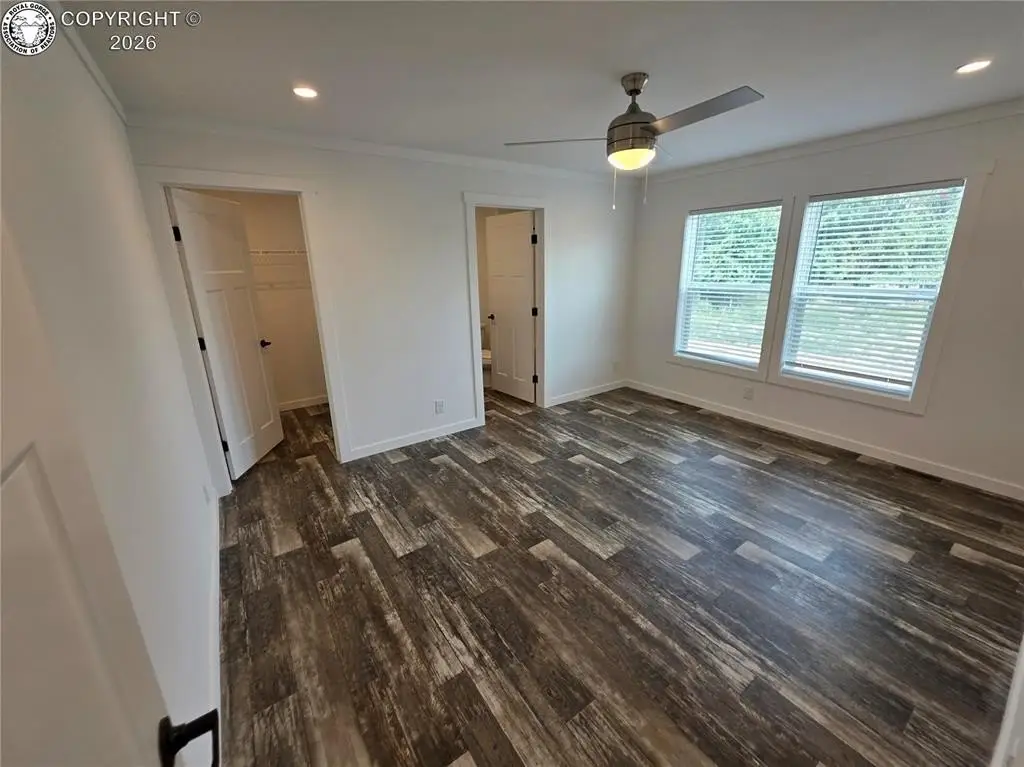
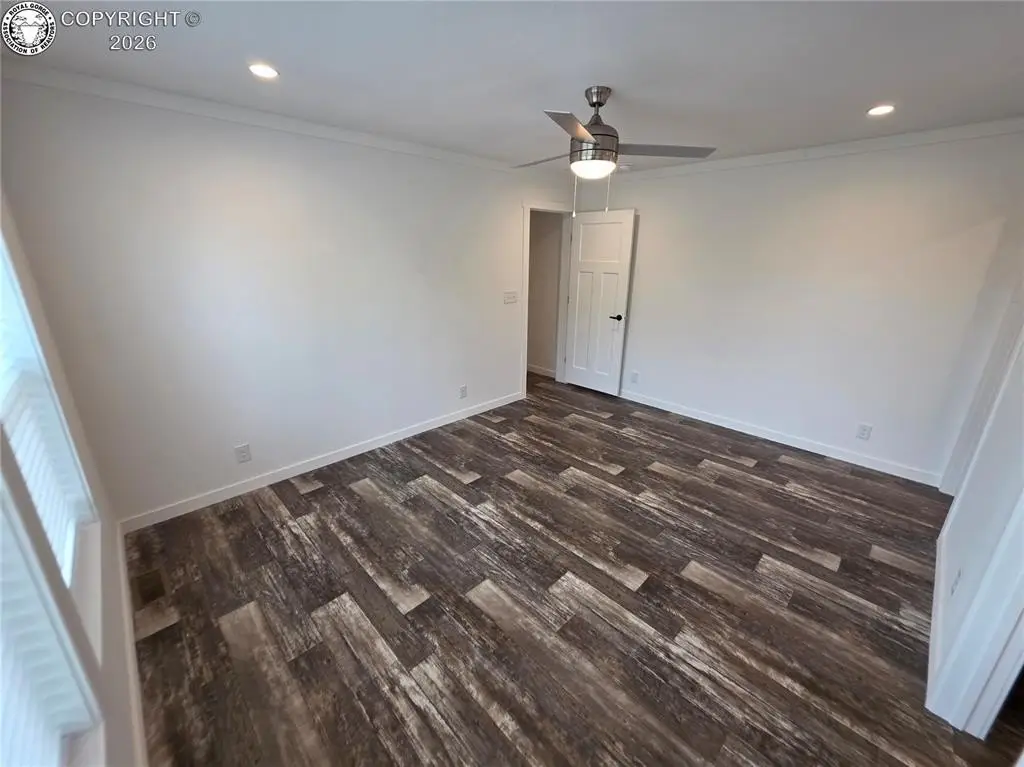
- 6
- Bathrooms
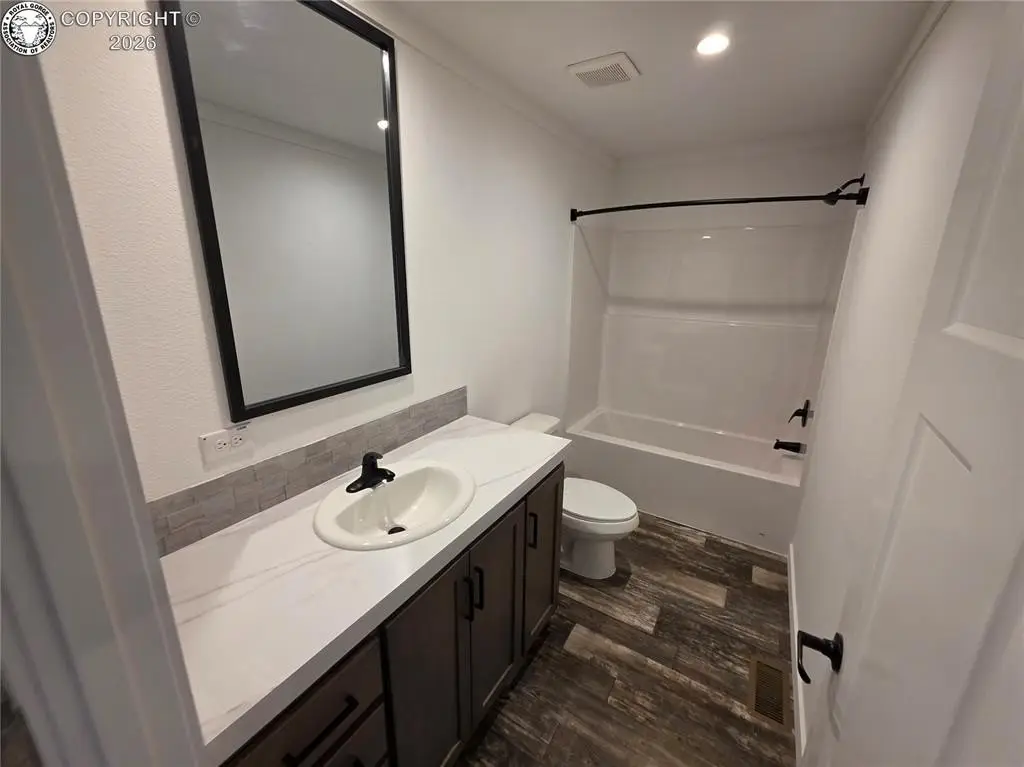
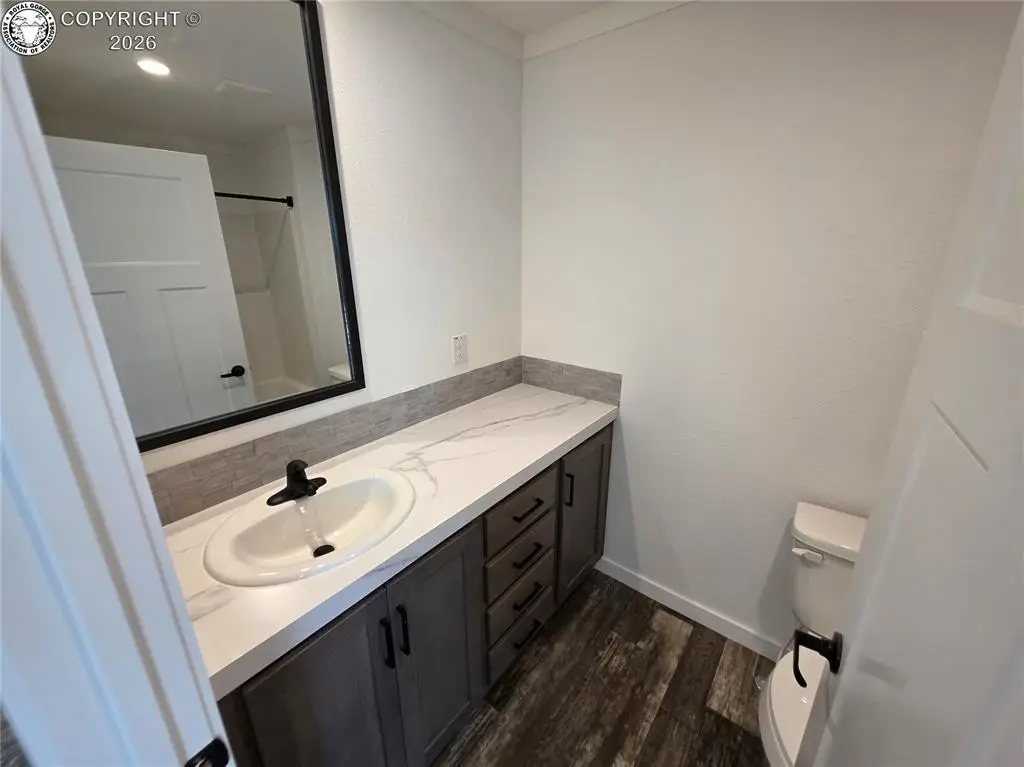
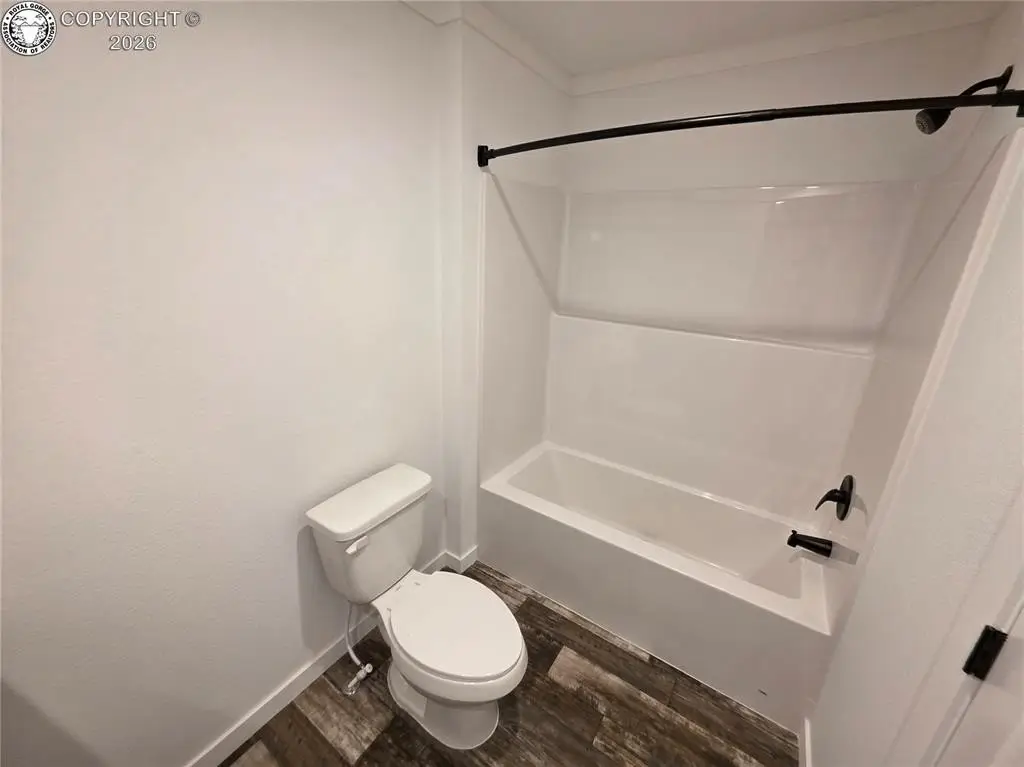
- 4
- Rooms
- Bedroom 1, Bedroom 5, Bathroom 3, Bathroom 1, Bathroom 4, Bedroom 4, Bedroom 6, Bedroom 2, Bathroom 2, Bedroom 3
- Window features
- Vinyl Frames
- Standard status
- Active
- APN
- 98106226
- Lot size
- 0.36 Acres
Taxes and HOA fees
- Tax Year
- 2025
- Tax Description
- Subd: M & B SEC 20-18-70 TR-967 COMM AT THE SW COR BLK 48 HARDING'S 2ND ADD TO CANON CITY;TH N ALG THE ELY LN OF N 9TH ST A DIST OF 175 FT TO THE TRUE POB; BEING ALSO THE N BANK OF THE FRUITLAND WATER CO'S DITCH; TH N ALG THE ELY LN OF N 9TH ST 27
- Tax Annual Amount
- 874
Utilities
- Utilities
- Cable Available
- Heating system
- Natural Gas, Forced Air
- Cooling system
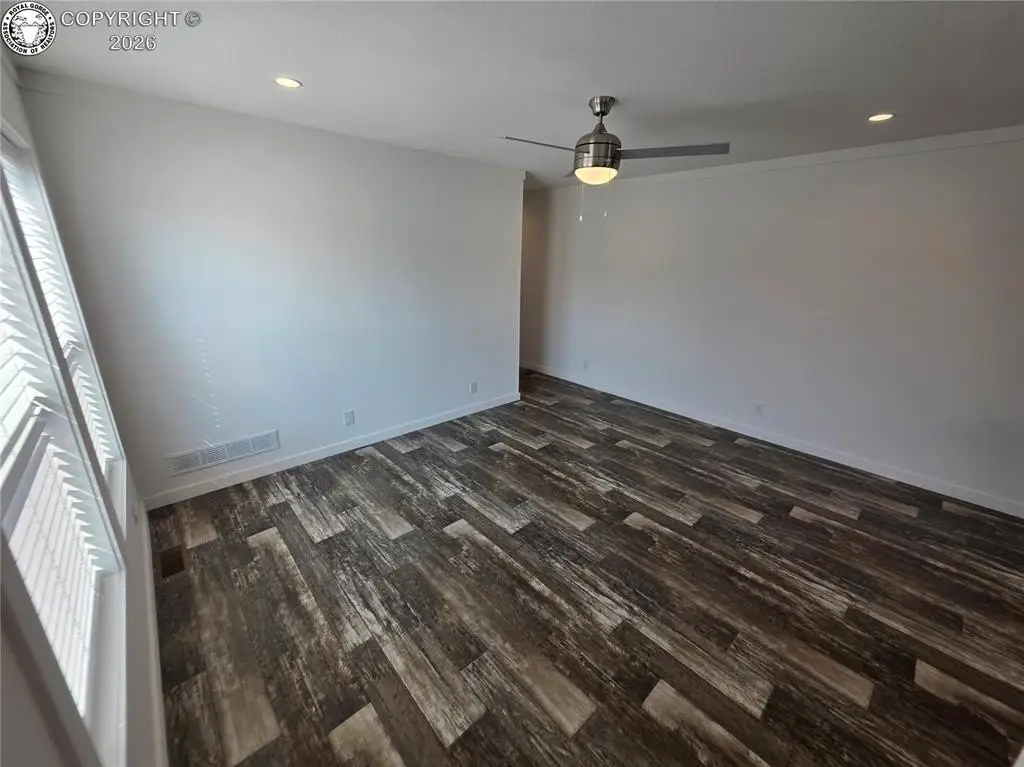
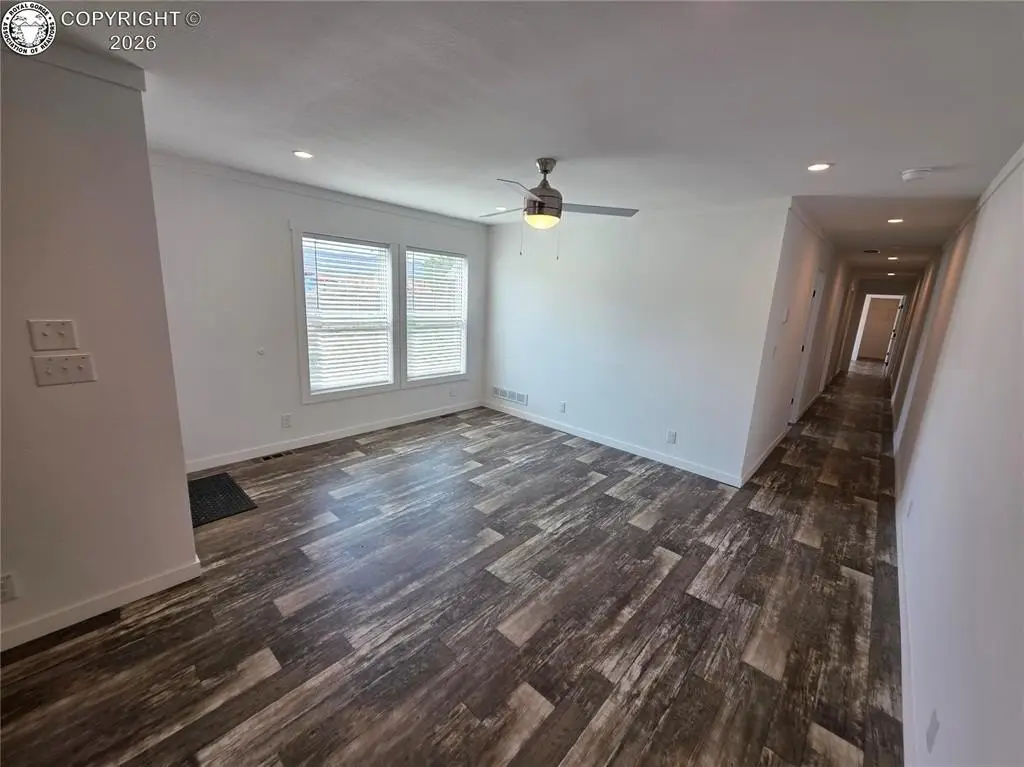
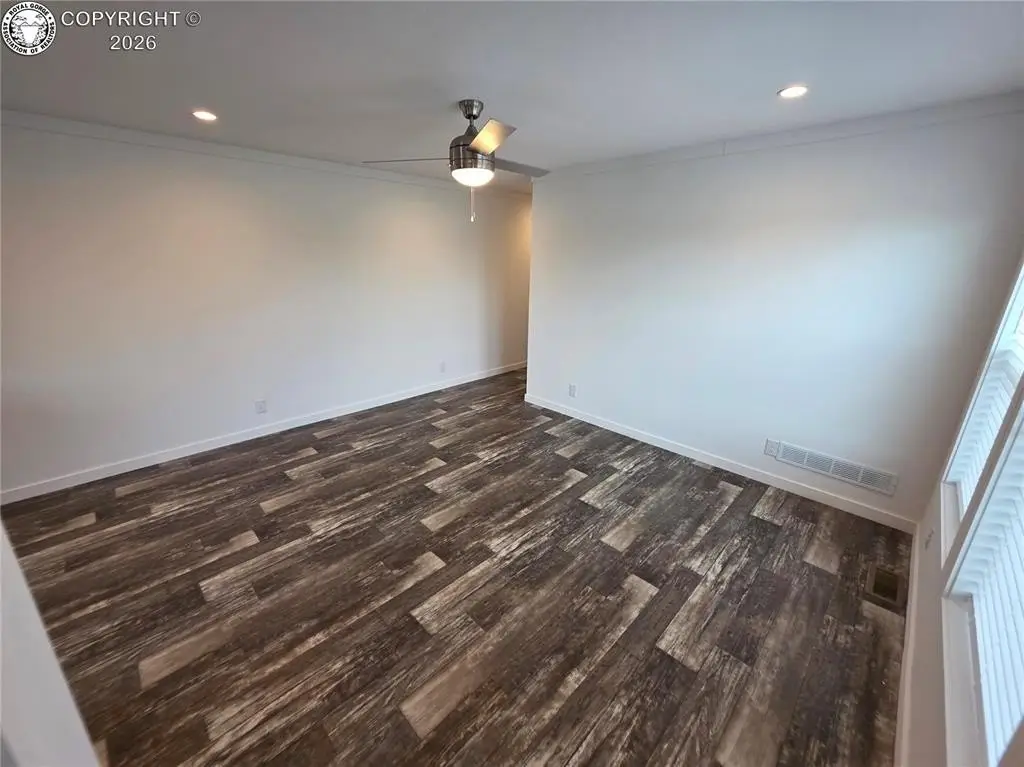
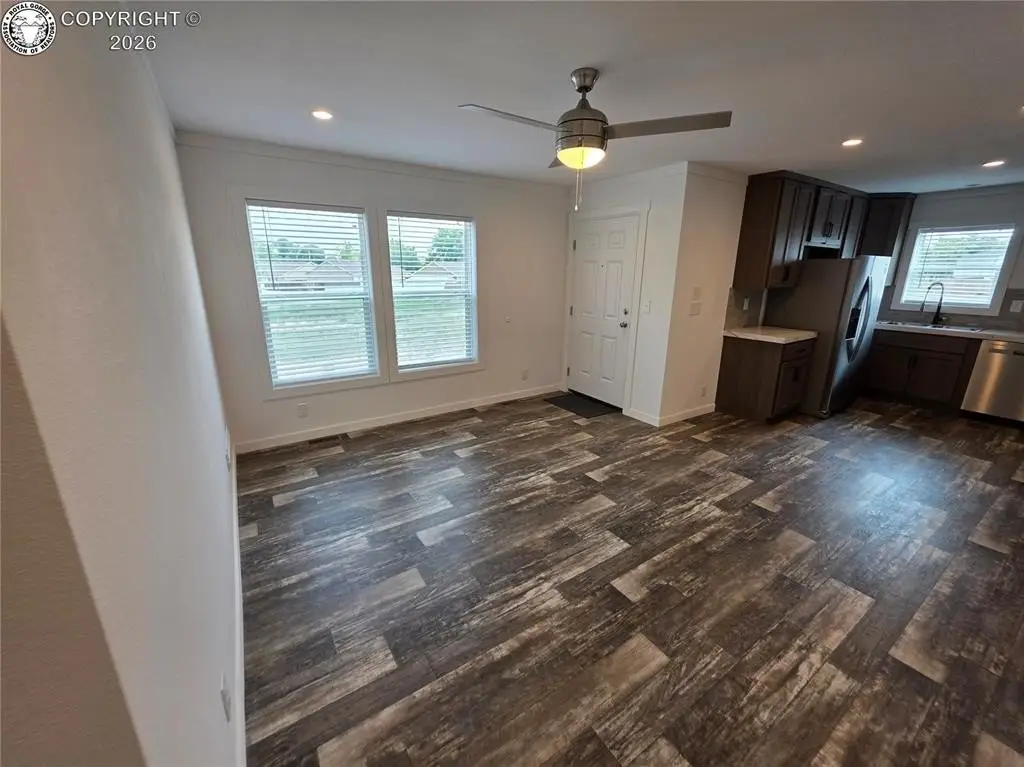
- Central Air, Ceiling Fan(s)
- Water source
- Public
Building Details
- Year built
- 2026
- Number of units
- 2
Listing agent Tyson M. Cool License #100071259 (719) 431-9164
Listing office Properties Of Colorado Inc 202 Main Street, CANON CITY, CO (719) 269-9600
Listing date Jul 10, 2026
Copyright © 2026 Royal Gorge Association of REALTORS®. All rights reserved. All information provided by the listing agent/broker is deemed reliable but is not guaranteed and should be independently verified.
Investment Insights
Based on property information with market context.
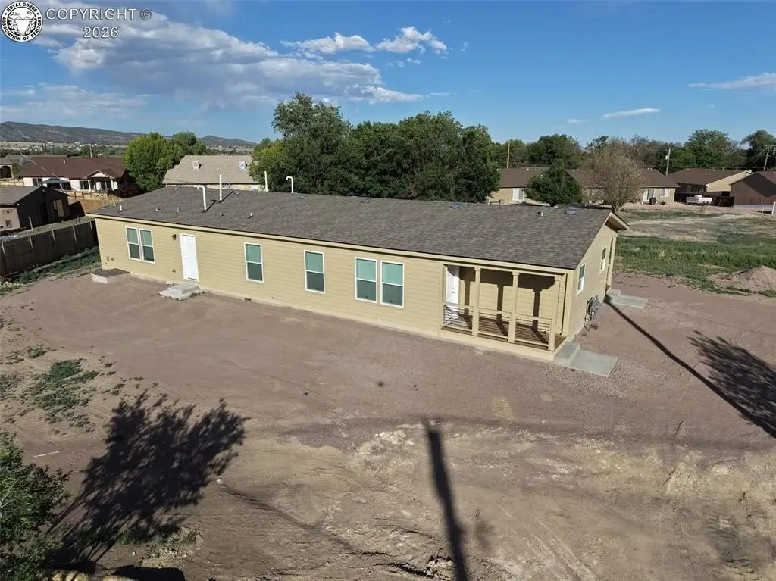
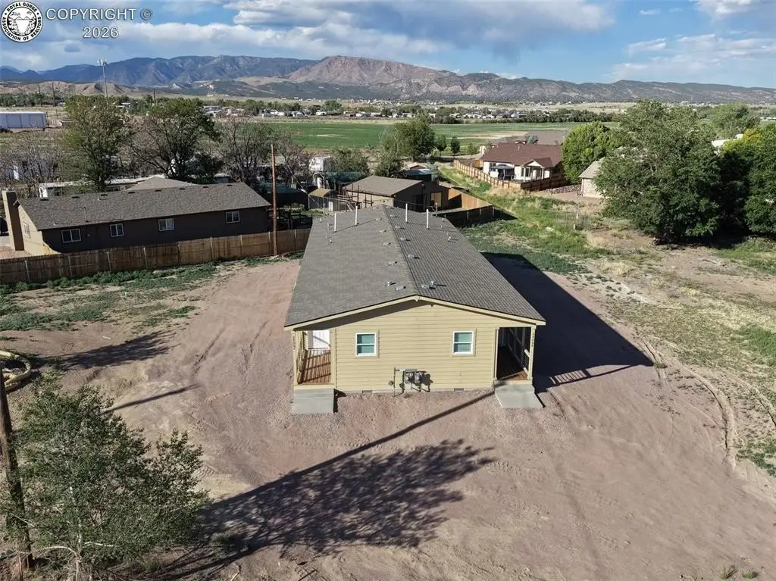
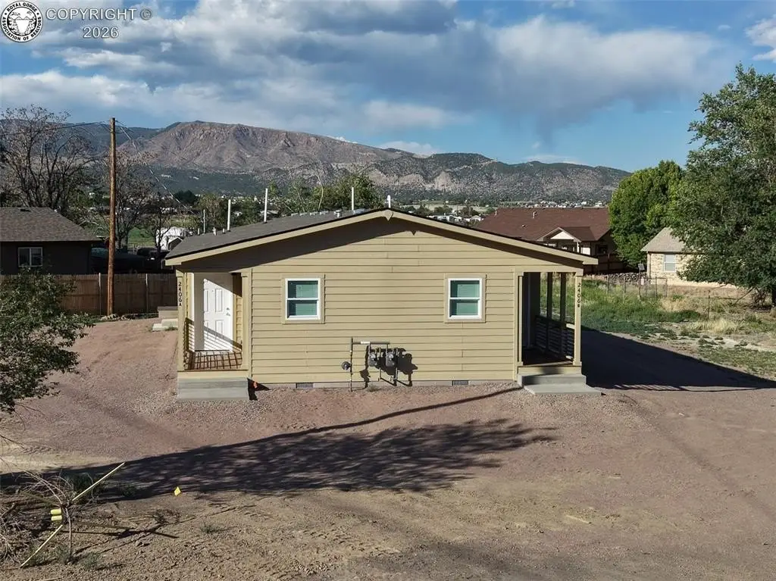
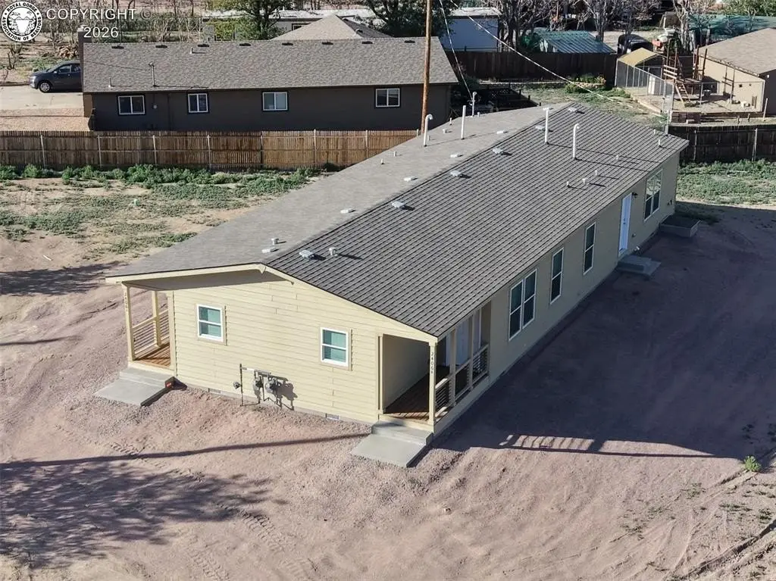
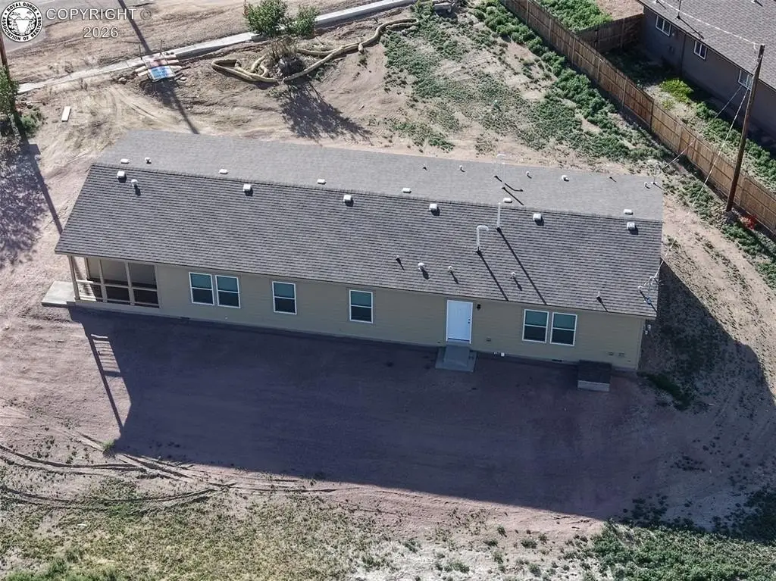
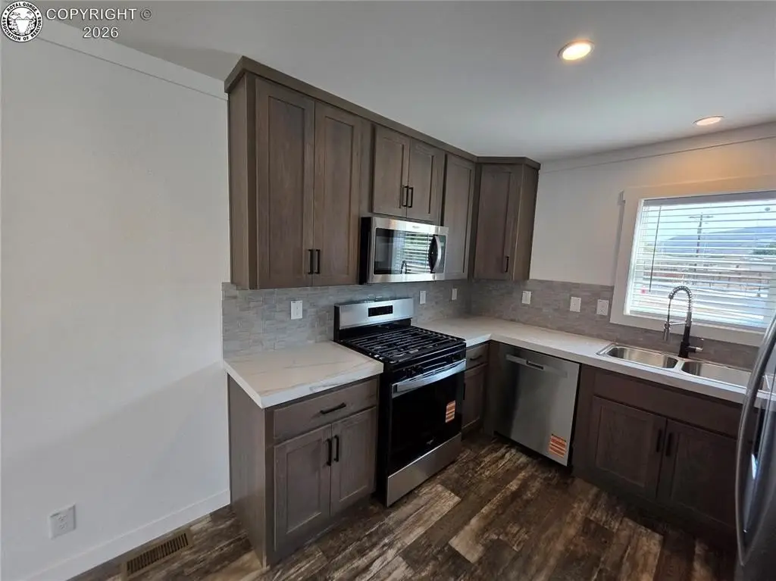
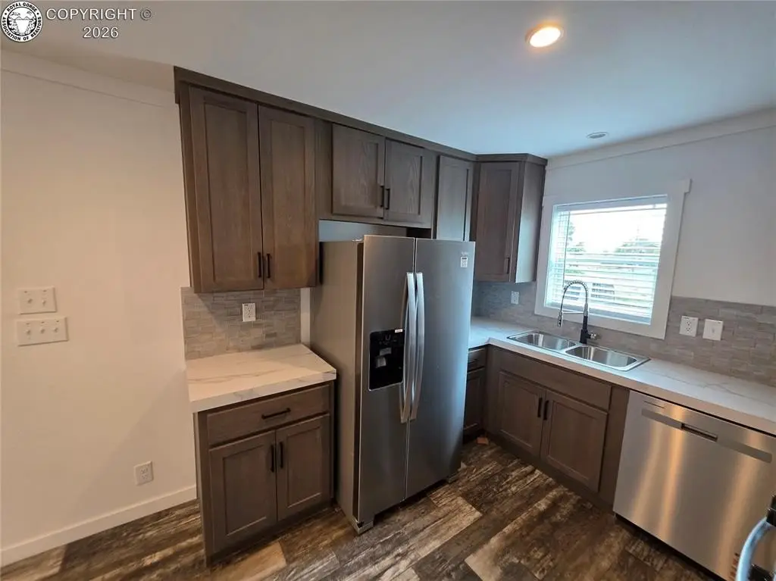
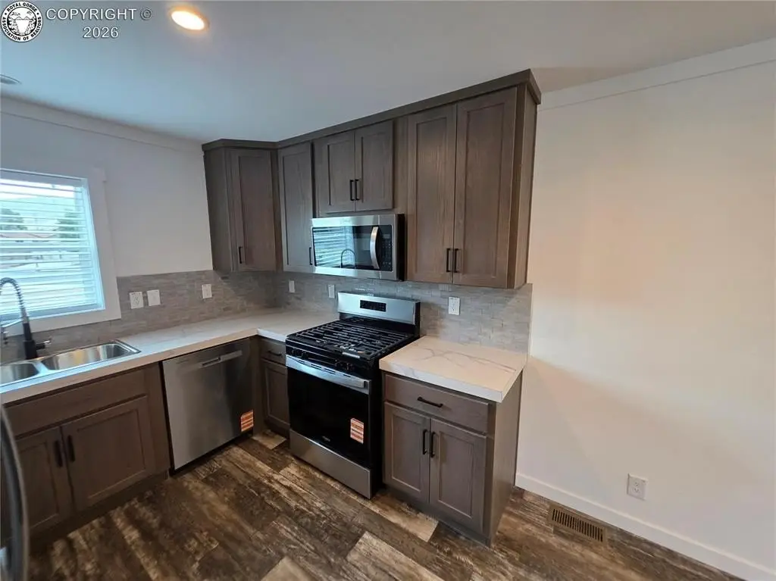
Each unit has its own separate central air and heat, and the electric and gas are metered separately. Water and sewer are metered as one. The property sits on a 0.36-acre lot at 2406 N 9th Street in Canon City, Colorado, and is described as factory-new and built just minutes from Canon City amenities.
Both units are designed to function independently day to day, while sharing overall site use and common utility metering for water and sewer.
Key Highlights
- Factory‑new property under construction, with Year Built 2026
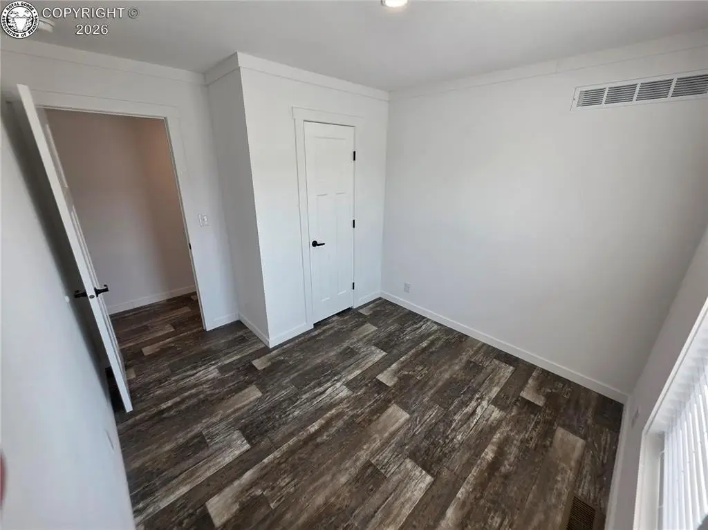
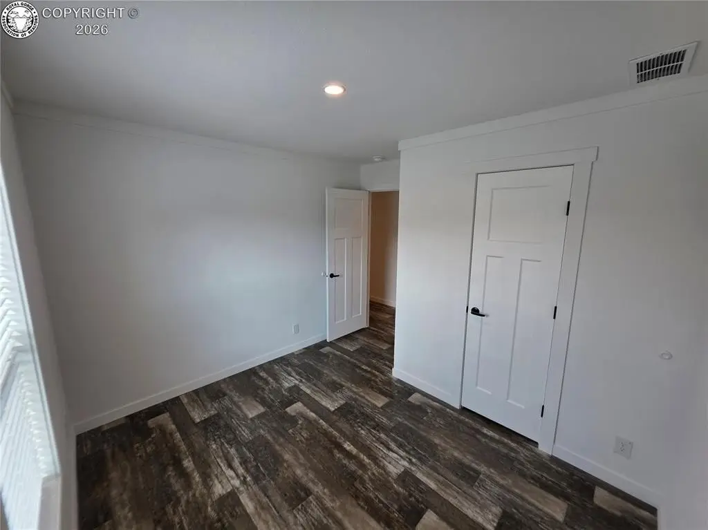
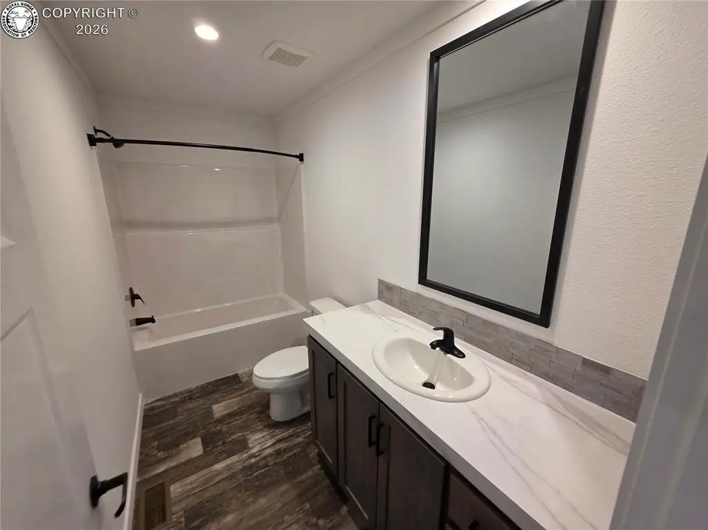
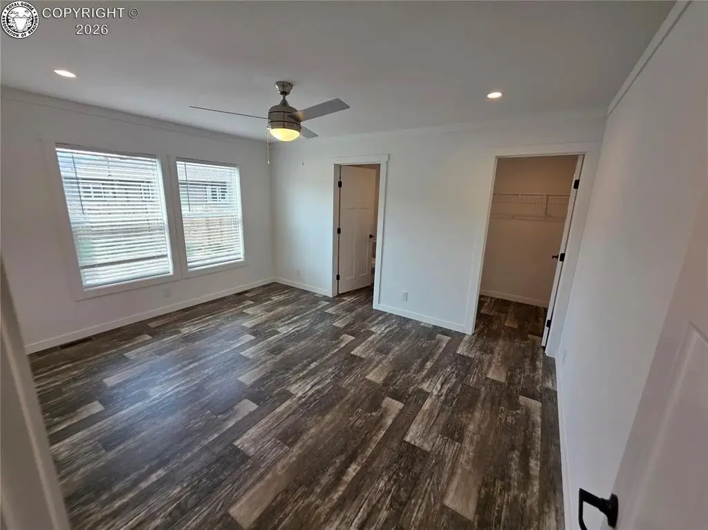
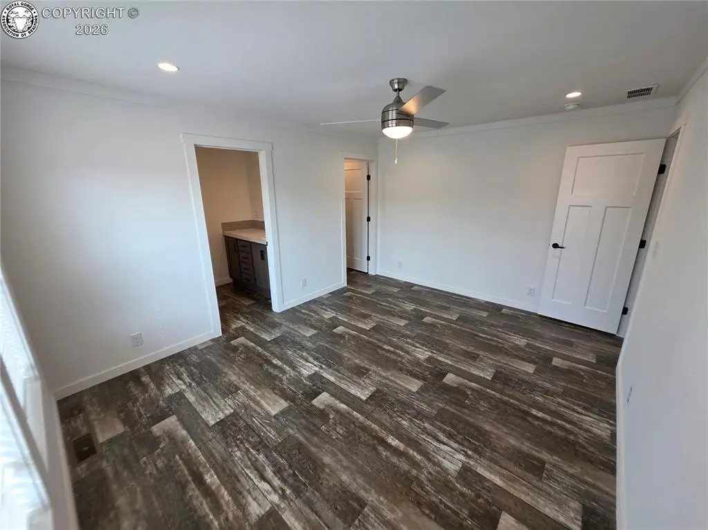
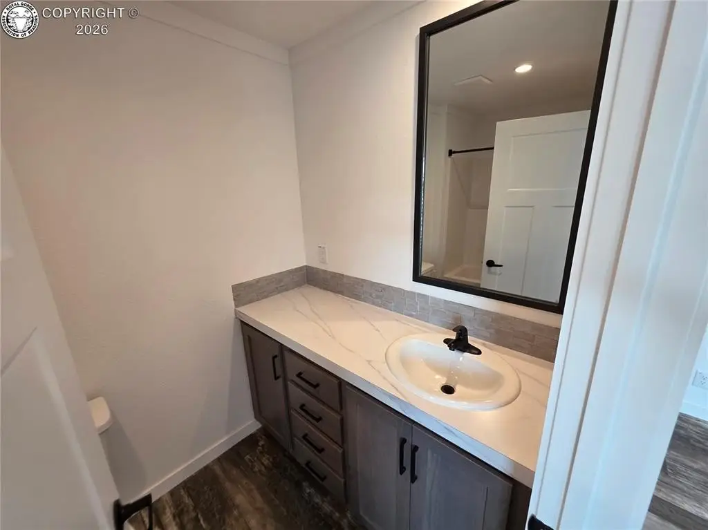
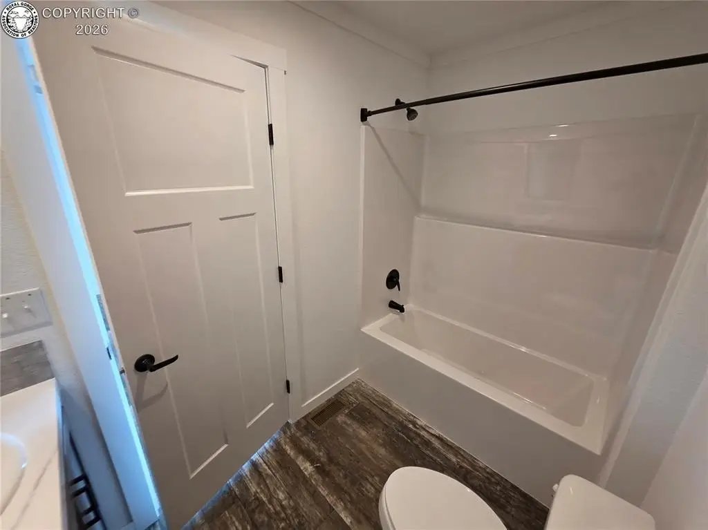
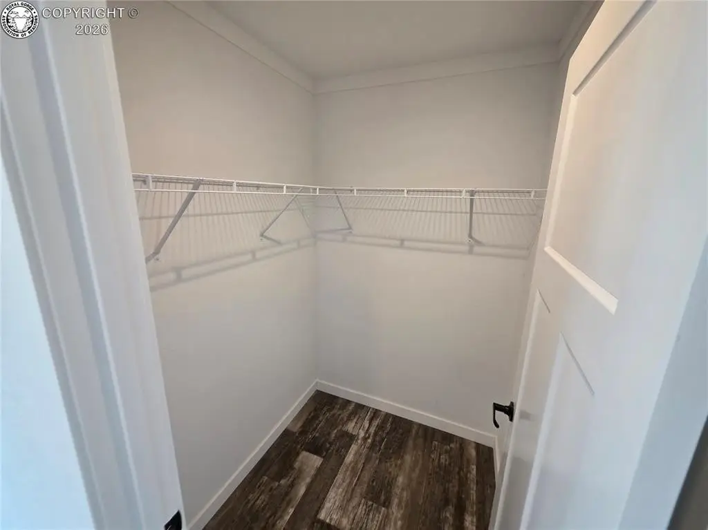
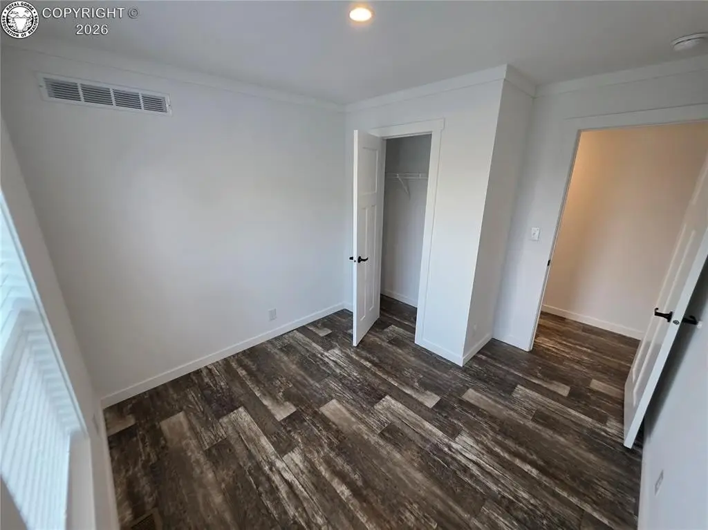
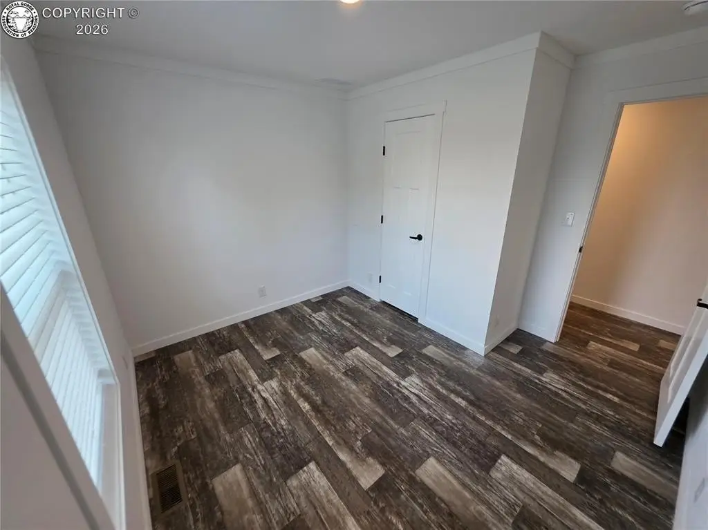
- Two separate mirrored units: Unit A and Unit B, each with 3 bedrooms and 2 bathrooms
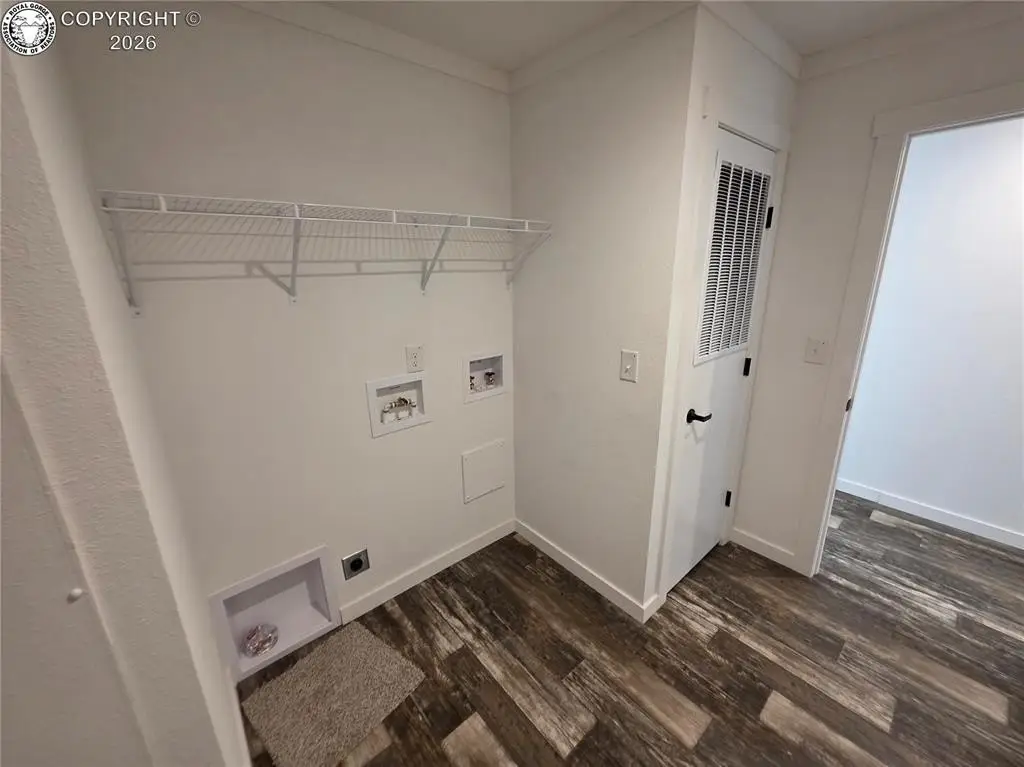
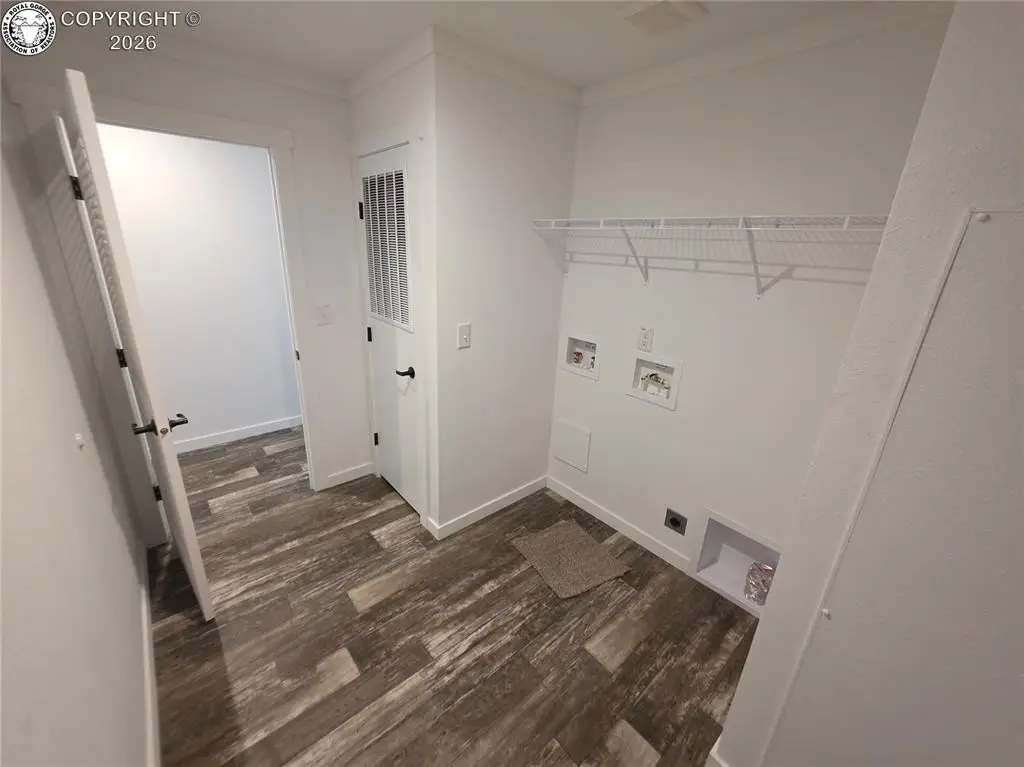
- Each unit includes its own central air and heat plus a dedicated laundry room