Multi-Tenant Flex
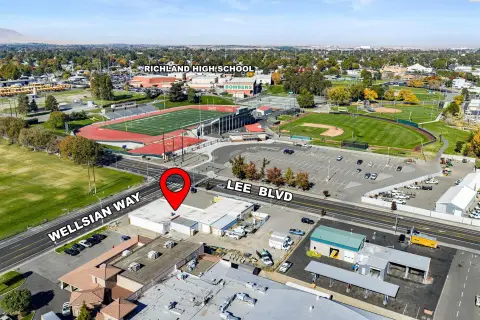
2402 Henderson Loop, Richland, WA 99352
For Sale
New
Contact for pricing
Commercial Sale, Richland, WA
Property SizeContact for details
Lot Size0.61 Acres
Days on Market6
Property Features for 2402 Henderson Loop
General Information
Property type
Property subtype
Property condition
Zoning
Parking
Subdivision
Directions
Standard status
APN
Lot size
Additional Details
Property Use
Taxes and HOA fees
Tax Year
Tax Annual Amount
Building Details
Year built
Buildings
Listing Agency:
Windermere Group One/Tri-Cities · Windermere Real Estate
(509) 946-1188
Listed By:
Angela Matheson · License WA #136705
(509) 392-2788
Added: Nov 4
Last Checked: Nov 9 at 9:06PM
MLS# 297596
Copyright © 2026 PACMLS. All rights reserved. All information provided by the listing agent/broker is deemed reliable but is not guaranteed and should be independently verified.

Ask AI about this property
Review the available facts, identify missing information and prepare questions for the agent.
Investment Insights
Based on property information with market context.
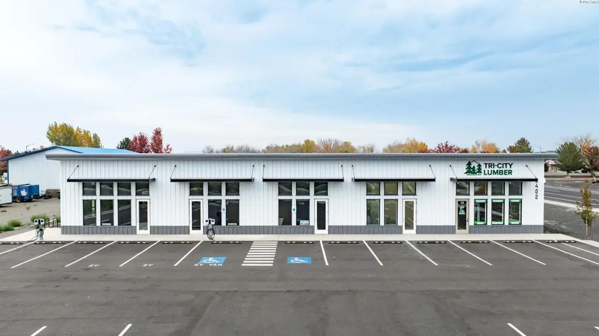
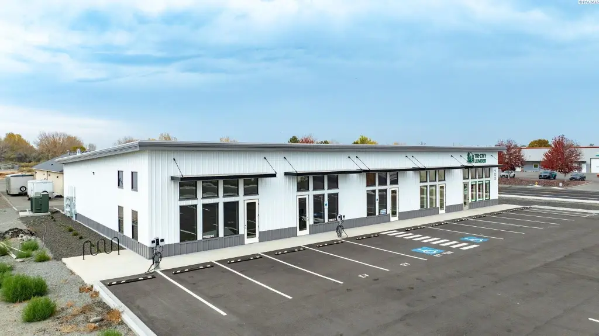
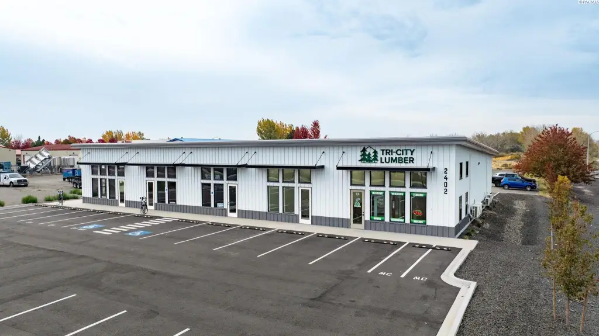
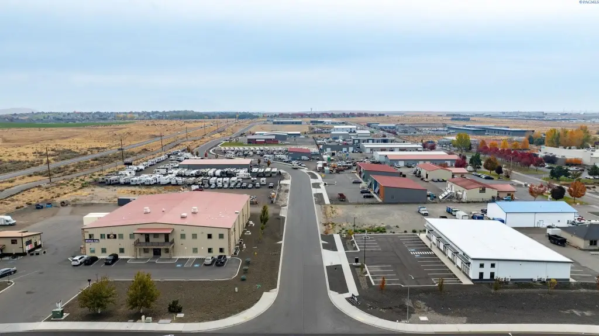
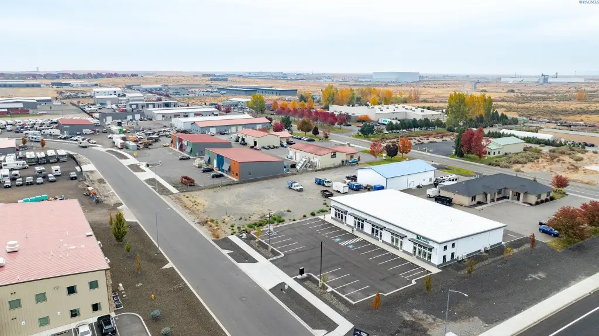
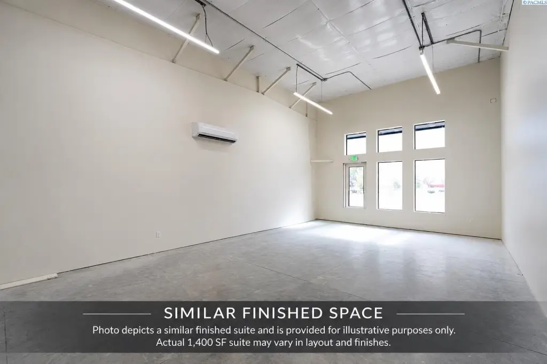
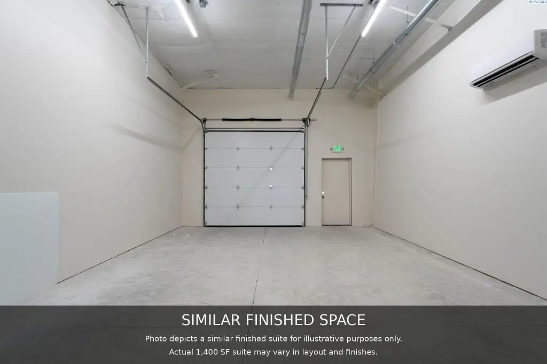
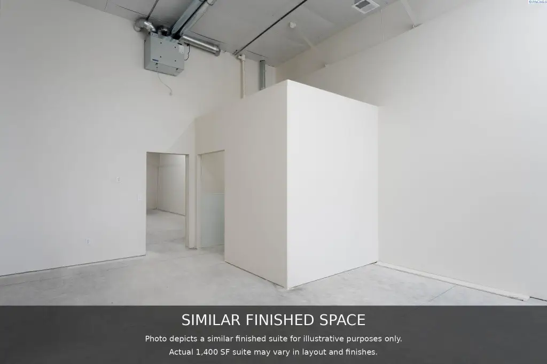
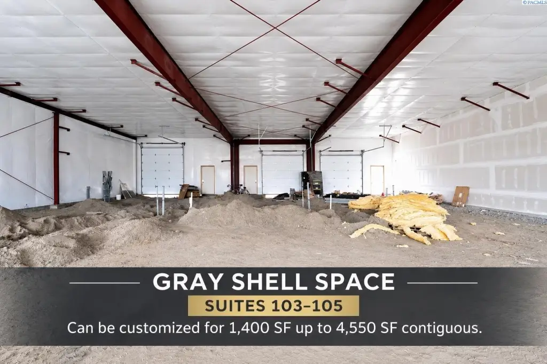
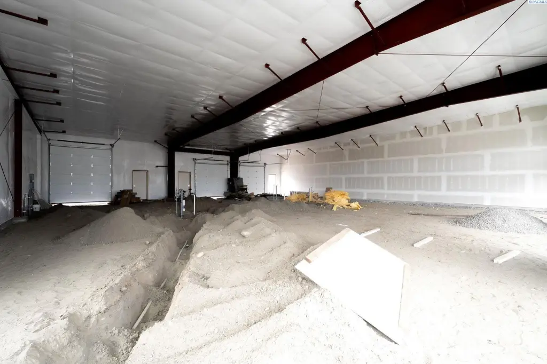
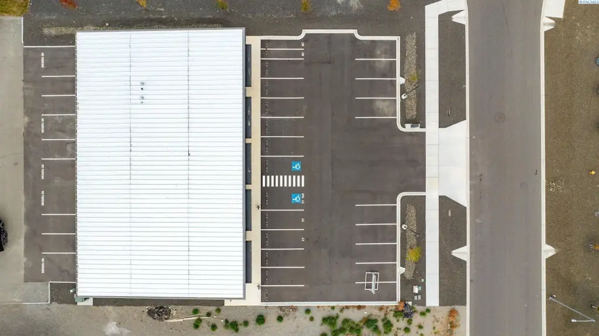
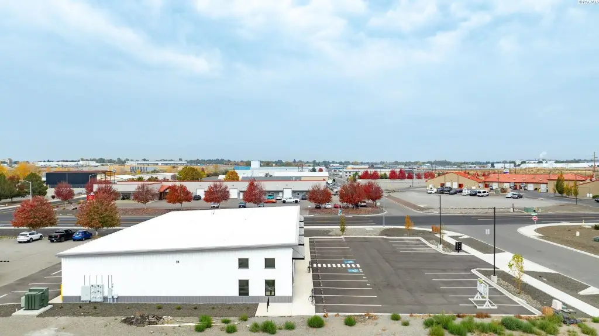
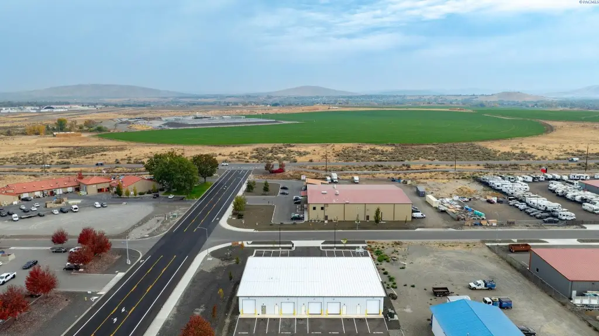
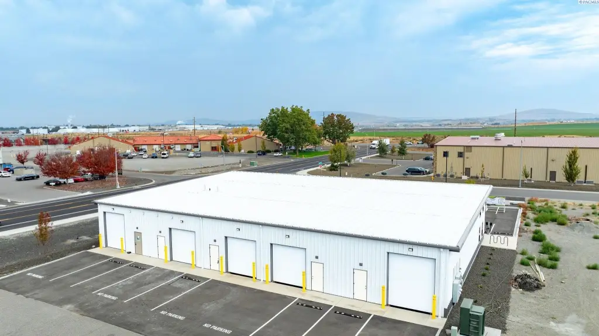
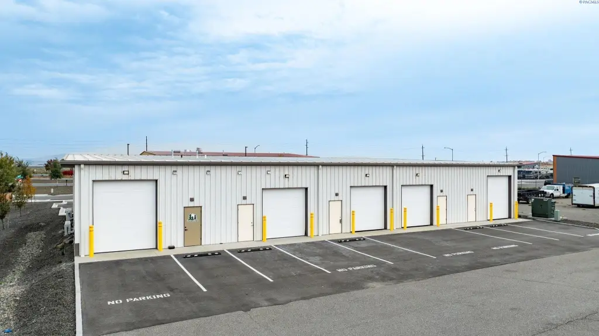
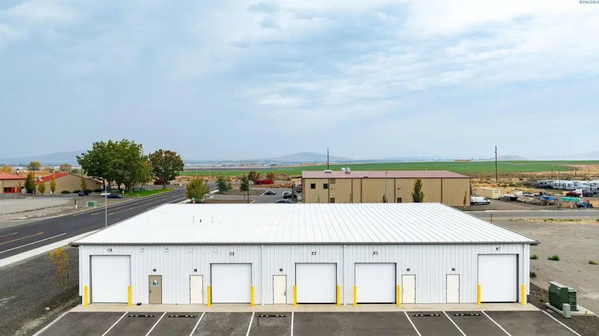
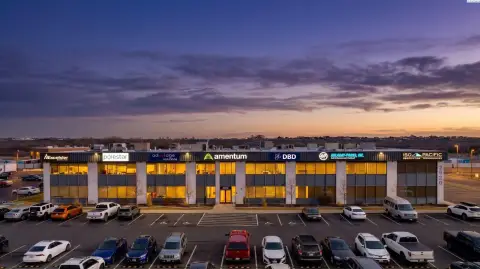
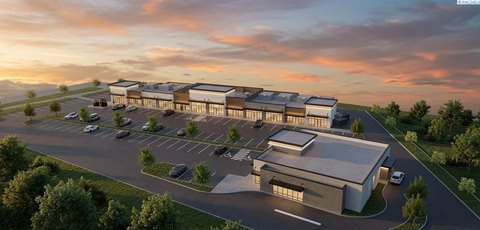
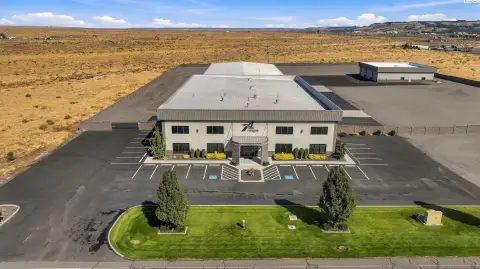
This single-story flex building is under construction and designed for multiple tenants. Suite 102 offers 1,400 SF in vanilla shell condition, with front office or retail access, a rear overhead bay door, and a separate man door. Suites 103–105 are offered in gray shell condition and can be arranged to suit tenant requirements. Space is available from approximately 1,400 SF to 4,550 contiguous SF, with rear overhead bay doors in the available suites.
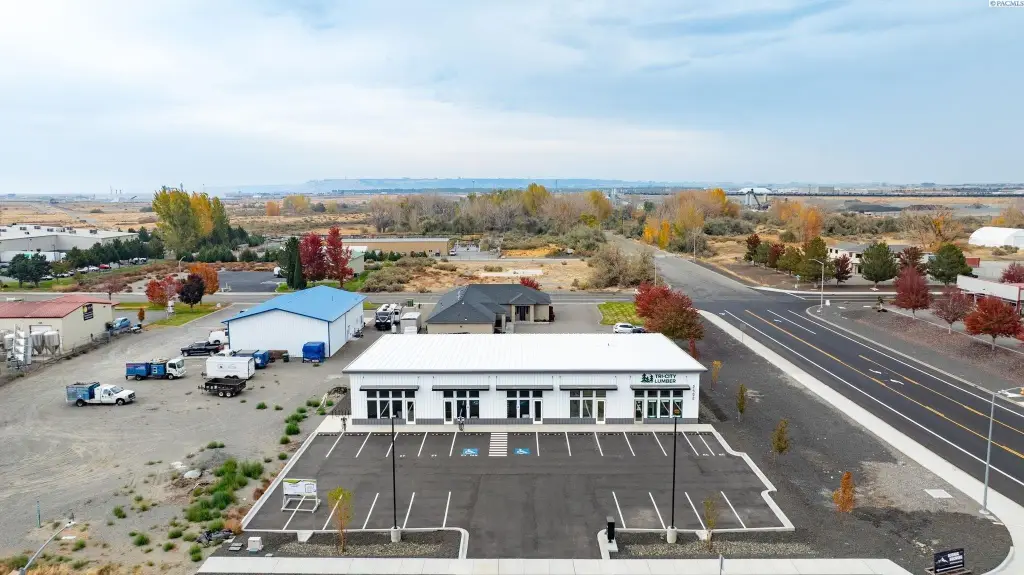
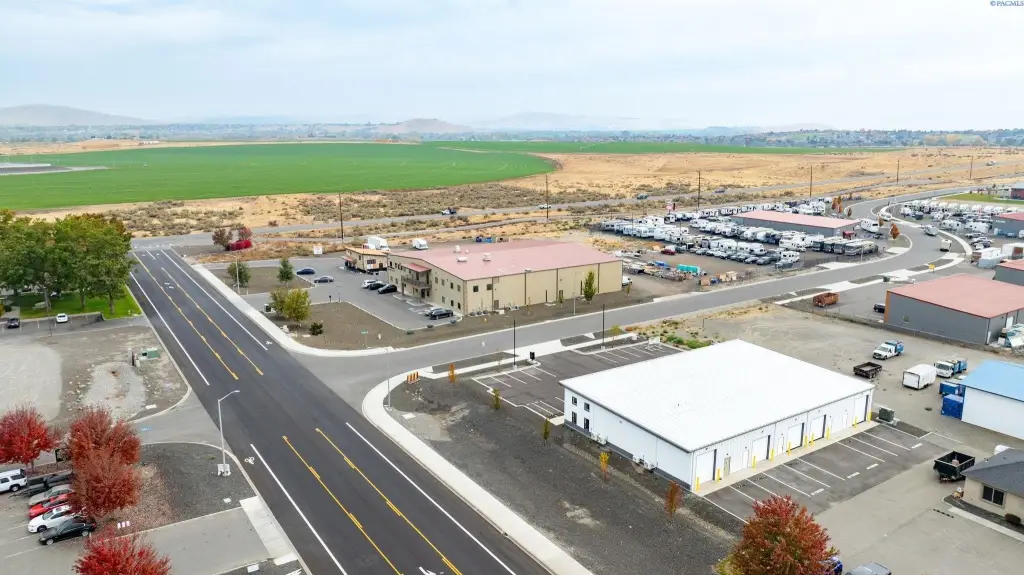
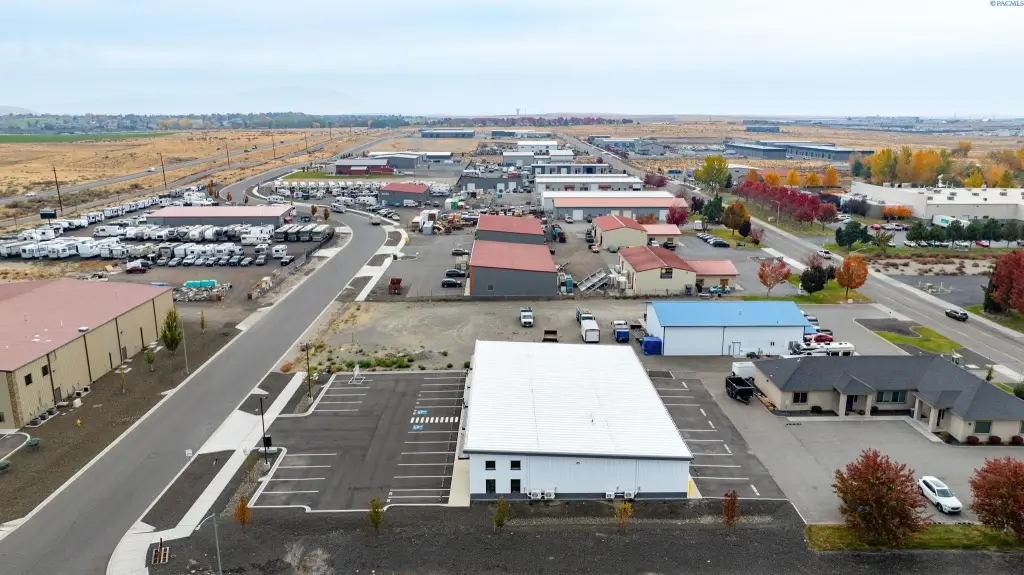
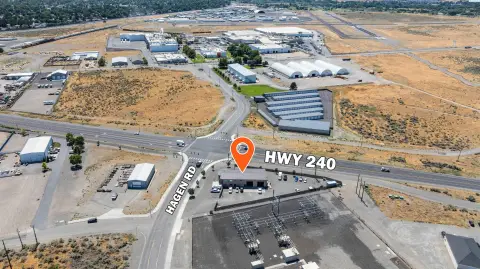
The property is within Horn Rapids Business Center, just off Highway 240 in Richland. More than a dozen neighboring businesses include breweries, restaurants, a distillery, a wine tasting room, and service businesses. The site is zoned COMMCL GENERAL. The building has a 2025 year built designation, and purchase options may be available at the end of lease terms.
The property is within Horn Rapids Business Center, just off Highway 240 in Richland. More than a dozen neighboring businesses include breweries, restaurants, a distillery, a wine tasting room, and service businesses. The site is zoned COMMCL GENERAL. The building has a 2025 year built designation, and purchase options may be available at the end of lease terms.
Key Highlights
- Suite 102: 1,400 SF in vanilla shell condition
- Suites 103–105 in gray shell condition; spaces range from approximately 1,400 SF to 4,550 contiguous SF
- Rear overhead bay doors; Suite 102 also has a separate man door
Property Analytics
Who owns this building?
See the owner, sales and loan history
Open Analytics
Current Use
Lease Details
Multi-tenant
Tenancy
Yes
Highway access
Location Intelligence
Trade Area within ½ mile
119
Businesses Nearby
Well-served
Demand for This Use
Explore this area
Business Placement
Demographics for 99352, WA
35,762
Population
15,522
Households
2.3
Avg Household Size
38
Median Age
48%
College-Educated
96%
High-School Grad
24.0 sq mi
ZIP Area
1,490
Density / Sq Mi
$96,875
Median Household Income
$65,348
Median Earnings
$1,457
Median Rent
$442,100
Median Home Value
Check the figures for this property
Cap Rate, Value Estimation, Potential NOI and more
View Realmo Analytics
Market
Average Price Trend$/SF for Flex space in Richland, WA
Properties on Market for Flex space in Richland
Vacancy Rate% for Industrial in West region





Frequently Asked Questions
What type of property is this?
Flex space - Available spaces combine customer-facing frontage with rear overhead-door access for flexible commercial operations.
Where is this flex space located?
The property is located at 2402 Henderson Loop Richland, WA.
What are key features of this property?
This property features: Suite 102: 1,400 SF in vanilla shell condition; Suites 103–105 in gray shell condition; spaces range from approximately 1,400 SF to 4,550 contiguous SF; Rear overhead bay doors; Suite 102 also has a separate man door



