Prime Corner Lot
For Sale
Contact for pricing
2401 W 24TH AVE, Denver, CO 80211
Half-acre corner lot with twelve stories by right.
Property Size8,795 SF
Lot Size0.51 Acres
Price / SF$374.64
Days on Market157
Property Features for 2401 W 24TH AVE
General Information
Standard status
Active
Size
8,795 SF
Total Parking Spaces
30
Lot size
0.51 Acres
Property subtype
Mixed Use
Zoning
C-MX-12
Investment Type
Redevelopment
Building Details
Year Built
1974
Year Renovated
2022
Stories
3
Units
30
Listing Agency:
LIV Sotheby's International Realty
Listed By:
Josh Jackson · License #FA100076266
(303) 993-9371
Source:
Crexi
Added: May 11
Changed: Oct 10
Last Checked: Oct 12 at 9:31PM
Displayed information is deemed reliable but is not guaranteed and should be independently verified. All listing content including descriptions, pricing, images are the copyrighted material of LIV Sotheby's International Realty
Investment Insights
Based on property information with market context.
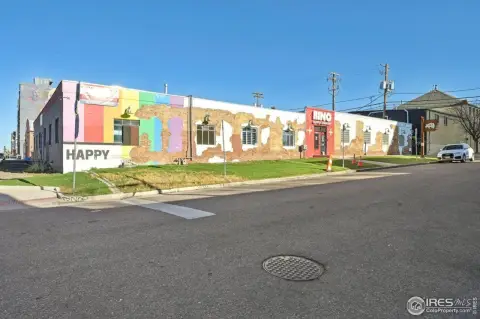
Located at the southeast corner of Alcott Street and West 24th Avenue in Jefferson Park, 2420 Alcott Street is a 0.511-acre assembled parcel. The site is bounded on the east by the Interstate 25 right-of-way, offering permanent unobstructed views of the downtown Denver skyline from every upper floor. Currently, the site includes a functional three-story brick commercial building of approximately 8,795 square feet, designed in 1974, suitable for interim use. The zoning is C-MX-12, Denver's highest-intensity Community Mixed-Use designation, allowing for twelve stories of mixed-use residential development by right. A concept architectural program by Presence Design Group envisions a 12-story, 162-unit residential building over podium parking with active ground-floor commercial frontage, totaling approximately 129,000 square feet. This concept has been submitted to the City of Denver and has received initial clearance from seven city departments. The adjacent property features a completed, operating 12-story, 248-unit luxury apartment tower, demonstrating the demand for residential development in this location. The site is assembled, surveyed, and title-organized across two principal parcels and an incorporated vacated right-of-way. The existing building features reinforced concrete, new HVAC, a new roof, and 30 on-site parking spaces. Seller financing may be available.
Key Highlights
- By‑right 12‑story mixed‑use development potential eliminates rezoning risk.
- Enjoy permanent, unobstructed downtown Denver skyline views from upper floors.
- Pre‑development work completed, including a filed and partially reviewed 162‑unit concept architectural program.
Property Analytics
Unlock full access to Insights
Subscribe to Realmo Intelligence
Open Analytics
Current Use
Location Intelligence
Trade Area within ½ mile
3,024
Businesses Nearby
Explore this area
Business Placement
Demographics for 80211, CO
37,940
Population
20,973
Households
1.8
Avg Household Size
34
Median Age
71%
College-Educated
92%
High-School Grad
4.5 sq mi
ZIP Area
8,431
Density / Sq Mi
$117,685
Median Household Income
$78,573
Median Earnings
$1,931
Median Rent
$747,800
Median Home Value
Check the figures for this property
Cap Rate, Value Estimation, Potential NOI and more
View Realmo Analytics

Questions? Ask Rey
Realmo’s AI knows this listing — price, zoning, demand, history. Ask anything.




Frequently Asked Questions
What type of property is this?
Commercial land - Half-acre corner lot with twelve stories by right.
Where is this commercial land located?
The property is located at 2401 W 24TH AVE Denver, CO.
What is the asking price?
The asking price for this property is $3,295,000.
What are key features of this property?
This property features: By‑right 12‑story mixed‑use development potential eliminates rezoning risk.; Enjoy permanent, unobstructed downtown Denver skyline views from upper floors.; Pre‑development work completed, including a filed and partially reviewed 162‑unit concept architectural program.