Highway Retail and Flex
For Sale
Contact for pricing
2401 Hwy 13 W, Burnsville, MN 55337
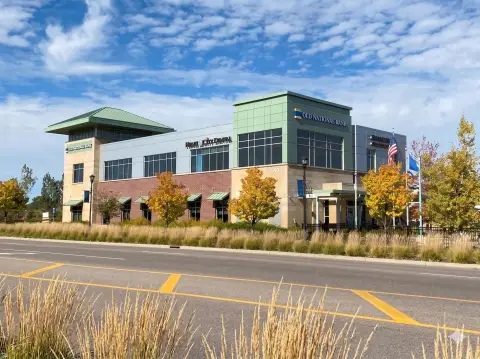
Freestanding flex/warehouse building with large storefront and monument signage on Highway 13, fully sprinklered and zoned B-4.
Property Size15,352 SF
Price / SF$127.02
Days on Market163
Property Features for 2401 Hwy 13 W
General Information
Standard status
Active
Size
15,352 SF
Property subtype
INDUSTRIAL
Zoning
B-4
Site & Location
Highway Access
Yes
Road Access
Yes
Additional Details
Sprinkler System
Yes
Listing Agency:
Newmark
(612) 430-9950
Listed By:
Jim Damiani
(612) 270-6318
Source:
Moodyscre
Added: May 19
Changed: Oct 26
Last Checked: Oct 26 at 7:33PM
Displayed information is deemed reliable but is not guaranteed and should be independently verified. All listing content including descriptions, pricing, images are the copyrighted material of Newmark

Ask AI about this property
Review the available facts, identify missing information and prepare questions for the agent.
Investment Insights
Based on property information with market context.
This freestanding flex/warehouse property includes a large storefront with monument signage and is fully sprinklered. The building size is 15,352 square feet and was built between 1975 and 1985. Additional mezzanine space exists but is not included in the available square footage shown. Recent roof improvements were completed in 2021, 2023, and 2026.
Located on Highway 13 with frontage visibility across from Super Menards. The zoning is B-4 Highway Commercial, which supports a range of uses including auto repair and service, detailing, retail, office, and warehouse/manufacturing.
The layout and zoning make this building well suited to accommodate multiple tenancy scenarios, subject to approval.
Key Highlights
- 15,352 total building size (mezzanine space also available, not included in the stated SF)
- Freestanding flex/warehouse building built 1975–1985 with large storefront and monument signage
- Highway 13 frontage with visibility across from Super Menards
Financial Insights
Estimated NOI and Cap Rate
NOI / Yr
$166,780
Cap Rate
8.55%
Suggested Prices Based on Cap Rates
Cap Rate 5%
$3,335,600
$3.3M
Cap Rate 7%
$2,382,571
$2.4M
Cap Rate 9%
$1,853,111
$1.9M
Market Conditions
NOI Build-Up for 15,352 SF
Gross rent
$248.7K $16.20/SF
− Vacancy
−$10.4K −$0.68/SF
EGI
$238.3K $15.52/SF
− OpEx
−$71.5K −$4.66/SF
NOI
$166.8K $10.86/SF
Area
Dakota County, MN
Vacancy
4.20%
Lease Rate
$16.20 /SF/Yr
Expense Ratio
30.00%
Simulate Cap Rate and NOI
Suggested Prices Based on Cap Rates
Cap Rate 5%
$3,335,600
Cap Rate 7%
$2,382,571
Cap Rate 9%
$1,853,111
Alternative Uses
Best Use
Warehouse
$2.89M
$2.53M – $3.38M
NOI $202,518 @ 7.0% cap · market cap 10.39%
Second Best
Industrial
$2.38M
$2.08M – $2.78M
NOI $166,780 @ 7.0% cap · market cap 8.55%
Theoretical Best
Healthcare Medical
$3.78M
$3.31M – $4.41M
NOI $264,454 @ 7.0% cap · market cap 13.56%
Zoning and permitted uses should be independently verified with authorities.
How Realmo checks its estimates
Property Analytics
Who owns this building?
See the owner, sales and loan history
Open Analytics
Current Use
Lease Details
Yes
Sprinkler system
Yes
Highway access
Yes
Paved road access
Location Intelligence
Trade Area within ½ mile
287
Businesses Nearby
Under-served
Demand for This Use
Explore this area
Business Placement
Demographics for 55337, MN
47,333
Population
19,695
Households
2.4
Avg Household Size
37
Median Age
39%
College-Educated
93%
High-School Grad
18.7 sq mi
ZIP Area
2,531
Density / Sq Mi
$81,641
Median Household Income
$46,602
Median Earnings
$1,463
Median Rent
$327,800
Median Home Value
Check the figures for this property
Cap Rate, Value Estimation, Potential NOI and more
View Realmo Analytics
Market
Vacancy Rate% for Industrial in Midwest region




Similar Off Market Nearby
- Bleu Cuisine Catering & Consulting — 13019 Hilltop Rd, Burnsville, MN 55337
Frequently Asked Questions
What type of property is this?
Flex space - Freestanding flex/warehouse building with large storefront and monument signage on Highway 13, fully sprinklered and zoned B-4.
Where is this flex space located?
The property is located at 2401 Hwy 13 W Burnsville, MN.
What is the asking price?
The asking price for this property is $1,950,000.
What are key features of this property?
This property features: 15,352 total building size (mezzanine space also available, not included in the stated SF); Freestanding flex/warehouse building built 1975–1985 with large storefront and monument signage; Highway 13 frontage with visibility across from Super Menards



