Three-Building Flex
For Sale
$1,600,000
240 Meriden Road, Lebanon, NH 03766
Commercial Sale, Lebanon, NH
Property SizeContact for details
Lot Size6.90 Acres
Days on Market259
Property Features for 240 Meriden Road
General Information
Property type
Commercial Sale
Property subtype
Other
Zoning
R-2 w/grandfather rights
Rooms
Basement
Parking features
Driveway
Subdivision
former Keene Medical supply
Lot features
In Town, Near Public Transport, Alternative Lots Avail, Corner, Level, Major Road Frontage, Neighbor Business, Open
Directions
2 miles south of downtown on rt. 120
Standard status
Active
Size
1 SF
Lot size
6.90 Acres
Taxes and HOA fees
Tax Year
2025
Tax Annual Amount
24065
Utilities
Utilities
Propane
Sewer type
Holding Tank
Water source
Public
Water front
1
Building Details
Year built
1955
Roof type
Membrane
Listing Agency:
Equity Group Real Estate Broker Inc.
(603) 448-8000
Listed By:
James Ward · License #4786
(603) 526-4000
Added: Jan 23
Changed: Oct 8
Last Checked: Oct 9 at 11:06AM
MLS# 5074880
Copyright © 2026 PrimeMLS. All rights reserved. All information provided by the listing agent/broker is deemed reliable but is not guaranteed and should be independently verified.
Investment Insights
Based on property information with market context.
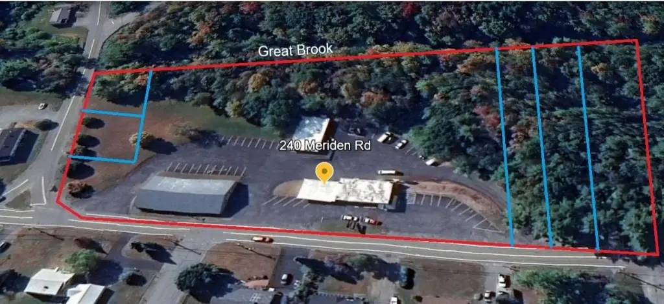
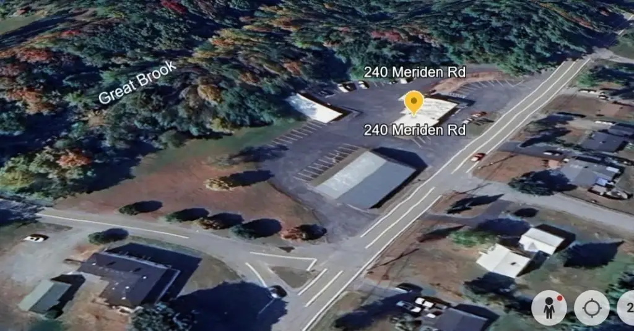
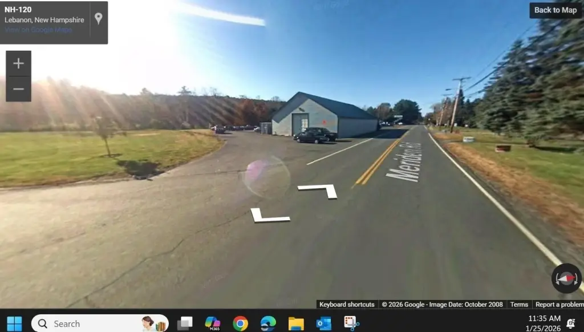
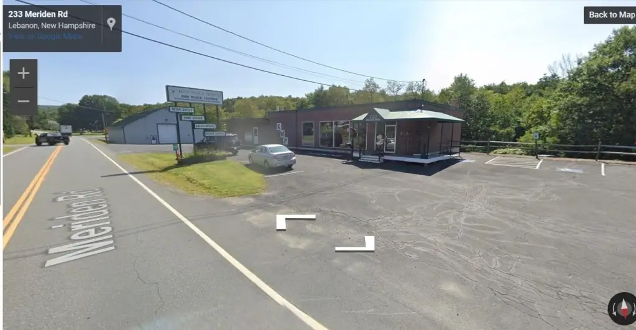
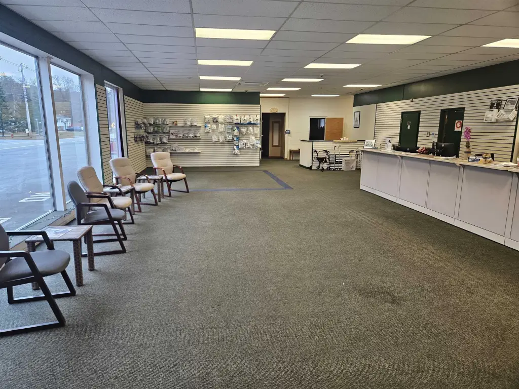
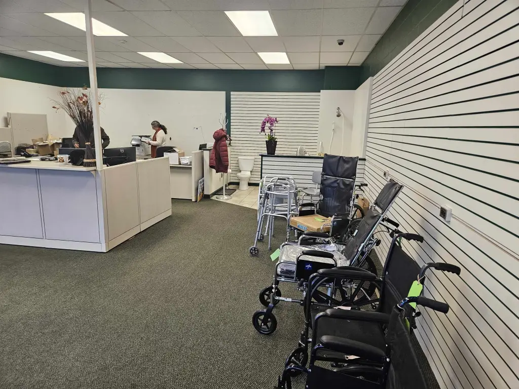
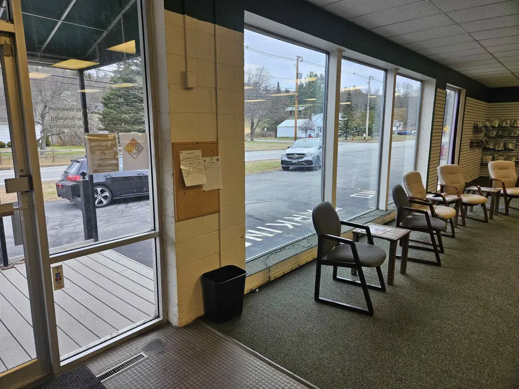
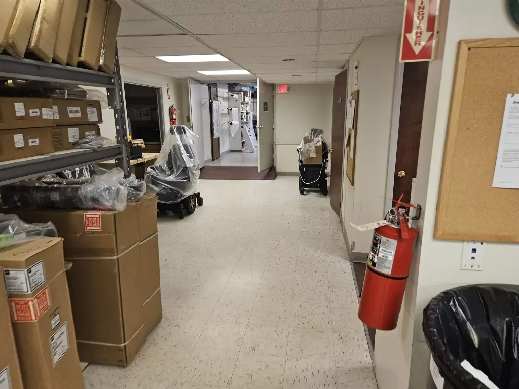
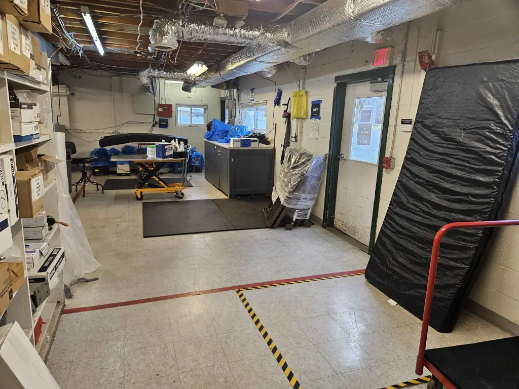
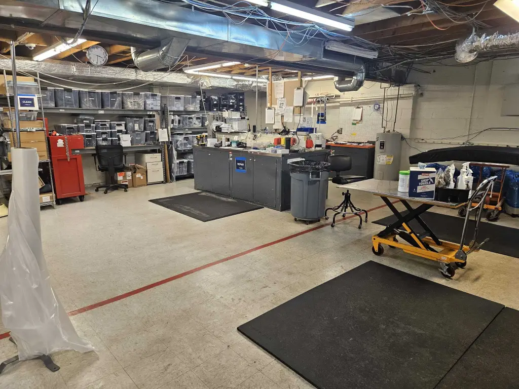
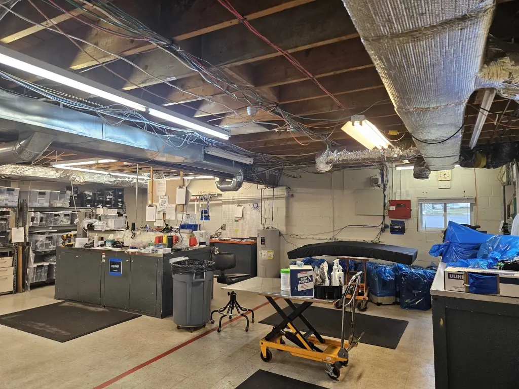
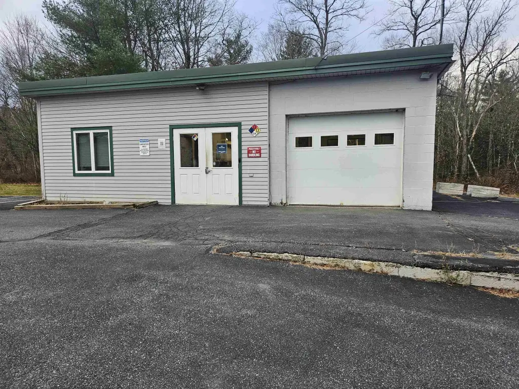
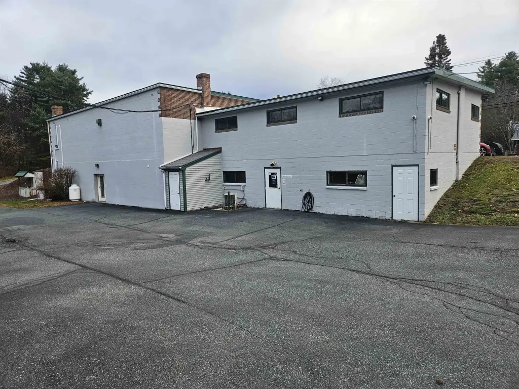
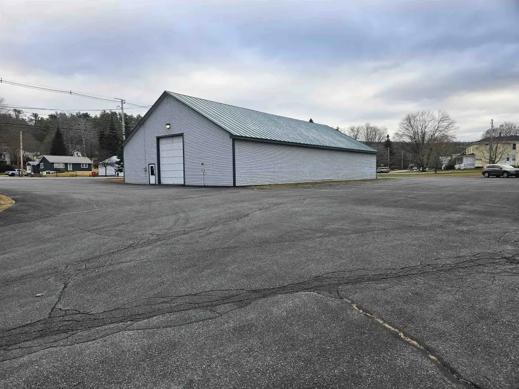
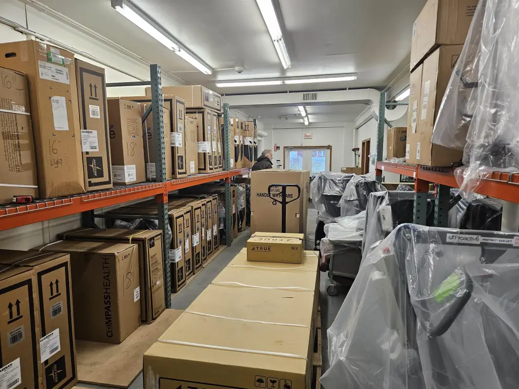
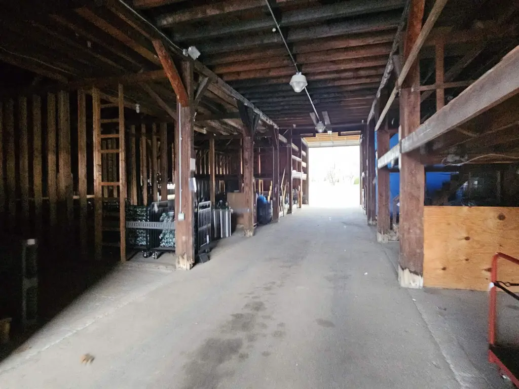
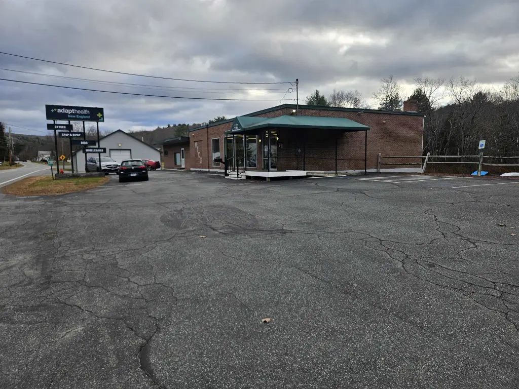
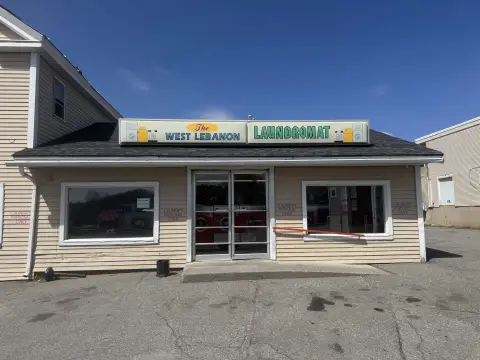
This three-building flex property occupies 6.9 acres and combines office, product display, retail showroom, repair, receiving, and storage functions. The primary building offers 3,700 SF of office and display space on the ground level plus a mostly finished 3,700 SF lower walk-out area. A 4,800 SF, two-story post-and-beam barn includes drive-through capability, while a separate 2,160 SF building supports repair and storage use. The buildings were constructed in 1955 and have membrane roofs, propane service, public water, and a holding tank sewer system.
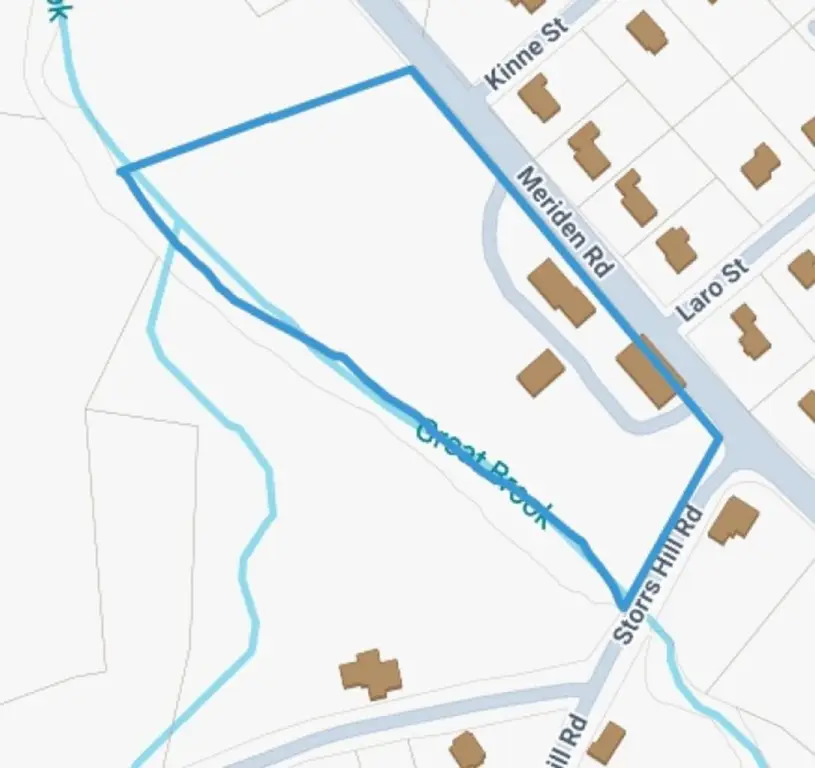
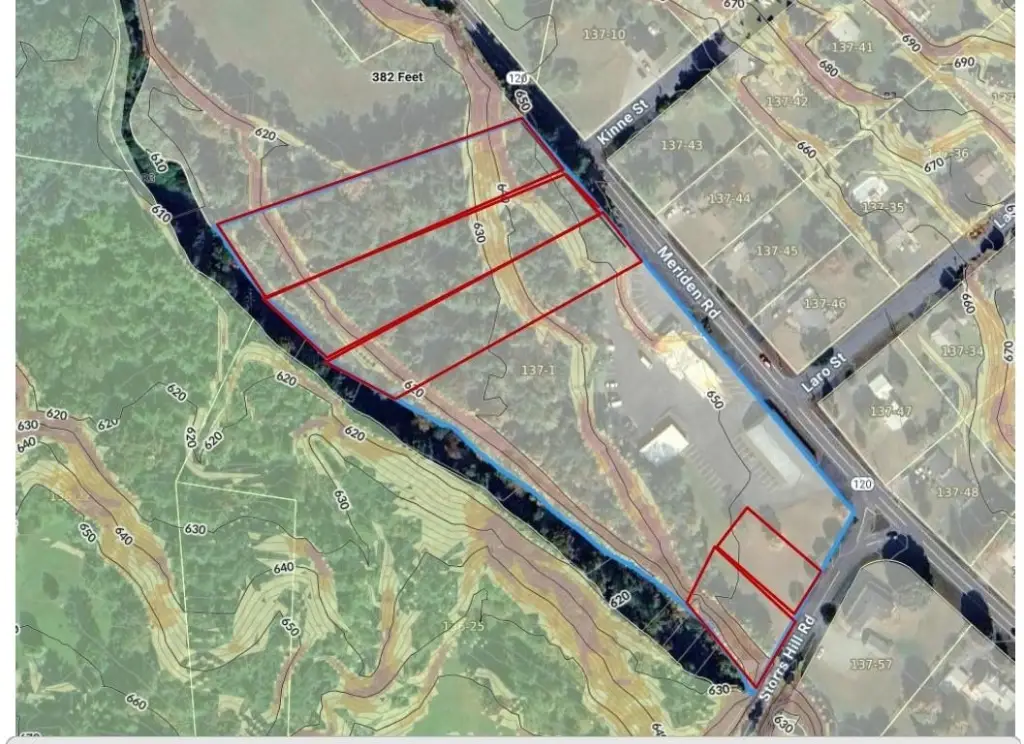
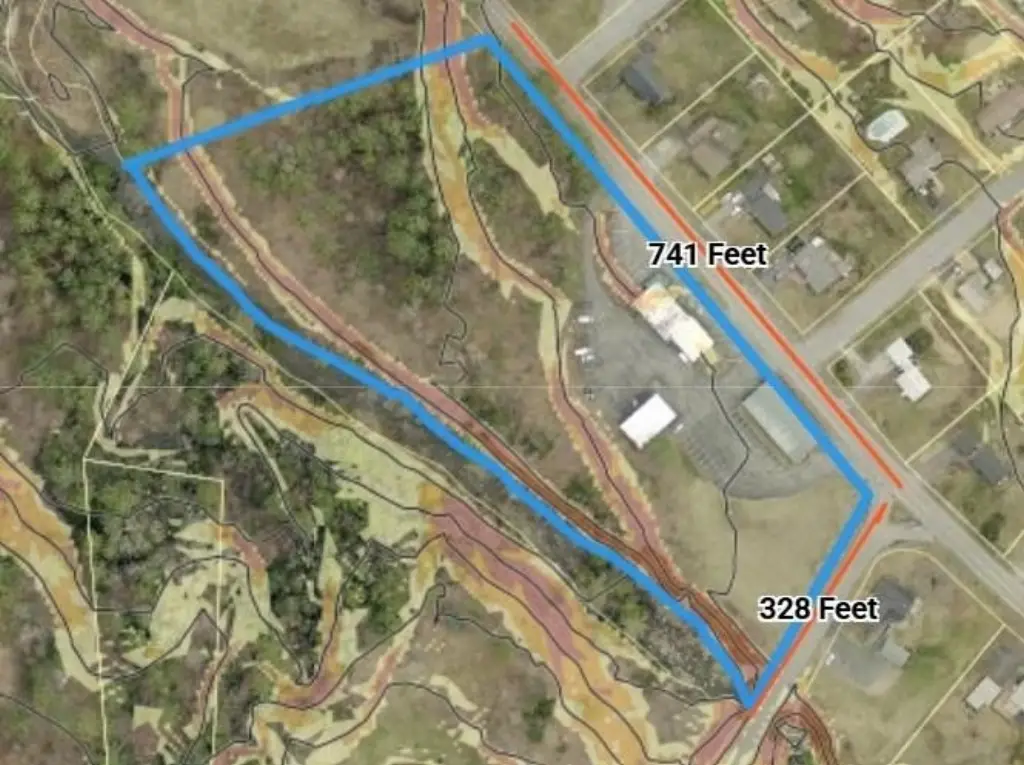
The corner property provides 734 feet along Rt. 120 and 300 feet along Storrs Hill Rd., with frontage at road grade and strong street visibility. It is located 2 miles south of the center of Lebanon, with paved parking and a natural area adjoining Great Brook. The source information also identifies subdivision or condominium possibilities for portions of the property and notes a projected 10% to 12% net cap rate.
The corner property provides 734 feet along Rt. 120 and 300 feet along Storrs Hill Rd., with frontage at road grade and strong street visibility. It is located 2 miles south of the center of Lebanon, with paved parking and a natural area adjoining Great Brook. The source information also identifies subdivision or condominium possibilities for portions of the property and notes a projected 10% to 12% net cap rate.
Key Highlights
- 6.9‑acre commercial property with 734 feet on Rt. 120 and 300 feet on Storrs Hill Rd.
- Primary building includes 3,700 SF of office and display space plus 3,700 SF lower walk‑out area
- 4,800 SF, two‑story post‑and‑beam barn with drive‑through capability
Property Analytics
Unlock full access to Insights
Subscribe to Realmo Intelligence
Open Analytics
Current Use
Lease Details
Yes
Paved road access
Location Intelligence
Trade Area within ½ mile
12
Businesses Nearby
Well-served
Demand for This Use
Explore this area
Business Placement
Demographics for 03766, NH
9,838
Population
5,346
Households
1.8
Avg Household Size
39
Median Age
55%
College-Educated
95%
High-School Grad
32.0 sq mi
ZIP Area
307
Density / Sq Mi
$96,642
Median Household Income
$53,441
Median Earnings
$1,860
Median Rent
$348,000
Median Home Value
Check the figures for this property
Cap Rate, Value Estimation, Potential NOI and more
View Realmo Analytics
Market
Vacancy Rate% for Office in Northeast region

Questions? Ask Rey
Realmo’s AI knows this listing — price, zoning, demand, history. Ask anything.


Frequently Asked Questions
What type of property is this?
Flex space - Commercial campus combining offices, showroom space, repair areas, storage, and paved parking on a visible corner site.
Where is this flex space located?
The property is located at 240 Meriden Road Lebanon, NH.
What is the asking price?
The asking price for this property is $1,600,000.
What are key features of this property?
This property features: 6.9‑acre commercial property with 734 feet on Rt. 120 and 300 feet on Storrs Hill Rd.; Primary building includes 3,700 SF of office and display space plus 3,700 SF lower walk‑out area; 4,800 SF, two‑story post‑and‑beam barn with drive‑through capability



