Two-Level Live-Work
For Sale
$275,000
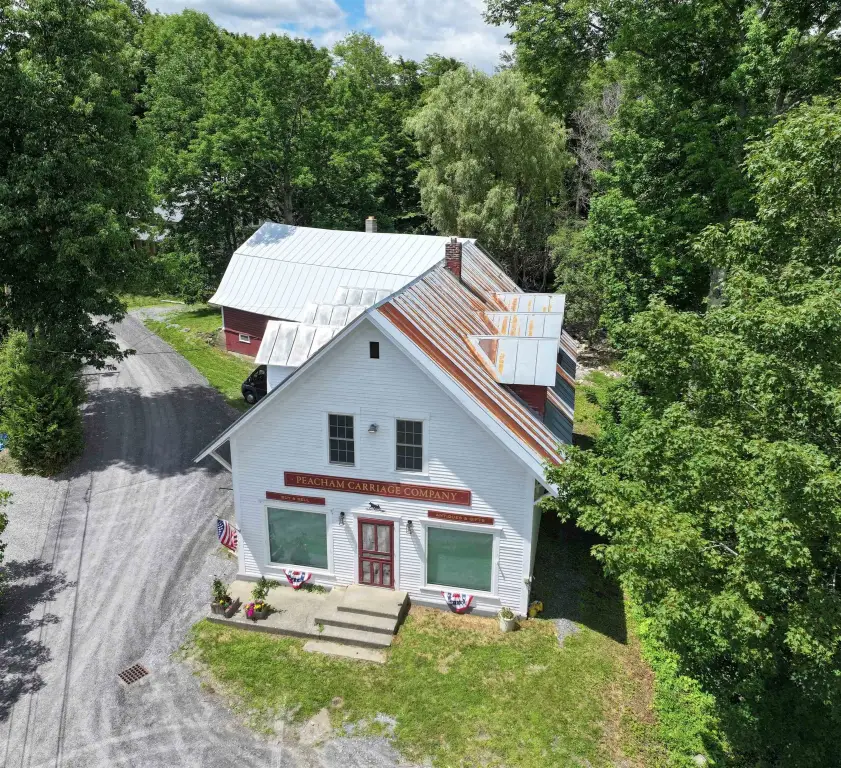
24 Governor Mattocks Road, Peacham, VT 05862
Commercial Sale, Peacham, VT
Property Size1,200 SF
Lot Size0.12 Acres
Price / SF$229.17
Days on Market453
Property Features for 24 Governor Mattocks Road
General Information
Property type
Commercial Sale
Property subtype
Other
Zoning
Village
Rooms
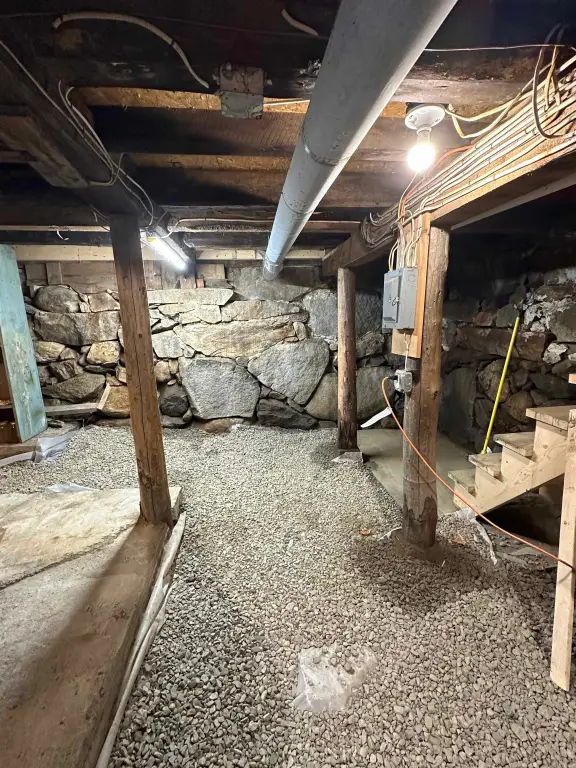
Basement
Parking features
Paved or Surfaced
Subdivision
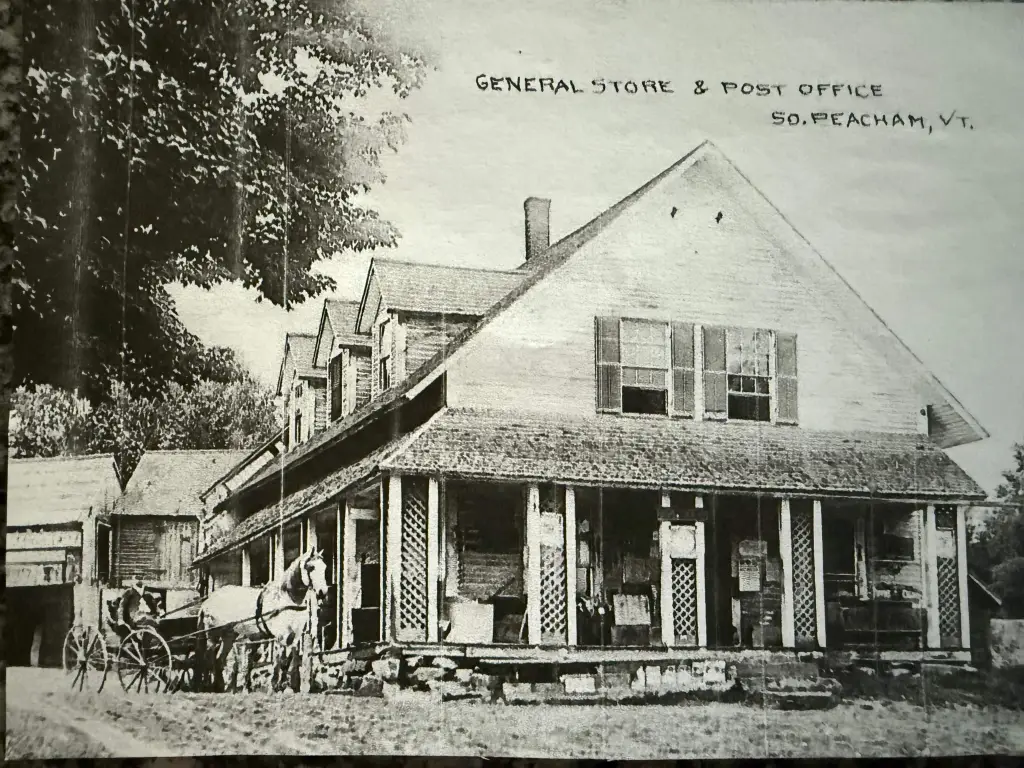
former South Peacham Store
Lot features
In Town, Neighborhood, Rural, Corner
Directions
From Route 2 in Danville turn south onto Peacham Road, go all the way to Peacahm and continue to South Peacham. At the STOP sign the property is on the right. From I-91 take exit 18 and go west to W. Barnet, then turn right and go to South Peacham. At the T intersection the store is right ahead
Standard status
Active
Lot size
0.12 Acres
Taxes and HOA fees
Tax Year
2025
Tax Annual Amount
5543
Utilities
Utilities
Propane
Heating system
Natural Gas, Space Heater, Wall Furnace
Water source
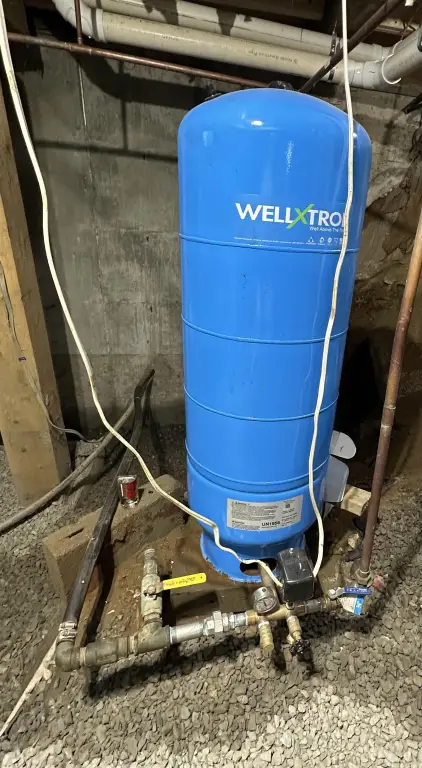
Private, Well
Amenities
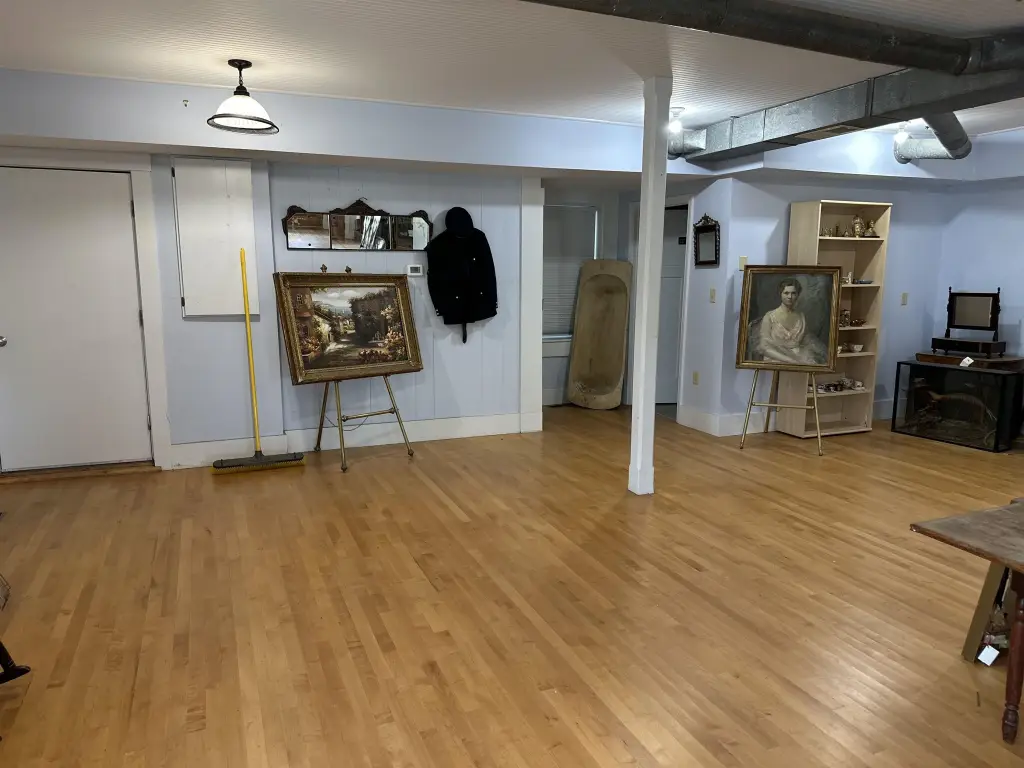
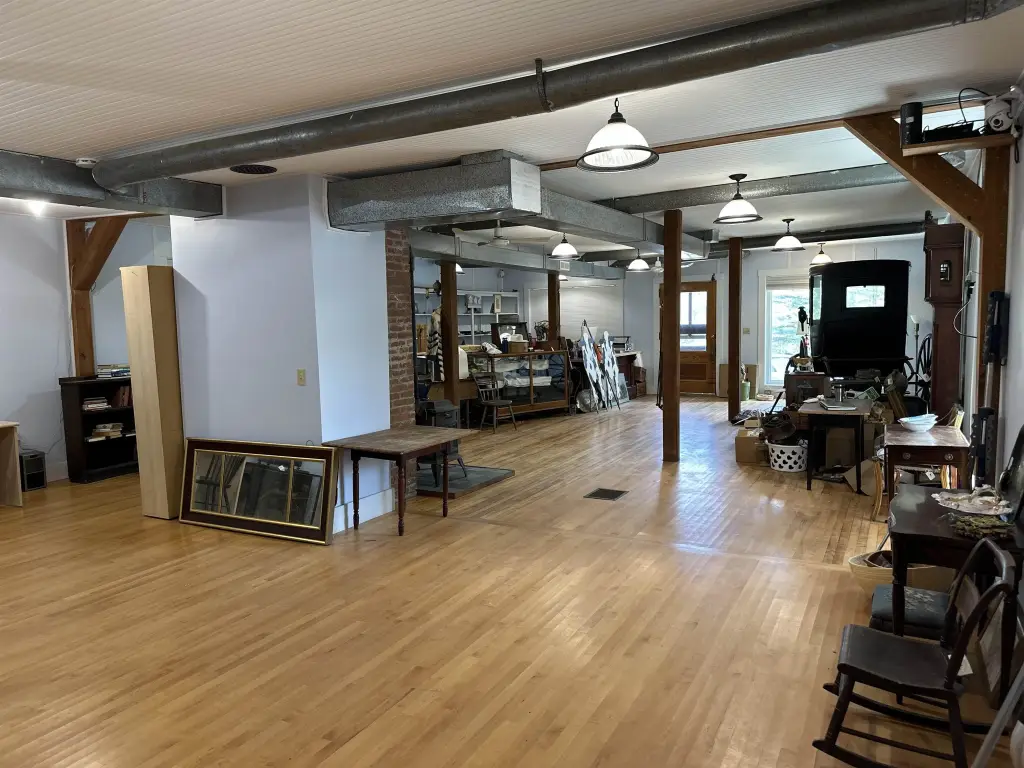
storefront windows
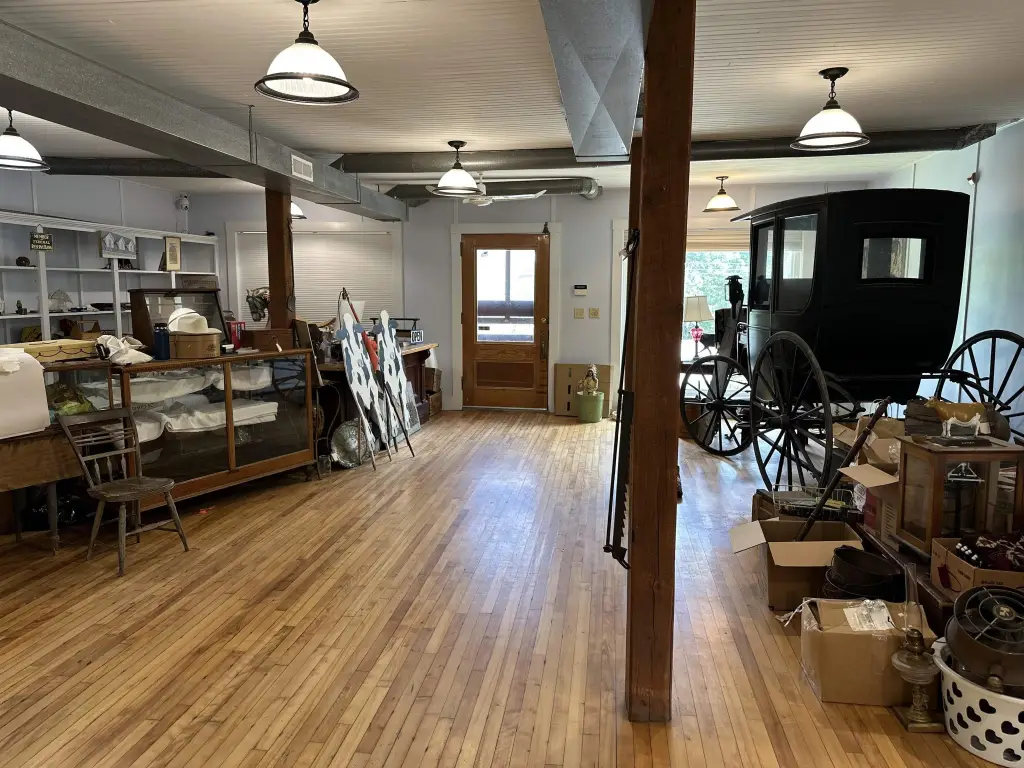
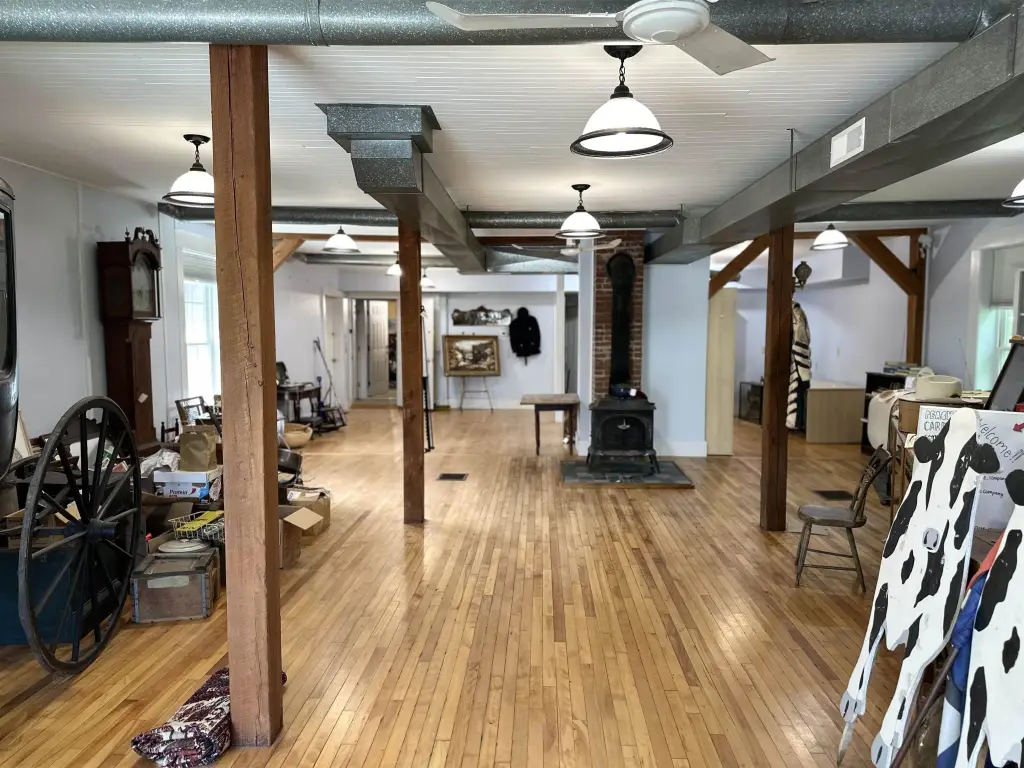
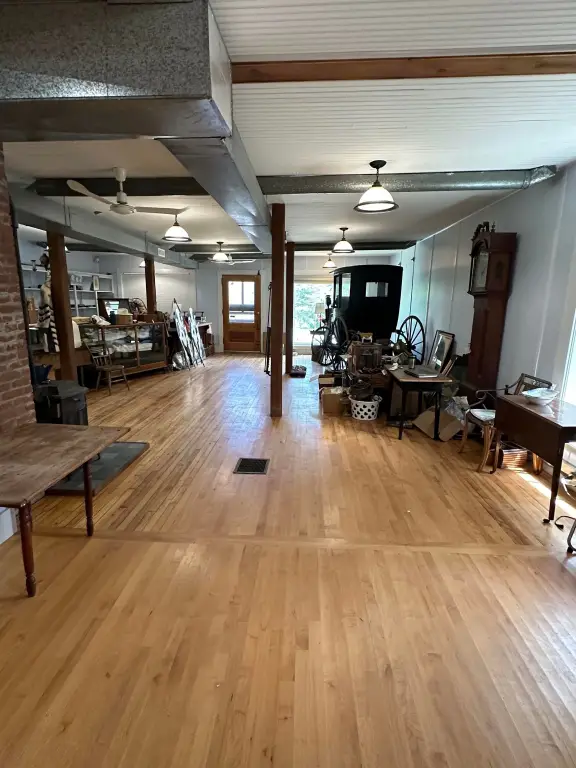
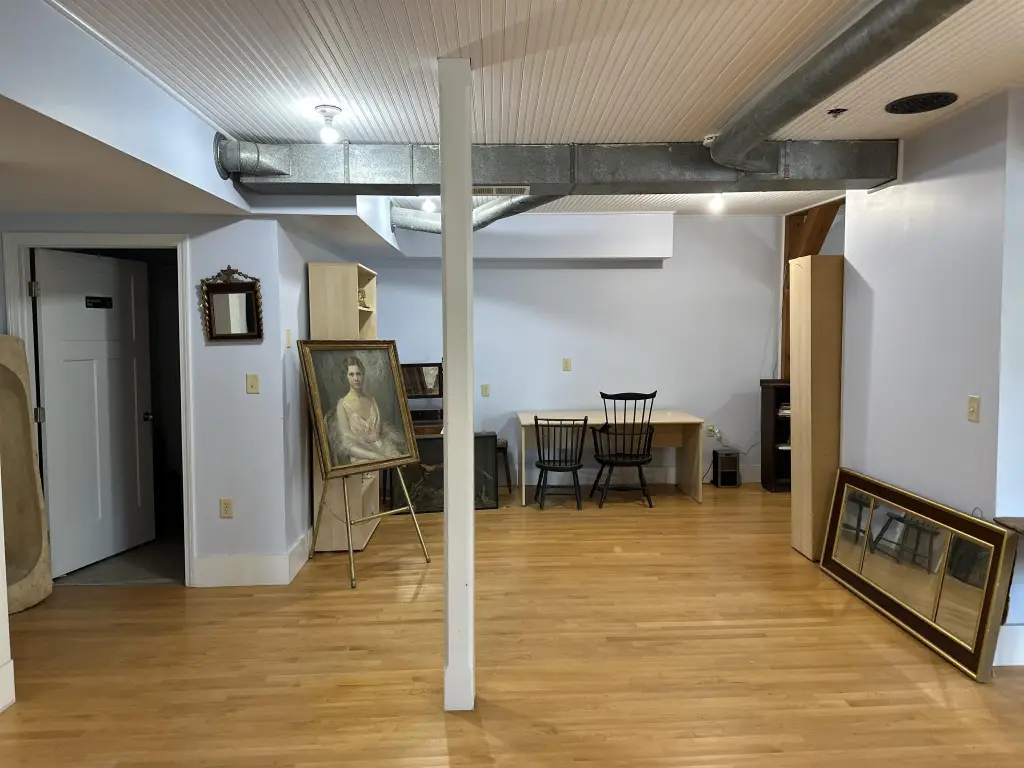
polished hardwood floors
brightly painted walls
beadboard ceilings
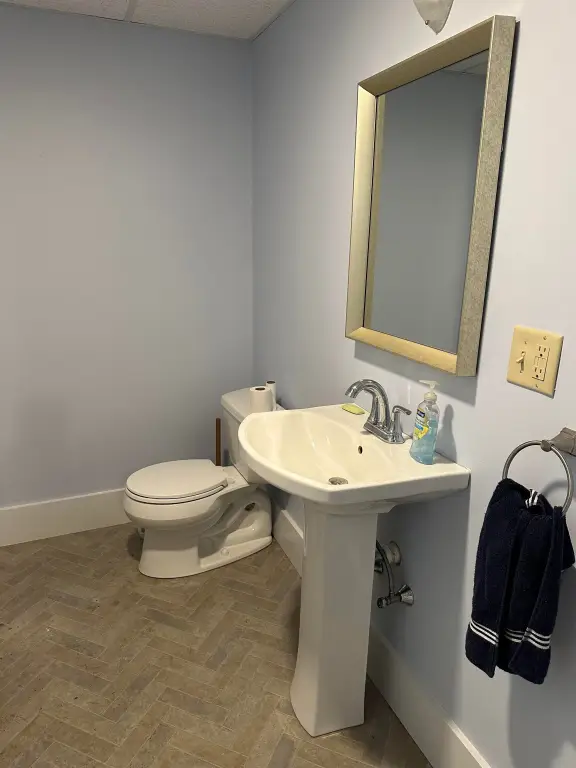
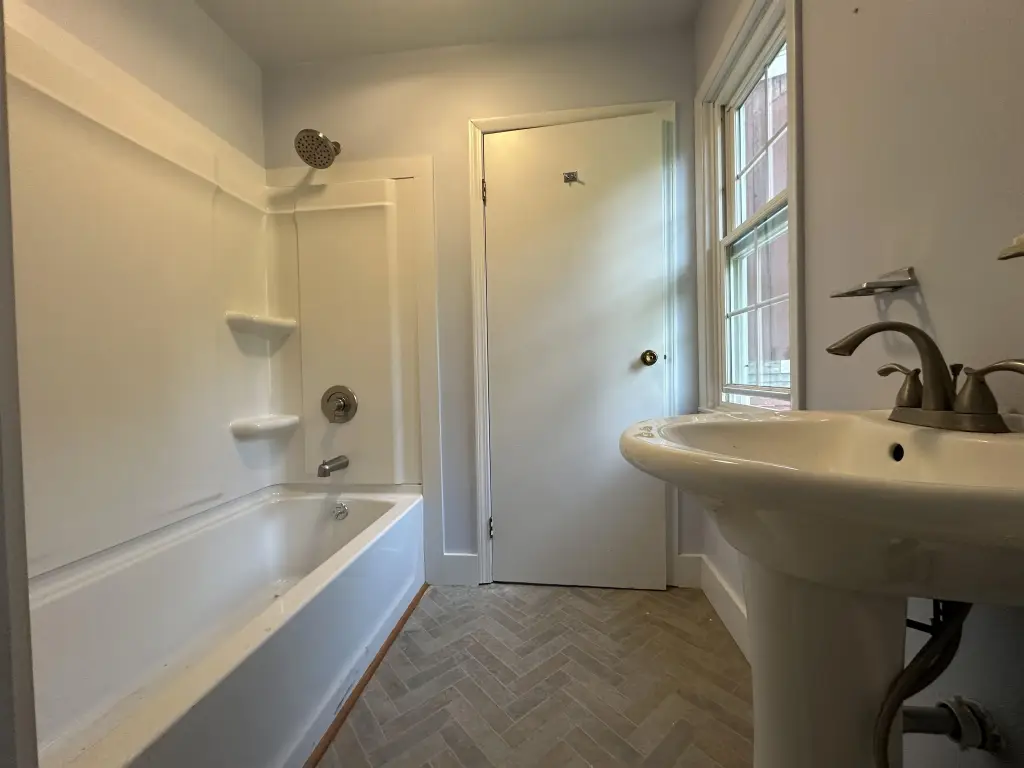
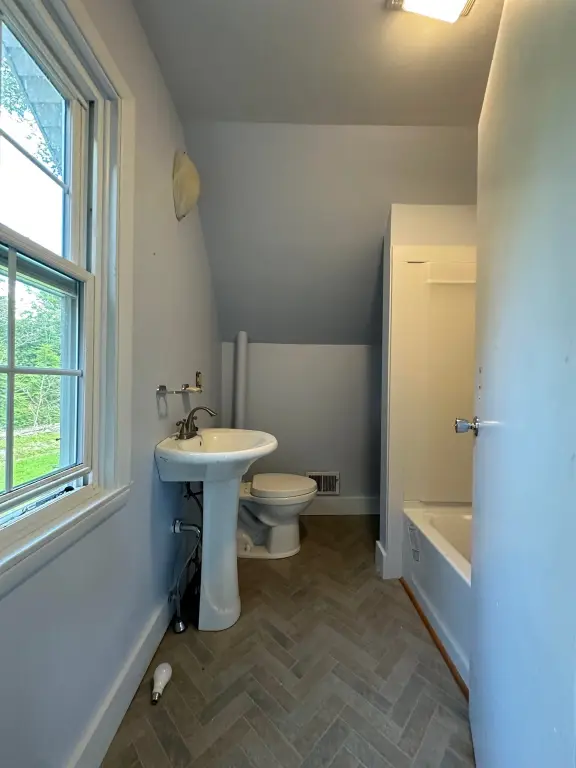
half bath
high speed internet
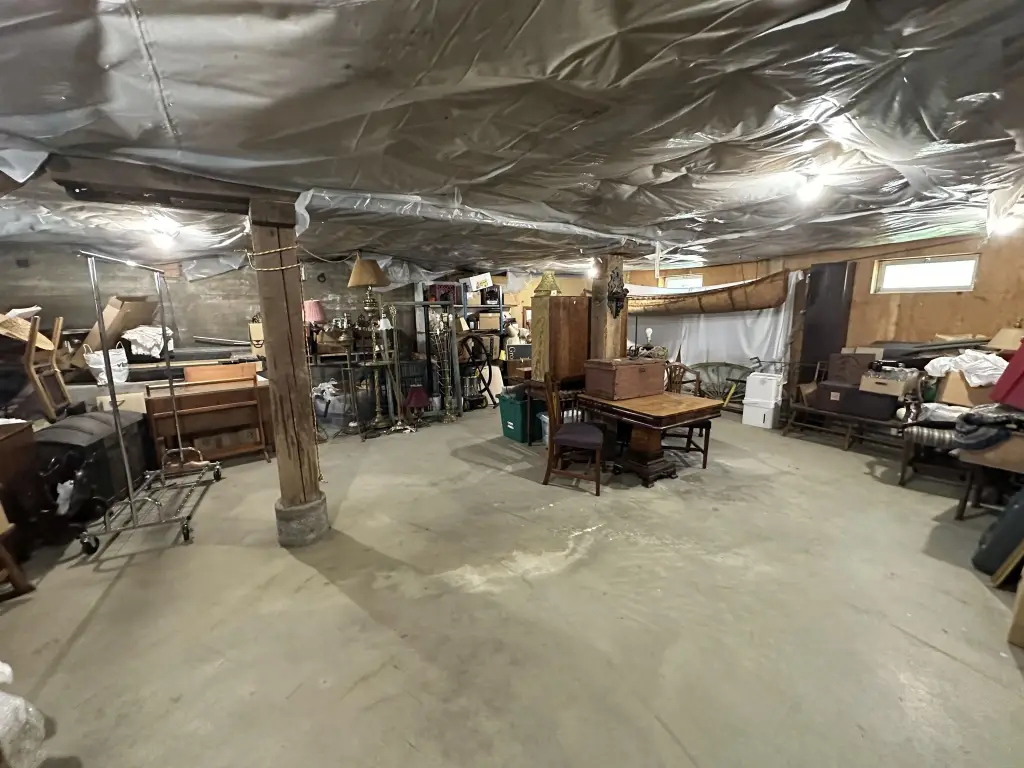
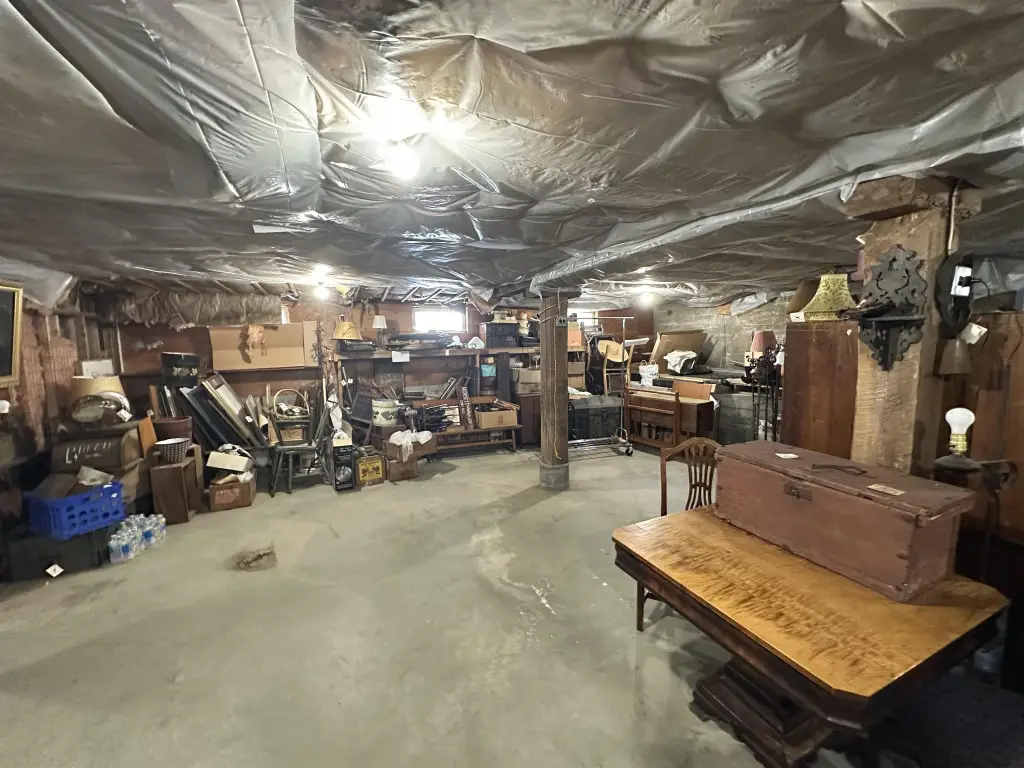
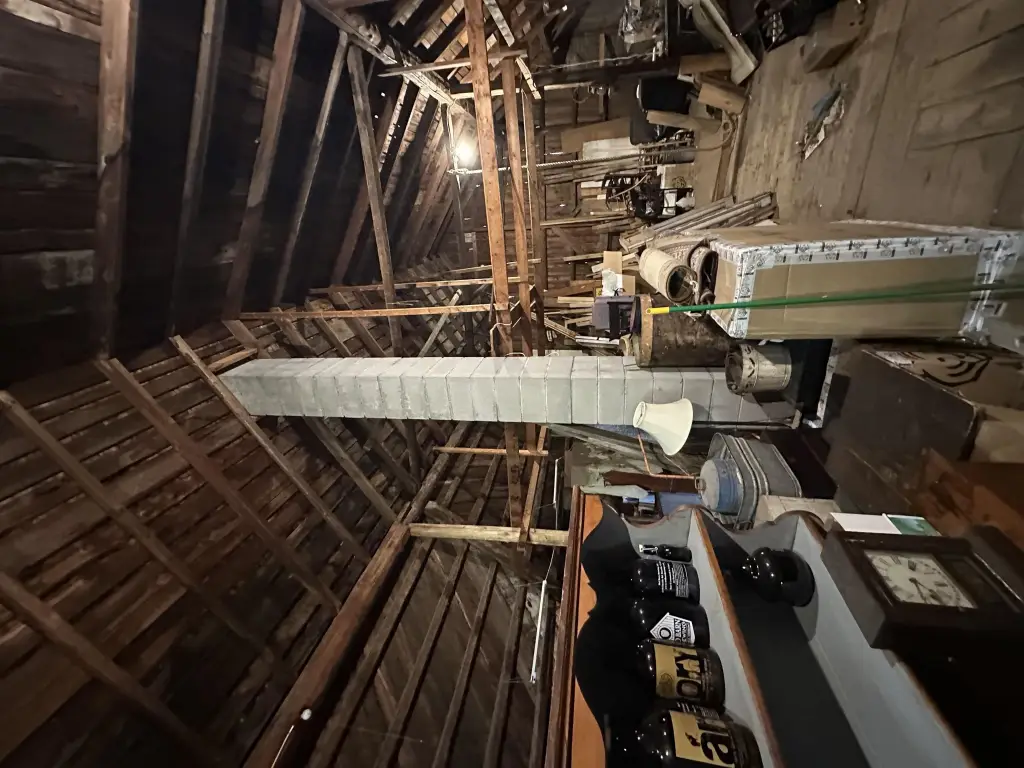
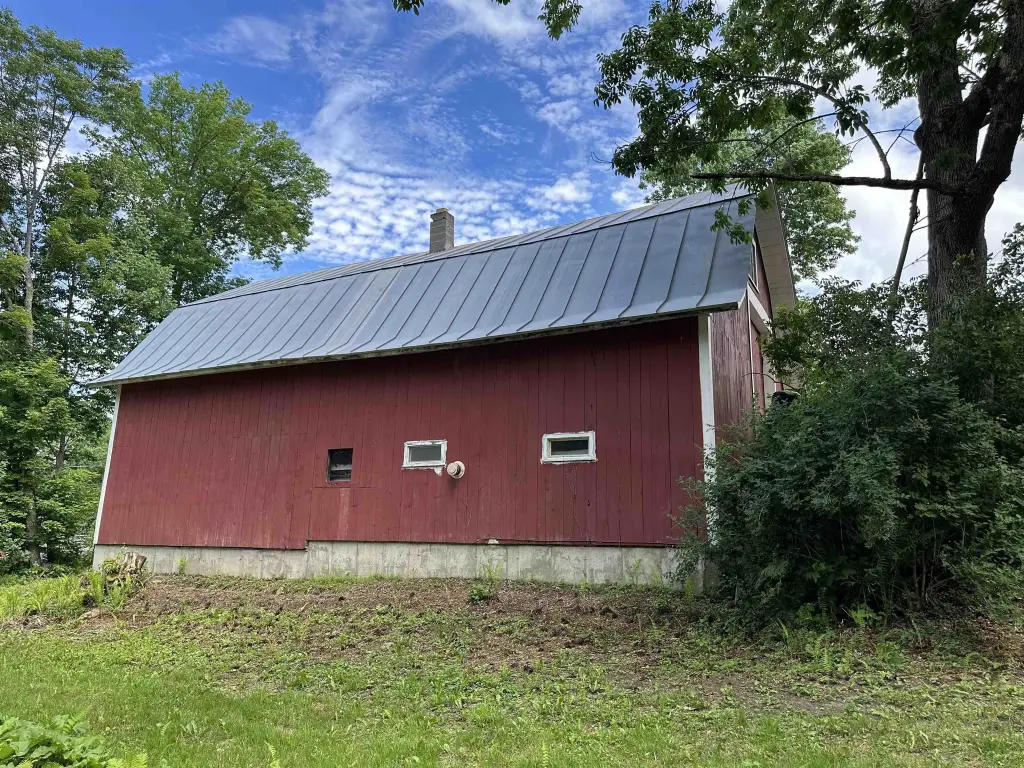
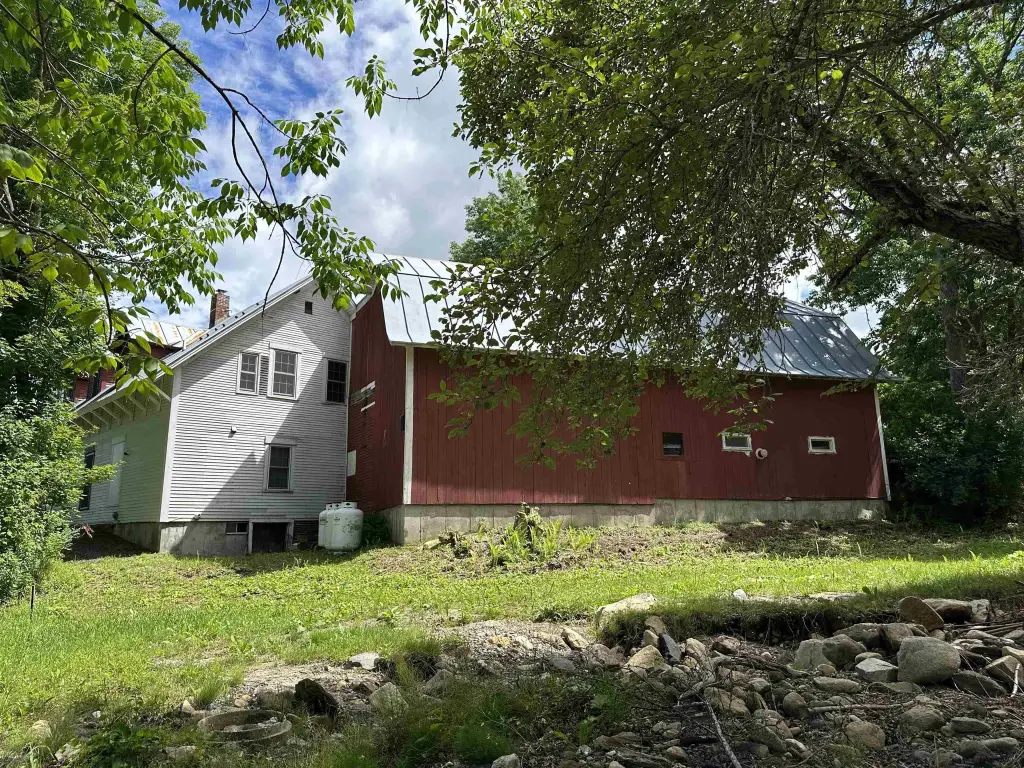
attached barn workshop
Building Details
Year built
1860
Roof type
Metal
Listing Agency:
Parkway Realty
(802) 748-8169
Listed By:
Maurice Chaloux · License #0810000952
(802) 274-1147
Added: Jul 18, 2025
Changed: Oct 13
Last Checked: Oct 13 at 11:06PM
MLS# 5052690
Copyright © 2026 PrimeMLS. All rights reserved. All information provided by the listing agent/broker is deemed reliable but is not guaranteed and should be independently verified.
Investment Insights
Based on property information with market context.
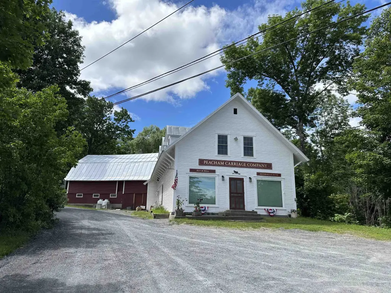
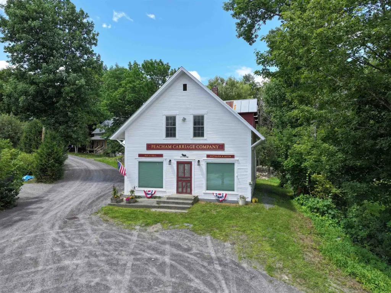
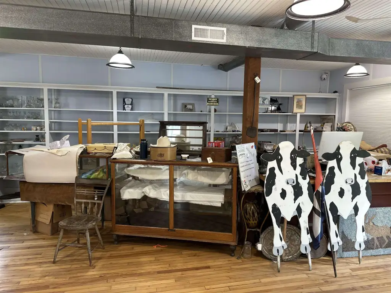
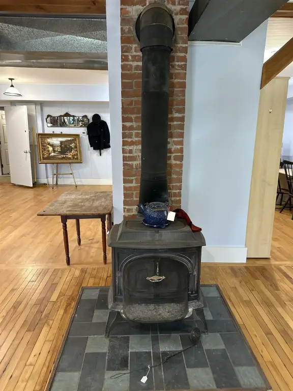
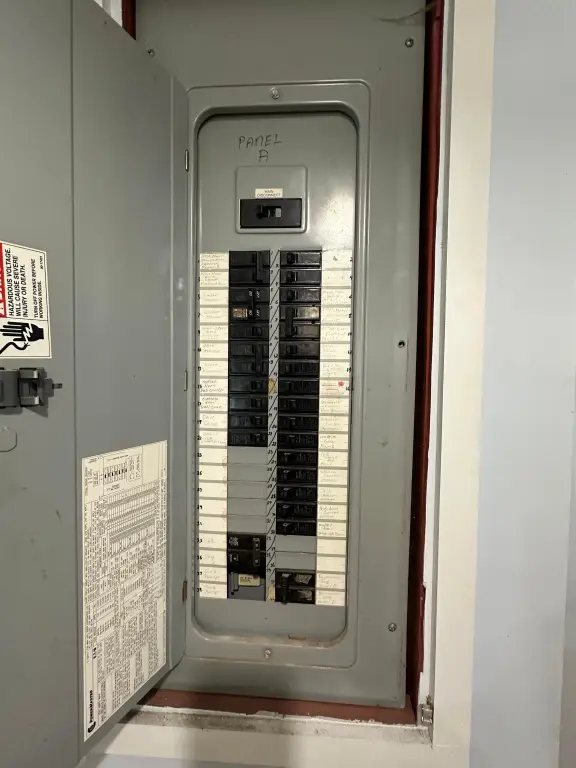
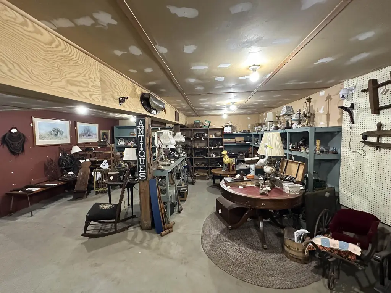
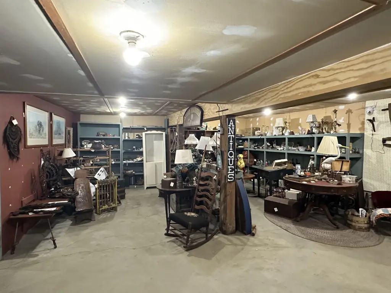
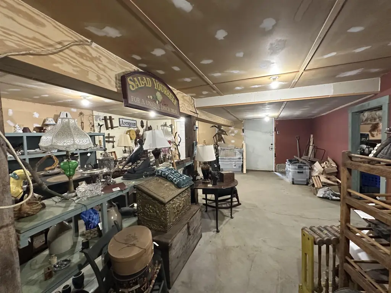
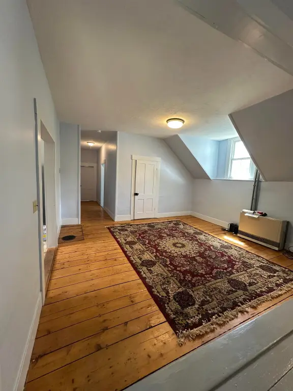
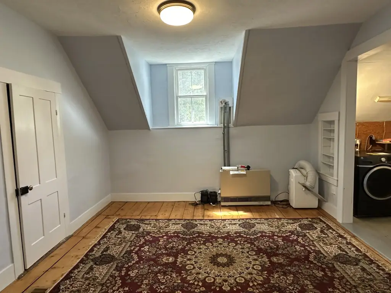
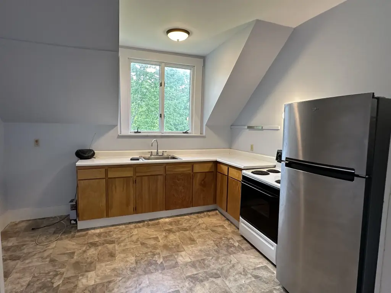
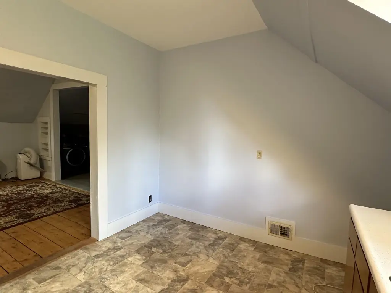
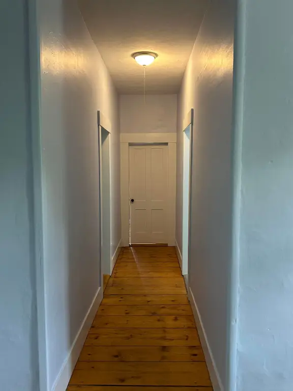
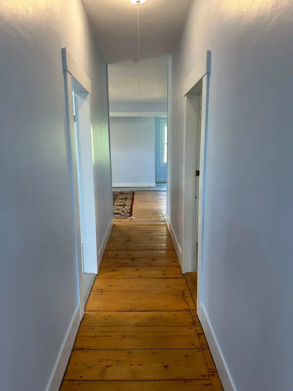
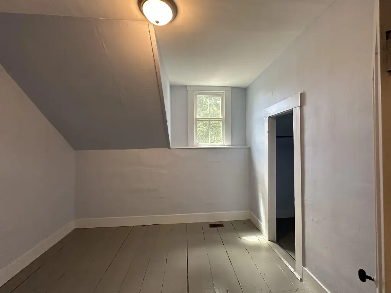
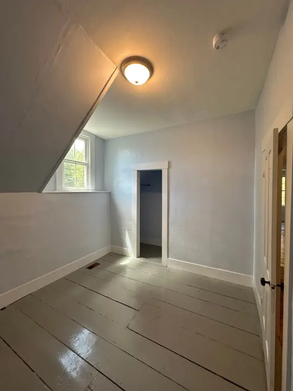
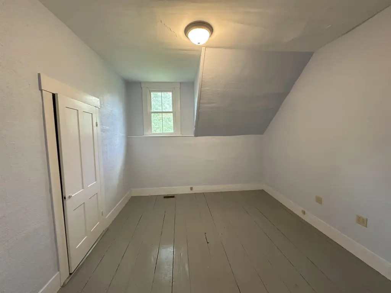
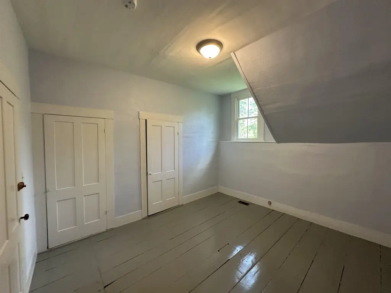
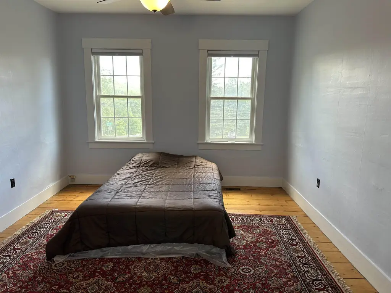
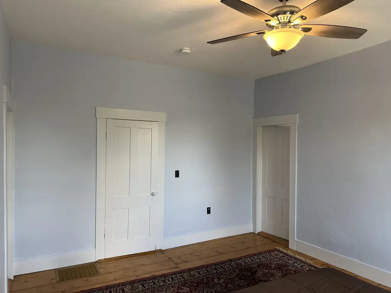
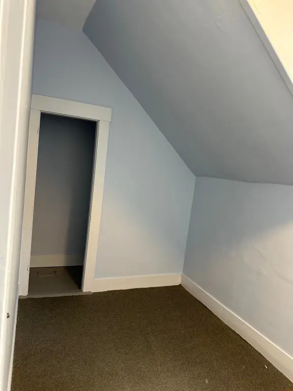
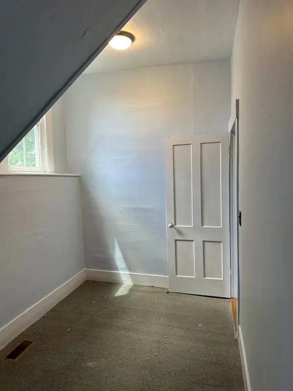
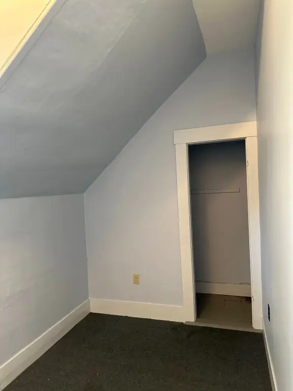
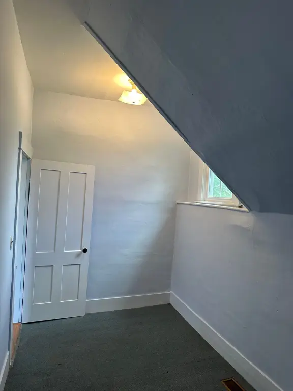
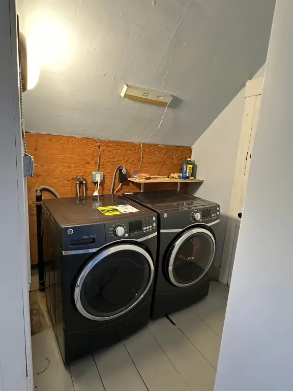
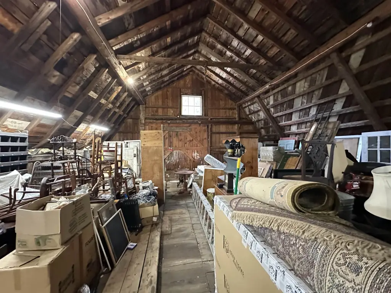
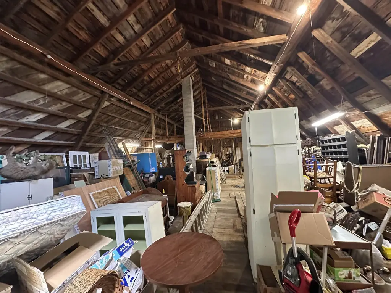
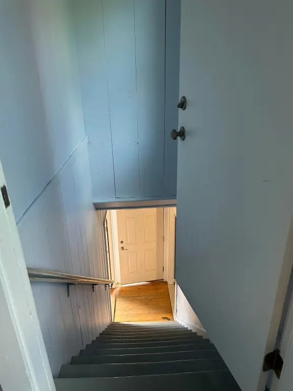
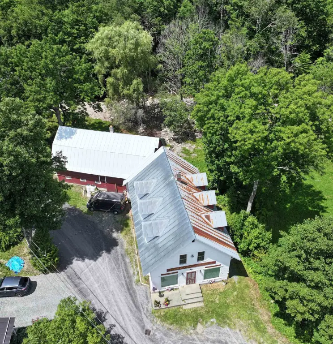
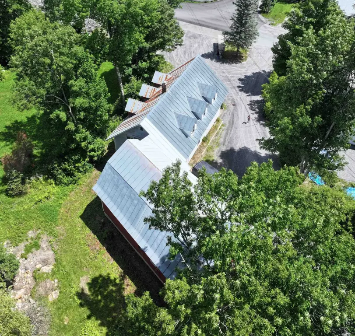
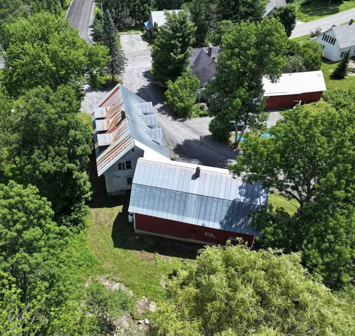
Built in 1860, this two-level live-work property combines commercial and residential functions. The first floor provides approximately 1,200 SF of open space with storefront windows, polished hardwood floors, painted walls, beadboard ceilings, and a half bath. The upper level includes a kitchen, dining room, living room, two bedrooms with large closets, and laundry area.
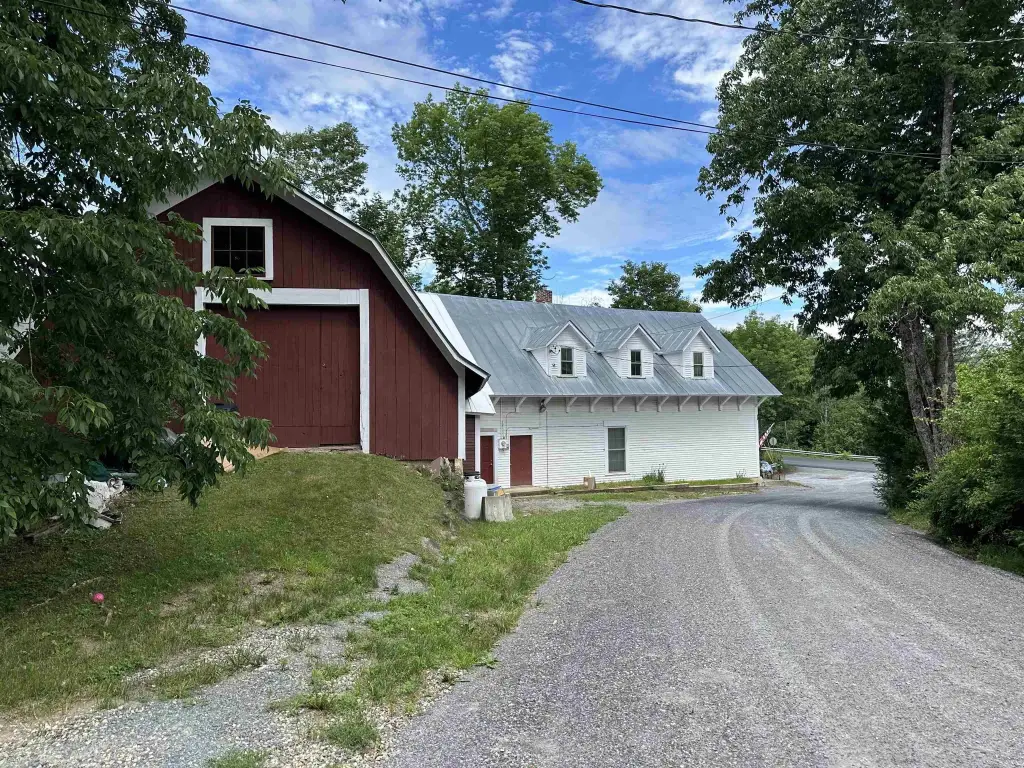
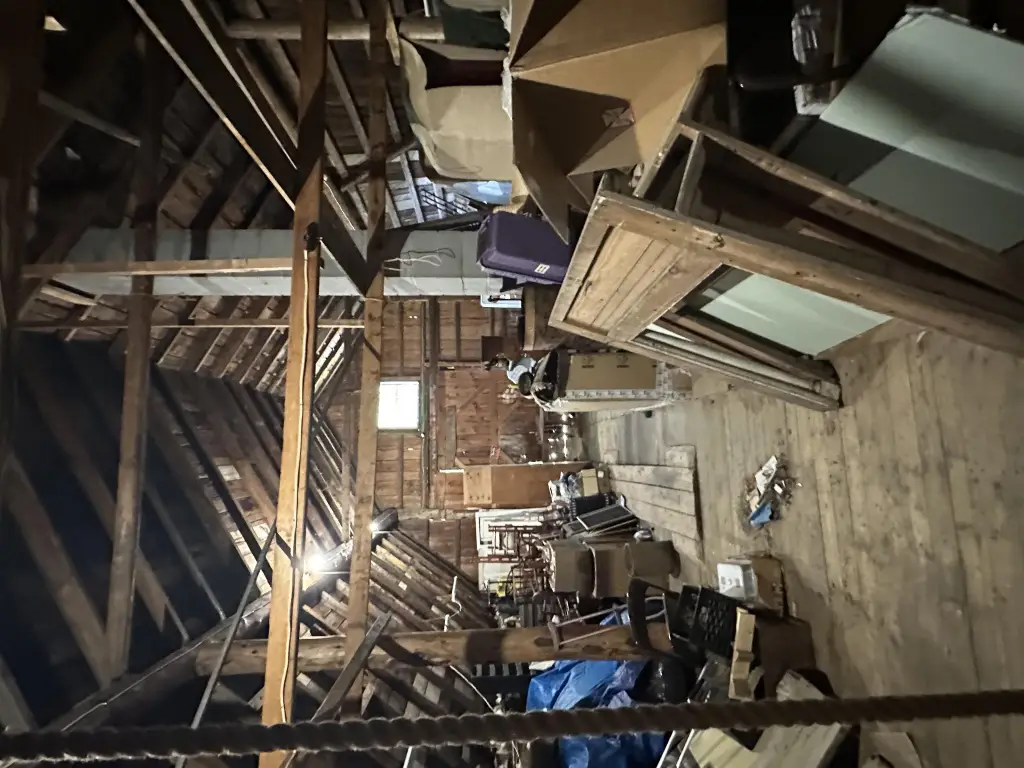
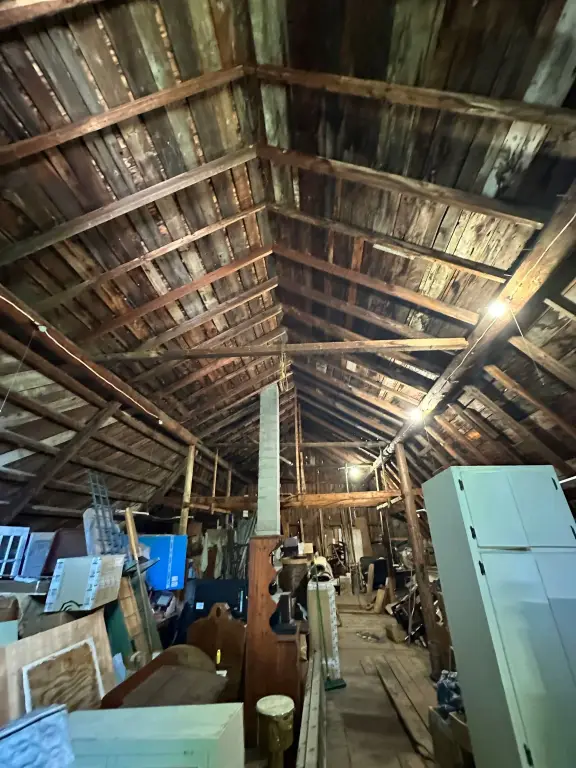
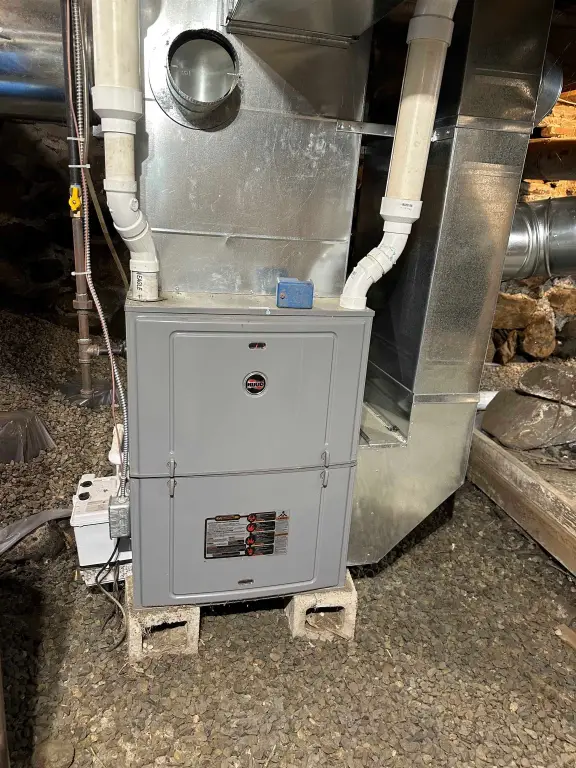
An attached gambrel barn-style structure adds workshop and storage space, with connections to both floors and exterior entry at each level. The upper portion has high-drive access. Heating includes a new gas FHA furnace for the commercial area, furnace service and a propane wall heater upstairs, and a propane wall furnace in the first-floor workshop. The property also has Spectrum high-speed internet, paved parking, a metal roof, private well water, and Village zoning. Located at 24 Governor Mattocks Road in Peacham, Vermont, the parcel contains 0.12 acres.
An attached gambrel barn-style structure adds workshop and storage space, with connections to both floors and exterior entry at each level. The upper portion has high-drive access. Heating includes a new gas FHA furnace for the commercial area, furnace service and a propane wall heater upstairs, and a propane wall furnace in the first-floor workshop. The property also has Spectrum high-speed internet, paved parking, a metal roof, private well water, and Village zoning. Located at 24 Governor Mattocks Road in Peacham, Vermont, the parcel contains 0.12 acres.
Key Highlights
- Approximately 1,200 SF of open first‑floor commercial space
- Upper level includes kitchen, dining room, living room, 2 bedrooms, large closets, and laundry
- Attached gambrel barn‑style workshop/storage building with access from both floors
Property Analytics
Unlock full access to Insights
Subscribe to Realmo Intelligence
Open Analytics
Current Use
Lease Details
Yes
Paved road access
Yes
Utilities to site
Location Intelligence
Trade Area within ½ mile
7
Businesses Nearby
Explore this area
Business Placement
Demographics for 05862, VT
298
Population
291
Households
1
Avg Household Size
57
Median Age
50%
College-Educated
94%
High-School Grad
24.0 sq mi
ZIP Area
12
Density / Sq Mi
$93,594
Median Household Income
$44,875
Median Earnings
$253,800
Median Home Value
Check the figures for this property
Cap Rate, Value Estimation, Potential NOI and more
View Realmo Analytics
Market
Vacancy Rate% for Office in Northeast region

Questions? Ask Rey
Realmo’s AI knows this listing — price, zoning, demand, history. Ask anything.
Frequently Asked Questions
What type of property is this?
Live-work space - Village-zoned property combines storefront space, residential rooms, and an attached workshop with separate exterior access.
Where is this live-work space located?
The property is located at 24 Governor Mattocks Road Peacham, VT.
What is the asking price?
The asking price for this property is $275,000.
What are key features of this property?
This property features: Approximately 1,200 SF of open first‑floor commercial space; Upper level includes kitchen, dining room, living room, 2 bedrooms, large closets, and laundry; Attached gambrel barn‑style workshop/storage building with access from both floors


