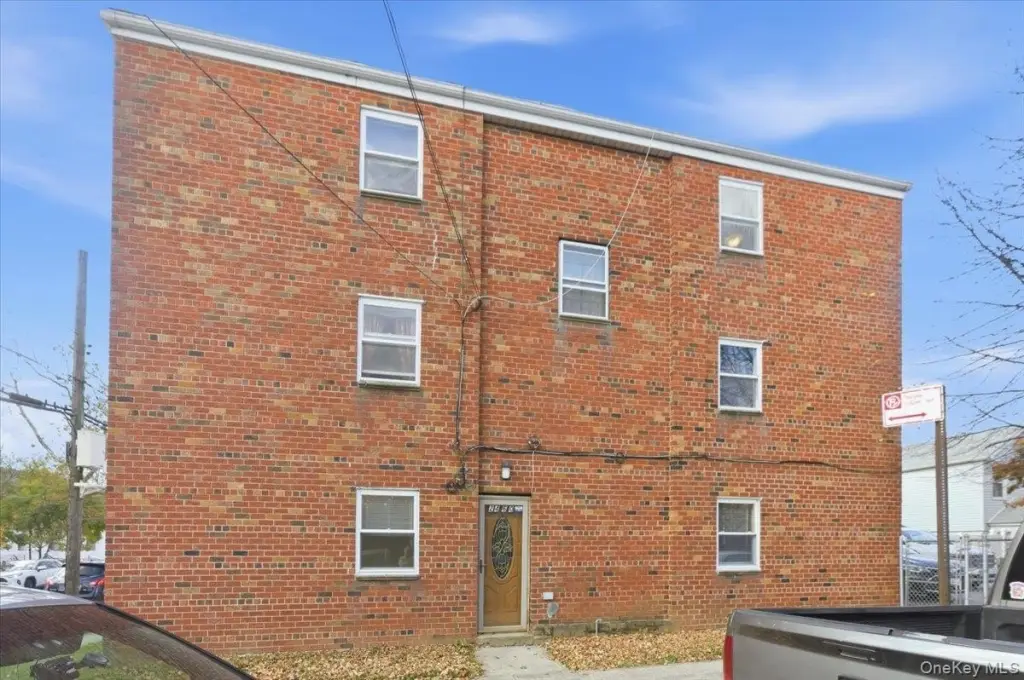
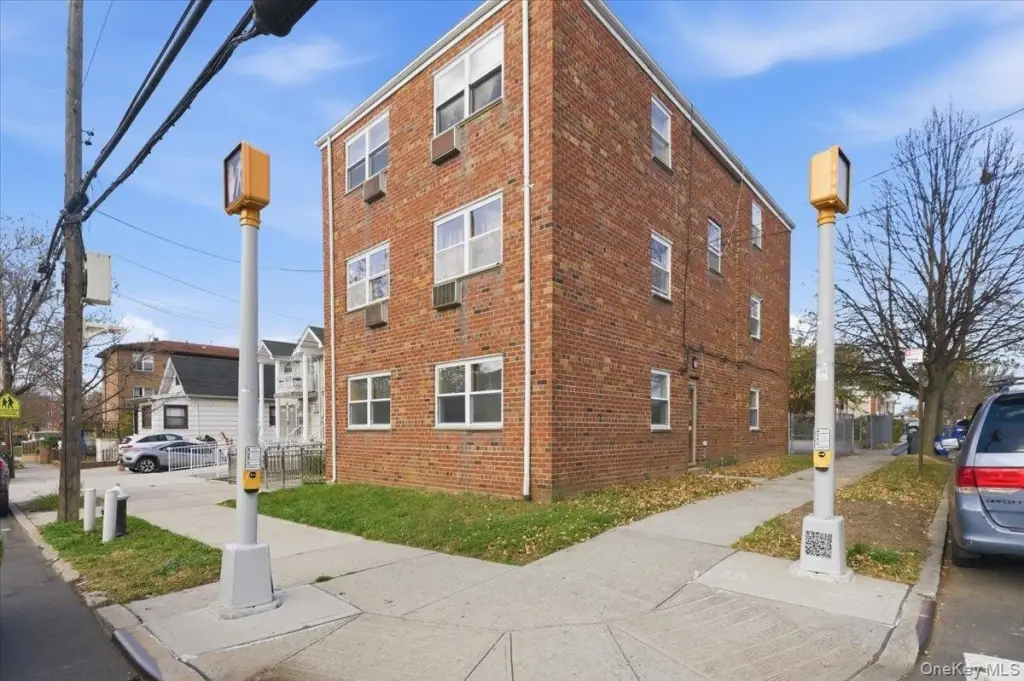
Brick Triplex with Private

For Sale
$1,399,000
Pending
24-60 81st Street, East Elmhurst, NY 11370
Residential Income, East Elmhurst, NY
Property SizeContact for details
Lot Size0.06 Acres
Days on Market298
Property Features for 24-60 81st Street
General Information
Property type
Residential Multi Family
Property subtype
Triplex
Bedrooms
6
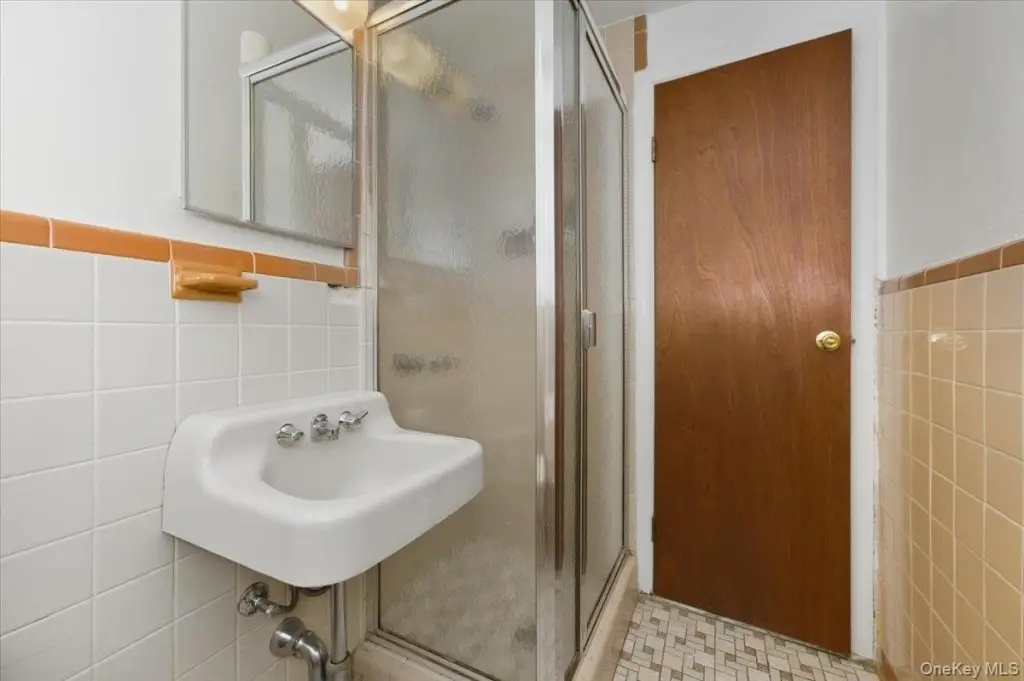
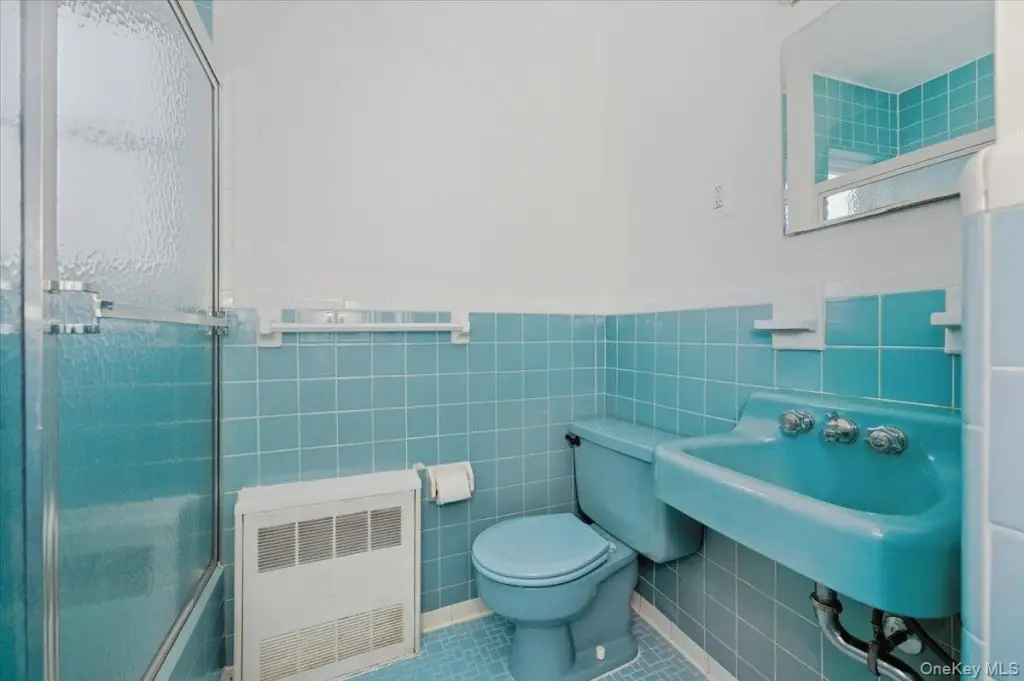
Bathrooms
3
Full bathrooms
3
Rooms
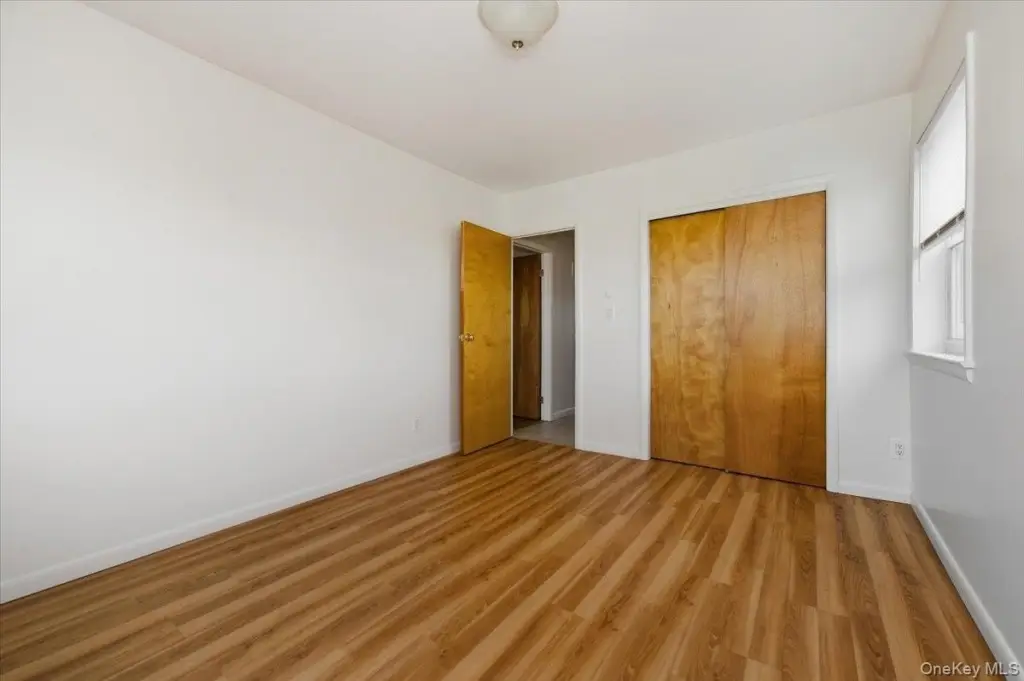
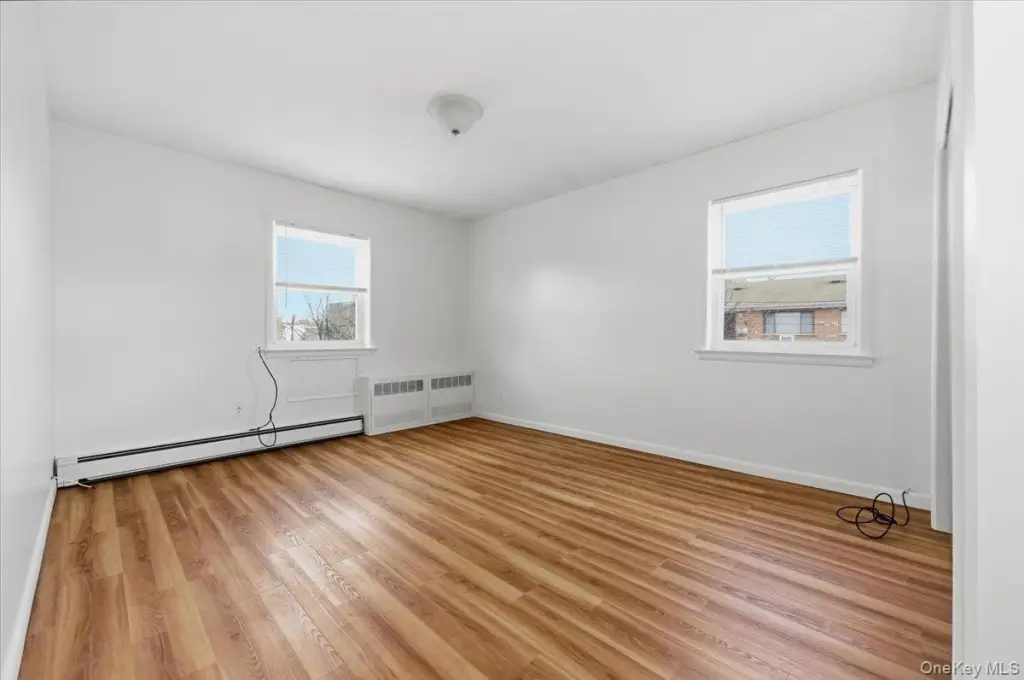
Bedroom 6, Bedroom 5, Bathroom 2, Bedroom 1, Bathroom 1, Bedroom 4, Bathroom 3, Bedroom 3, Bedroom 2
Parking
4
Parking features
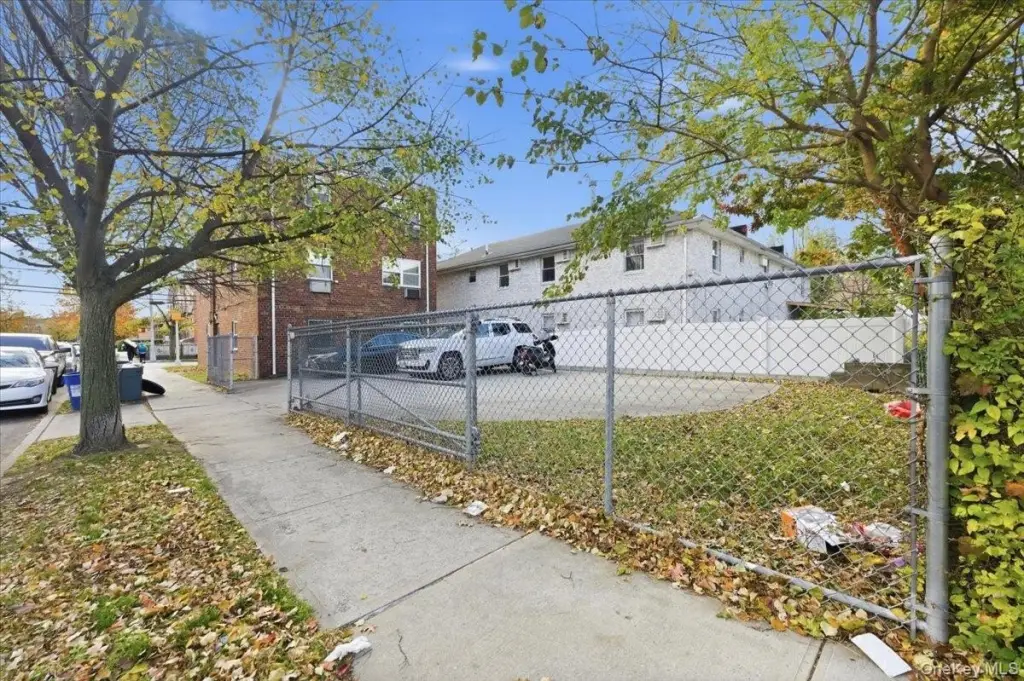
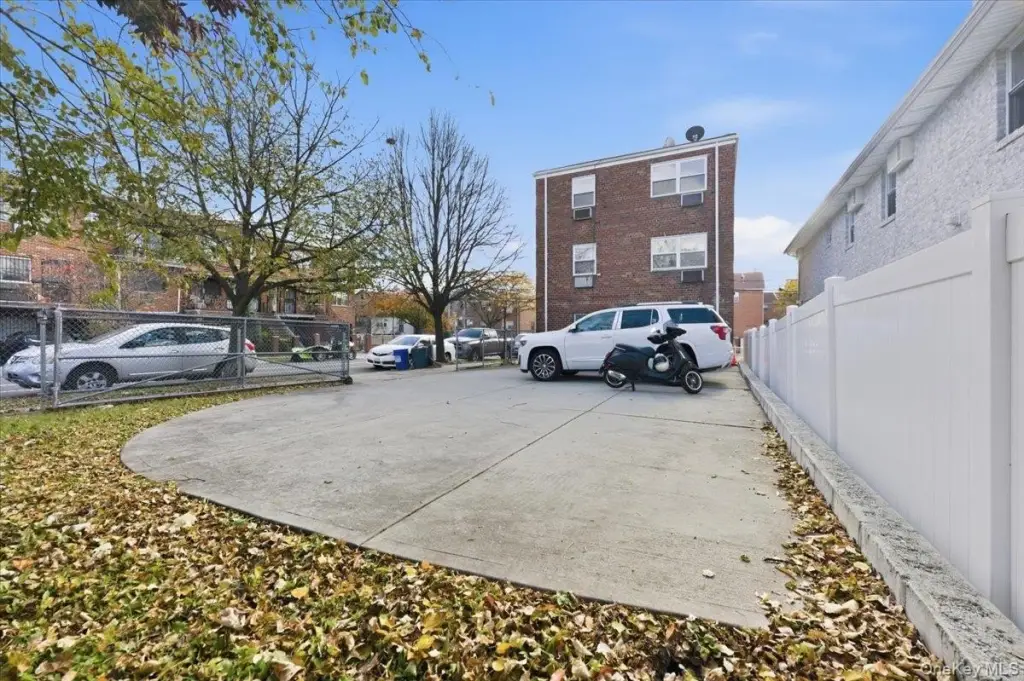
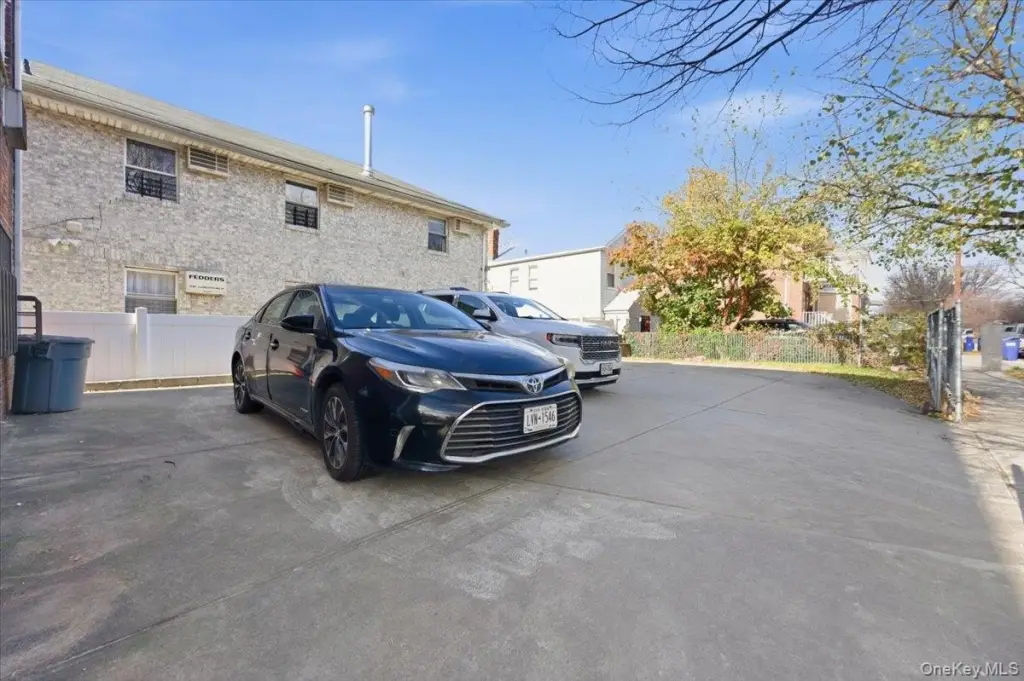
On Street, Driveway
Interior features

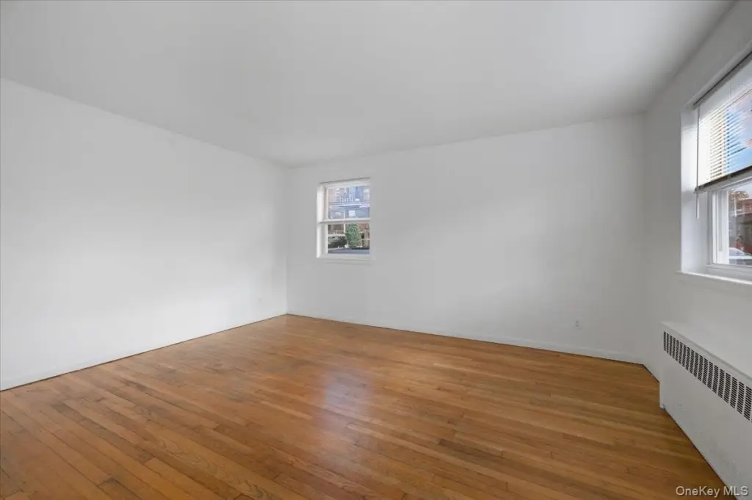
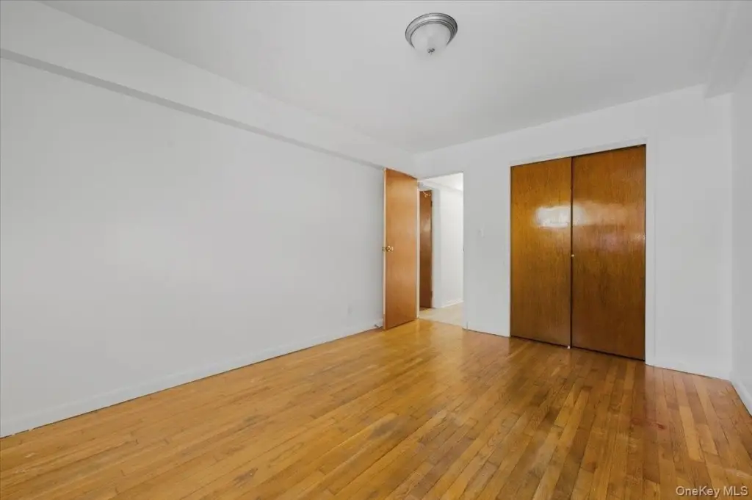
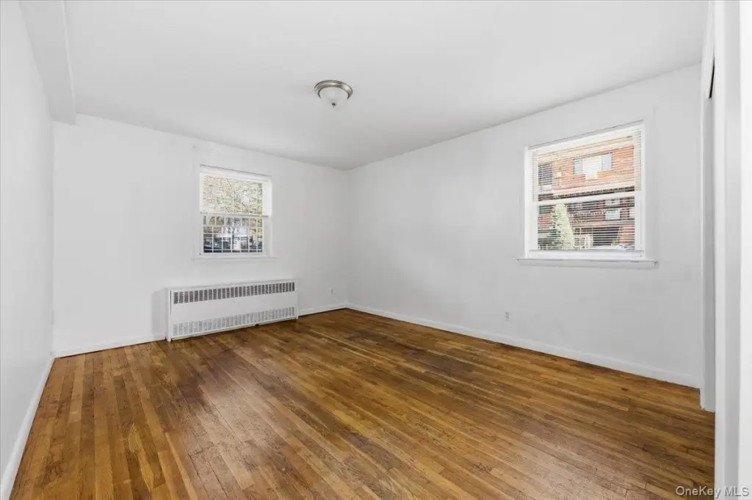
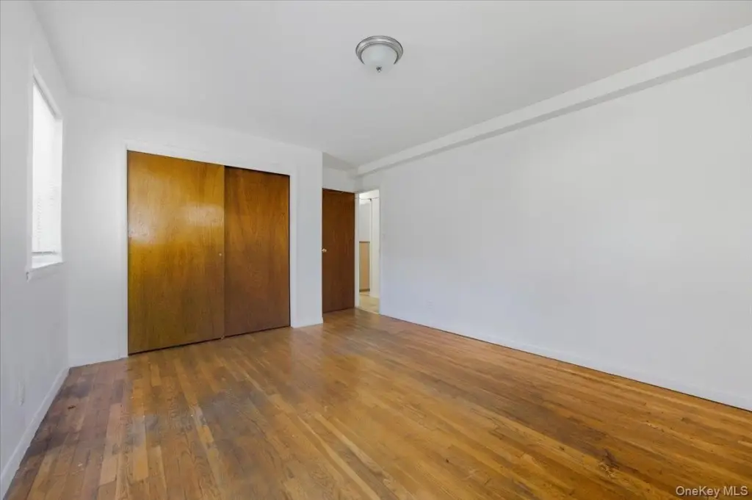
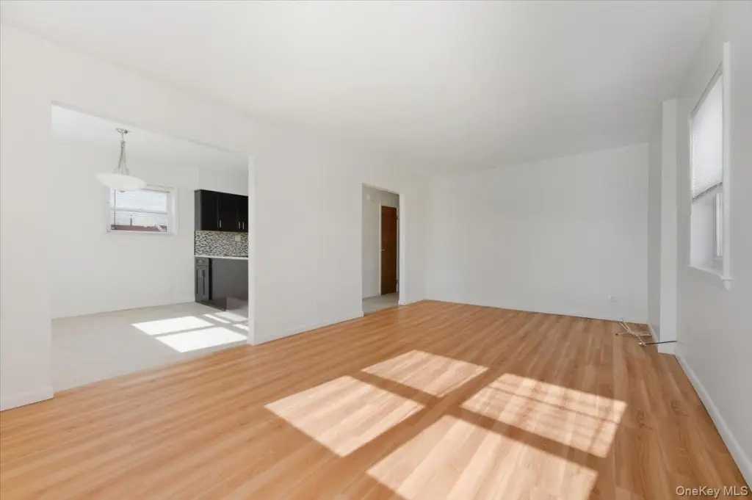
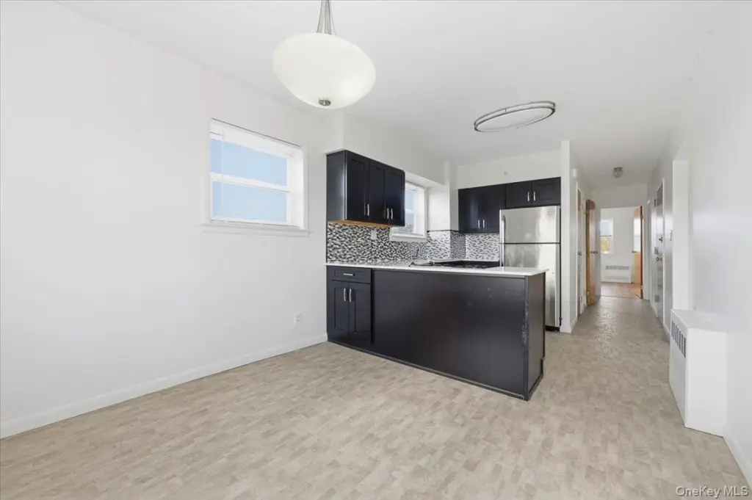
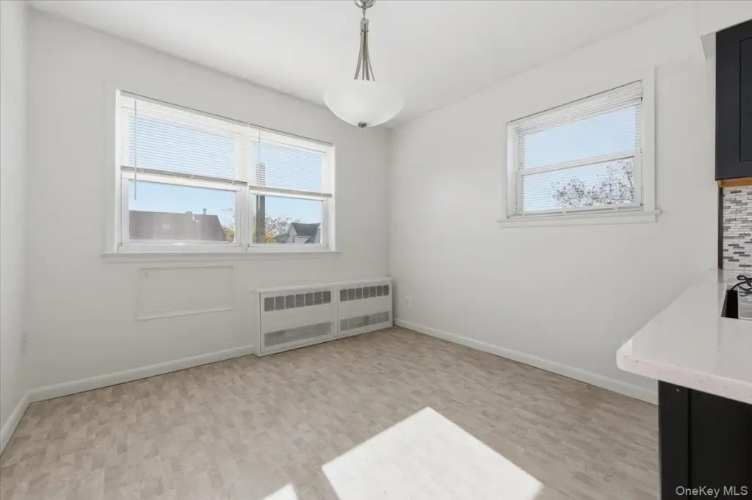
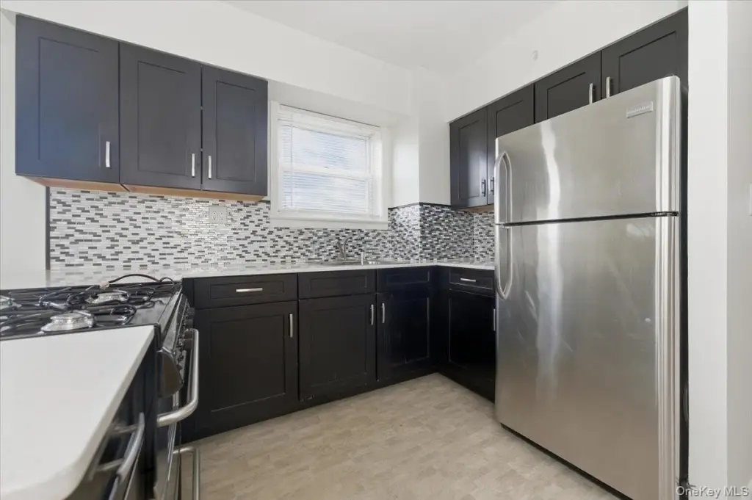
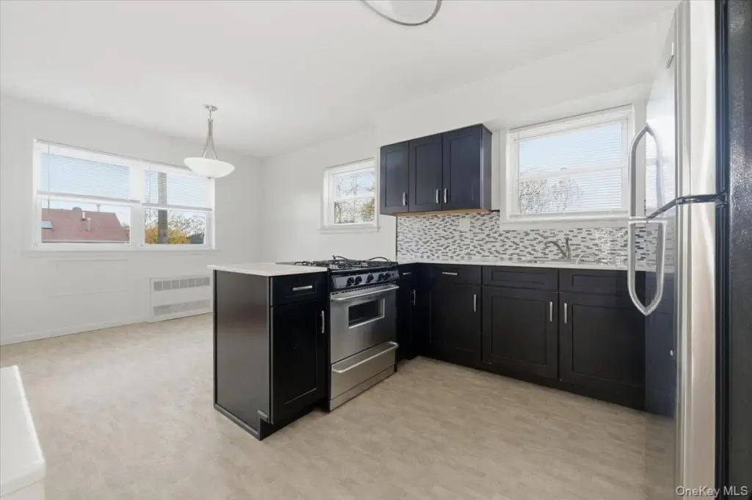
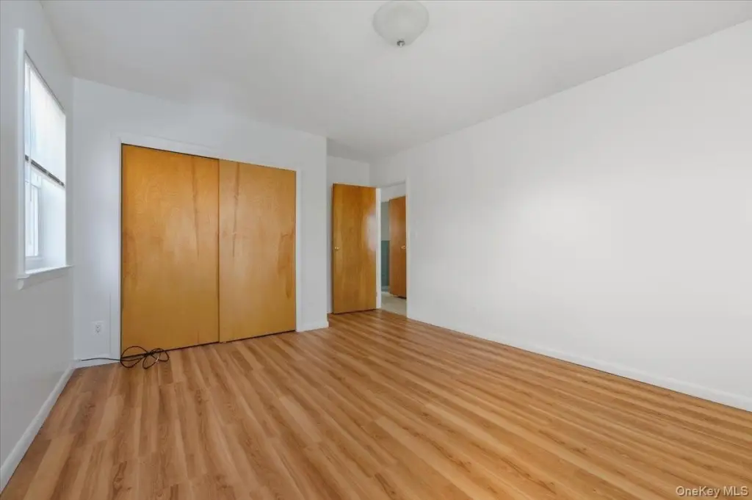
First Floor Bedroom, First Floor Full Bath, Eat-in Kitchen
Lot features
Back Yard
Elementary school
Ps 148
Middle school
Is 141 Steinway (The)
High school
William Cullen Bryant High School
Elementary school district
Queens 30
Middle school district
Queens 30
High school district
Queens 30
Standard status
Pending
APN
01044-0032
Lot size
0.06 Acres
Taxes and HOA fees
Tax Year
2024
Tax Annual Amount
11158
Utilities
Utilities
Cable Available
Sewer type
Public Sewer
Heating system
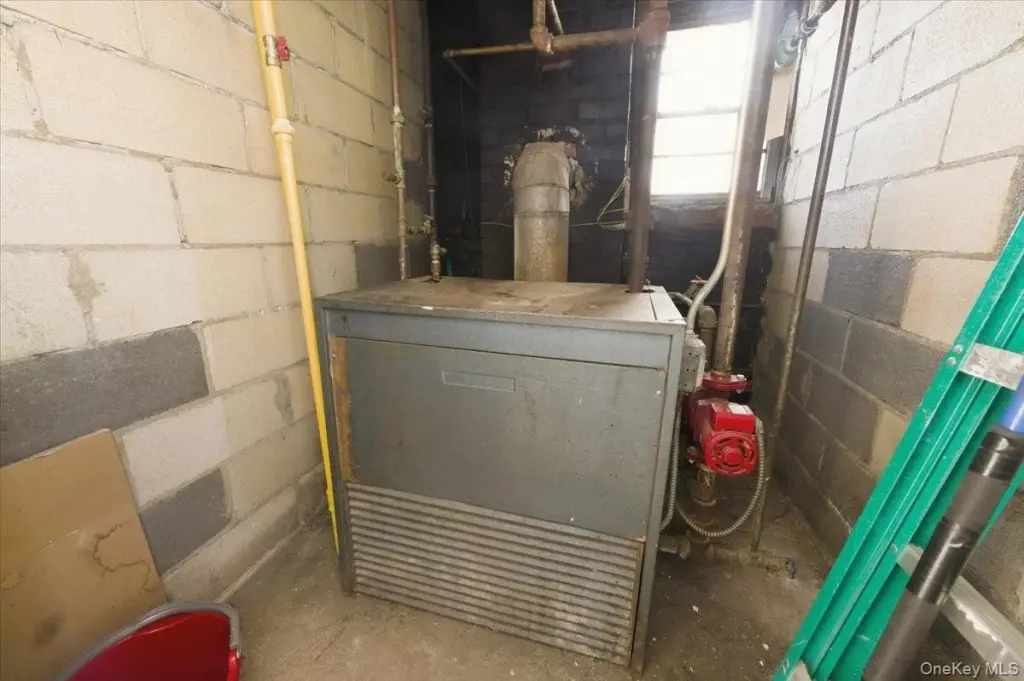
Baseboard
Cooling system
Wall/Window Unit(s), Window Unit(s)
Water source
Public
Building Details
Year built
1960
Number of units
3
Flooring type
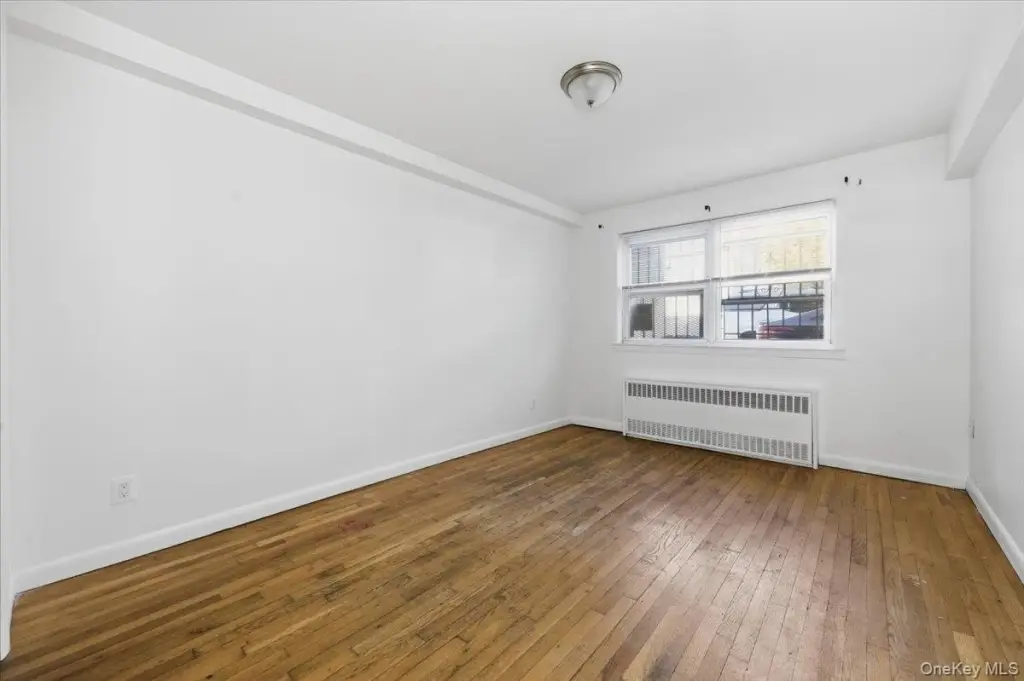
Laminate, Hardwood, Tile
Building materials
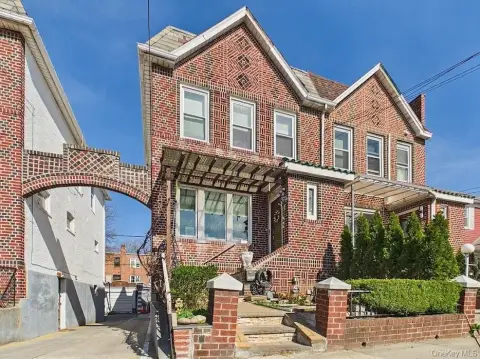
Brick
Architectural style
Modern
Listing Agency:
Keller Williams Realty Greater
(516) 873-7100
Listed By:
Deena DeCeglie
(917) 678-0233
Added: Dec 3, 2025
Changed: Sep 11
Last Checked: Sep 27 at 4:06PM
MLS# 940817
Copyright © 2026 OneKey MLS. All rights reserved. All information provided by the listing agent/broker is deemed reliable but is not guaranteed and should be independently verified.
Investment Insights
Based on property information with market context.
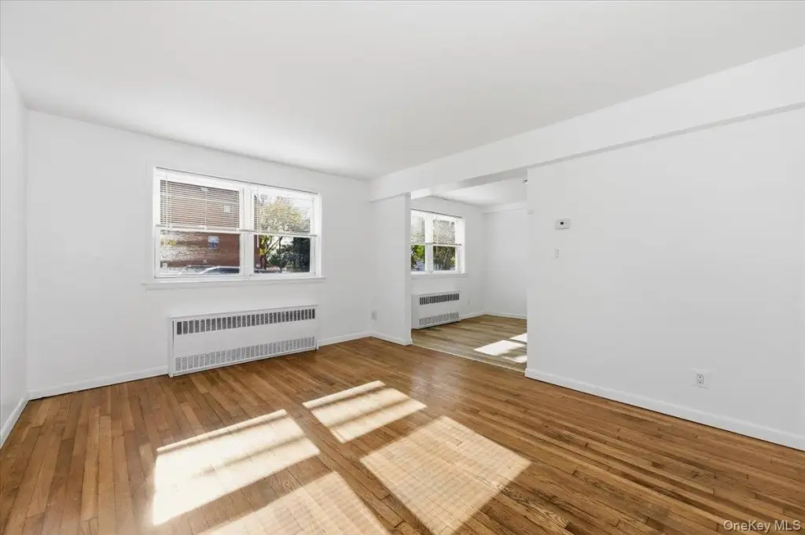
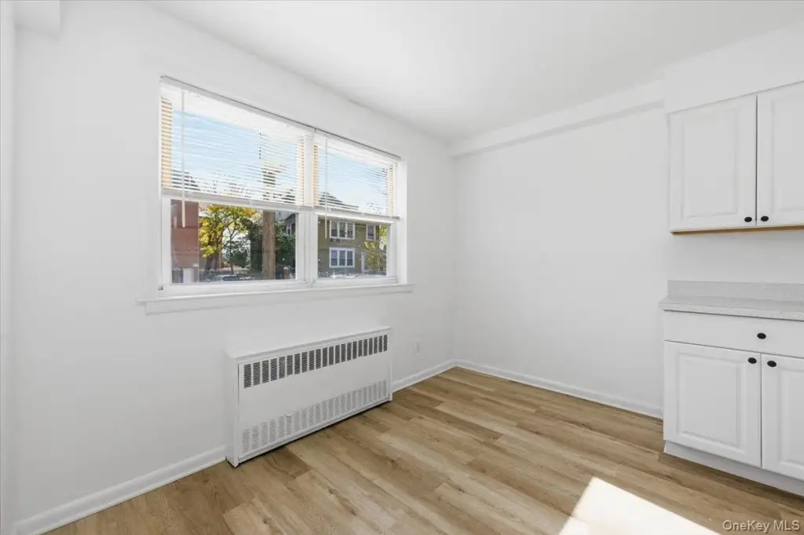
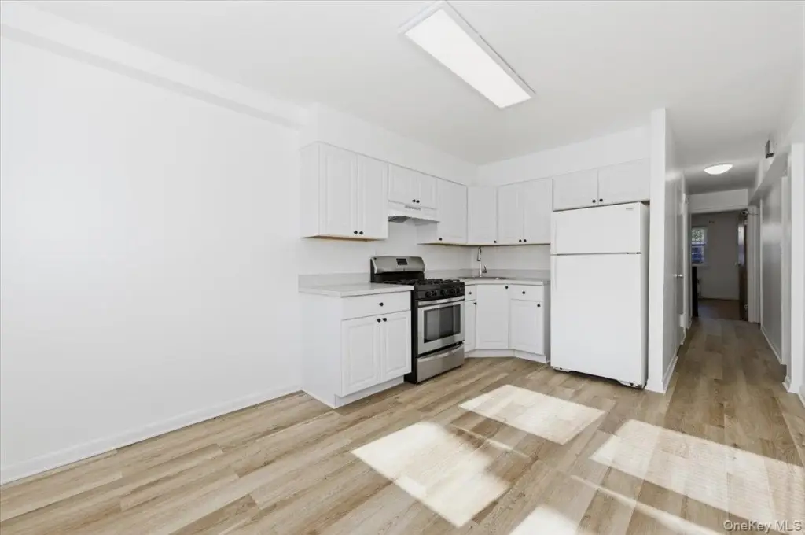

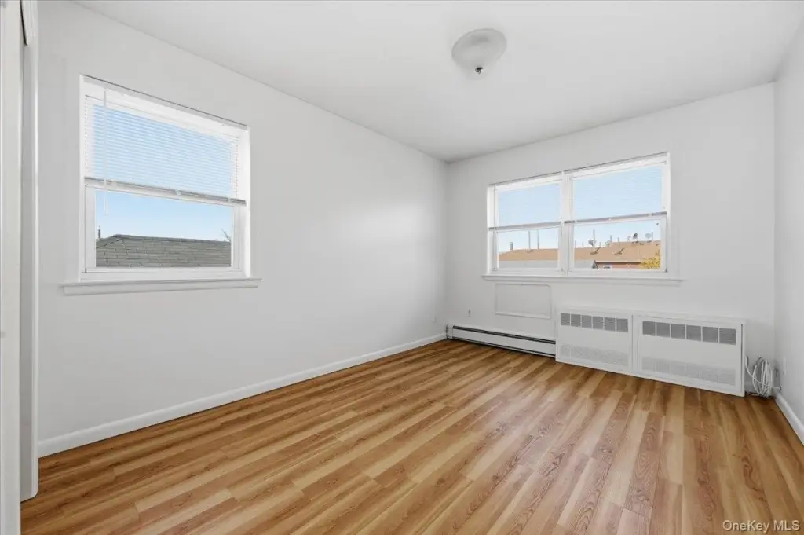
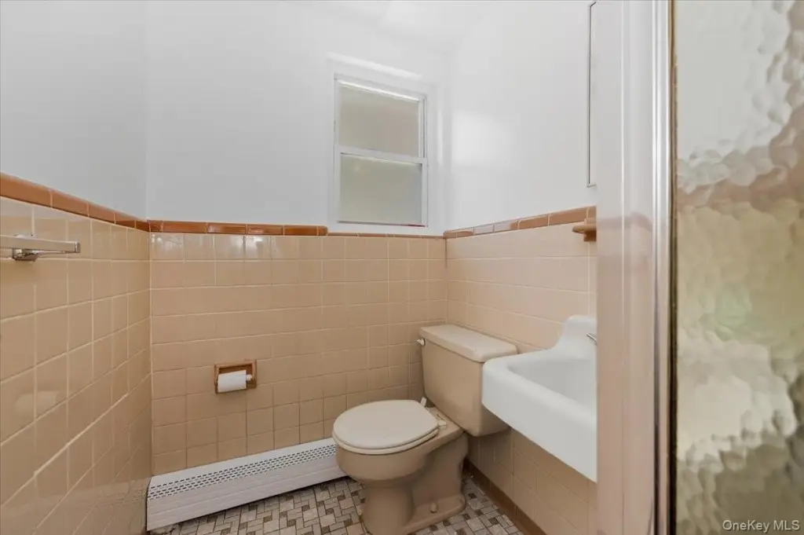
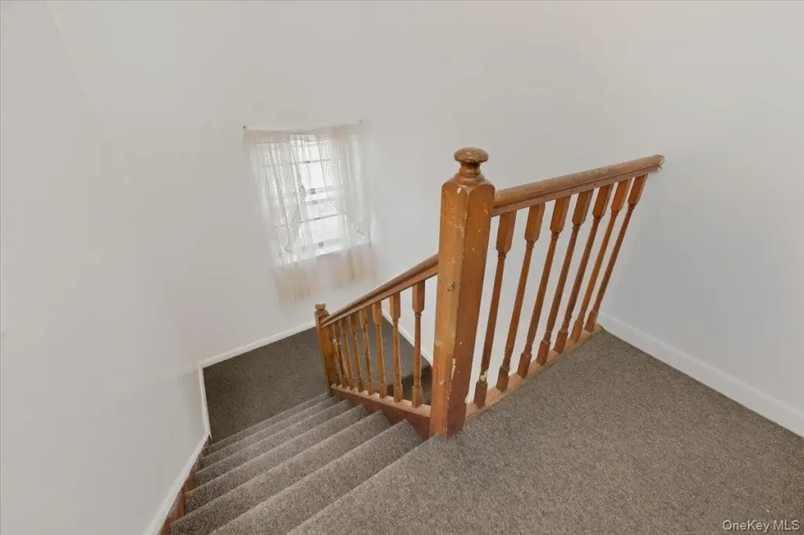
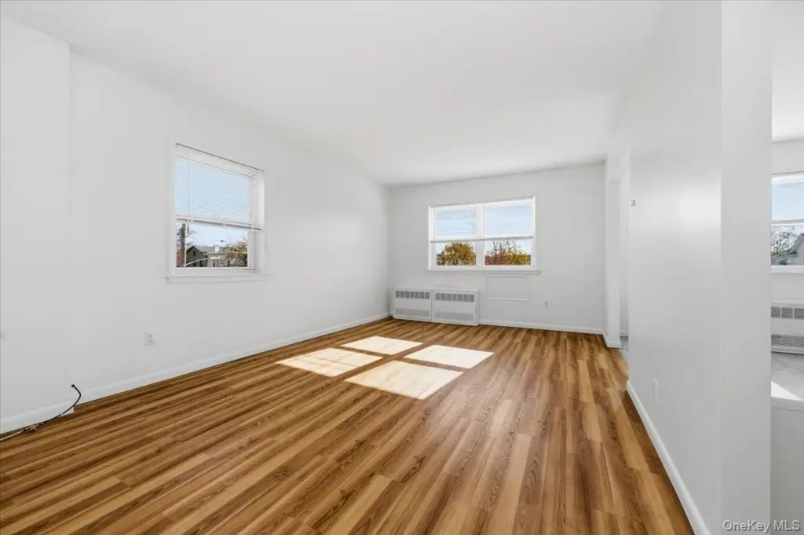
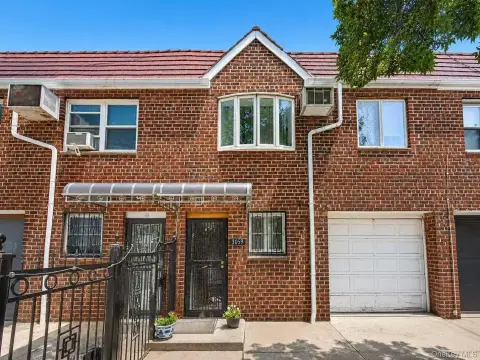
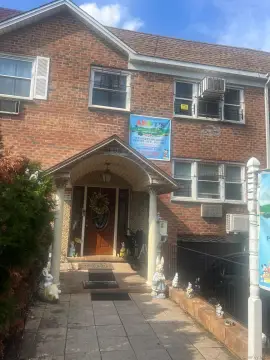
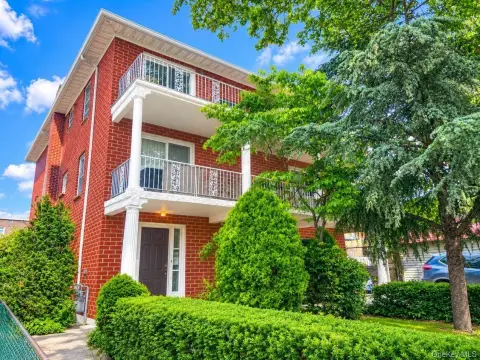
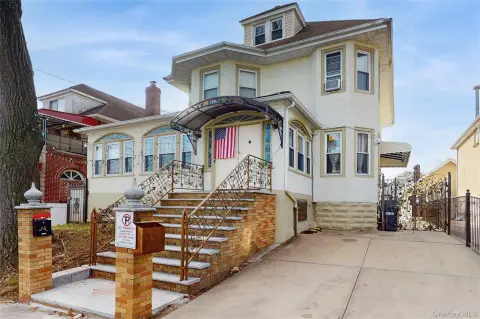
This brick triplex, built in 1960, spans three floors with six bedrooms and three full baths. The interiors include living rooms, eat-in kitchens, hardwood, tile, and laminate flooring, along with first-floor bedroom and bath access. Baseboard heat, window or wall/window cooling units, and a modern architectural style are also noted.
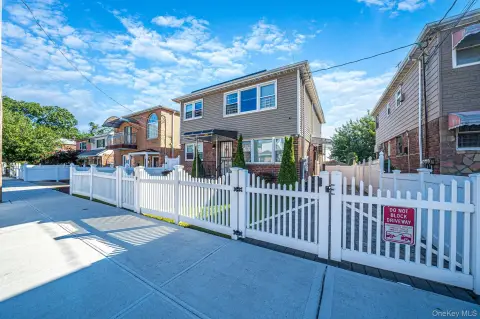
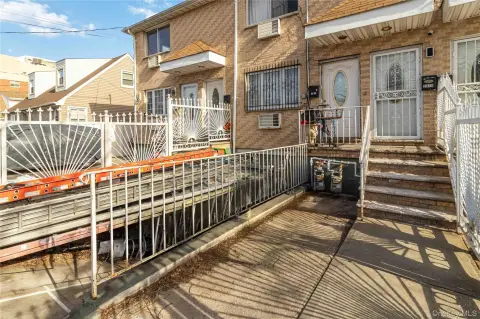
A private driveway accommodates four cars, with additional on-street parking available. The property is served by public water and public sewer, with cable availability. Located in East Elmhurst, the asset offers a multi-unit residential configuration with established physical improvements and practical parking.
A private driveway accommodates four cars, with additional on-street parking available. The property is served by public water and public sewer, with cable availability. Located in East Elmhurst, the asset offers a multi-unit residential configuration with established physical improvements and practical parking.
Key Highlights
- Triplex configuration with 3 floors
- 6 bedrooms and 3 full baths
- Private driveway accommodates 4 cars
Property Analytics
Unlock full access to Insights
Subscribe to Realmo Intelligence
Open Analytics
Current Use
Lease Details
2
Residential units
Location Intelligence
Trade Area within ½ mile
2,057
Businesses Nearby
Explore this area
Business Placement
Demographics for 11370, NY
34,683
Population
11,679
Households
3
Avg Household Size
38
Median Age
25%
College-Educated
77%
High-School Grad
1.5 sq mi
ZIP Area
23,122
Density / Sq Mi
$74,895
Median Household Income
$43,313
Median Earnings
$2,071
Median Rent
$843,600
Median Home Value
Check the figures for this property
Cap Rate, Value Estimation, Potential NOI and more
View Realmo Analytics
Market
Vacancy Rate% for Multifamily in Northeast region

Questions? Ask Rey
Realmo’s AI knows this listing — price, zoning, demand, history. Ask anything.


Frequently Asked Questions
What type of property is this?
Triplex - Three-level residential income property with hardwood flooring, eat-in kitchens, and off-street parking.
Where is this triplex located?
The property is located at 24-60 81st Street East Elmhurst, NY.
What is the asking price?
The asking price for this property is $1,399,000.
What are key features of this property?
This property features: Triplex configuration with 3 floors; 6 bedrooms and 3 full baths; Private driveway accommodates 4 cars


