Office-Warehouse Flex
For Lease
$3,300/Mo
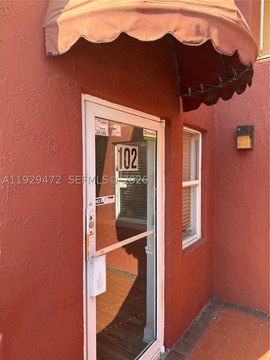
2385 NW 70th Avenue 7-A, Miami, FL 33122
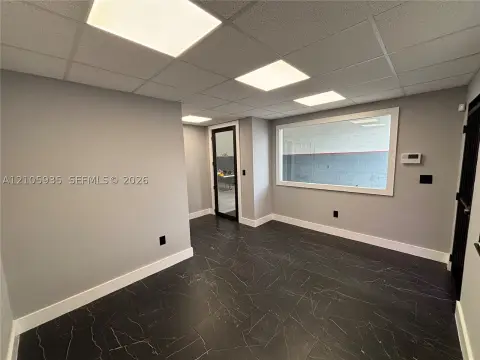
The unit combines warehouse area, enclosed office space and an air-conditioned mezzanine for additional work or storage.
Space Size1,650 SF
Days on Market8
Property Features for 2385 NW 70th Avenue 7-A
General Information
Standard status
Active
Size
1,650 SF
Net Rentable
1,650 SF
Total Parking Spaces
2
Property subtype
Industrial
Space & Availability
Available Space
1,650 SF
Contiguous Space
1,650 SF
Available From
Immediate
Warehouse & Industrial
Clear Height
20 ft
Warehouse Space
1,050 SF
Office Build-Out
300 SF
Mezzanine
300 SF
Drive-In Doors
1
Additional Details
Highway Access
Yes
Building Details
Building Size
1,650 SF
Year Built
2010
Listing Agency:
EXP Realty LLC
Listed By:
Liliana Albrecht · License #3203130
(954) 801-9917
Source:
Silverleafrealtygroup
Added: Oct 8
Changed: Oct 11
Last Checked: Oct 15 at 8:02AM
Displayed information is deemed reliable but is not guaranteed and should be independently verified. All listing content including descriptions, pricing, images are the copyrighted material of EXP Realty LLC
Investment Insights
Based on property information with market context.
This flex unit offers 1,650 square feet, with 1,050 square feet of warehouse area, 300 square feet of office space and a 300-square-foot enclosed mezzanine. The mezzanine has concrete flooring and air conditioning. Warehouse features include 20-foot ceilings and a 12-foot-high overhead door facing the street. The unit is ready for occupancy.
The industrial park was built in 2010. The property is 1/2 mile from Palmetto Expressway (SR 826), 1 mile from Dolphin Expressway (SR 836), and minutes from Miami International Airport. Two assigned parking spaces and guest parking are available.
The industrial park was built in 2010. The property is 1/2 mile from Palmetto Expressway (SR 826), 1 mile from Dolphin Expressway (SR 836), and minutes from Miami International Airport. Two assigned parking spaces and guest parking are available.
Key Highlights
- 1,650 SF total: 1,050 SF warehouse, 300 SF office and 300 SF mezzanine
- 20‑foot ceilings and a 12‑foot‑high street‑facing overhead door
- Enclosed mezzanine has concrete flooring and air conditioning
Property Analytics
Current Use
Lease Details
20 ft
Clear height
1
Drive-in doors
Yes
Highway access
NNN (Triple Net)
Lease Type
Location Intelligence
Trade Area within ½ mile
2,262
Businesses Nearby
Well-served
Demand for This Use
Explore this area
Business Placement
Demographics for 33122, FL
2,126
Population
901
Households
2.4
Avg Household Size
35
Median Age
62%
College-Educated
85%
High-School Grad
2.4 sq mi
ZIP Area
886
Density / Sq Mi
$83,152
Median Household Income
$50,984
Median Earnings
$2,437
Median Rent
$1,284,700
Median Home Value
Market
Lease Benchmarks for Miami, FL
$23.21 /SF/Yr
Avg Asking Price
$3.3–$65 /SF/Yr
Price Range
8,479 SF
Avg Space Size
Vacancy Rate% for Industrial in Miami, FL

Questions? Ask Rey
Realmo’s AI knows this listing — price, zoning, demand, history. Ask anything.



Similar Off Market Nearby
- Flying Food Group — 1650 NW 70th Ave, Miami, FL 33126
- Tuvital — 2053 NW 79th Ave, Miami, FL 33122
- NomarMex — 1775 NW 70th Ave, Miami, FL 33126
- Gate Gourmet — 1855 NW 70th Ave, Miami, FL 33126
- Parties By Pat — 8000 NW 21st St, Doral, FL 33126
Frequently Asked Questions
What type of property is this?
Flex space - The unit combines warehouse area, enclosed office space and an air-conditioned mezzanine for additional work or storage.
Where is this flex space located?
The property is located at 2385 NW 70th Avenue 7-A Miami, FL.
What is the lease rate?
The lease rate is $3,300/Mo.
What are key features of this property?
This property features: 1,650 SF total: 1,050 SF warehouse, 300 SF office and 300 SF mezzanine; 20‑foot ceilings and a 12‑foot‑high street‑facing overhead door; Enclosed mezzanine has concrete flooring and air conditioning