Historic Duplex with Permitted
237 S MAIN St, Ephraim, UT 84627
For Sale
New
$795,000
Residential, Ephraim, UT
Property Size2,352 SF
Lot Size0.54 Acres
Price / SF$338.01
Days on Market3
Property Features for 237 S MAIN St
General Information
Property type
Property subtype
Zoning
Bedrooms
Bathrooms
Full bathrooms
Rooms
Parking
Window features
Patio and Porch features
Interior features
Exterior features
Lot features
Elementary school
Middle school
High school
Elementary school district
Middle school district
High school district
Subdivision
Standard status
APN
Size
Lot size
Taxes and HOA fees
Tax Annual Amount
Utilities
Heating system
Amenities
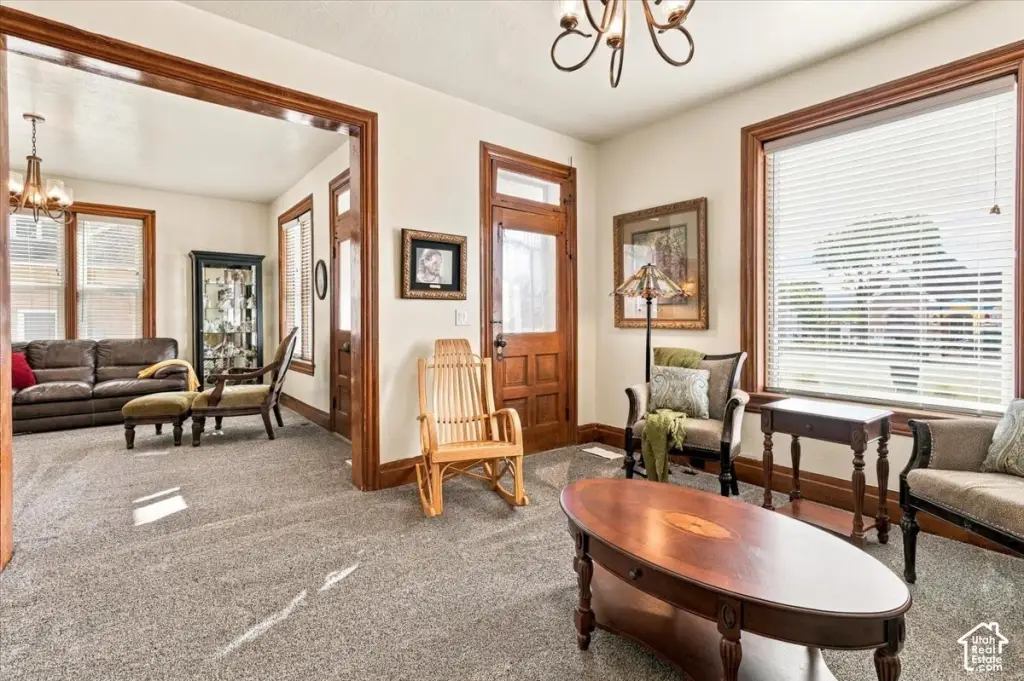
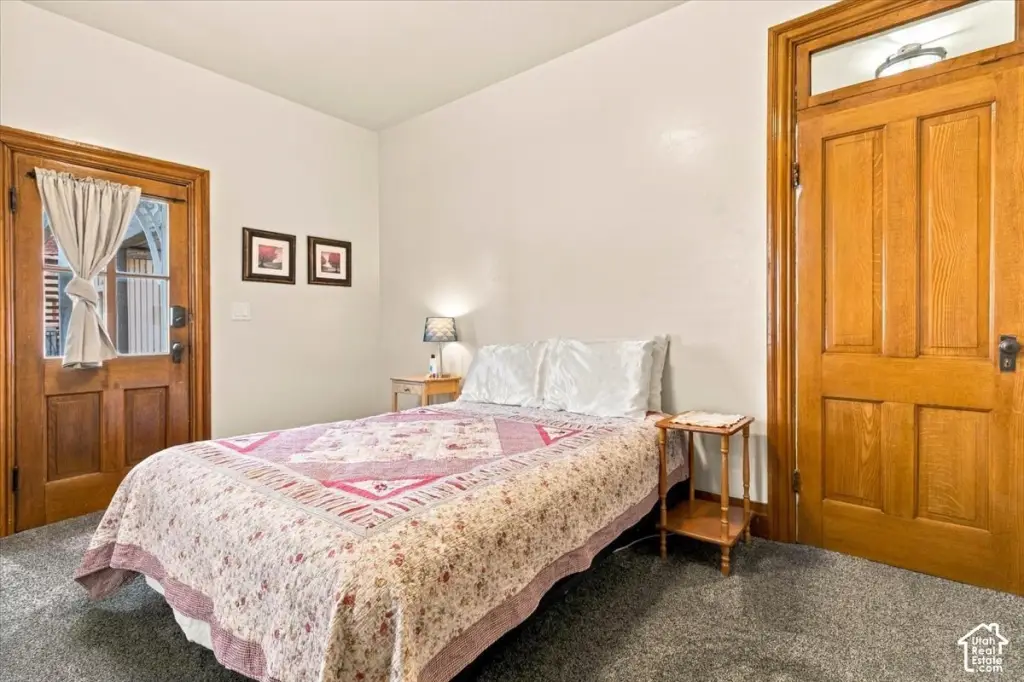
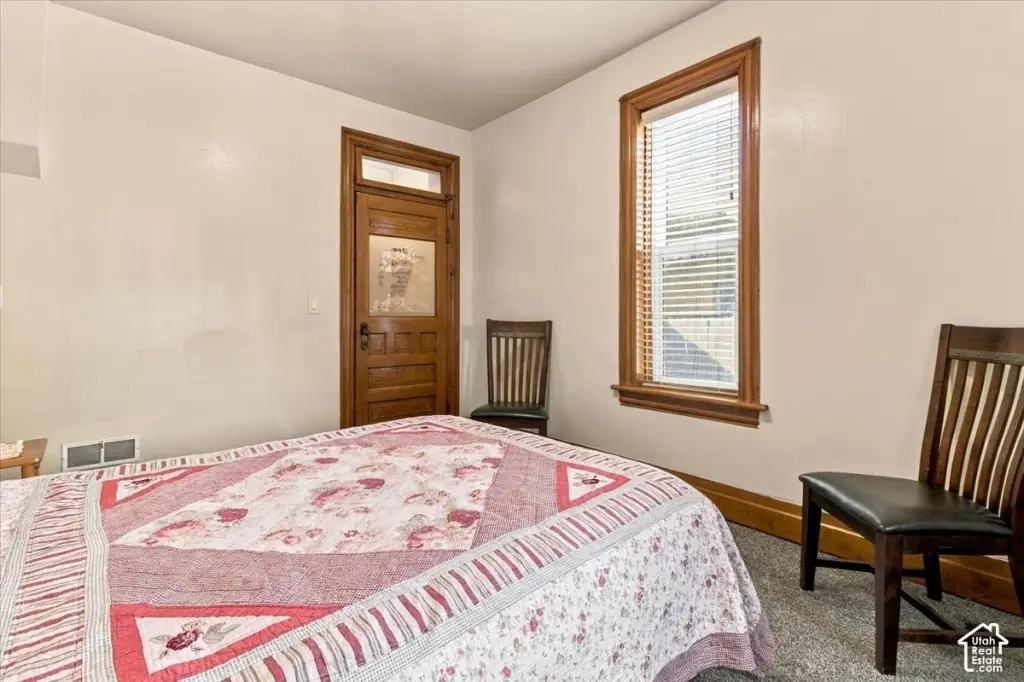
original woodwork
fenced yard
mature landscaping
mini-split heating and cooling
Building Details
Year built
Number of units
Flooring type
Building materials
Roof type
Listing Agency:
KW Utah Realtors Keller Williams · Keller Williams Realty
(801) 858-0000
Listed By:
Heather L Groom
(801) 836-8909
Added: Nov 18
Changed: Nov 20
Last Checked: Nov 20 at 4:06PM
MLS# 2197029
Copyright © 2026 UtahRealEstate.com. All rights reserved. All information provided by the listing agent/broker is deemed reliable but is not guaranteed and should be independently verified.

Ask AI about this property
Review the available facts, identify missing information and prepare questions for the agent.
Investment Insights
Based on property information with market context.
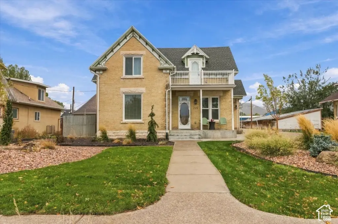
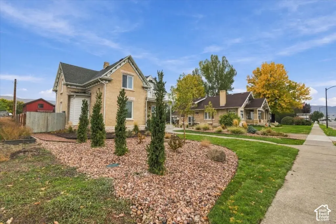
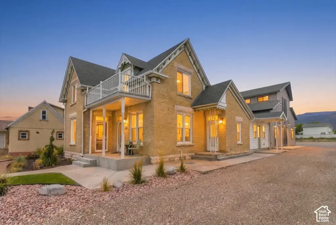
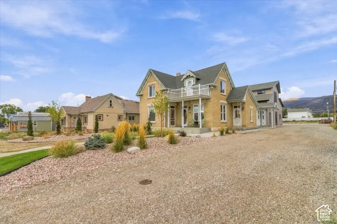
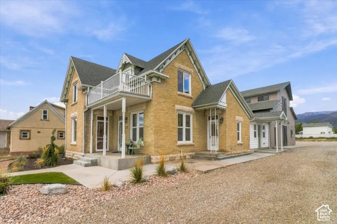
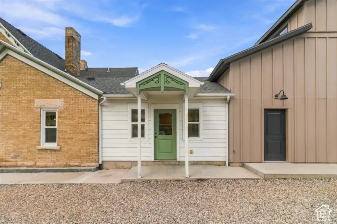
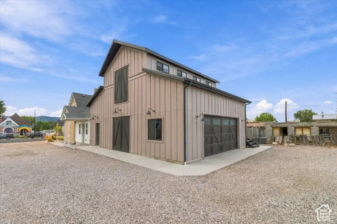
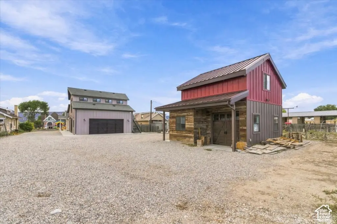
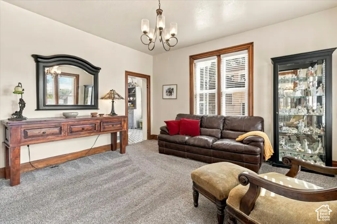
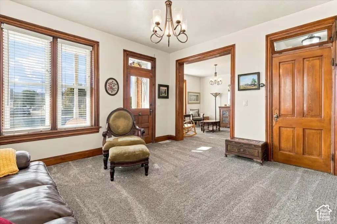
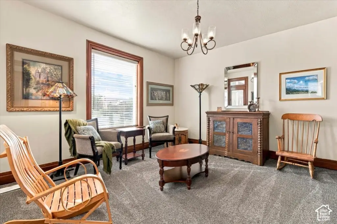
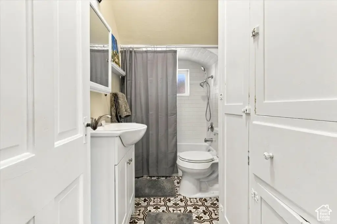
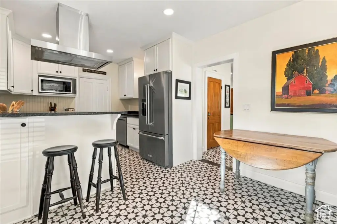
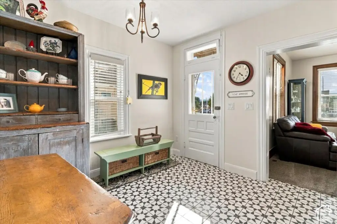
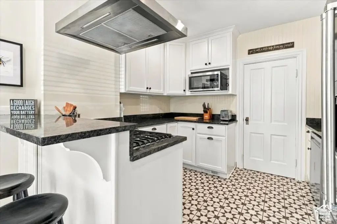
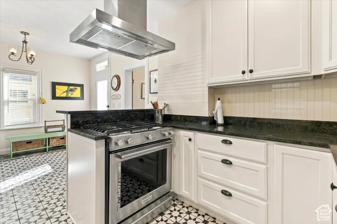
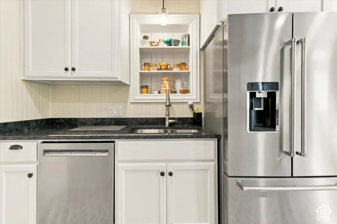
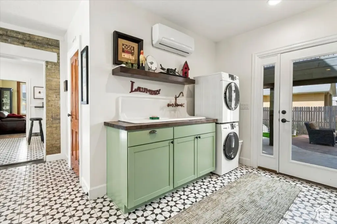
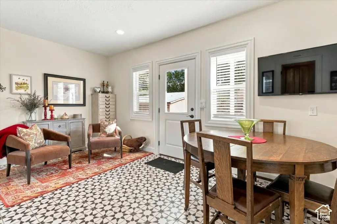
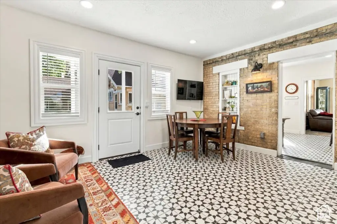
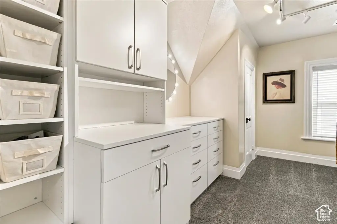
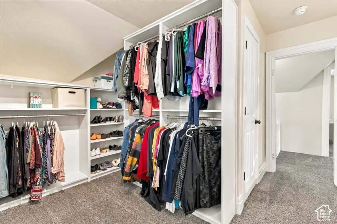
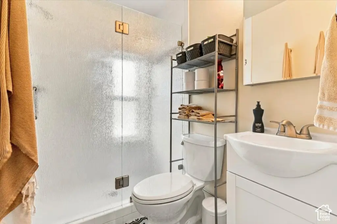
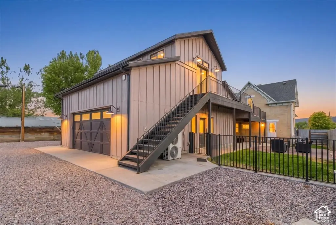
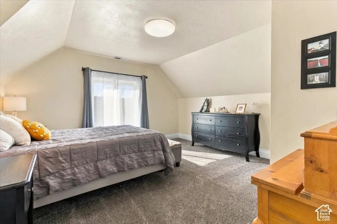
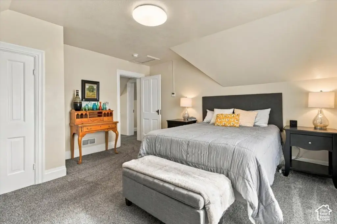
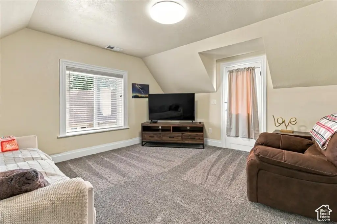
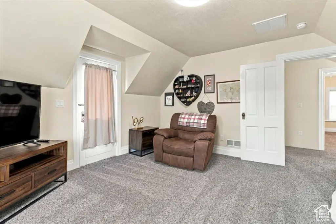
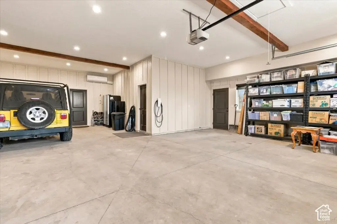
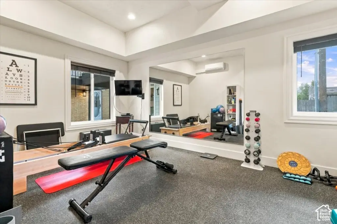
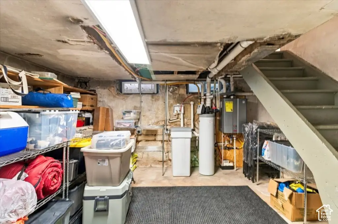
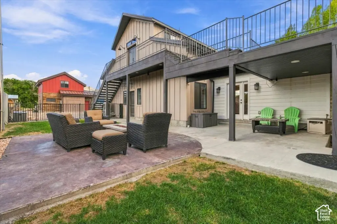
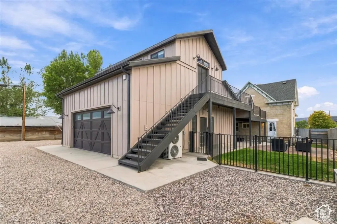
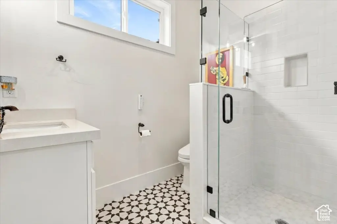
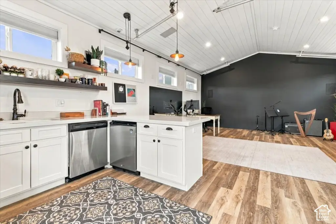
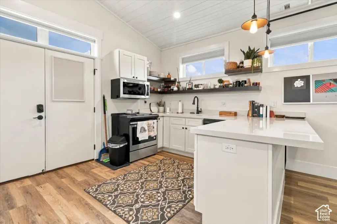
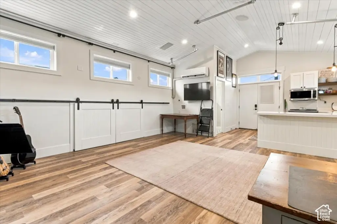
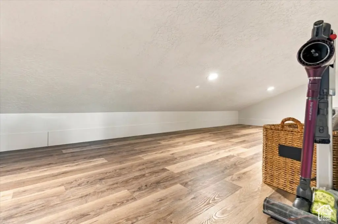
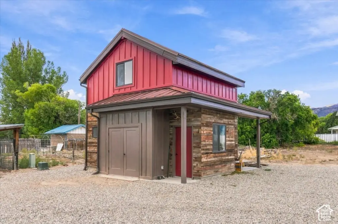
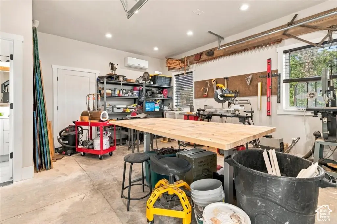
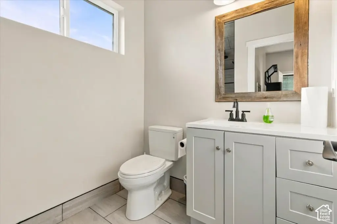
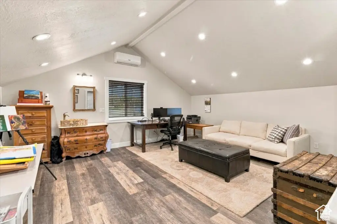
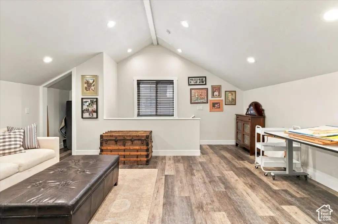
Built in 1900, this 2,352-square-foot brick property sits on 0.54 acres and retains original woodwork, doors, and hardware. Renovations include updated electrical, plumbing, HVAC, and on-demand hot water. A permitted accessory dwelling unit above the insulated garage has a kitchen, three-quarter bathroom, laundry hookups, and mini-split heating and cooling. The separate studio/workshop has plumbing and electrical in place but is not currently approved as a dwelling unit.
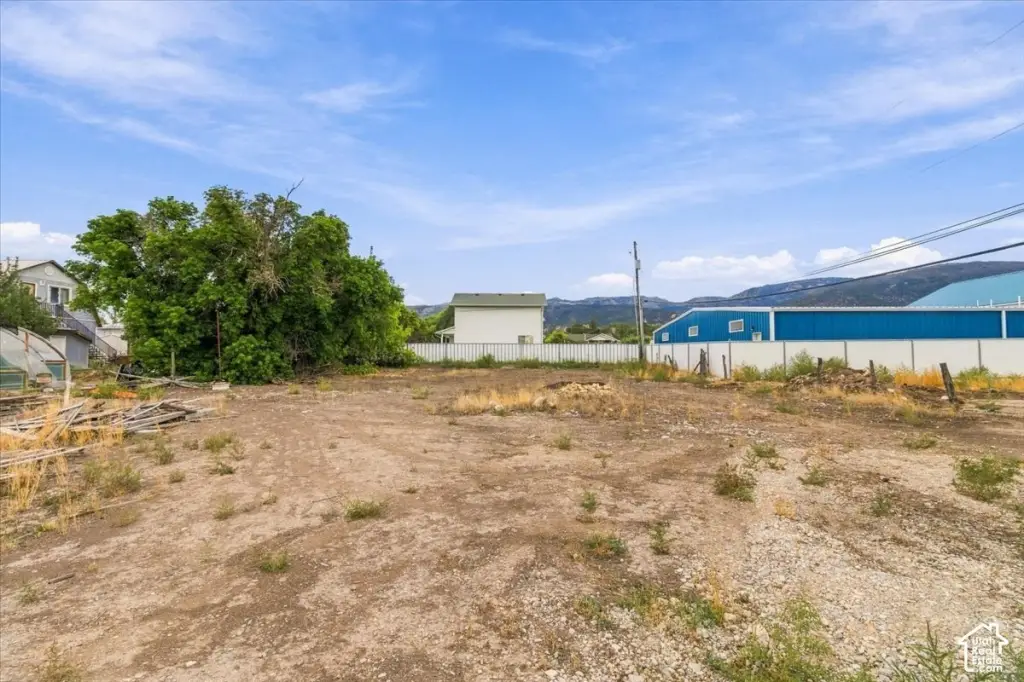
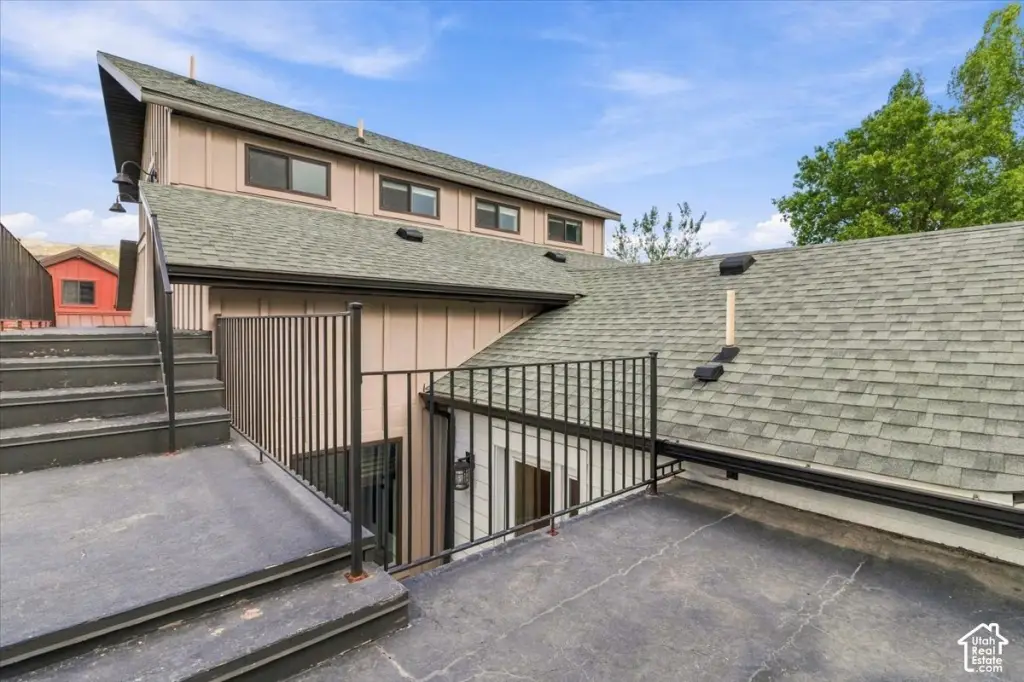
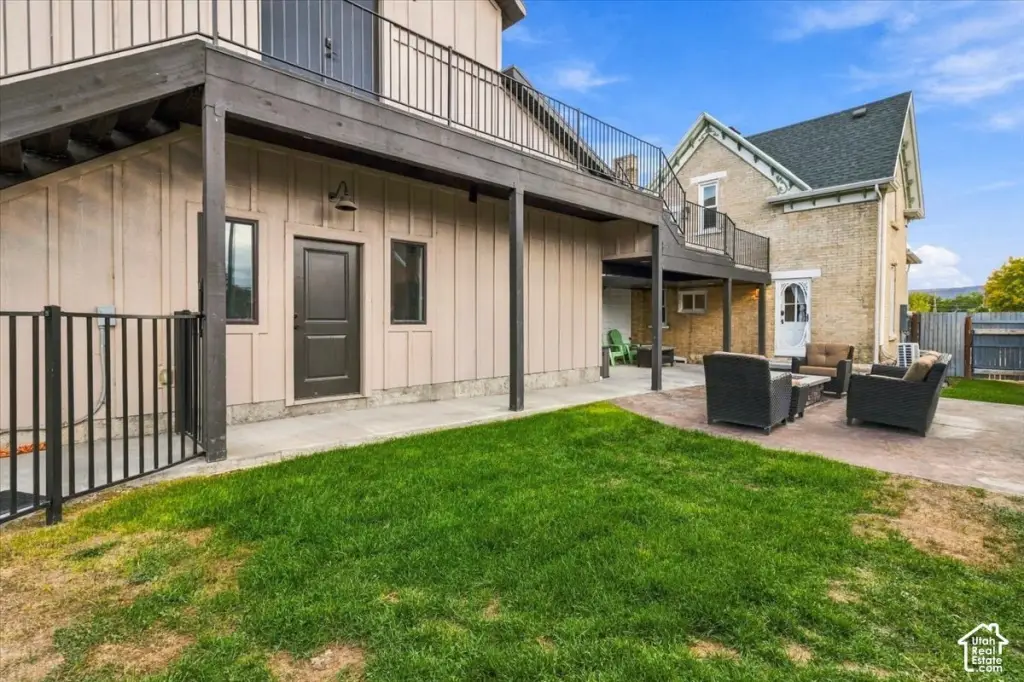
The property is on Main Street in Ephraim, within walking distance of Snow College, and is zoned Commercial. Outdoor features include a fenced yard, mature landscaping, and an open patio. Any additional development or dwelling-unit approvals are subject to city requirements and approval.
The property is on Main Street in Ephraim, within walking distance of Snow College, and is zoned Commercial. Outdoor features include a fenced yard, mature landscaping, and an open patio. Any additional development or dwelling-unit approvals are subject to city requirements and approval.
Key Highlights
- 2,352‑square‑foot property on a 0.54‑acre lot
- Permitted ADU above an insulated garage with kitchen, three‑quarter bathroom, laundry hookups, and mini‑split HVAC
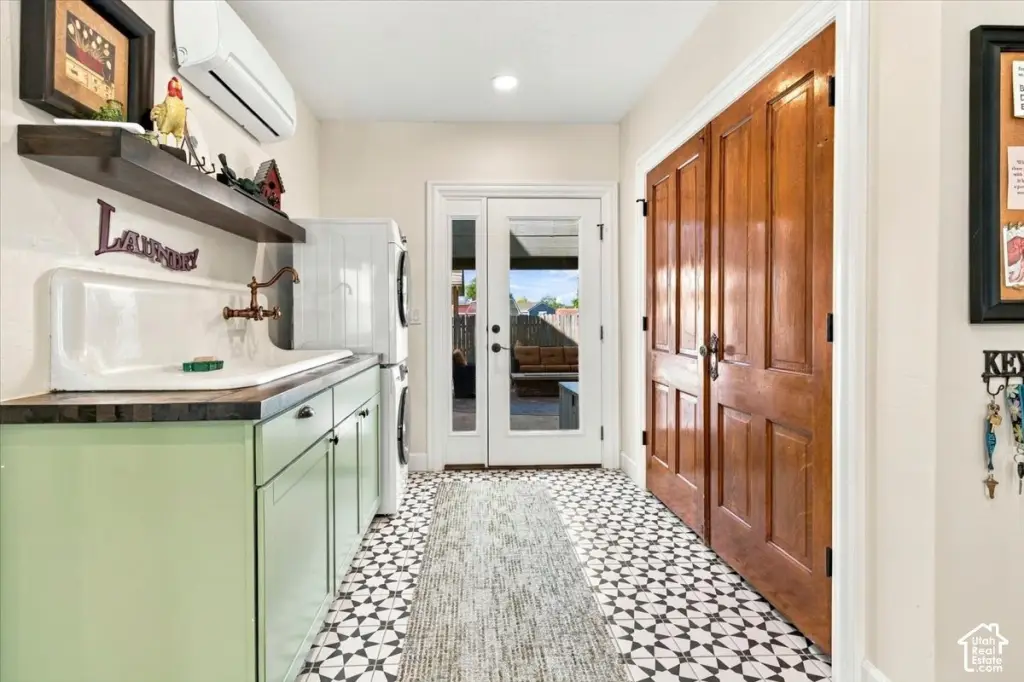
- 1900 brick construction with original woodwork, doors, and hardware
Property Analytics
Who owns this building?
See the owner, sales and loan history
Open Analytics
Lease Details
2
Residential units
Yes
Paved road access
Yes
Utilities to site
Location Intelligence
Trade Area within ½ mile
394
Businesses Nearby
Improve property use
Find place for business
Demographics for 84627, UT
5,882
Population
1,909
Households
3.1
Avg Household Size
26
Median Age
44%
College-Educated
96%
High-School Grad
43.5 sq mi
ZIP Area
135
Density / Sq Mi
$78,269
Median Household Income
$23,502
Median Earnings
$903
Median Rent
$417,500
Median Home Value
Check the figures for this property
Cap Rate, Value Estimation, Potential NOI and more
View Realmo Analytics
Market
Vacancy Rate% for Multifamily in West region


Frequently Asked Questions
What type of property is this?
Duplex - Commercial zoning, a Main Street address, and updated building systems complement the property’s residential configuration.
Where is this duplex located?
The property is located at 237 S MAIN St Ephraim, UT.
What is the asking price?
The asking price for this property is $795,000.
What are key features of this property?
This property features: 2,352‑square‑foot property on a 0.54‑acre lot; Permitted ADU above an insulated garage with kitchen, three‑quarter bathroom, laundry hookups, and mini‑split HVAC; 1900 brick construction with original woodwork, doors, and hardware



