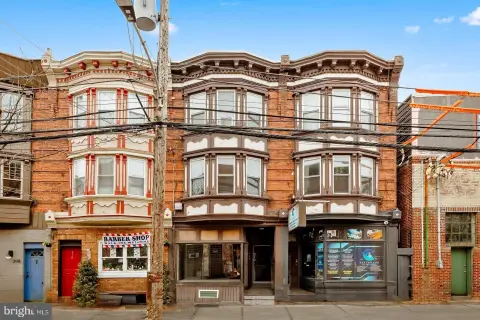
Multi-Story Restaurant
237 S 10th Street Philadelphia, PA 19107
237 S 10th Street, Philadelphia, PA, 19107
$1,495,000
For Sale
$1,495,000
First-floor Chinese and Japanese restaurant with long-running operations, plus vacant floors with bedroom and bathroom layouts.
Property Size3,186 SF
Price / SF$469.24
Days on Market53
Property Features for 237 S 10th Street
General Information
- Standard status
- Active
- Size
- 3,186 SF
- Property subtype
- Mixed Use
Building Details
- Year Built
- 1920
Listing Agency
Canaan Realty Services INC
(917) 856-9653
Listed by
Qin Yang
(917) 856-9653
Source
Xome
Added: May 30 Updated: Jul 10 at 1:56 pm Checked: Jul 20 at 5:07 am
Displayed information is deemed reliable but is not guaranteed and should be independently verified. All listing content including descriptions, pricing, images are the copyrighted material of Canaan Realty Services INC
Investment Insights
Based on property information with market context.
This multi-story property is currently operating as a Chinese and Japanese restaurant on the first floor. The business has been in operation for more than 20 years and remains under a lease that still has a couple of years remaining. The second floor is vacant and includes three bedrooms, one full bathroom, and a kitchen. The third floor is also vacant with three bedrooms, two full bathrooms, and a small kitchen with classic cabinetry and a granite countertop. The third floor features central A/C.
The building’s vertical configuration provides separate floor levels, allowing an owner or operator to manage commercial and residential-style spaces under one roof. With the first floor in place and the upper floors available, the property can be staged for different occupancy plans as lease timelines and tenant requirements evolve.
For buyers or operators seeking a mixed-use setup, the combination of an income-producing restaurant space and self-contained, multi-bedroom layouts on the second and third floors can support flexible leasing options. The presence of kitchen areas and full bathrooms on the upper levels may streamline transition to compatible uses, while central A/C on the third floor adds comfort for occupants. Any change in use would depend on applicable approvals and requirements.
The building’s vertical configuration provides separate floor levels, allowing an owner or operator to manage commercial and residential-style spaces under one roof. With the first floor in place and the upper floors available, the property can be staged for different occupancy plans as lease timelines and tenant requirements evolve.
For buyers or operators seeking a mixed-use setup, the combination of an income-producing restaurant space and self-contained, multi-bedroom layouts on the second and third floors can support flexible leasing options. The presence of kitchen areas and full bathrooms on the upper levels may streamline transition to compatible uses, while central A/C on the third floor adds comfort for occupants. Any change in use would depend on applicable approvals and requirements.
Key Highlights
- Year built 1920 building with first‑floor Chinese and Japanese restaurant
- First‑floor restaurant has operated for 20+ years and still has a couple years lease remaining
- Second floor is vacant with 3 bedrooms, 1 full bathroom, and a kitchen
Local Financial Insights For Specialty Retail
Simulate Cap Rate and NOI
NOI Build-Up
- Vacancy
- income lost from leasable area expected to sit empty during the year — subtracted from gross rent.
- EGI (Effective Gross Income)
- gross rent minus vacancy losses — the realistic income before paying operating costs.
- OpEx (Operating Expenses)
- recurring costs to operate the property (property tax, insurance, utilities, maintenance, management) — excludes financing and capital improvements.
- NOI (Net Operating Income)
- income a property generates after operating costs but before financing and taxes.
| Component | $ | $/SF |
|---|---|---|
| Gross rent | $66.9k | $21.00 |
| − Vacancy | −$5.4k | −$1.68 |
| EGI | $61.6k | $19.32 |
| − OpEx | −$15.4k | −$4.83 |
| NOI | $46.2k | $14.49 |
3,186 SF · lease $21.00/SF/yr · vacancy 8.00% · expense 25.00%
Alternative Uses
Best Use
Specialty Retail
$659.5K
$577.1K – $769.4K
NOI $46,165 @ 7.0% cap · market cap 3.09%
Second Best
—
—
no second resolved use
Theoretical Best
Multifamily LT 5
$776.7K
$679.6K – $906.2K
NOI $54,369 @ 7.0% cap · market cap 3.64%
Zoning and permitted uses should be independently verified with local authorities.
Property Analytics
Property Profile
Location Intelligence
Current Use by Public Records
Top Cut Salon
Hair Salon
Green Garden Restaurant
Restaurant
Similar For Sale Nearby



FAQs
What type of property is this?
Conventional restaurant - First-floor Chinese and Japanese restaurant with long-running operations, plus vacant floors with bedroom and bathroom layouts.
Where is this conventional restaurant located?
The property is located at 237 S 10th Street Philadelphia, PA.
What is the asking price?
The asking price for this property is $1,495,000.
What are key features of this property?
This property features: Year built 1920 building with first‑floor Chinese and Japanese restaurant; First‑floor restaurant has operated for 20+ years and still has a couple years lease remaining; Second floor is vacant with 3 bedrooms, 1 full bathroom, and a kitchen


