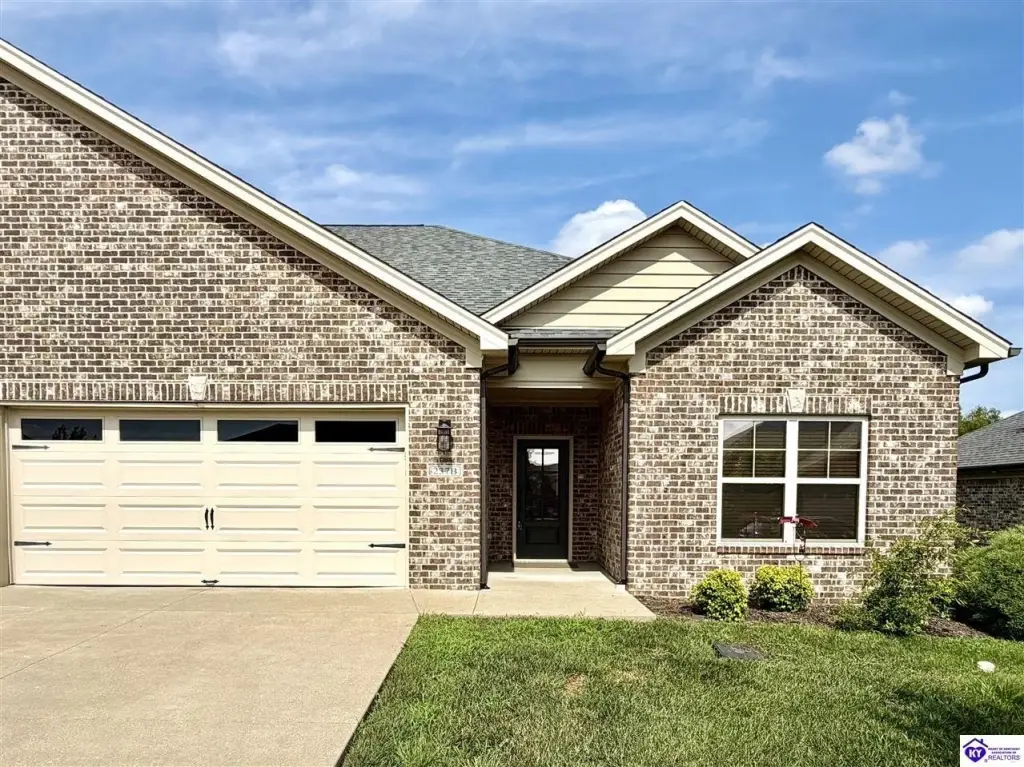
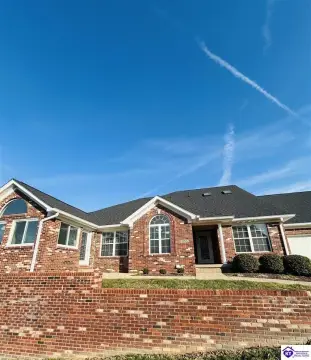
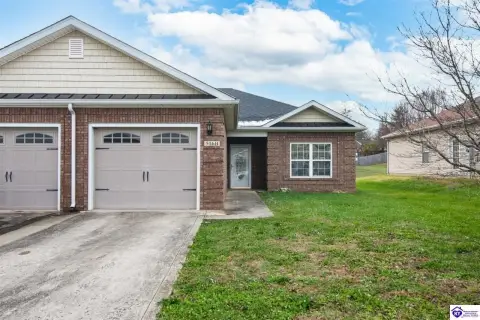
Well-Maintained Duplex
237 B Harmony Way Elizabethtown, KY 42701
New
For Sale
$339,000
SINGLE_FAMILY - Elizabethtown, KY
Property Size1,453 SF
Lot Size0.13 Acres
Price / SF$233.31
Days on Market7
Property Features for 237 B Harmony Way
General Information
Property type
Residential
Property subtype
Duplex
Bedrooms
3
Bathrooms
2
Rooms
Bedroom 1, Bathroom 2, Bedroom 2, Bathroom 1, Bedroom 3
Window features
Blinds
Patio and Porch features
Patio, Porch
Interior features
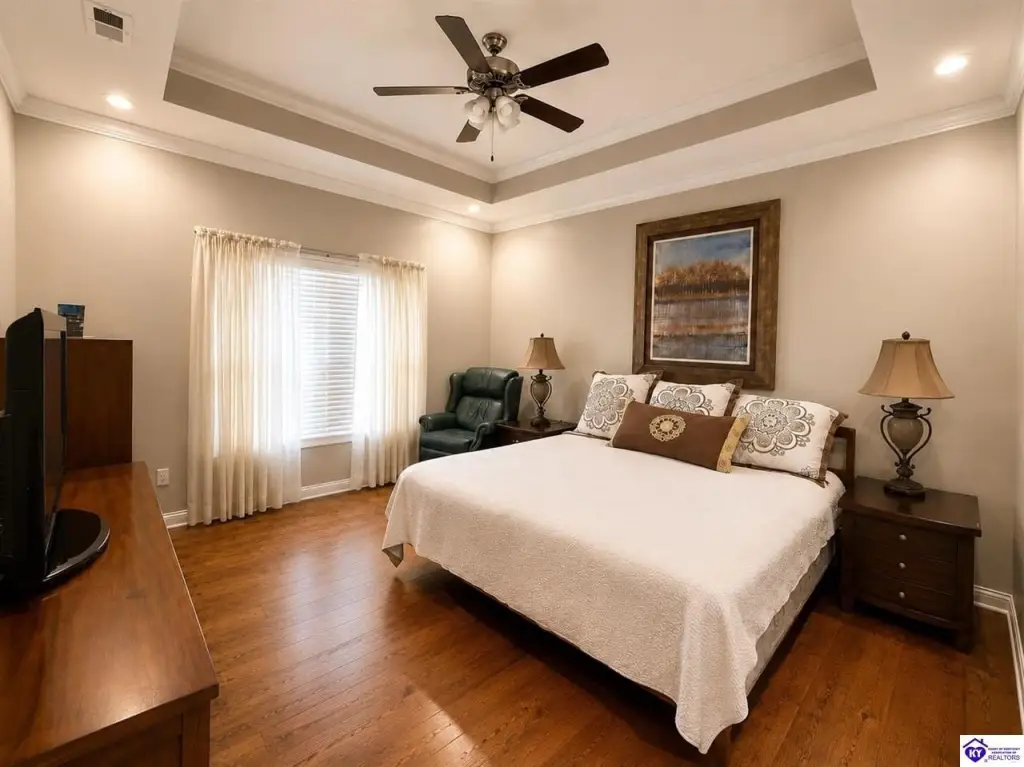
Catherdral Ceiling(s), Ceiling Fan(s), Closet Light(s), Tray Ceiling(s), Vaulted Ceiling(s), Walk-in Closet(s)
Exterior features
Concrete Walks, Covered Patio, Landscaping, Screened Porch
Appliances
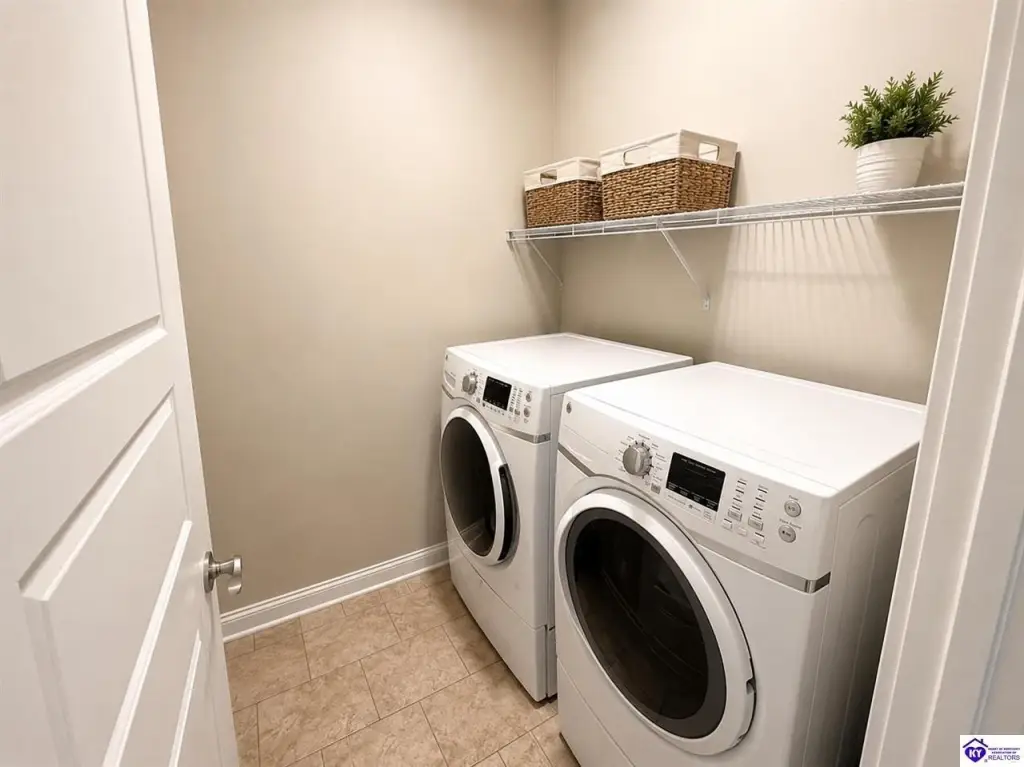
Dryer, Smoke Detector(s), Washer
Standard status
Active
Size
1,453 SF
Lot size
0.13 Acres
Utilities
Heating system
Heat Pump (Heating)
Cooling system
Central Air, Heat Pump
Building Details
Year built
2018
Flooring type
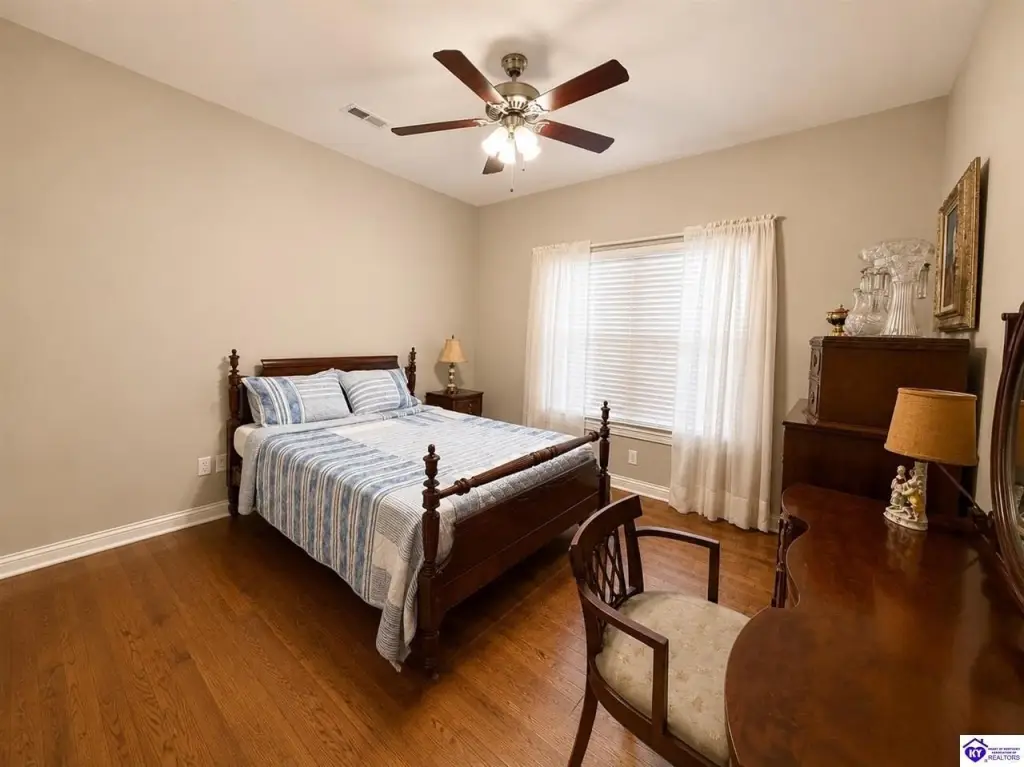
Hardwood
Roof type
Shingle
Architectural style
Other
Listing Agency:
United Real Estate Louisville - Elizabethtown
(270) 279-6647
Listed By:
Toni J Davenport
(270) 735-1168
Added: Jul 21
Changed: Jul 22
Last Checked: Jul 27 at 10:06AM
MLS# HK2603057
Copyright © 2026 Heart of Kentucky Association of Realtors. All rights reserved. All information provided by the listing agent/broker is deemed reliable but is not guaranteed and should be independently verified.
Investment Insights
Based on property information with market context.
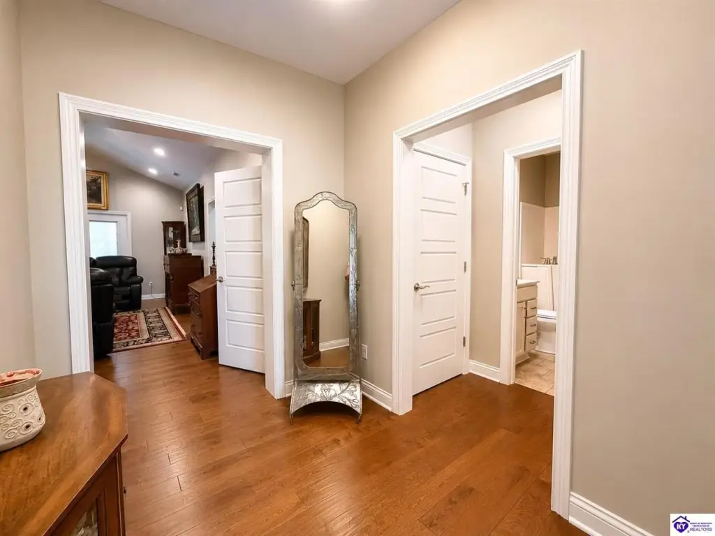
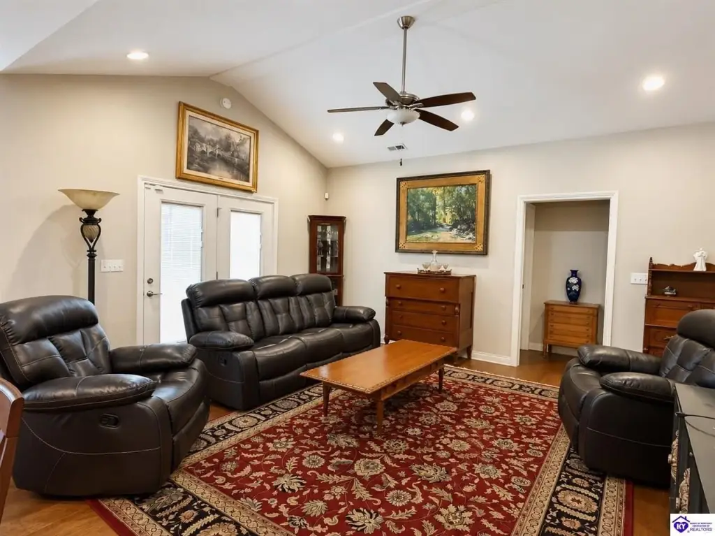
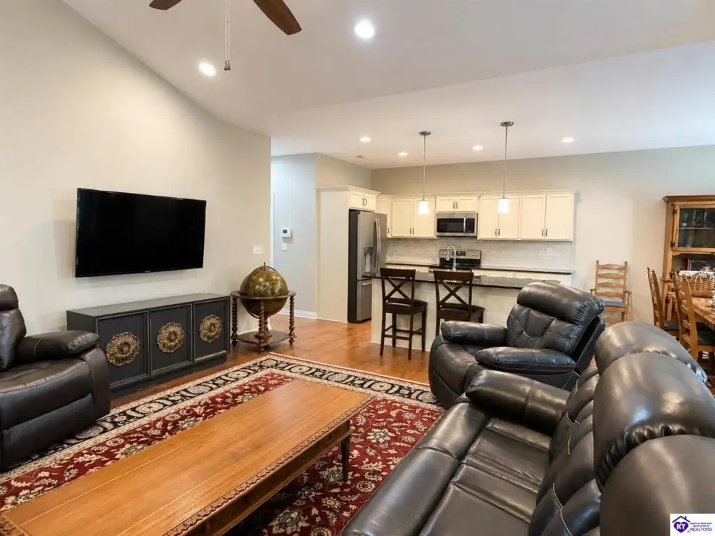
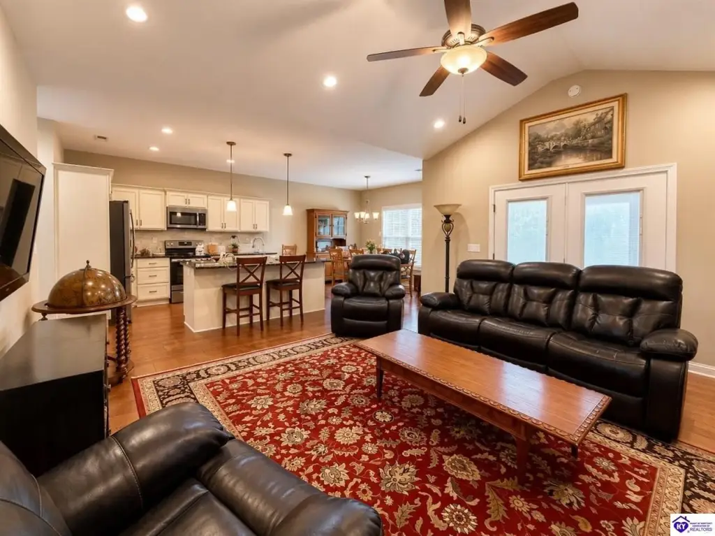
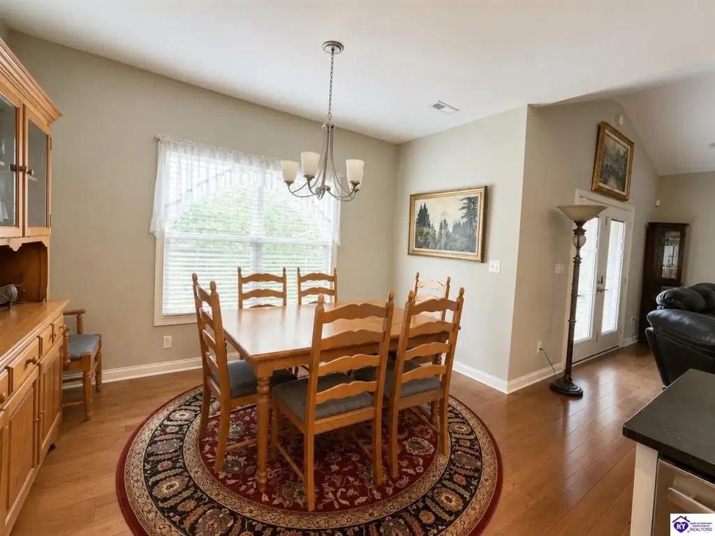
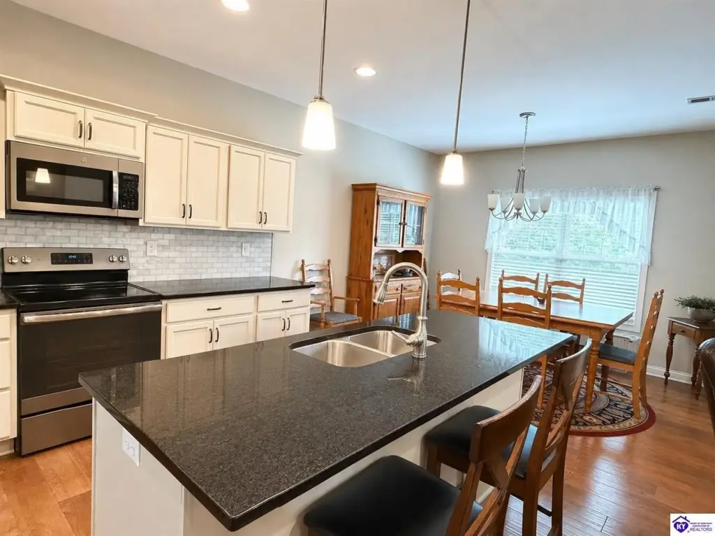
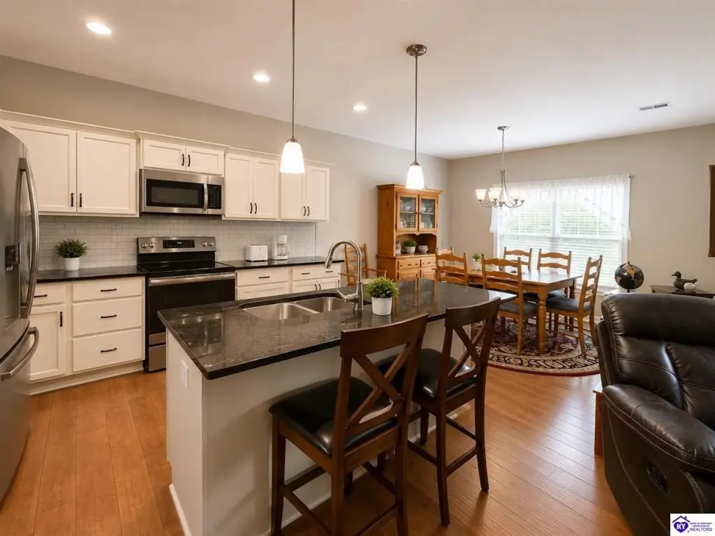
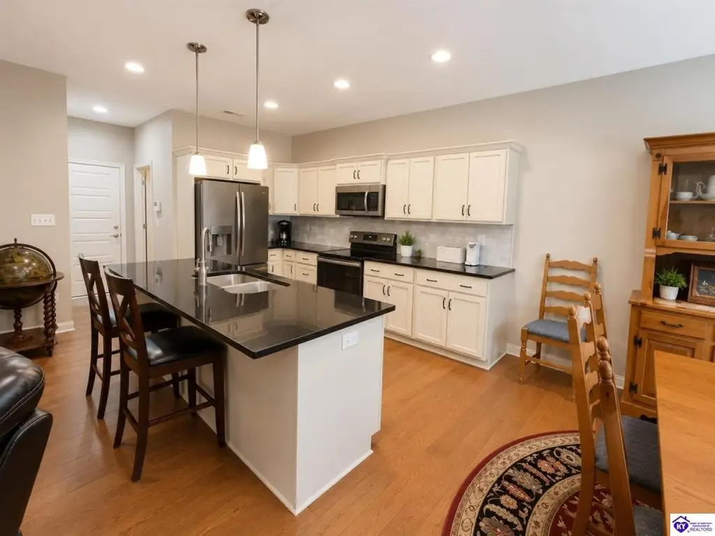
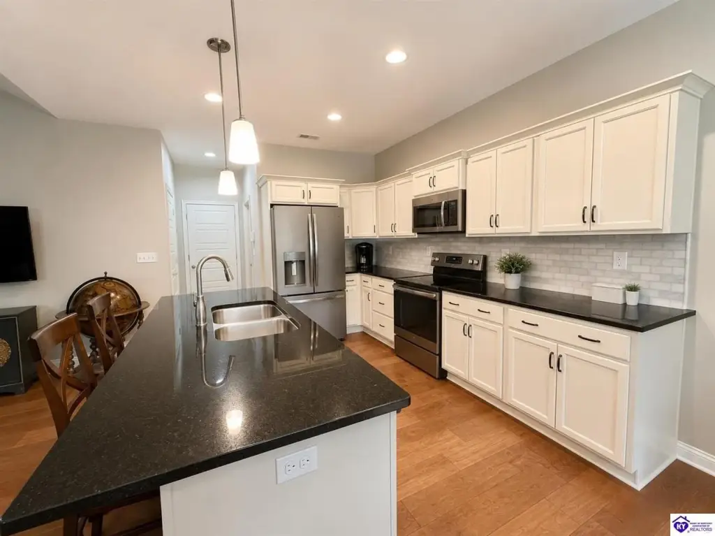
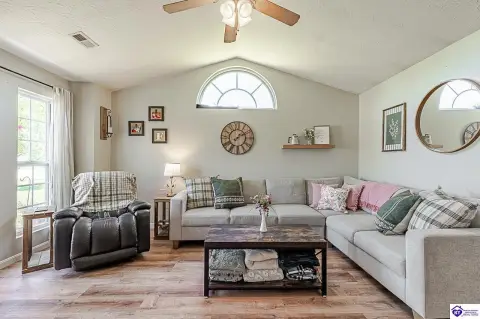
This well-maintained duplex offers two spacious bedrooms and two full bathrooms, with an inviting open floor plan. Hardwood flooring runs throughout the home, complemented by soaring 9-foot ceilings. The kitchen features granite countertops, stainless steel appliances, abundant cabinetry, and ample workspace for everyday use or entertaining.
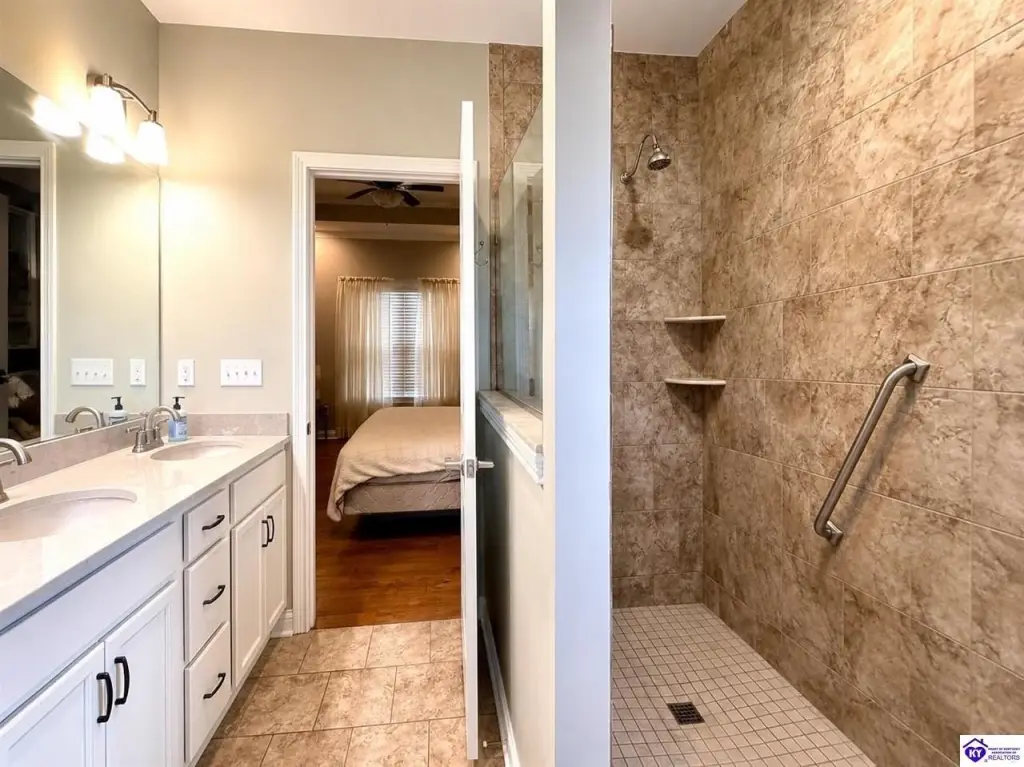
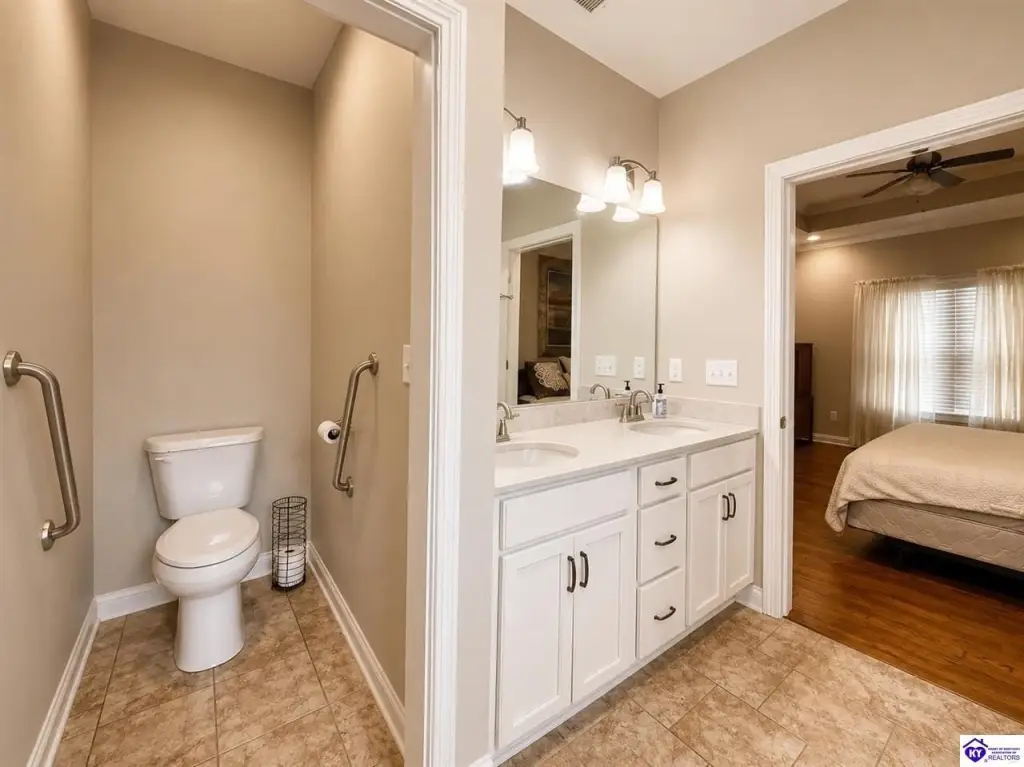
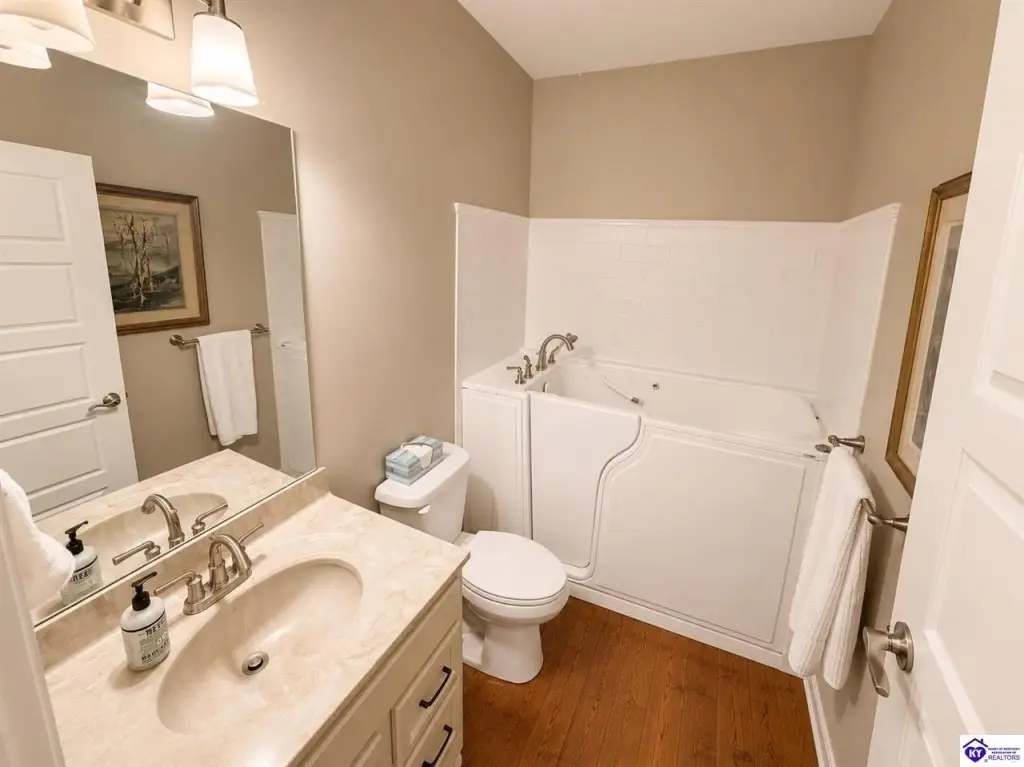
The primary suite includes a walk-in closet and a private bath with a double vanity and walk-in shower. The second full bath is equipped with a walk-in tub for added comfort and accessibility. Additional storage is provided throughout with spacious rooms and ample closet space.
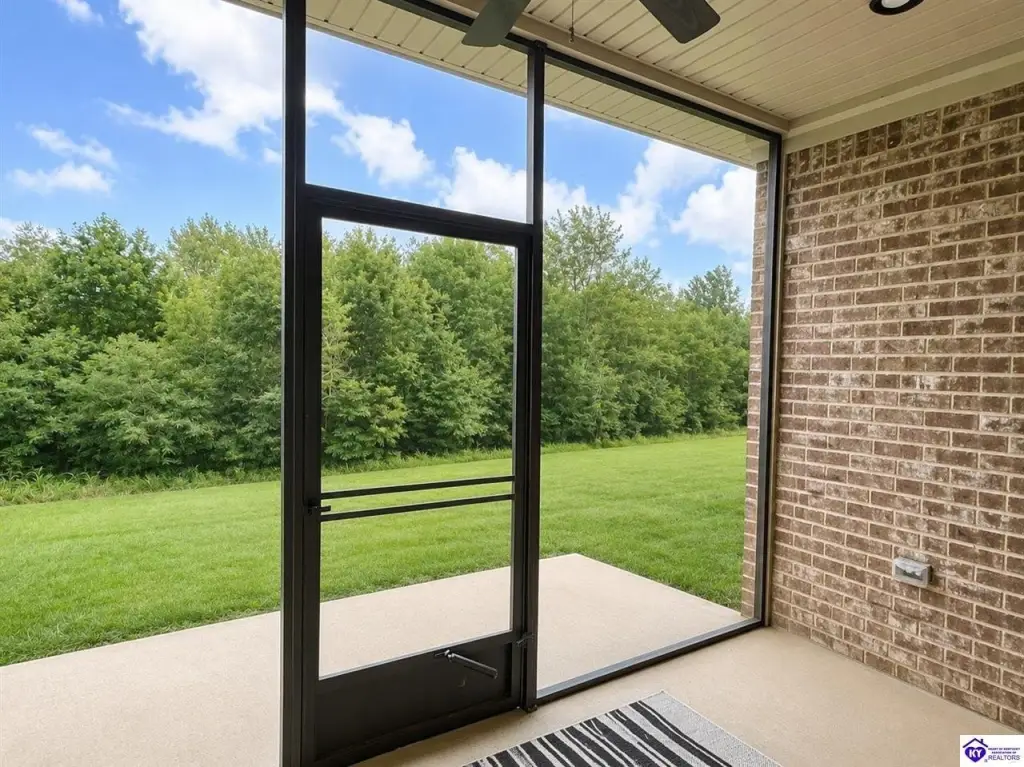
Enjoy outdoor living from the screened-in porch overlooking peaceful trees and green space.
The primary suite includes a walk-in closet and a private bath with a double vanity and walk-in shower. The second full bath is equipped with a walk-in tub for added comfort and accessibility. Additional storage is provided throughout with spacious rooms and ample closet space.
Enjoy outdoor living from the screened-in porch overlooking peaceful trees and green space.
Key Highlights
- 2018‑built duplex with 3 bedrooms and 2 full bathrooms
- Hardwood flooring throughout with an open floor plan and 9‑foot ceilings
- Kitchen with granite countertops, stainless steel appliances, and abundant cabinetry
Financial Insights For Multifamily LT 5
Simulate Cap Rate and NOI
NOI Build-Up
- Vacancy
- income lost from leasable area expected to sit empty during the year — subtracted from gross rent.
- EGI (Effective Gross Income)
- gross rent minus vacancy losses — the realistic income before paying operating costs.
- OpEx (Operating Expenses)
- recurring costs to operate the property (property tax, insurance, utilities, maintenance, management) — excludes financing and capital improvements.
- NOI (Net Operating Income)
- income a property generates after operating costs but before financing and taxes.
| Component | $ | $/SF |
|---|---|---|
| Gross rent | $18.8k | $12.96 |
| − Vacancy | −$942 | −$0.65 |
| EGI | $17.9k | $12.31 |
| − OpEx | −$5.4k | −$3.69 |
| NOI | $12.5k | $8.62 |
1,453 SF · lease $12.96/SF/yr · vacancy 5.00% · expense 30.00%
Alternative Uses
Best Use
Multifamily LT 5
$178.9K
$156.5K – $208.7K
NOI $12,523 @ 7.0% cap · market cap 3.69%
Second Best
Apartment 5plus
$166.2K
$145.4K – $193.9K
NOI $11,631 @ 7.0% cap · market cap 3.43%
Theoretical Best
Office A
$263.0K
$230.2K – $306.9K
NOI $18,412 @ 7.0% cap · market cap 5.43%
Zoning and permitted uses should be independently verified with authorities.
Property Analytics
Location Intelligence
Current Use




Frequently Asked Questions
What type of property is this?
Duplex - Move-in ready duplex with 2 bedrooms, 2 full baths, open layout, hardwood floors, and a screened-in porch.
Where is this duplex located?
The property is located at 237 B Harmony Way Elizabethtown, KY.
What is the asking price?
The asking price for this property is $339,000.
What are key features of this property?
This property features: 2018‑built duplex with 3 bedrooms and 2 full bathrooms; Hardwood flooring throughout with an open floor plan and 9‑foot ceilings; Kitchen with granite countertops, stainless steel appliances, and abundant cabinetry