Hillside Residential Lot with RTI
2367 Lake View Ave, Los Angeles, CA 90039
For Sale
$699,999
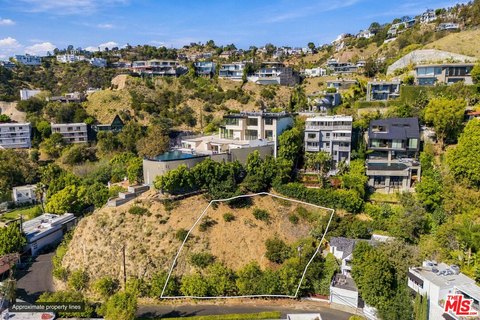
Near-ready-to-issue hillside lot with approved-designed plans for a 4-bed home plus a 2-bed ADU.
Property SizeContact for details
Days on Market219
Property Features for 2367 Lake View Ave
General Information
Standard status
Property subtype
Zoning
Site & Location
Neighborhood
Highway Access
Listing Agency:
Henry William Mak
Listed By:
Henry Mak · License #02042422
(949) 872-0737
Source:
Carolinakramer
Added: Apr 4
Changed: Oct 31
Last Checked: Nov 6 at 5:42PM
Displayed information is deemed reliable but is not guaranteed and should be independently verified. All listing content including descriptions, pricing, images are the copyrighted material of Henry William Mak

Ask AI about this property
Review the available facts, identify missing information and prepare questions for the agent.
Investment Insights
Based on property information with market context.
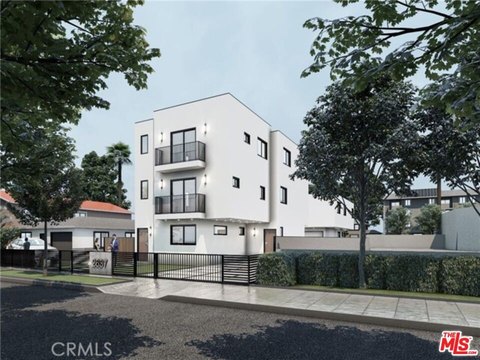
Near-ready-to-issue Silver Lake hillside lot with thoughtfully designed plans in place and approaching RTI status. The current concept includes a 4 bedroom, 4 bath main residence plus a 2 bedroom, 1 bath ADU, totaling 4,045 square feet, along with a 2-car garage, elevator, pool/spa, outdoor patio, and a recreation room intended for indoor/outdoor living.
The plans incorporate concrete construction and a building geometry described as straightforward with expansive openings and no moment frames. The design also places laundry, storage, and mechanical services in the hill leaves room for living areas, with each level planned around views. The offering cites per the soils report that bedrock is 1 to 2 feet below grade and that no caissons are required, with “less cost on foundation” referenced in the materials.
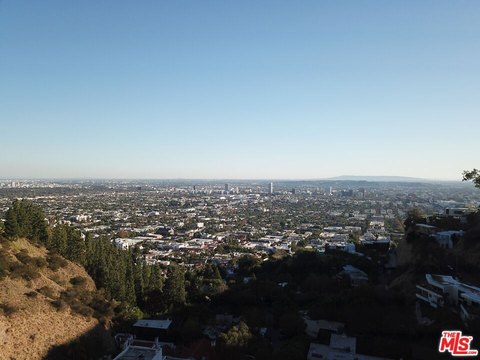
R2 zoning is noted, and the property is described as already cleared for an ADU. The plan includes a highly efficient ventilation system with zoning for each floor, electrical system provisions for solar and electric car charging, and “half underground” areas for uses such as a video game room, laundry, storage, and the garage. Views are highlighted including a street-facing view of Elysian Park, along with Mt. Baldy and forest lawn.
The plans incorporate concrete construction and a building geometry described as straightforward with expansive openings and no moment frames. The design also places laundry, storage, and mechanical services in the hill leaves room for living areas, with each level planned around views. The offering cites per the soils report that bedrock is 1 to 2 feet below grade and that no caissons are required, with “less cost on foundation” referenced in the materials.
R2 zoning is noted, and the property is described as already cleared for an ADU. The plan includes a highly efficient ventilation system with zoning for each floor, electrical system provisions for solar and electric car charging, and “half underground” areas for uses such as a video game room, laundry, storage, and the garage. Views are highlighted including a street-facing view of Elysian Park, along with Mt. Baldy and forest lawn.
Key Highlights
- Near RTI Silver Lake hillside lot with thoughtfully designed plans nearing ready‑to‑issue status
- Plans call for a 4‑bed, 4‑bath home plus a 2‑bed, 1‑bath ADU totaling 4,045 sq ft (including 2‑car garage)
- Site plan includes an elevator, pool/spa, outdoor patio, and recreation room for indoor/outdoor living
Property Analytics
Who owns this building?
See the owner, sales and loan history
Open Analytics
Lease Details
Yes
Highway access
Location Intelligence
Trade Area within ½ mile
759
Businesses Nearby
Explore this area
Business Placement
Demographics for 90039, CA
28,059
Population
13,332
Households
2.1
Avg Household Size
40
Median Age
57%
College-Educated
90%
High-School Grad
3.6 sq mi
ZIP Area
7,794
Density / Sq Mi
$105,578
Median Household Income
$56,121
Median Earnings
$2,149
Median Rent
$1,202,000
Median Home Value
Check the figures for this property
Cap Rate, Value Estimation, Potential NOI and more
View Realmo Analytics




Frequently Asked Questions
What type of property is this?
Residential land & home lot - Near-ready-to-issue hillside lot with approved-designed plans for a 4-bed home plus a 2-bed ADU.
Where is this residential land & home lot located?
The property is located at 2367 Lake View Ave Los Angeles, CA.
What is the asking price?
The asking price for this property is $699,999.
What are key features of this property?
This property features: Near RTI Silver Lake hillside lot with thoughtfully designed plans nearing ready‑to‑issue status; Plans call for a 4‑bed, 4‑bath home plus a 2‑bed, 1‑bath ADU totaling 4,045 sq ft (including 2‑car garage); Site plan includes an elevator, pool/spa, outdoor patio, and recreation room for indoor/outdoor living



