Clear-Span Industrial
For Lease
$9 SF/Yr NNN
2364 Traversefield Drive, Traverse City, MI 49686
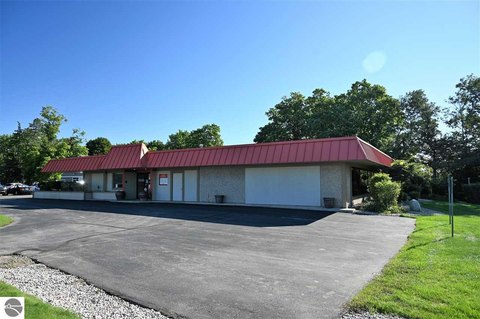
42,000 SF clear-span warehouse with 28' eaves, covered dock loading, and a 2,160 SF finished office suite.
Space SizeContact for details
Property Size47,625 SF
Days on Market35
Property Features for 2364 Traversefield Drive
General Information
Standard status
Active
Size
47,625 SF
Zoning
Industrial
Building Details
Building Size
47,625 SF
Year Built
1999
Listing Agency:
Three West, LLC
(231) 534-5225
Listed By:
Kevin L Endres · License #6505352968
(231) 534-5225
Source:
Phgrealty
Added: Jul 20
Changed: Aug 23
Last Checked: Aug 21 at 4:23AM
Displayed information is deemed reliable but is not guaranteed and should be independently verified. All listing content including descriptions, pricing, images are the copyrighted material of Three West, LLC
Investment Insights
Based on property information with market context.
Three West Commercial presents 2364 Traversefield Drive, a 42,000 SF clear-span industrial warehouse set on 5.40 acres within Traverse City’s Traversefield Enterprise Place. The facility offers a 350' x 120' clear-span configuration with 28' eaves, plus a 2012 renovation that added a 2,160 SF finished office suite. The office layout includes reception, showroom, private offices, and a break room with a storage mezzanine above, served by a dedicated public entry.
Loading is supported by a ±15,000 SF covered dock with two dock-height doors, along with a grade-level drive-in. The building is fully sprinklered and includes heavy power and 125 psf floor loads. The property is leased triple-net through March 2027.
The site plan also contemplates a future ±15,000 SF office addition, supporting potential expansion at the property.
Loading is supported by a ±15,000 SF covered dock with two dock-height doors, along with a grade-level drive-in. The building is fully sprinklered and includes heavy power and 125 psf floor loads. The property is leased triple-net through March 2027.
The site plan also contemplates a future ±15,000 SF office addition, supporting potential expansion at the property.
Key Highlights
- 42,000 SF industrial warehouse built in 1999 on 5.40 acres in Traversefield Enterprise Place
- Clear‑span warehouse with 350' x 120' floor plate and 28' eaves
- Covered dock with 15,000 SF covered loading area, including two dock‑height doors and a grade‑level drive‑in
Property Analytics
Property Profile
Current Use
Lease Details
NNN (Triple Net)
Lease Type
Location Intelligence
Trade Area within ½ mile
179
Businesses Nearby
Well-served
Demand for This Use
Explore this area
Business Placement
Demographics for 49686, MI
25,859
Population
13,261
Households
2
Avg Household Size
45
Median Age
46%
College-Educated
95%
High-School Grad
47.3 sq mi
ZIP Area
547
Density / Sq Mi
$71,198
Median Household Income
$40,373
Median Earnings
$1,209
Median Rent
$295,500
Median Home Value
Market
Lease Benchmarks for Traverse City, MI
$9.82 /SF/Yr
Avg Asking Price
$8.25–$12.8 /SF/Yr
Price Range
9,244 SF
Avg Space Size
This space is priced 8% below the average of $9.82 /SF/Yr.
Vacancy Rate% for Industrial in Midwest region

Questions? Ask Rey
Realmo’s AI knows this listing — price, zoning, demand, history. Ask anything.


Similar Off Market Nearby
- Allied Van Lines — 2040 Traversefield Dr #100, Traverse City, MI 49686
Frequently Asked Questions
What type of property is this?
Warehouse - 42,000 SF clear-span warehouse with 28' eaves, covered dock loading, and a 2,160 SF finished office suite.
Where is this warehouse located?
The property is located at 2364 Traversefield Drive Traverse City, MI.
What is the lease rate?
The lease rate is $9 SF/Yr.
What are key features of this property?
This property features: 42,000 SF industrial warehouse built in 1999 on 5.40 acres in Traversefield Enterprise Place; Clear‑span warehouse with 350' x 120' floor plate and 28' eaves; Covered dock with 15,000 SF covered loading area, including two dock‑height doors and a grade‑level drive‑in



