Flex Space with
For Lease
Contact for pricing
2360 W South Airport Rd, Traverse City, MI 49684
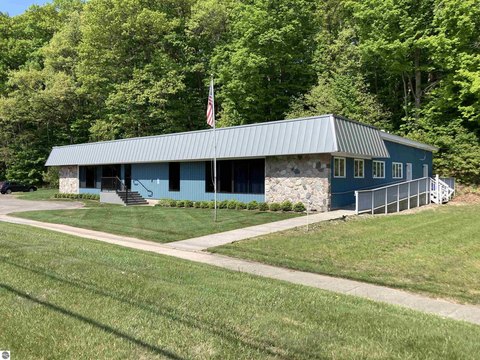
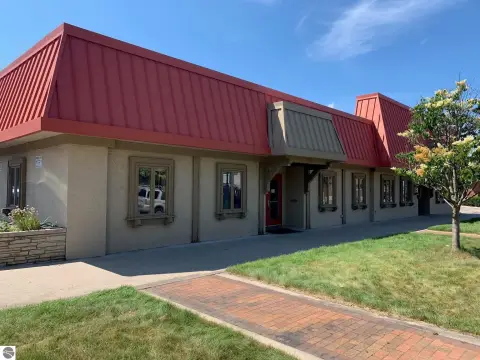
Commercially zoned space combines customer-facing showroom, office/training areas, and warehouse functionality.
Space Size10,560 SF
Days on Market76
Property Features for 2360 W South Airport Rd
General Information
Standard status
Active
Size
10,560 SF
Net Rentable
10,500 SF
Property subtype
Industrial
Lease Type
Modified Gross
Space & Availability
Available Space
10,500 SF
Contiguous Space
10,500 SF
Site & Location
Road Access
Yes
Utilities to Site
Yes
Warehouse & Industrial
Clear Height
20 ft
Clear Span
Yes
Warehouse Space
6,000 SF
Office Build-Out
2,000 SF
Amenities
shared loading dock
pallet racking
Building Details
Building Size
10,560 SF
Year Built
1979
Tenancy
Single
Spaces For Lease
at 2360 W South Airport Rd Contact us- Size
- 10,560 SF
- Type
- Industrial
- Lease Type
- Modified Gross
- Availability
- Active
Available Space
Listing Agency:
Coldwell Banker Commercial Traverse
(231) 633-0432
Listed By:
Daniel Stiebel · License #6505157435
Source:
Crexi
Added: Jun 3
Changed: Aug 14
Last Checked: Aug 15 at 7:00PM
Displayed information is deemed reliable but is not guaranteed and should be independently verified. All listing content including descriptions, pricing, images are the copyrighted material of Coldwell Banker Commercial Traverse
Investment Insights
Based on property information with market context.
This flex property brings several operating components together within one commercial space: an approximately 2,500 SF showroom, 2,000 SF of office and training area, and 6,000 SF of warehouse space. The warehouse offers 20' clearspan ceilings, while pallet racking may remain for tenant use if desired. Warehouse users also have access to a shared loading dock; the property does not include an overhead truck door.
Located at 2360 W South Airport Road in Garfield Charter Township, the property carries Commercial, Industrial, and Office zoning. Constructed in 1979, the building supports a combination of showroom, administrative, training, and storage functions. The tenant is responsible for a prorated share of utilities, snow removal, and lawn care, while the landlord covers property taxes and building insurance.
Located at 2360 W South Airport Road in Garfield Charter Township, the property carries Commercial, Industrial, and Office zoning. Constructed in 1979, the building supports a combination of showroom, administrative, training, and storage functions. The tenant is responsible for a prorated share of utilities, snow removal, and lawn care, while the landlord covers property taxes and building insurance.
Key Highlights
- Approximately 2,500 SF showroom with 2,000 SF of office/training area
- 6,000 SF warehouse with 20' clearspan ceilings
- Shared loading dock available for warehouse use; no overhead truck door
Property Analytics
Current Use
Lease Details
20 ft
Clear height
Yes
Paved road access
Yes
Utilities to site
NNN (Triple Net)
Lease Type
Location Intelligence
Trade Area within ½ mile
408
Businesses Nearby
Balanced
Demand for This Use
Explore this area
Business Placement
Demographics for 49684, MI
22,025
Population
10,959
Households
2
Avg Household Size
49
Median Age
46%
College-Educated
96%
High-School Grad
52.8 sq mi
ZIP Area
417
Density / Sq Mi
$75,678
Median Household Income
$39,553
Median Earnings
$1,216
Median Rent
$375,700
Median Home Value
Market
Lease Benchmarks for Traverse City, MI
$11.55 /SF/Yr
Avg Asking Price
$8.34–$24 /SF/Yr
Price Range
7,477 SF
Avg Space Size
Vacancy Rate% for Office in Midwest region

Questions? Ask Rey
Realmo’s AI knows this listing — price, zoning, demand, history. Ask anything.

Similar Off Market Nearby
- Grandview Catering — 1249 Woodmere Ave, Traverse City, MI 49686
Frequently Asked Questions
What type of property is this?
Flex space - Commercially zoned space combines customer-facing showroom, office/training areas, and warehouse functionality.
Where is this flex space located?
The property is located at 2360 W South Airport Rd Traverse City, MI.
What are key features of this property?
This property features: Approximately 2,500 SF showroom with 2,000 SF of office/training area; 6,000 SF warehouse with 20' clearspan ceilings; Shared loading dock available for warehouse use; no overhead truck door