Office and Truck Service
For Sale
$1,299,000
2360 Becker Drive, Albert Lea, MN 56007
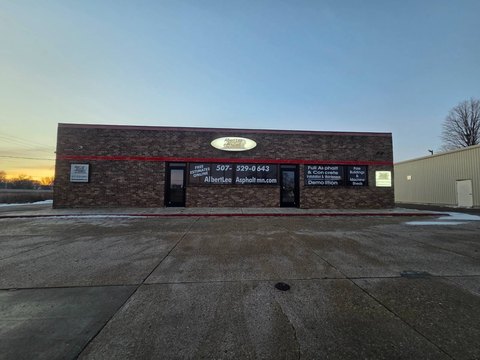
Office buildout includes multiple offices, lounges, restrooms, and a loading dock, plus a cold storage building with truck bays.
Property Size13,424 SF
Price / SF$96.77
Days on Market78
Property Features for 2360 Becker Drive
General Information
Standard status
Active
Size
13,424 SF
Property subtype
Commercial
Zoning
Business/Commercial
Site & Location
Traffic Count
42,000 vehicles/day
Highway Access
Yes
Additional Details
Dock-High Doors
1
Service Bays
4
Office Units
6
Taxes and HOA fees
Annual Taxes
$23,046
Amenities
security system
Building Details
Building Size
13,424 SF
Year Built
1968
Stories
1
Units
2
Listing Agency:
Century 21 Atwood
(507) 473-3048
Listed By:
Craig Hoium
(507) 473-3048
Source:
Juverealestate
Added: Jun 9
Changed: Aug 23
Last Checked: Aug 24 at 12:53PM
Displayed information is deemed reliable but is not guaranteed and should be independently verified. All listing content including descriptions, pricing, images are the copyrighted material of Century 21 Atwood
Investment Insights
Based on property information with market context.
This offering includes a main shop building with a large reception area, six offices, two employee lounges, accessible restrooms, and a shelved storage area. The space is served by forced air heat and central air conditioning, with in-floor heat in the office area. The facility also includes four truck work-bay areas and a loading dock, along with an elaborate security system and overhead hoists (3 ton and 5 ton) in the truck service area. An unfinished 22' x 22' basement is also included in the main shop building.
A secondary cold storage building is included with three truck storage bays and a loading dock. The office portion of the main building was constructed in 2006, while the cold storage building was constructed in 1987. The property is directly adjacent to Interstate 35W and Highway 45, near the 35W and I-90 interchange, with combined roadway volume stated as in excess of 42,000 daily vehicle trips.
Together, the configuration supports office and service activity with dedicated truck work-bay and cold storage components, under a shared security setup and HVAC service.
A secondary cold storage building is included with three truck storage bays and a loading dock. The office portion of the main building was constructed in 2006, while the cold storage building was constructed in 1987. The property is directly adjacent to Interstate 35W and Highway 45, near the 35W and I-90 interchange, with combined roadway volume stated as in excess of 42,000 daily vehicle trips.
Together, the configuration supports office and service activity with dedicated truck work-bay and cold storage components, under a shared security setup and HVAC service.
Key Highlights
- Main office/shop building features a large reception area, 6 offices, 2 employee lounges, and accessible restrooms
- Shop area includes 4 truck work‑bay areas, a loading dock, and conditioned space with forced‑air heat and central air
- Office area has in‑floor heat; office portion constructed in 2006
Property Analytics
Property Profile
Current Use
Lease Details
1
Dock-high doors
4
Service bays
6
Office units
42,000 VPD
Traffic count
Yes
Highway access
Location Intelligence
Trade Area within ½ mile
74
Businesses Nearby
Explore this area
Business Placement
Demographics for 56007, MN
21,434
Population
9,873
Households
2.2
Avg Household Size
43
Median Age
18%
College-Educated
88%
High-School Grad
169.3 sq mi
ZIP Area
127
Density / Sq Mi
$66,479
Median Household Income
$43,867
Median Earnings
$843
Median Rent
$161,100
Median Home Value
Market
Vacancy Rate% for Office in Midwest region

Questions? Ask Rey
Realmo’s AI knows this listing — price, zoning, demand, history. Ask anything.





Frequently Asked Questions
What type of property is this?
Refrigerated & cold storage - Office buildout includes multiple offices, lounges, restrooms, and a loading dock, plus a cold storage building with truck bays.
Where is this refrigerated & cold storage located?
The property is located at 2360 Becker Drive Albert Lea, MN.
What is the asking price?
The asking price for this property is $1,299,000.
What are key features of this property?
This property features: Main office/shop building features a large reception area, 6 offices, 2 employee lounges, and accessible restrooms; Shop area includes 4 truck work‑bay areas, a loading dock, and conditioned space with forced‑air heat and central air; Office area has in‑floor heat; office portion constructed in 2006