First-Floor Office
For Lease
$16 SF/Yr
2355 Huguenard Drive, Lexington, KY 40503
Commercial Lease, Lexington, KY
Space Size2,563 SF
Property Size6,840 SF
Lot Size0.50 Acres
Days on Market225
Property Features for 2355 Huguenard Drive
General Information
Property type
Commercial Lease
Property subtype
Office
Zoning description
Professional Office
Parking
20
Subdivision
Commercial
Directions
Outbound Nicholasville Rd. to right on Pasadena Dr. to right on Huguenard Dr. Property/Parking will be on your left.
Standard status
Active
APN
19992940
Size
2,563 SF
Lot size
0.50 Acres
Building Details
Year built
1976
Floors in Building
2
Listing Agency:
Block + Lot Homes
(859) 309-0099
Listed By:
Alaina Stokes · License #74753
(859) 801-8038
Added: Feb 19
Changed: Sep 12
Last Checked: Oct 2 at 8:06AM
MLS# 26002993
Copyright © 2026 ImagineMLS. All rights reserved. All information provided by the listing agent/broker is deemed reliable but is not guaranteed and should be independently verified.
Investment Insights
Based on property information with market context.
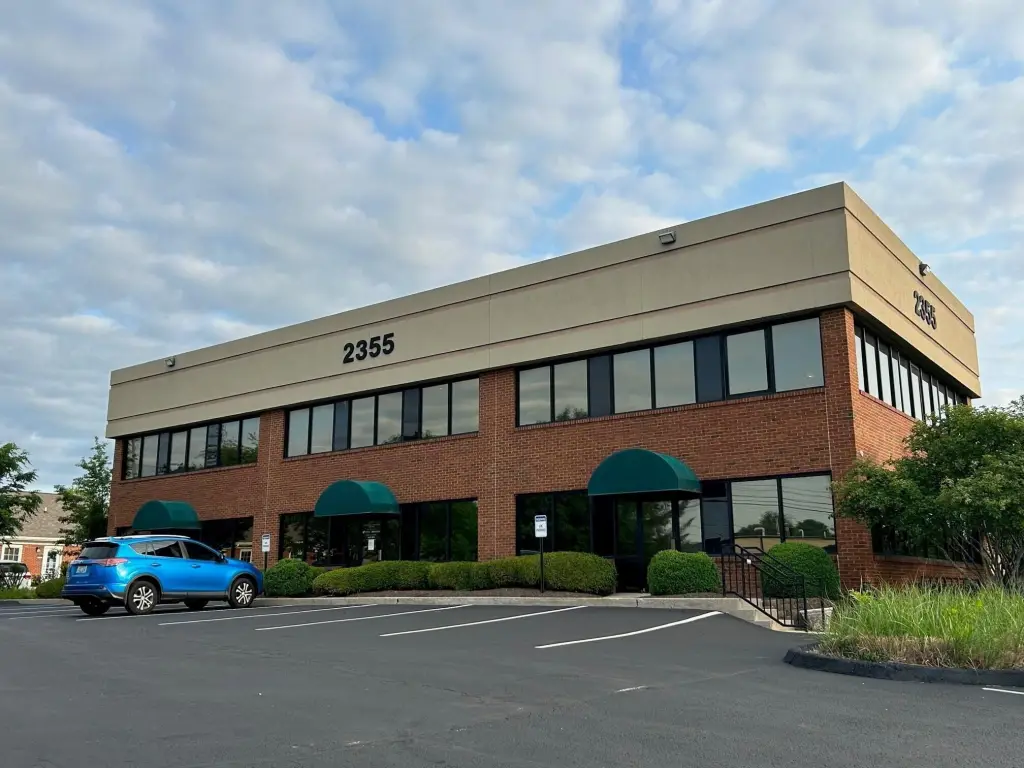
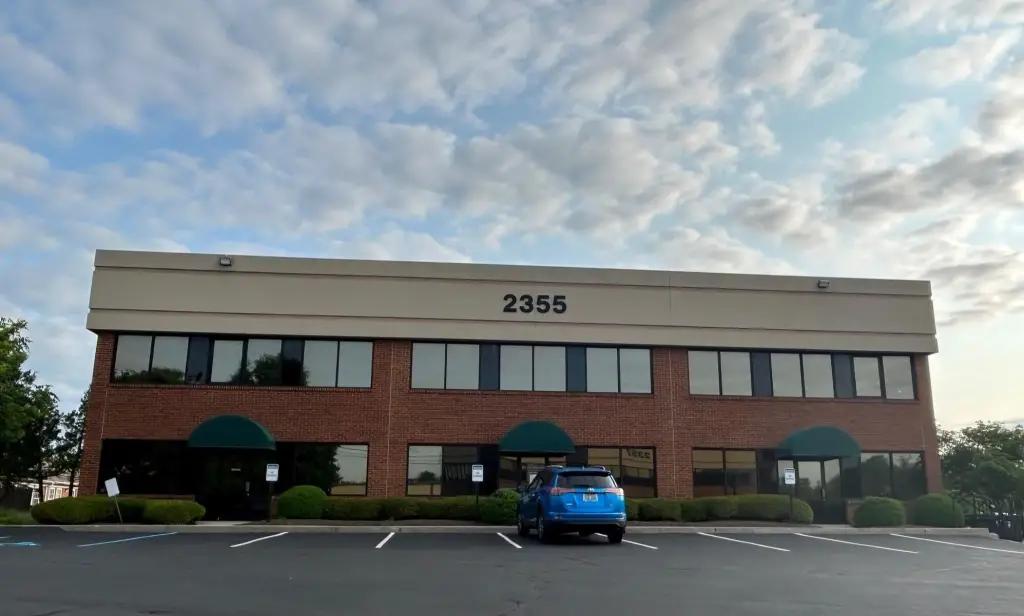

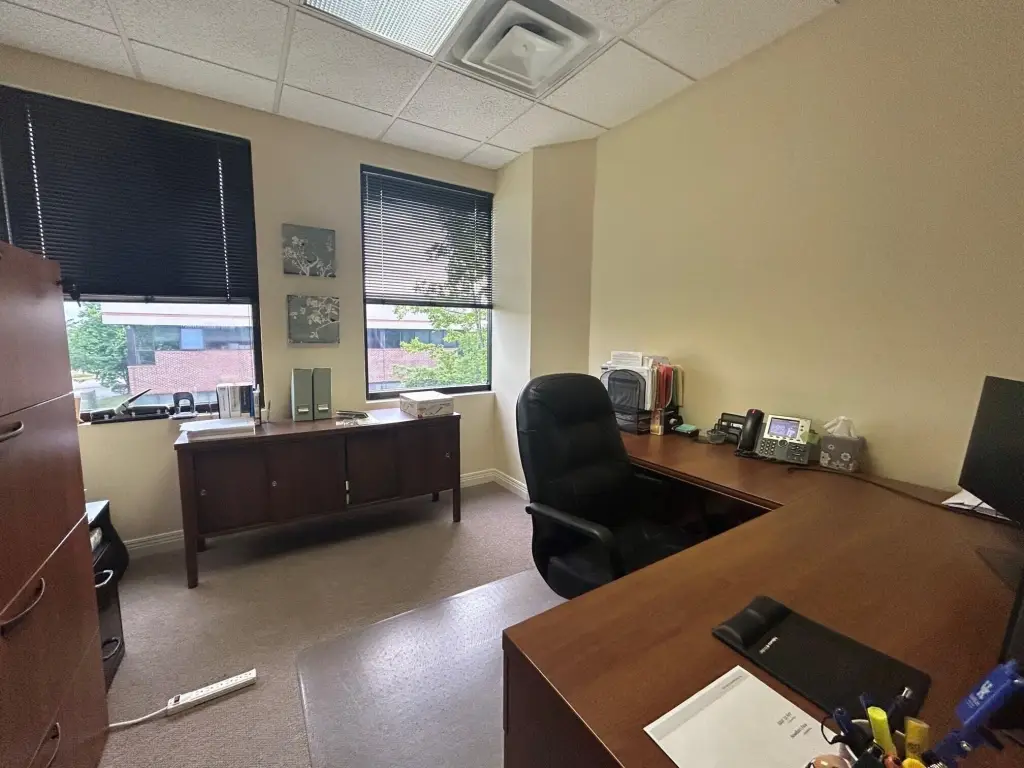
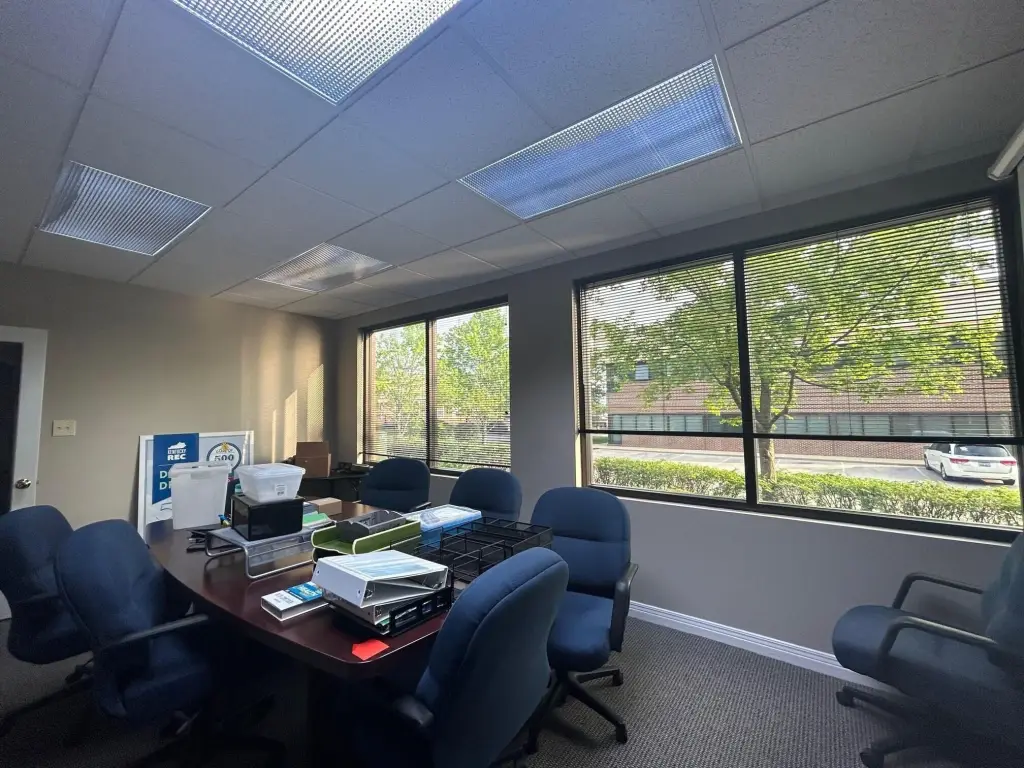
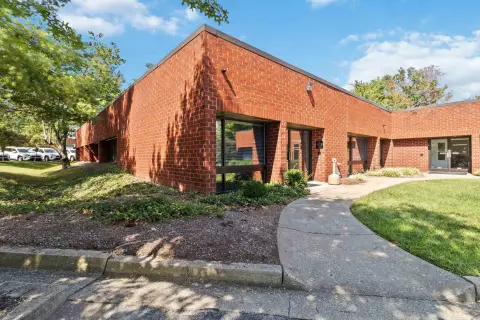
The available first-floor office suite contains 2,563 square feet within a 6,840-square-foot, two-story multi-tenant building. Its layout includes a reception area, kitchenette, conference room, seven private offices, and a copy/work room. The suite offers both a dedicated exterior entry and lobby access, while large windows provide natural light. Building amenities include an elevator and surface parking.
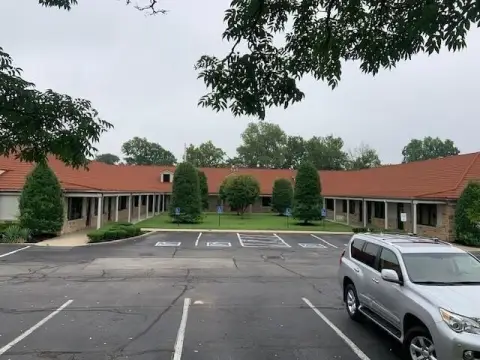
Set on 0.5 acres, the property has approximately 20 adjacent parking spaces, with additional reciprocal parking available within the business park. Access is provided from Pasadena Drive and E. Lowry Lane, inside New Circle Road and near Nicholasville Road. The surrounding area includes retail, restaurants, banks, healthcare facilities, and the University of Kentucky. Nearby retailers named in the property information include Kroger, Trader Joe’s, T.J. Maxx, Planet Fitness, Chipotle, and Panera. The building was constructed in 1976.
Set on 0.5 acres, the property has approximately 20 adjacent parking spaces, with additional reciprocal parking available within the business park. Access is provided from Pasadena Drive and E. Lowry Lane, inside New Circle Road and near Nicholasville Road. The surrounding area includes retail, restaurants, banks, healthcare facilities, and the University of Kentucky. Nearby retailers named in the property information include Kroger, Trader Joe’s, T.J. Maxx, Planet Fitness, Chipotle, and Panera. The building was constructed in 1976.
Key Highlights
- 2,563 SF first‑floor office suite in a 6,840 SF building
- Private exterior entry plus interior lobby access
- Reception area, kitchenette, conference room, seven private offices, and copy/work room
Property Analytics
Unlock full access to Insights
Subscribe to Realmo Intelligence
Open Analytics
Current Use
Lease Details
Multi-tenant
Tenancy
NNN (Triple Net)
Lease Type
$2.40 /SF/Yr
CAM
Location Intelligence
Trade Area within ½ mile
1,936
Businesses Nearby
Explore this area
Business Placement
Demographics for 40503, KY
28,073
Population
13,437
Households
2.1
Avg Household Size
39
Median Age
57%
College-Educated
96%
High-School Grad
8.8 sq mi
ZIP Area
3,190
Density / Sq Mi
$74,161
Median Household Income
$43,061
Median Earnings
$1,110
Median Rent
$280,000
Median Home Value
Check the figures for this property
Cap Rate, Value Estimation, Potential NOI and more
View Realmo Analytics
Market
Lease Benchmarks for Lexington, KY
$23.24 /SF/Yr
Avg Asking Price
$1.29–$220 /SF/Yr
Price Range
16,754 SF
Avg Space Size
This space is priced 31% below the average of $23.24 /SF/Yr.
Vacancy Rate% for Office in South region

Questions? Ask Rey
Realmo’s AI knows this listing — price, zoning, demand, history. Ask anything.






Frequently Asked Questions
What type of property is this?
Office units - Private entrance, reception area, kitchenette, and conference room support a conventional professional-office layout.
Where is this office units located?
The property is located at 2355 Huguenard Drive Lexington, KY.
What is the lease rate?
The lease rate is $16 SF/Yr.
What are key features of this property?
This property features: 2,563 SF first‑floor office suite in a 6,840 SF building; Private exterior entry plus interior lobby access; Reception area, kitchenette, conference room, seven private offices, and copy/work room



