Two-Story Mixed-Use Brick
235 S Broad St Grove City, PA 16127
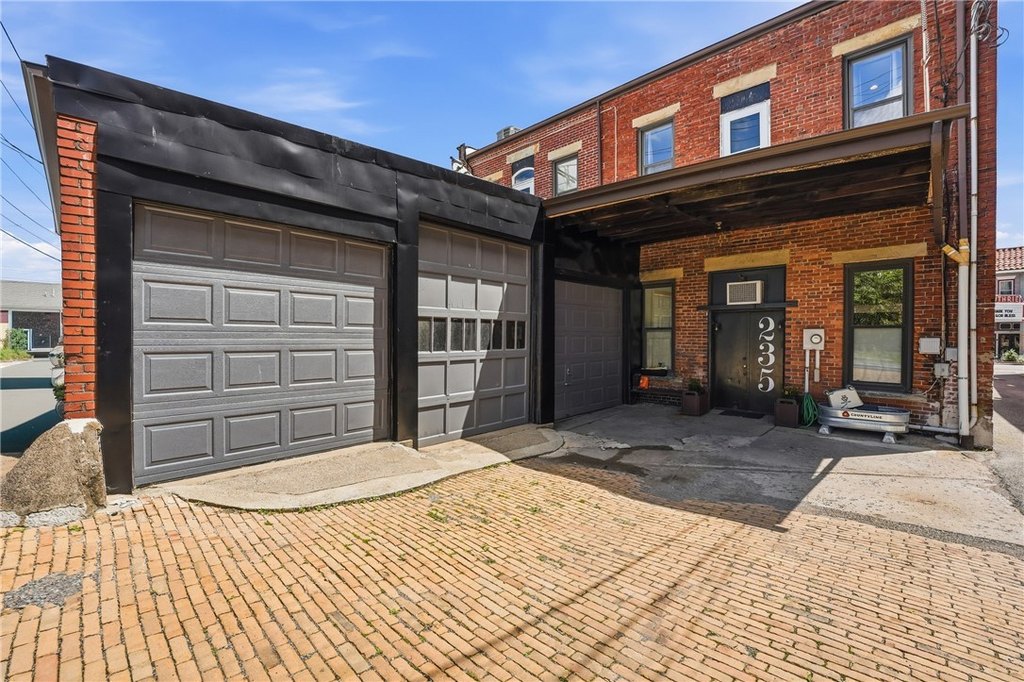
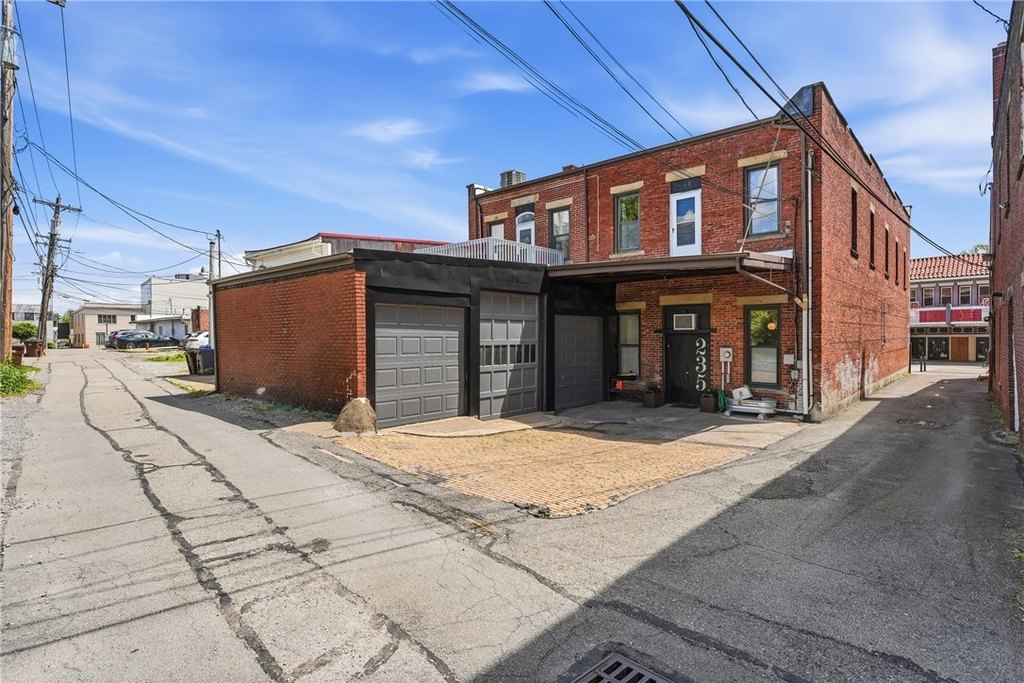
235 S Broad St, Grove City, PA, 16127
$695,000
For Sale
Under Contract
$695,000
SINGLE_FAMILY - Grove City, PA
Lot Size0.11 Acres
Days on Market47
Property Features for 235 S Broad St
General Information
- Property type
- Residential
- Property subtype
- Retail
- Zoning
- Com
- Parking
- 5
- Standard status
- Active Under Contract
- Lot size
- 0.11 Acres
Taxes and HOA fees
- Tax Annual Amount
- 3500
Building Details
- Year built
- 1920
Listing Agency
COLDWELL BANKER REALTY
(724) 776-2900
20510 Route 19, Pittsburgh, PA
Listed by
Lucy Wann
(724) 776-2900
Added: Jun 3 Checked: Jul 19 at 6:06 am
MLS# 1757840
Copyright © 2026 West Penn Multi List, Inc. All rights reserved. All information provided by the listing agent/broker is deemed reliable but is not guaranteed and should be independently verified.
Investment Insights
Based on property information with market context.
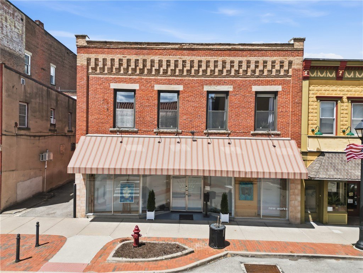
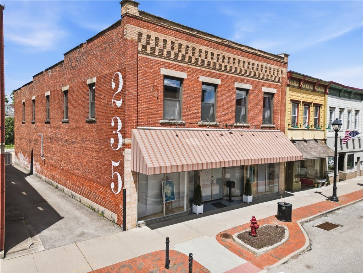
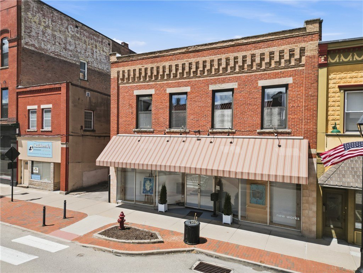
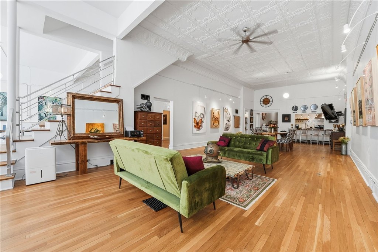
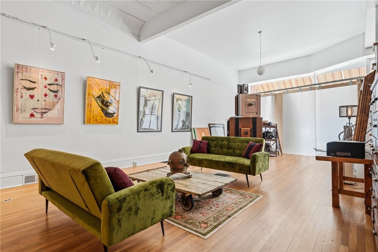
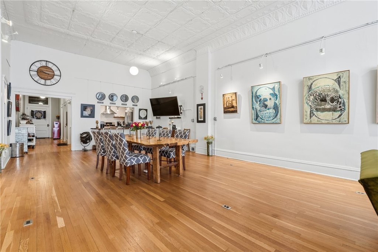
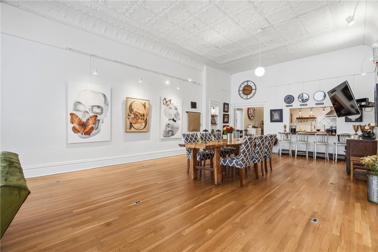
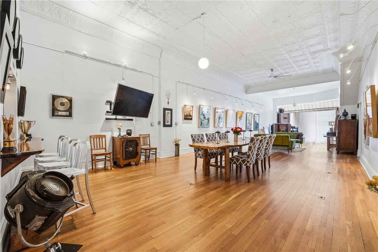
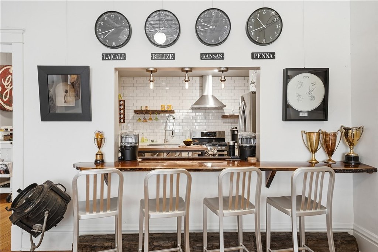
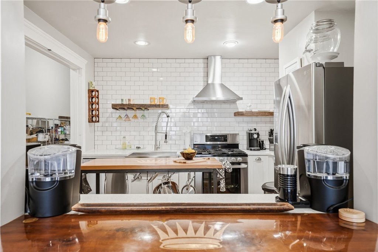
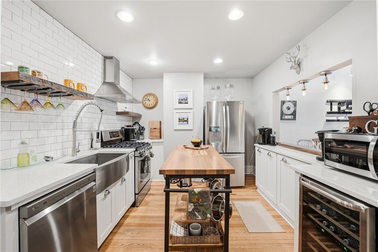
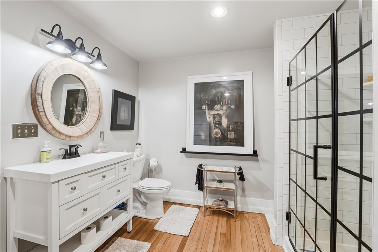
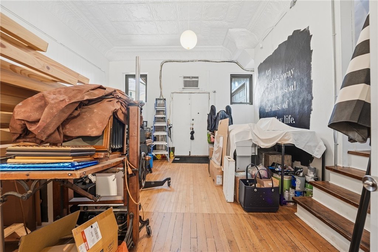
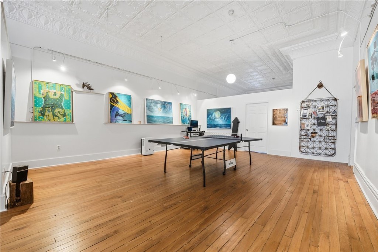
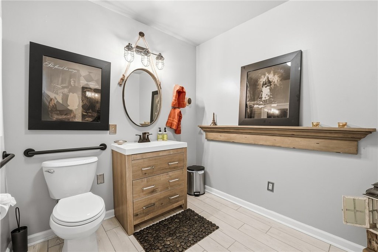
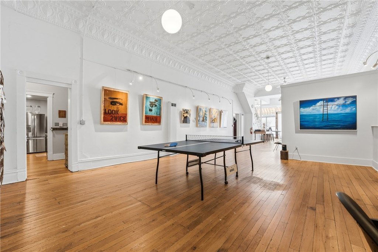
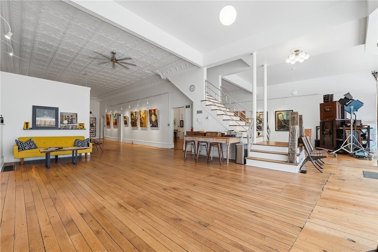
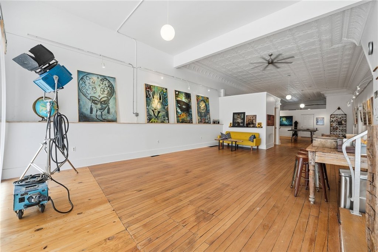
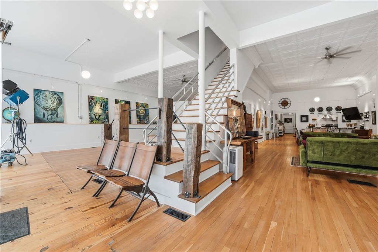
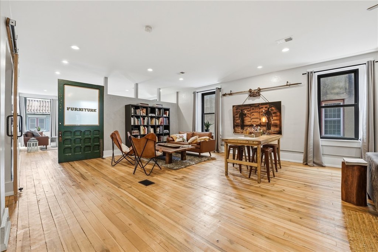
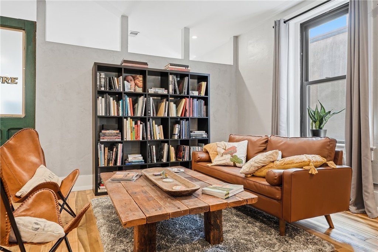
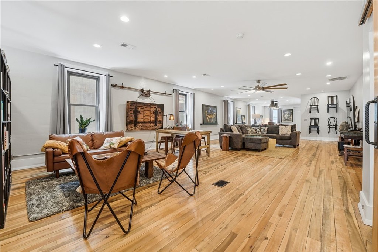
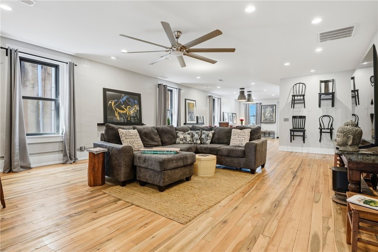
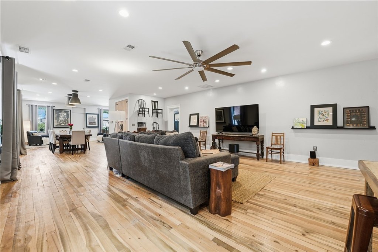
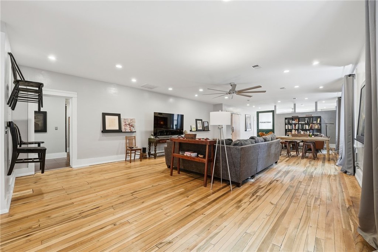
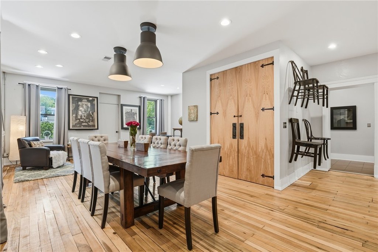
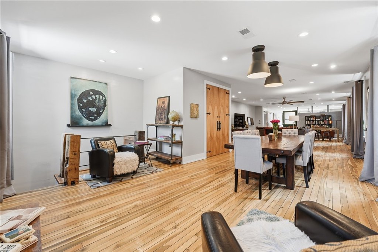
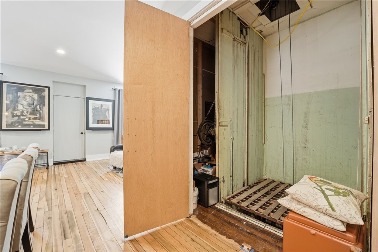
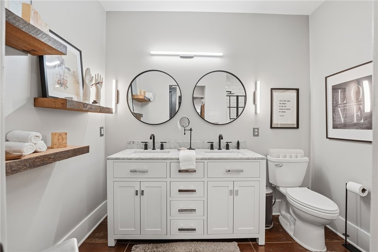
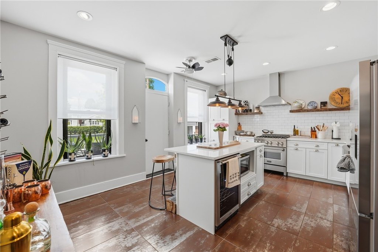
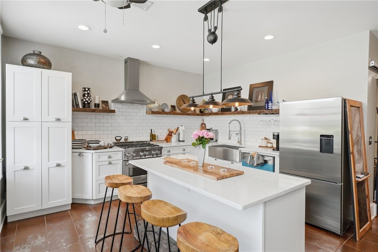
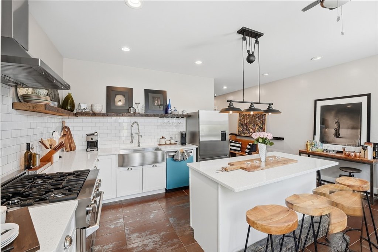
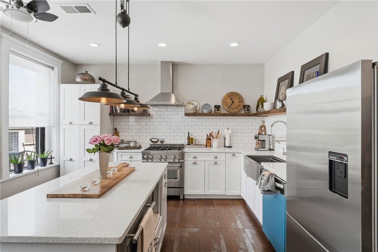
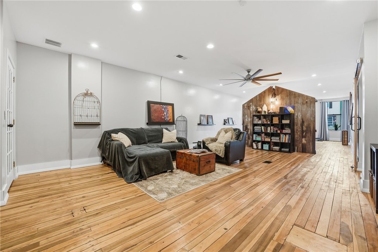
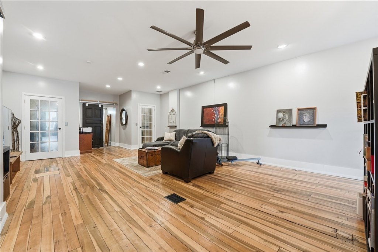
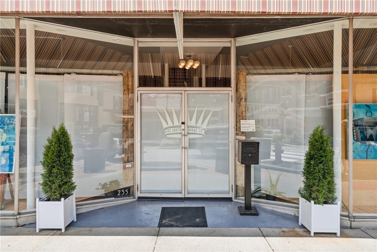
235 S Broad St is a two-story brick mixed-use building featuring a street-level space with an open floor plan, massive windows, hardwood floors, and 13' high tin ceilings. The commercial level is supported by modern lighting, updated electrical, and a custom galley kitchen with recycled quartz countertops. There is one full bathroom and one half bathroom, along with a full basement for storage. A hand-cranked elevator with a 2,000 lb capacity services the building, and the property also includes a 3-car garage and two private rear parking spaces.
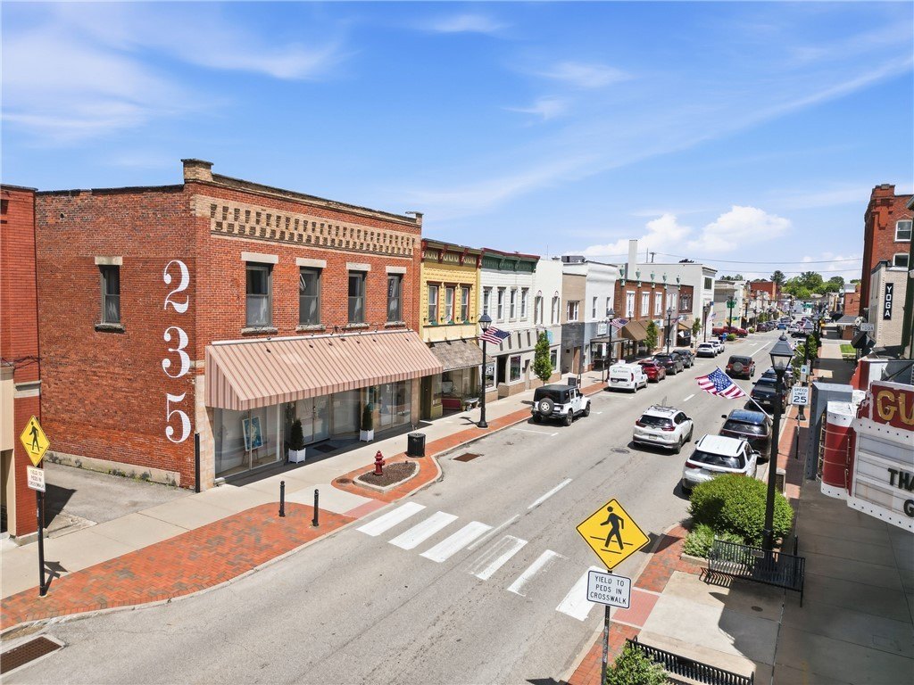
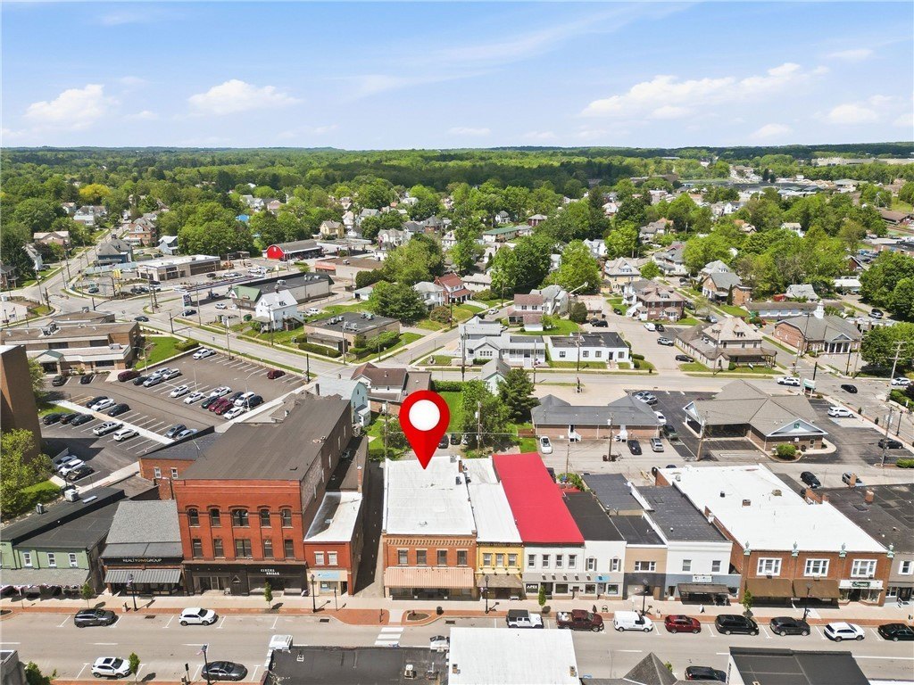
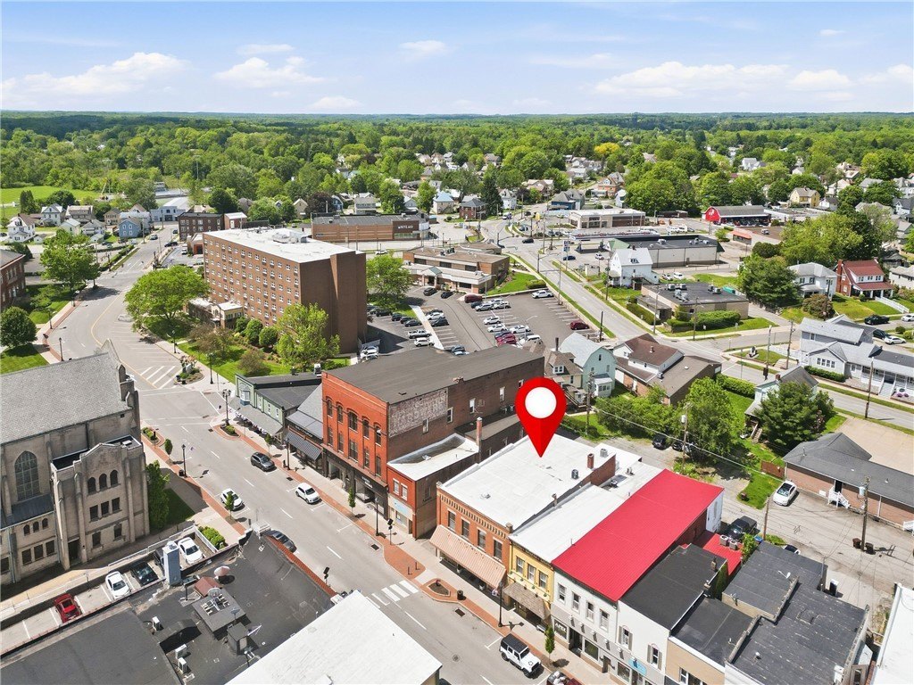
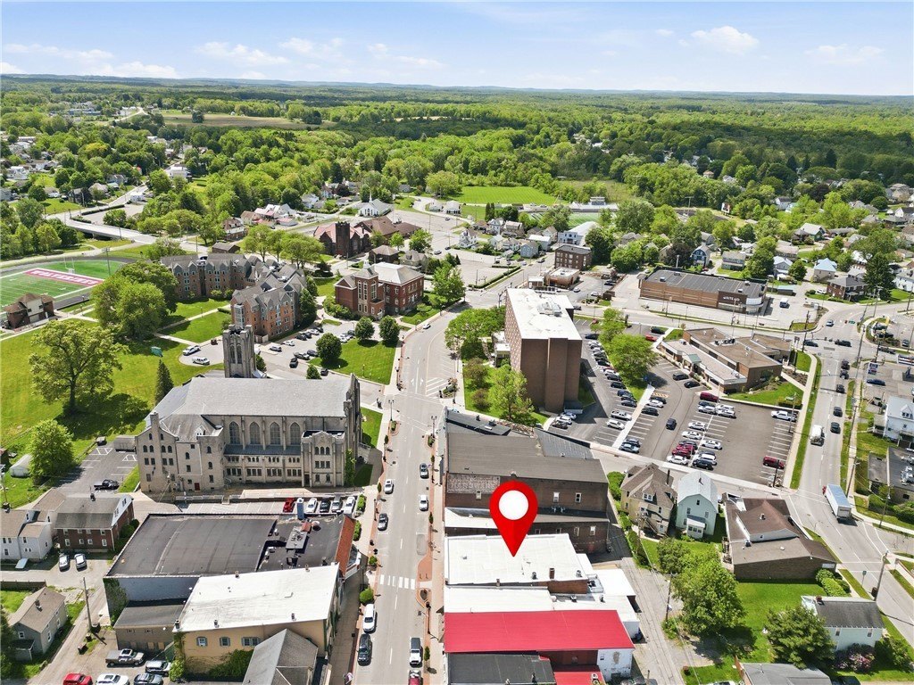
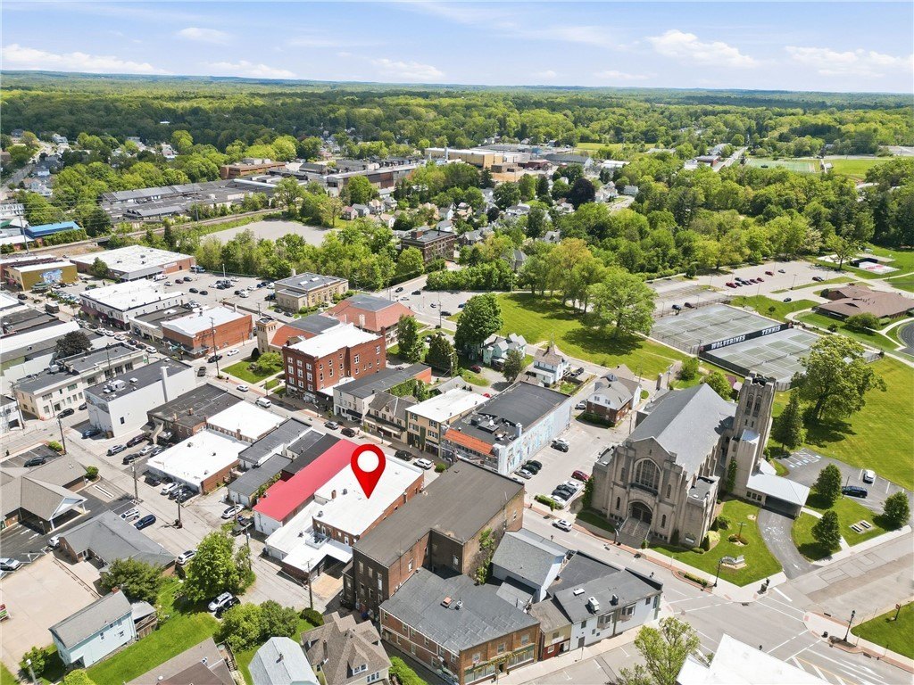
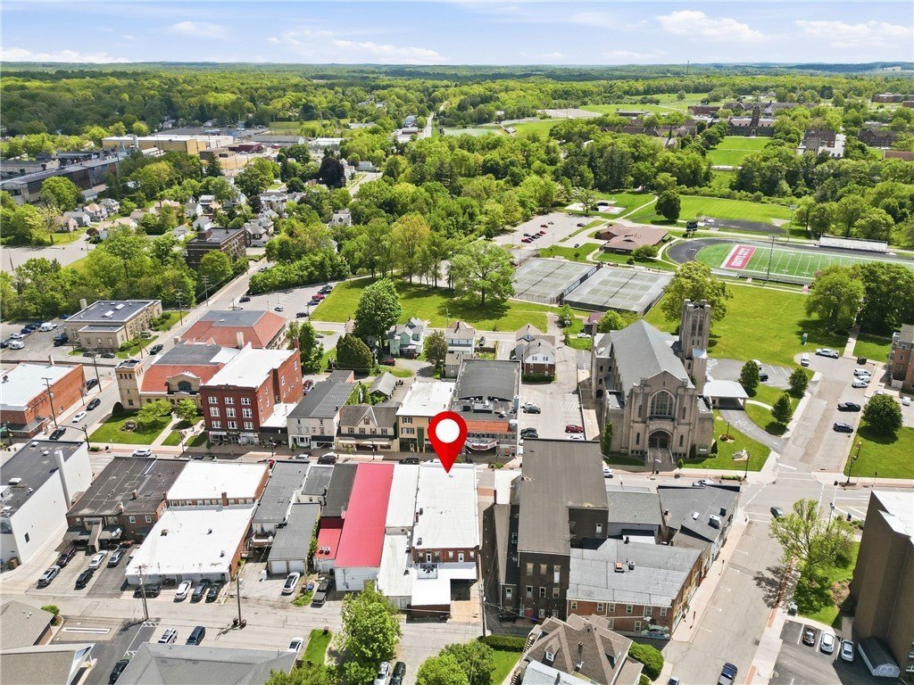
The building is located in downtown Grove City at 235 S Broad St, with ample street parking nearby. Public remarks also note steady foot traffic from neighboring businesses and Grove City College, and the address provides easy access to major commuting routes, minutes from I-79 and I-80.
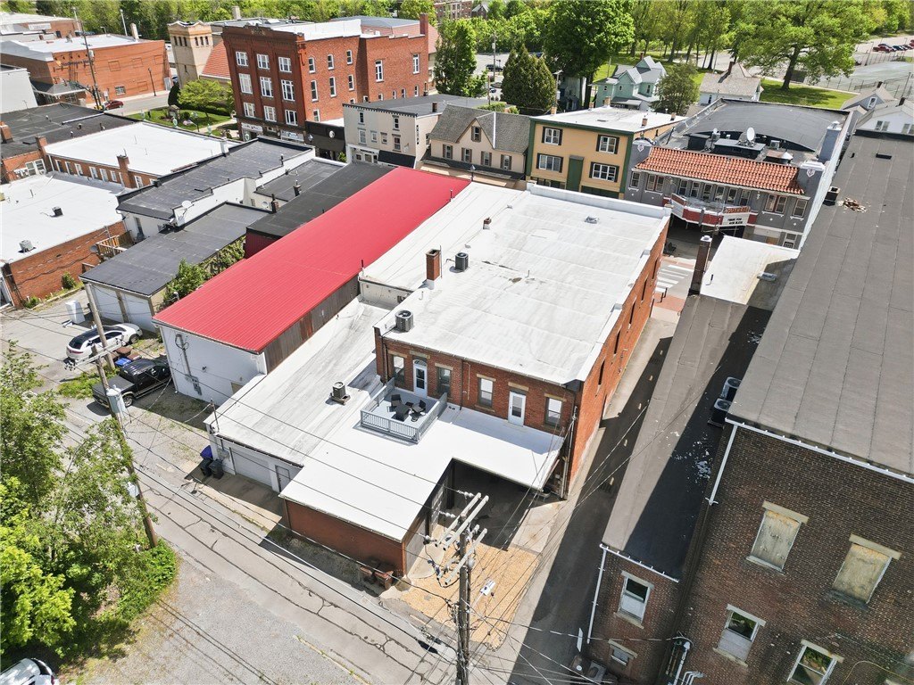
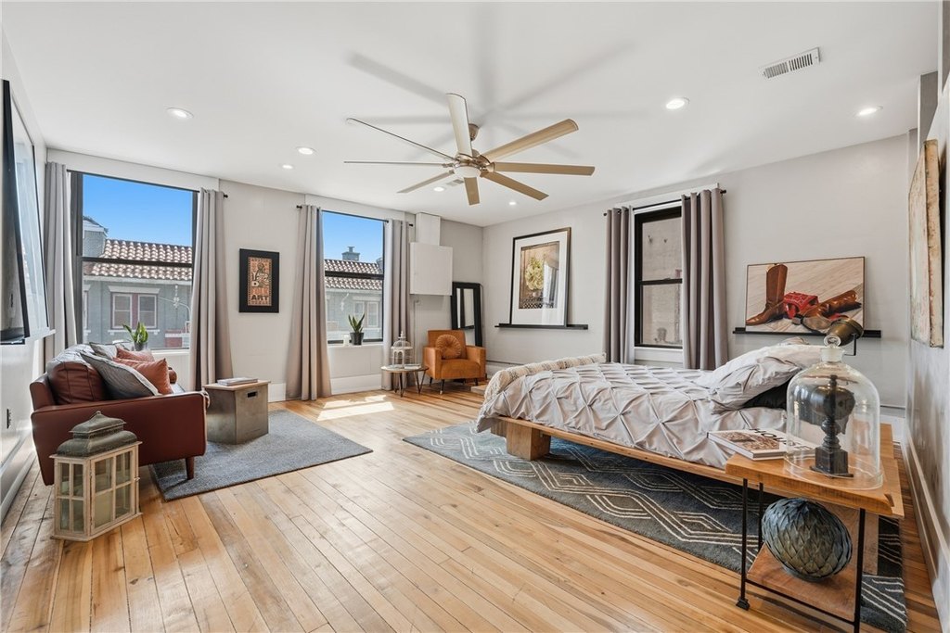
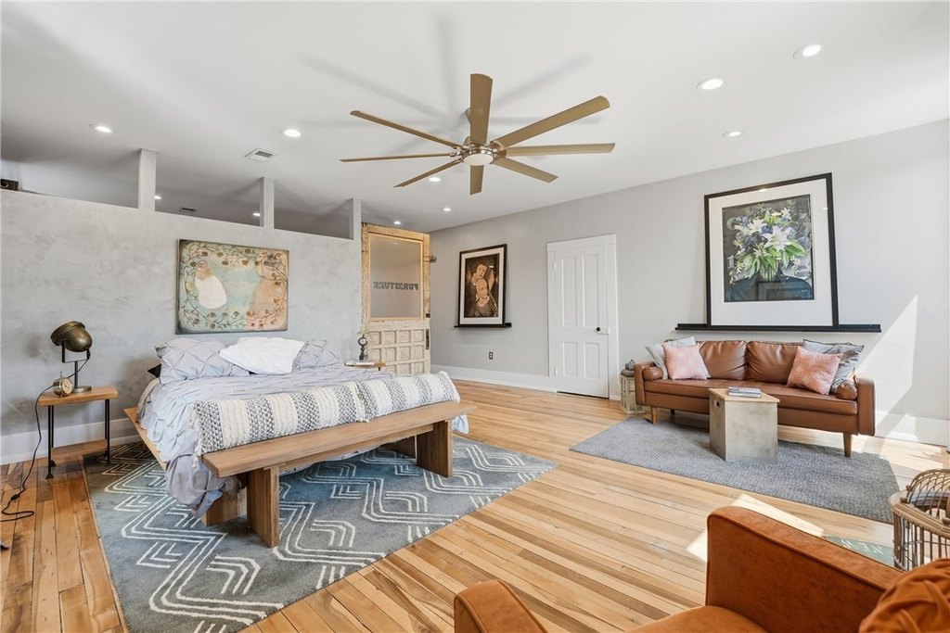
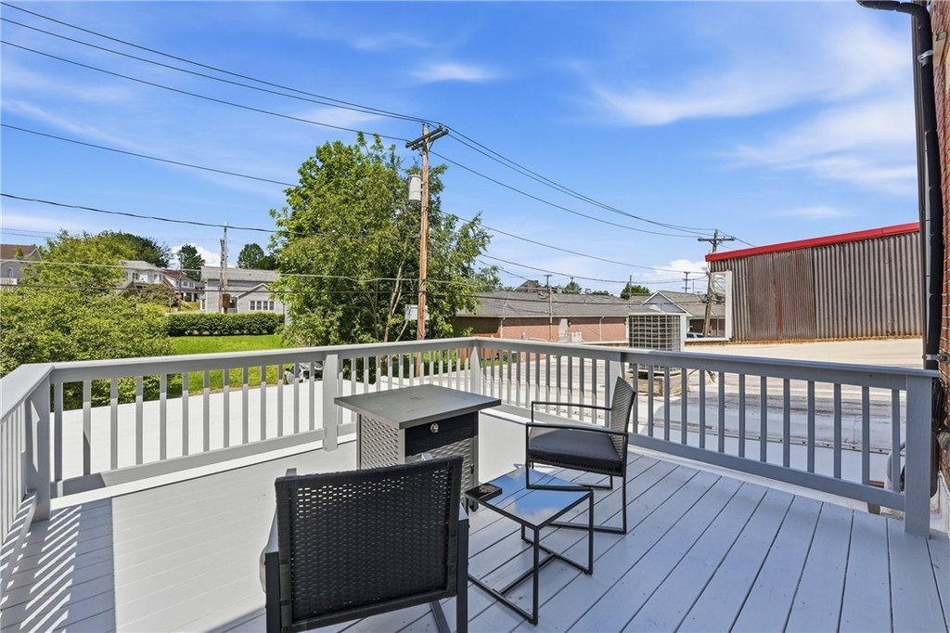
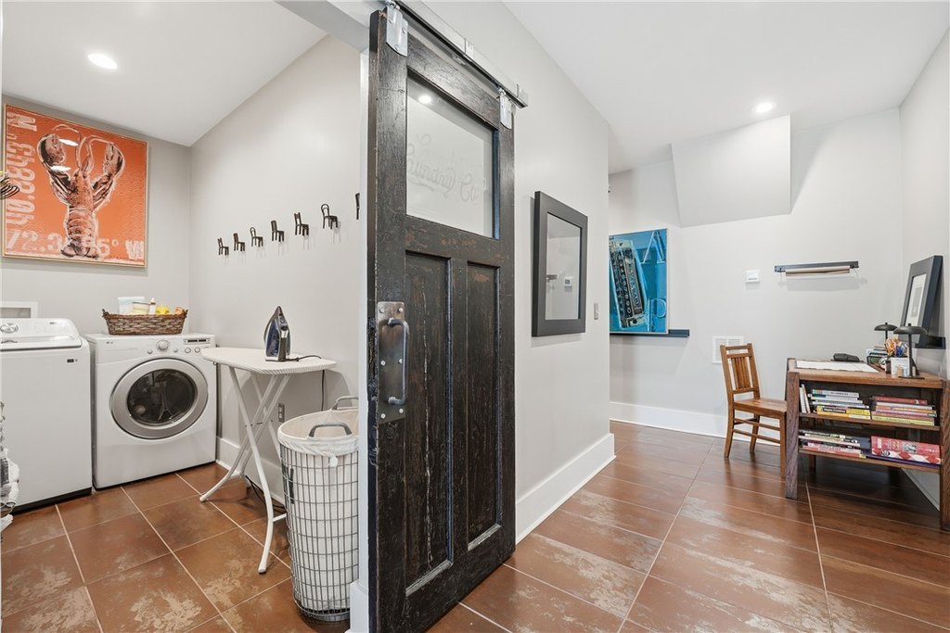
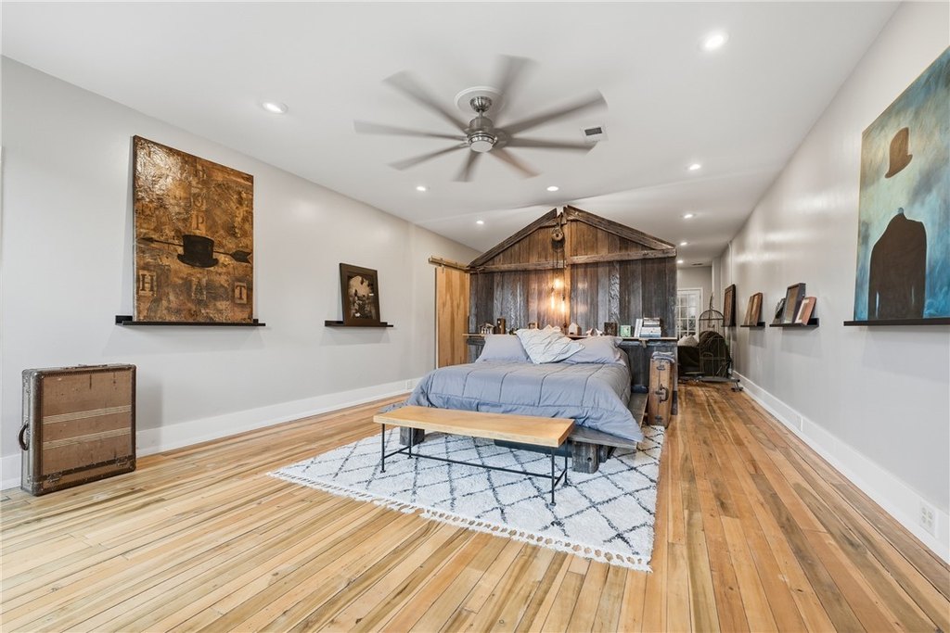
With a separate entrance and private parking for the upper level, the layout supports owner-occupant use with business downstairs and living upstairs, or a dual-purpose rental scenario. The second level is finished as a New York-style loft living space with two bedrooms and one full bath, new windows, recessed lighting, ceiling fans, hardwood flooring, ample closets, and a custom chef’s kitchen with recycled quartz countertops. A dedicated laundry room and a new rooftop patio add practical everyday value for tenants or residents.
The building is located in downtown Grove City at 235 S Broad St, with ample street parking nearby. Public remarks also note steady foot traffic from neighboring businesses and Grove City College, and the address provides easy access to major commuting routes, minutes from I-79 and I-80.
With a separate entrance and private parking for the upper level, the layout supports owner-occupant use with business downstairs and living upstairs, or a dual-purpose rental scenario. The second level is finished as a New York-style loft living space with two bedrooms and one full bath, new windows, recessed lighting, ceiling fans, hardwood flooring, ample closets, and a custom chef’s kitchen with recycled quartz countertops. A dedicated laundry room and a new rooftop patio add practical everyday value for tenants or residents.
Key Highlights
- Two‑story mixed‑use brick building built in 1920 with street‑level space and a separate second‑floor loft residence
- Street‑level open floor plan with massive windows, hardwood floors, 13' high tin ceilings, and modern lighting throughout
- Includes custom galley kitchen with recycled quartz countertops plus 1 full bath and 1 half bath on the main level
Property Analytics
Property Profile
Location Intelligence
Current Use by Public Records
Live-work space
Similar For Sale Nearby




FAQs
What type of property is this?
Mixed-use property - Two-story brick mixed-use building with street-level commercial space, loft living, and rooftop patio.
Where is this mixed-use property located?
The property is located at 235 S Broad St Grove City, PA.
What is the asking price?
The asking price for this property is $695,000.
What are key features of this property?
This property features: Two‑story mixed‑use brick building built in 1920 with street‑level space and a separate second‑floor loft residence; Street‑level open floor plan with massive windows, hardwood floors, 13' high tin ceilings, and modern lighting throughout; Includes custom galley kitchen with recycled quartz countertops plus 1 full bath and 1 half bath on the main level


