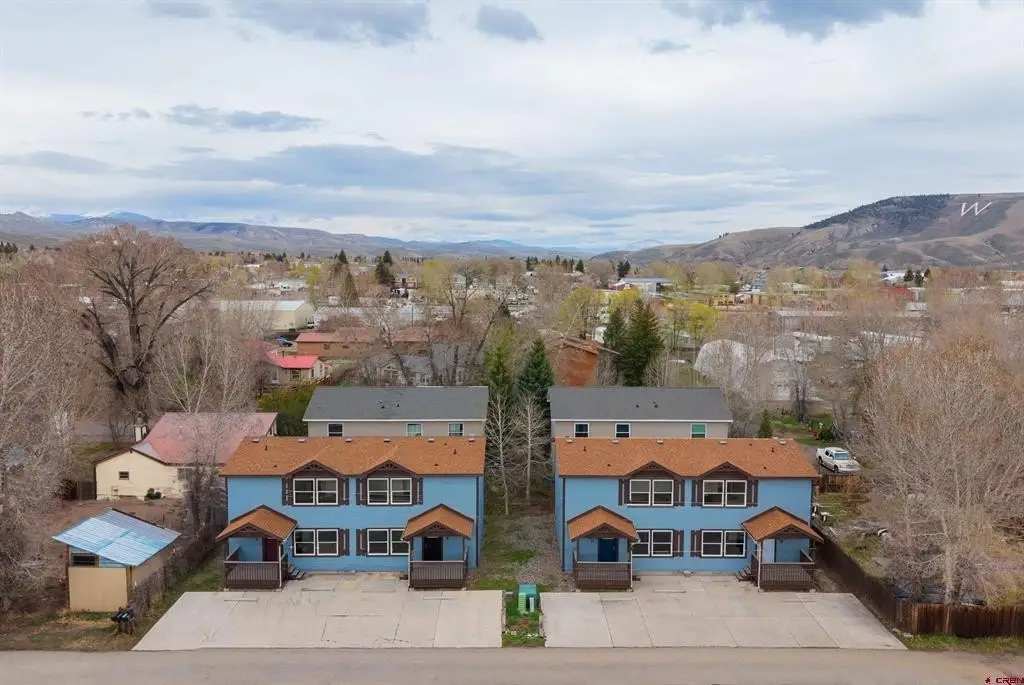
Four-Unit Contemporary
For Sale
$2,240,000
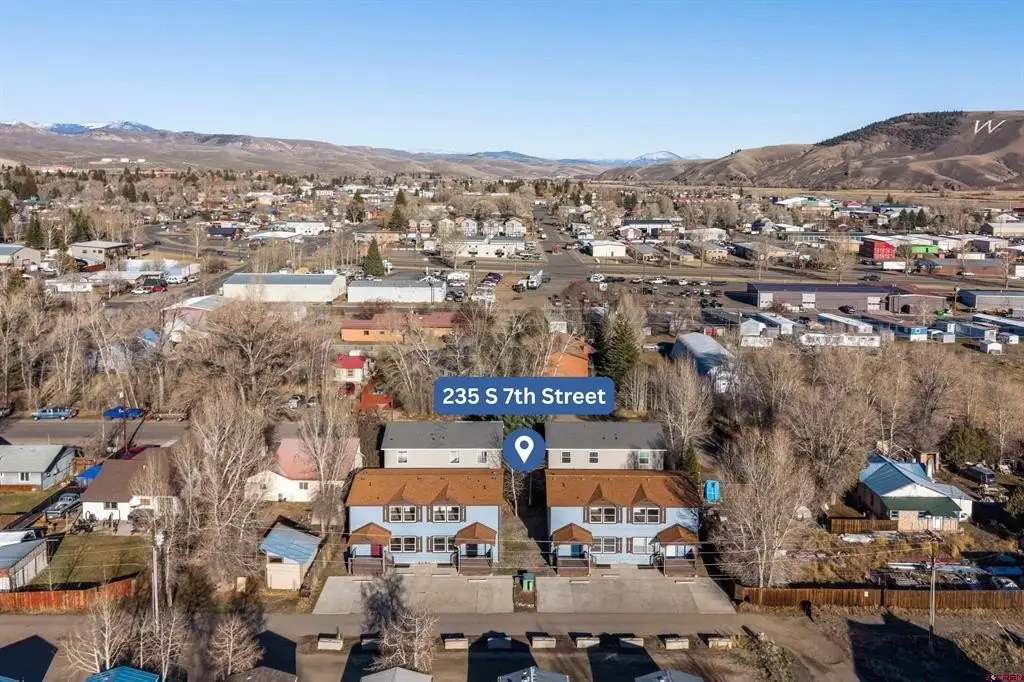
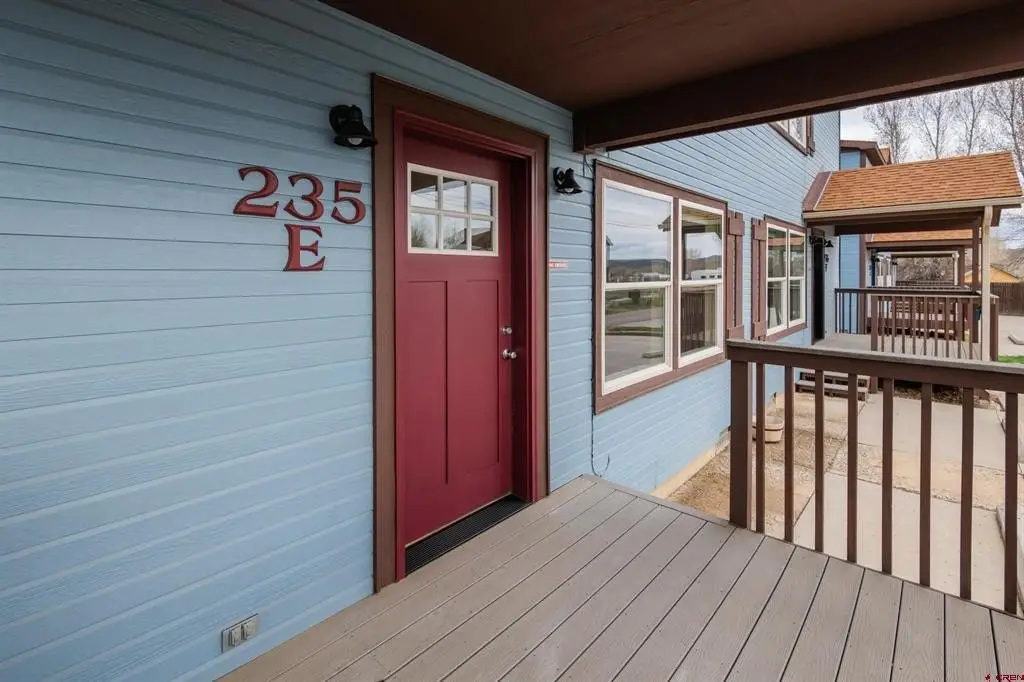
235 S 7th Street, Gunnison, CO 81230
MULTIFAMILY, Contemporary, Gunnison, CO
Property Size5,856 SF
Lot Size0.19 Acres
Price / SF$382.51
Days on Market63
Property Features for 235 S 7th Street
General Information
Property type
Residential Multi Family
Property subtype
Other
Bathrooms
12
Full bathrooms
4
Half bathrooms
4
Rooms
Bathroom 9, Bathroom 5, Bathroom 10, Bathroom 7, Bathroom 8, Bathroom 11, Bathroom 12, Bathroom 4, Bathroom 6, Bathroom 3, Bathroom 2, Bathroom 1
Directions
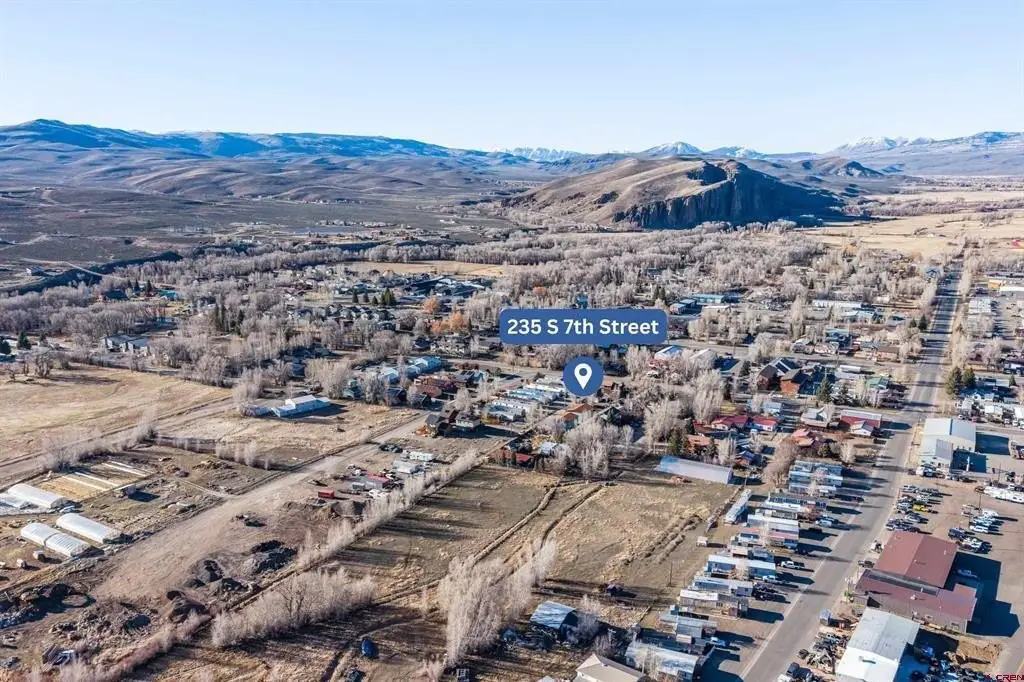
Traveling West on W New York Avenue, go past S 7th Street. Turn left into the alley. There is a bluebird arrow sign pointing down the alley. Townhouses are on the left hand side at the end of the alley.
Standard status
Active
Size
5,856 SF
Lot size
0.19 Acres
Amenities
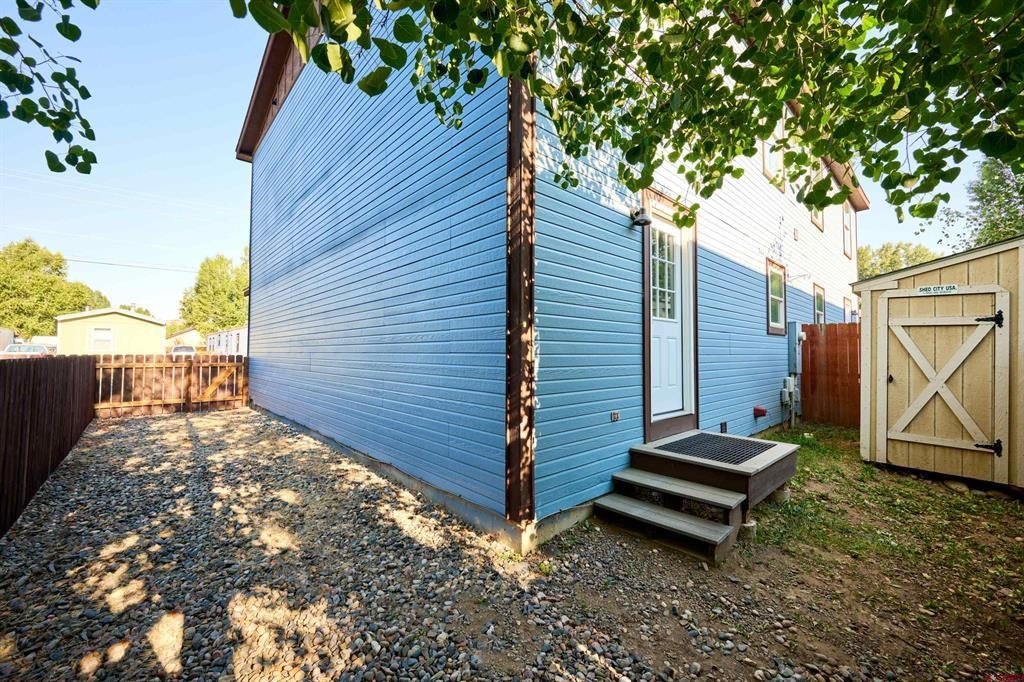
storage shed
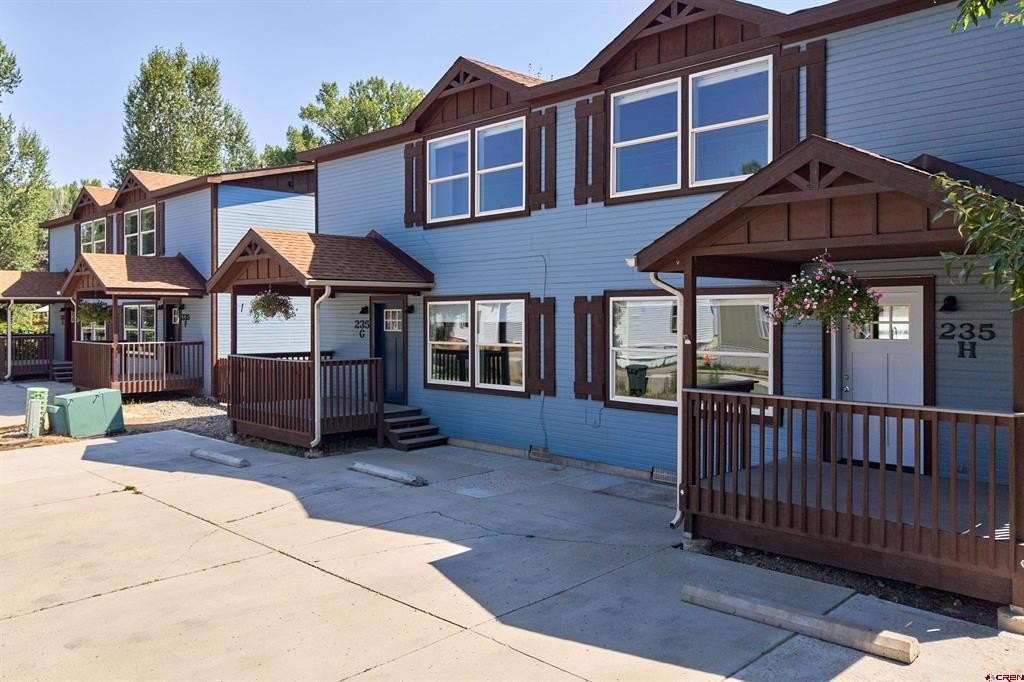
private yard
Building Details
Year built
2006
Architectural style
Contemporary
Listing Agency:
Bluebird Real Estate, LLC
(970) 641-6691
Listed By:
Brian Cooper · License #FA100030247
(970) 275-8022
Added: Jul 15
Changed: Sep 14
Last Checked: Sep 15 at 2:06AM
MLS# 832920
Copyright © 2026 Colorado Real Estate Network Inc. All rights reserved. All information provided by the listing agent/broker is deemed reliable but is not guaranteed and should be independently verified.
Investment Insights
Based on property information with market context.
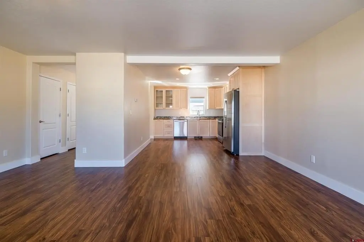
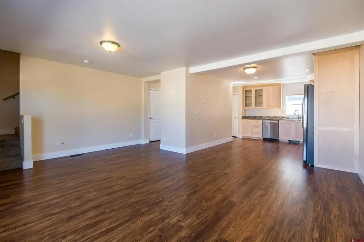
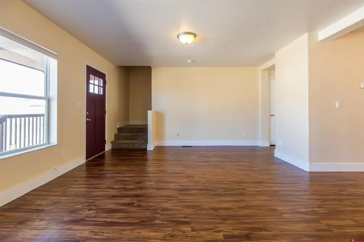
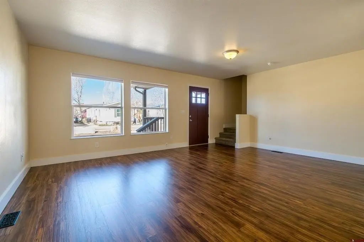
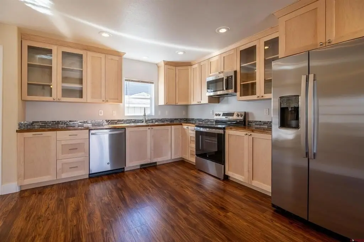
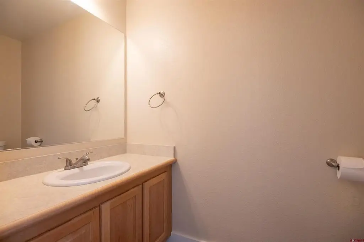
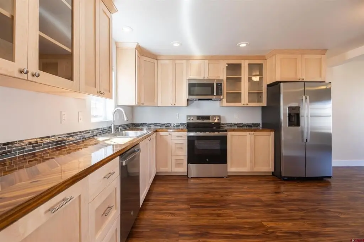
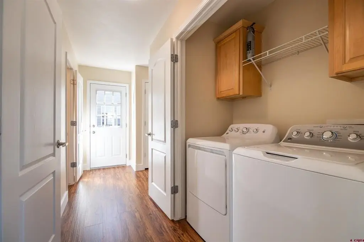
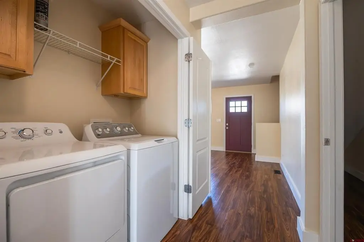
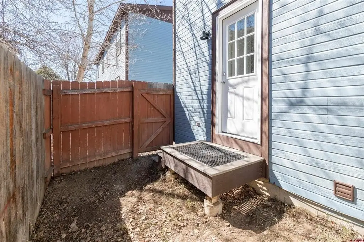
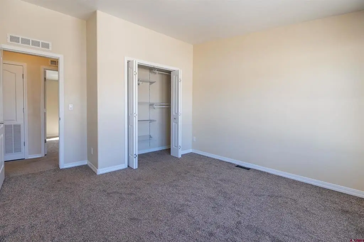
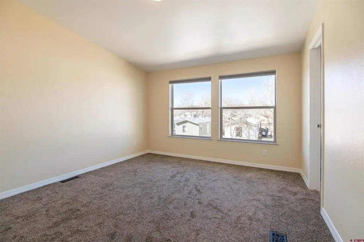
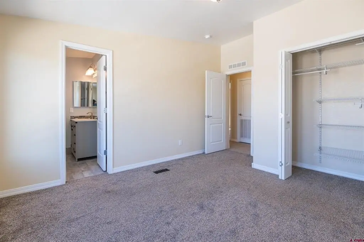
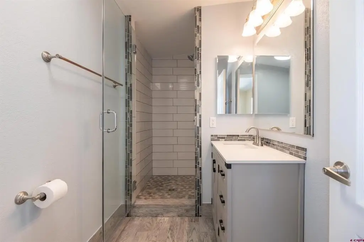
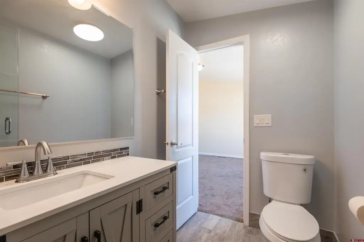
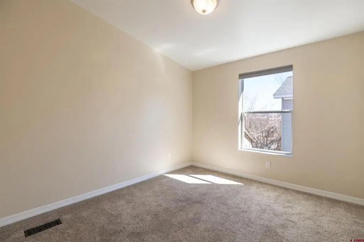
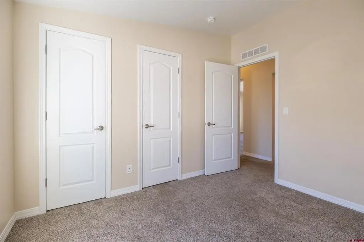
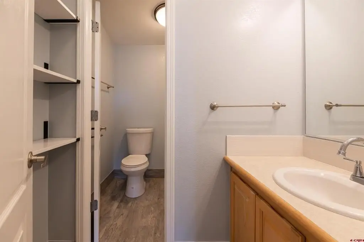
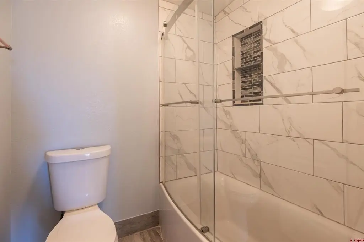
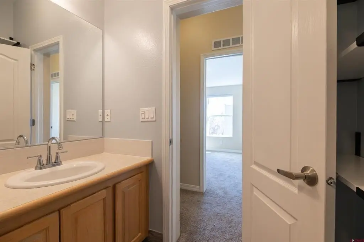
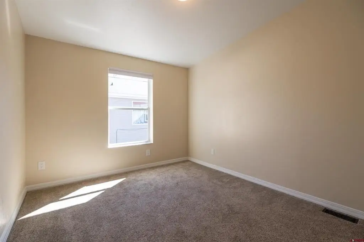
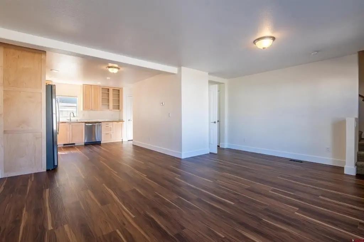
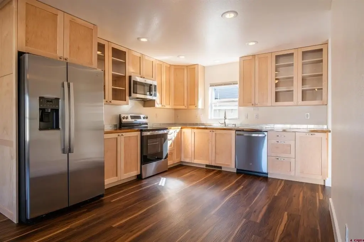
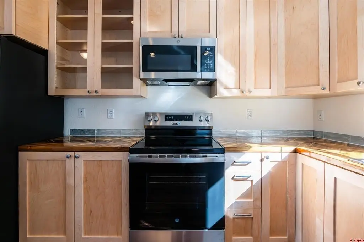
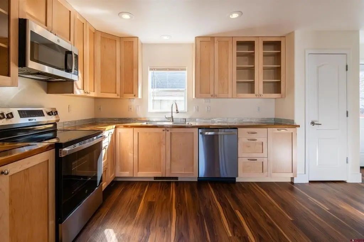
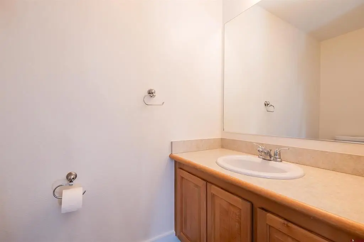
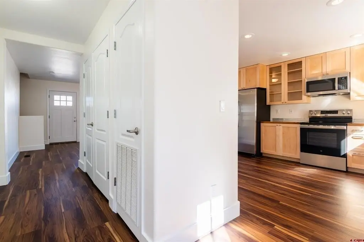
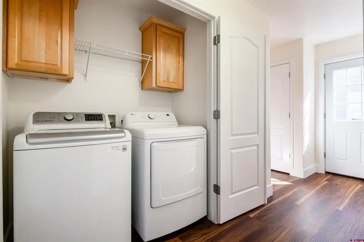
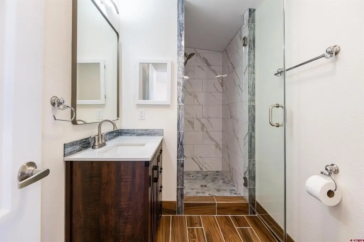
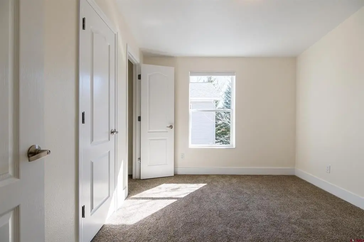
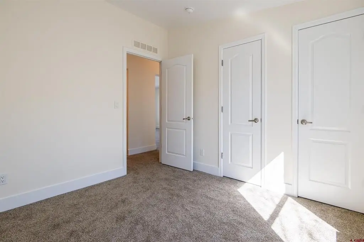
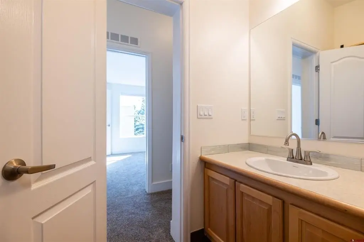
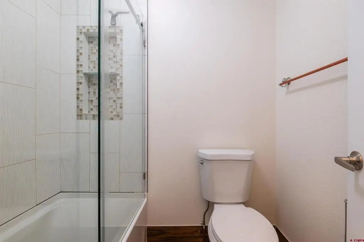
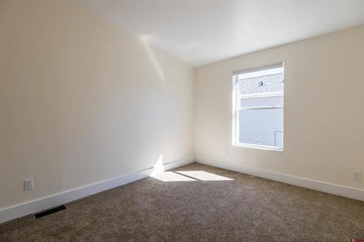
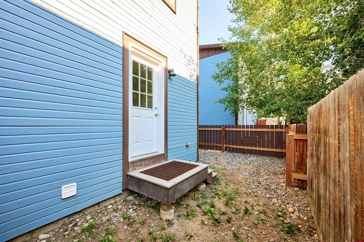
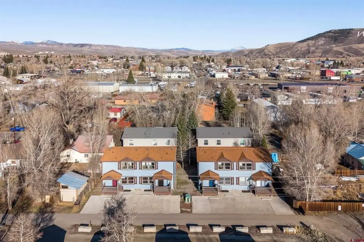
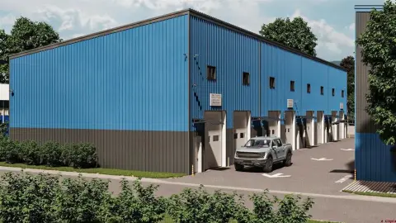
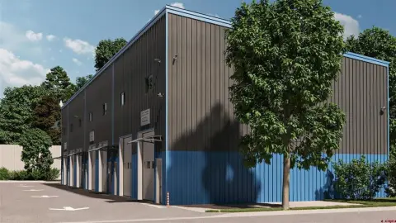
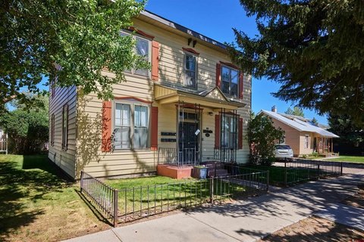
This contemporary quadplex contains 4 individual townhomes totaling 5,856 square feet on a 0.19-acre lot. Built in 2006, each residence offers 3 bedrooms and 2.5 bathrooms across two levels. Main floors include open living, dining, and kitchen areas, a half bath, and dedicated laundry space. Recent improvements include LVP flooring, new carpet, custom maple cabinetry, wood countertops, stainless steel appliances, and remodeled primary bathrooms with custom tile and walk-in showers. Each unit also has a rear entry, a small private yard, and a storage shed.
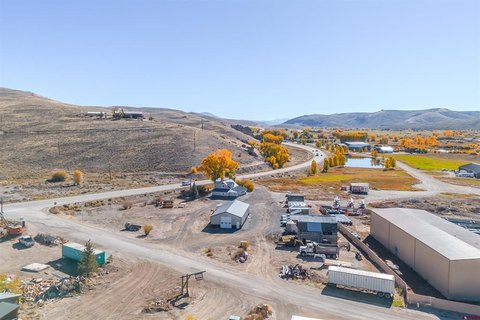
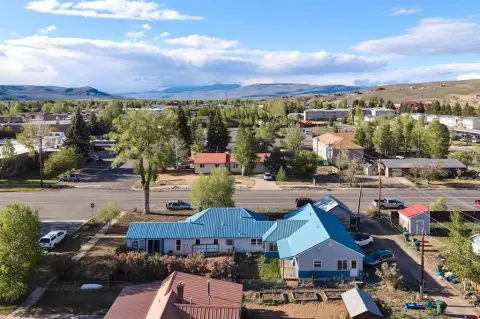
The property is located in Gunnison near local schools, the Van Tuyl trail system, and public access to the Gunnison River. A recreational path provides connectivity to Whitewater Park. The townhomes have been recently subdivided, carry no HOA dues, and are ready for occupancy.
The property is located in Gunnison near local schools, the Van Tuyl trail system, and public access to the Gunnison River. A recreational path provides connectivity to Whitewater Park. The townhomes have been recently subdivided, carry no HOA dues, and are ready for occupancy.
Key Highlights
- 4 individual townhomes totaling 5,856 square feet
- Each residence includes 3 bedrooms and 2.5 bathrooms
- 0.19‑acre lot; property built in 2006
Property Analytics
Unlock full access to Insights
Subscribe to Realmo Intelligence
Open Analytics
Current Use
Lease Details
4
Residential units
Location Intelligence
Trade Area within ½ mile
367
Businesses Nearby
Explore this area
Business Placement
Demographics for 81230, CO
10,598
Population
5,453
Households
1.9
Avg Household Size
34
Median Age
54%
College-Educated
98%
High-School Grad
1,696.9 sq mi
ZIP Area
6
Density / Sq Mi
$71,263
Median Household Income
$35,507
Median Earnings
$1,114
Median Rent
$495,200
Median Home Value
Check the figures for this property
Cap Rate, Value Estimation, Potential NOI and more
View Realmo Analytics
Market
Vacancy Rate% for Multifamily in West region

Questions? Ask Rey
Realmo’s AI knows this listing — price, zoning, demand, history. Ask anything.




Frequently Asked Questions
What type of property is this?
Quadplex - Recently subdivided townhome residences feature updated finishes, private yards, and no HOA dues in Gunnison.
Where is this quadplex located?
The property is located at 235 S 7th Street Gunnison, CO.
What is the asking price?
The asking price for this property is $2,240,000.
What are key features of this property?
This property features: 4 individual townhomes totaling 5,856 square feet; Each residence includes 3 bedrooms and 2.5 bathrooms; 0.19‑acre lot; property built in 2006



